4 卧室
4 浴室
1100 - 1500 sqft
壁炉
中央空调
风热取暖
$1,149,900
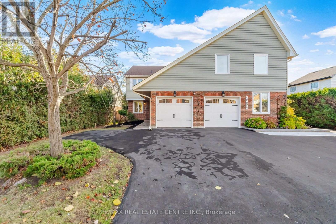
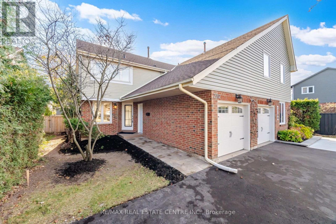
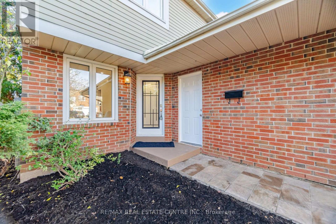
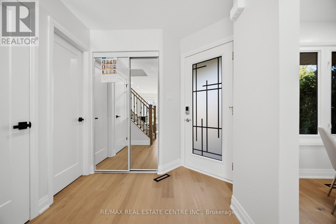
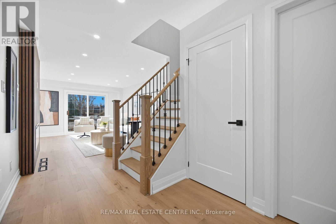
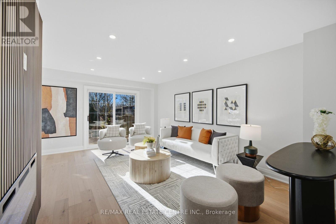
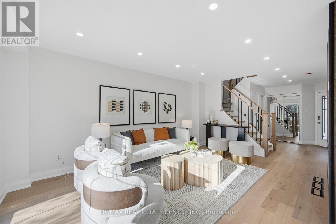
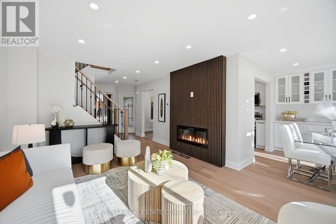
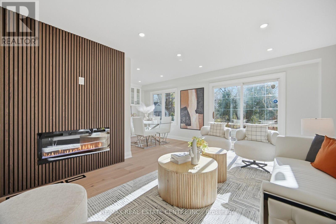
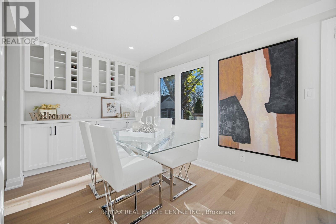
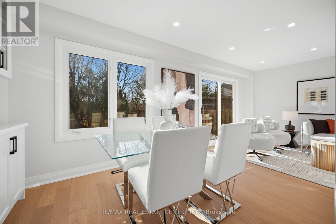
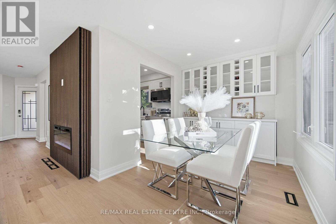
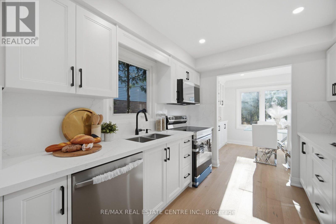
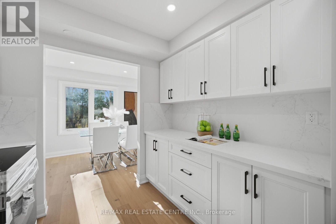
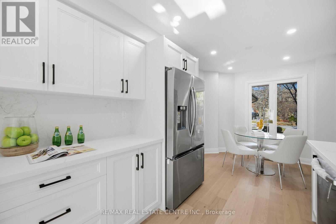
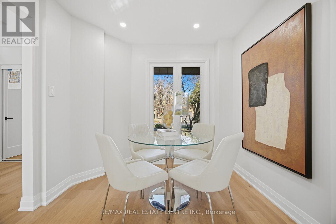
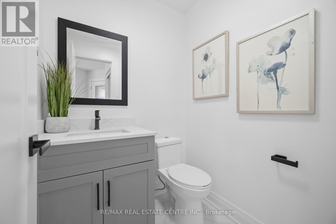
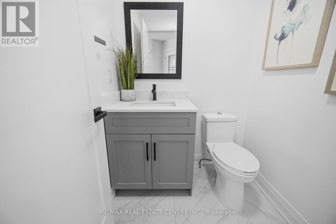
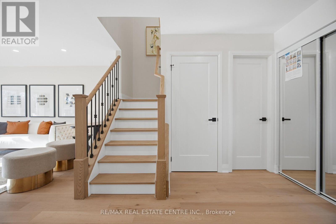
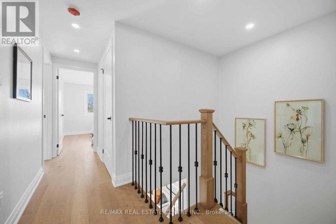
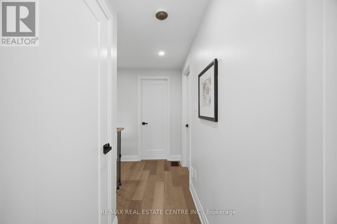
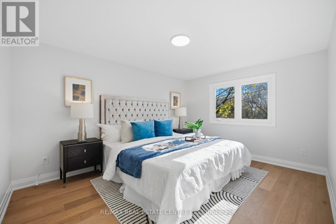
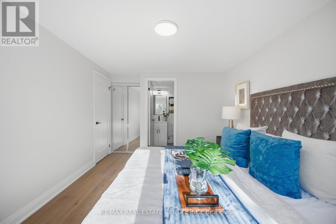
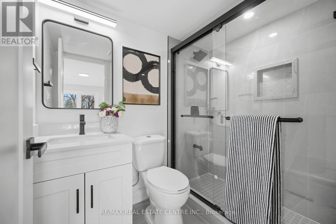
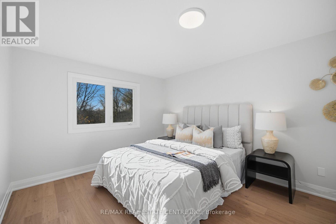
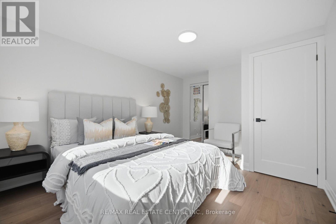
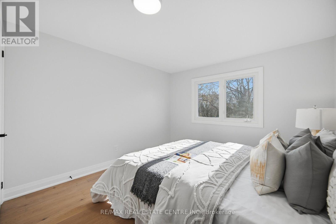
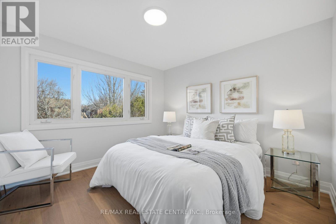
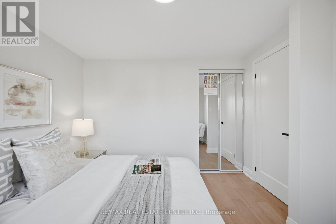
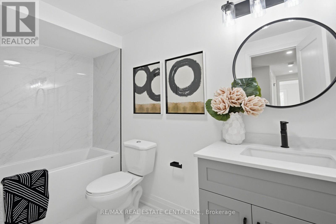
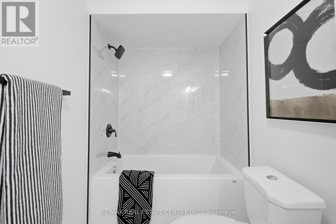
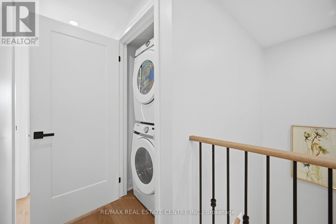
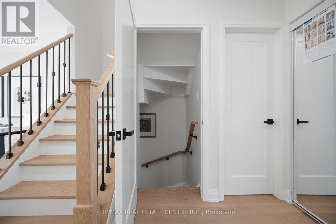
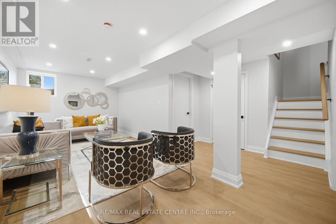
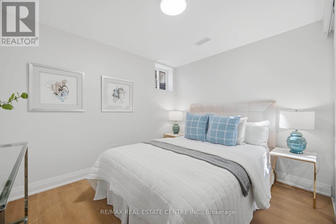
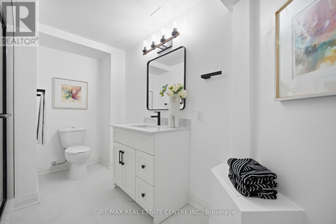
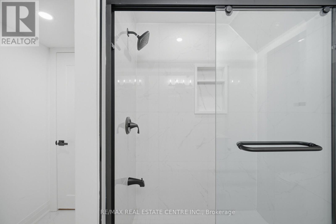
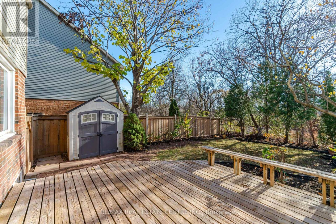
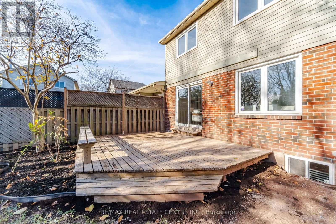
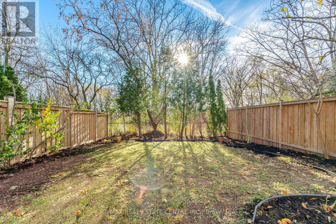
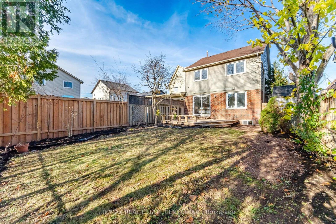
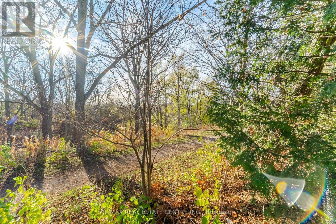
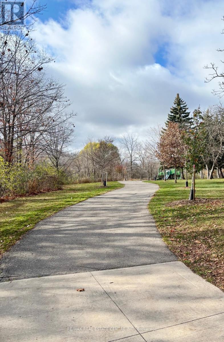
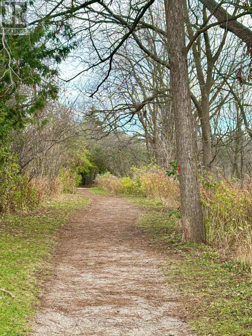
Welcome to this exceptionally renovated, move-in-ready home in Oakville's highly sought-after River Oaks community, offering luxurious modern finishes and a spectacular private backyard backing onto a serene wooded setting and trails. This stunning 3+1bedroom home has been extensively upgraded throughout, featuring an updated exterior front door, new hardwood flooring on the main and second floors, modern interior doors and trim, smooth flat ceilings, stylish light fixtures, pot lights throughout, and a beautiful new oak staircase with elegant iron spindles. The bright living room showcases a striking custom wood-accent fireplace wall, while the separate, sun-filled dining room features elegant built-in cabinetry. The gorgeous, fully renovated designer kitchen boasts crisp white cabinetry, quartz countertops and matching backsplash, new stainless steel appliances, modern hardware, ample storage, and a charming breakfast area. Upstairs offers three spacious bedrooms, including a generous primary retreat with a beautifully updated ensuite, stylishly renovated bathrooms, and convenient upper-level laundry. The professionally finished basement provides additional living space with a spacious recreation room, fourth bedroom with a large window, and a modern full bathroom, ideal for guests or extended family. Step outside to a private backyard oasis featuring a generous wooden deck, mature landscaping, and a peaceful, wooded backdrop with no immediate rear neighbors, offering exceptional privacy and tranquility. Ideally located in one of Oakville's most desirable family-friendly neighbourhoods, close to excellent schools, parks, scenic trails, shopping, recreation facilities, and major highways. A rare opportunity to own a beautifully transformed, turnkey home where modern luxury meets nature. Simply move in and enjoy! (id:43681)
房源概要
|
MLS® Number
|
W14200208 |
|
房源类型
|
民宅 |
|
社区名字
|
1015 - RO River Oaks |
|
附近的便利设施
|
礼拜场所, 公园, 学校, 公共交通, 医院 |
|
社区特征
|
社区活动中心 |
|
总车位
|
3 |
|
结构
|
棚 |
详 情
|
浴室
|
4 |
|
地上卧房
|
3 |
|
地下卧室
|
1 |
|
总卧房
|
4 |
|
Age
|
31 To 50 Years |
|
公寓设施
|
Fireplace(s) |
|
家电类
|
Garage Door Opener Remote(s), 洗碗机, 烘干机, Garage Door Opener, 微波炉, 炉子, 洗衣机, 冰箱 |
|
地下室进展
|
已装修 |
|
地下室类型
|
全完工 |
|
施工种类
|
Semi-detached |
|
空调
|
中央空调 |
|
外墙
|
砖, 乙烯基壁板 |
|
壁炉
|
有 |
|
Flooring Type
|
Hardwood, Vinyl |
|
地基类型
|
混凝土 |
|
客人卫生间(不包含洗浴)
|
1 |
|
供暖方式
|
天然气 |
|
供暖类型
|
压力热风 |
|
储存空间
|
2 |
|
内部尺寸
|
1100 - 1500 Sqft |
|
类型
|
独立屋 |
|
设备间
|
市政供水 |
车 位
土地
|
英亩数
|
无 |
|
土地便利设施
|
宗教场所, 公园, 学校, 公共交通, 医院 |
|
污水道
|
Sanitary Sewer |
|
土地深度
|
118 Ft ,2 In |
|
土地宽度
|
30 Ft ,2 In |
|
不规则大小
|
30.2 X 118.2 Ft |
|
规划描述
|
Rl8 |
房 间
| 楼 层 |
类 型 |
长 度 |
宽 度 |
面 积 |
|
二楼 |
主卧 |
4.42 m |
3.2 m |
4.42 m x 3.2 m |
|
二楼 |
第二卧房 |
3.35 m |
3 m |
3.35 m x 3 m |
|
二楼 |
第三卧房 |
3.2 m |
3.17 m |
3.2 m x 3.17 m |
|
地下室 |
家庭房 |
6.24 m |
4.11 m |
6.24 m x 4.11 m |
|
地下室 |
Bedroom 4 |
3.04 m |
3.04 m |
3.04 m x 3.04 m |
|
一楼 |
客厅 |
5.18 m |
3.5 m |
5.18 m x 3.5 m |
|
一楼 |
餐厅 |
3.2 m |
2.43 m |
3.2 m x 2.43 m |
|
一楼 |
厨房 |
3.35 m |
2.74 m |
3.35 m x 2.74 m |
|
一楼 |
Eating Area |
2.13 m |
2.59 m |
2.13 m x 2.59 m |
设备间
https://www.realtor.ca/real-estate/30534416/2202-margot-street-oakville-ro-river-oaks-1015-ro-river-oaks