
2200 Brays Lane Oakville (Ga Glen Abbey), Ontario L6M 3J7


$1,948,000
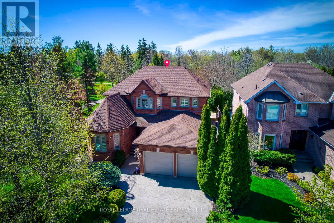
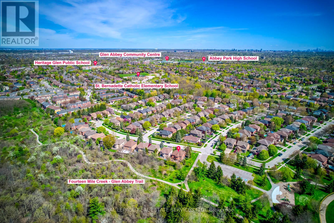
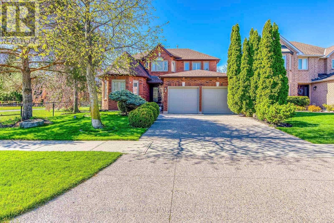
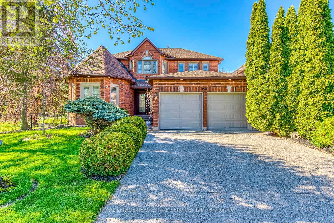
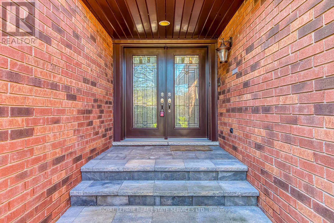
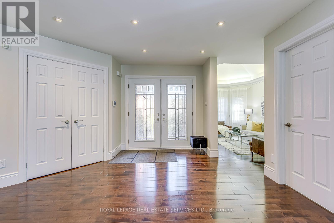
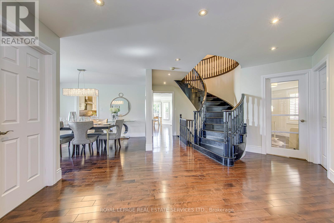
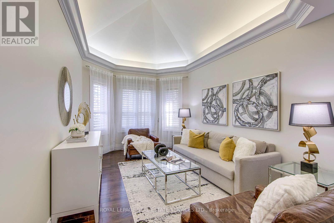
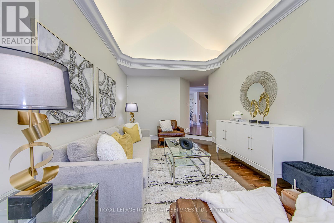
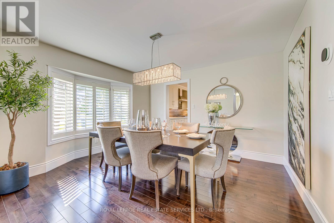
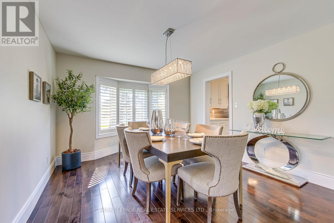
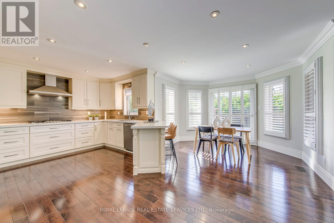
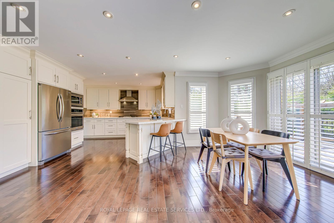
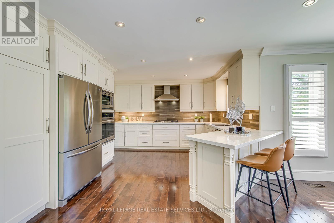
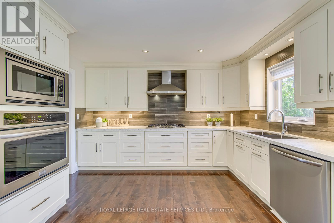
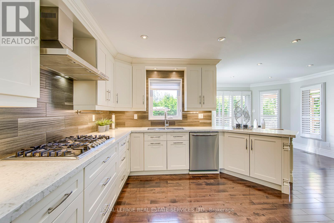
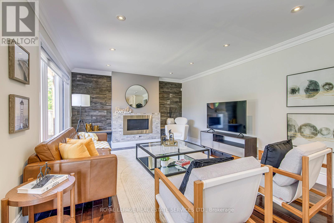
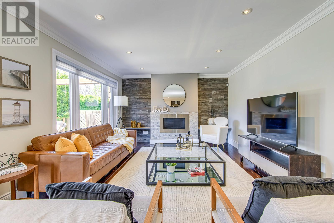
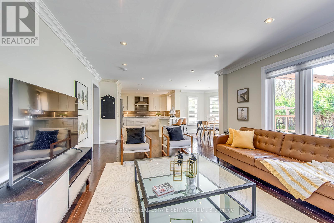
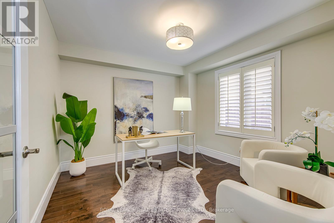
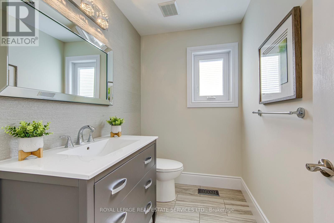
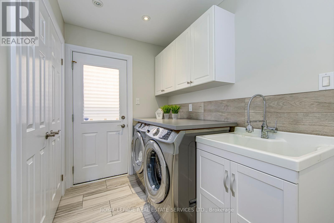
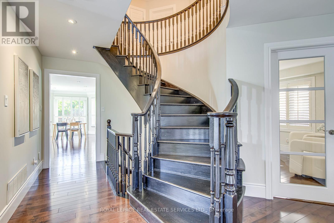
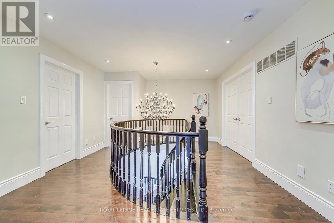
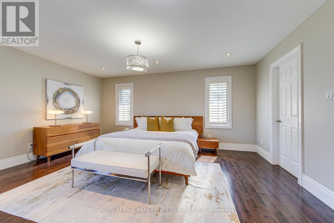
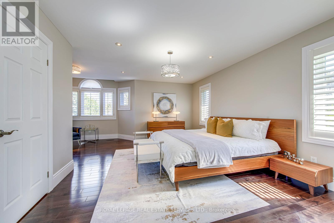
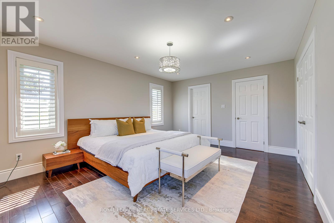
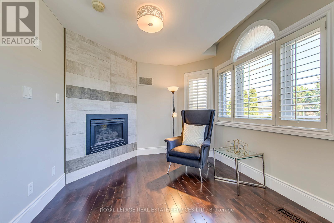
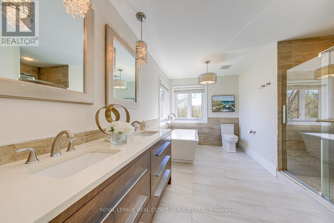
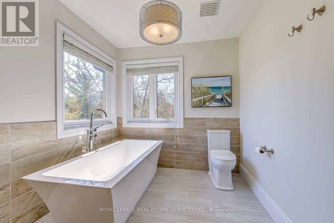
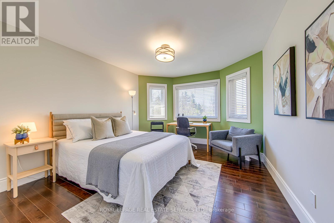
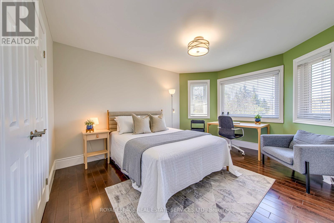
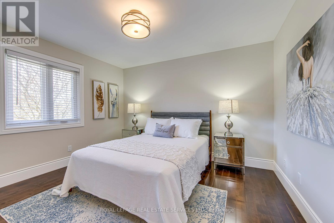
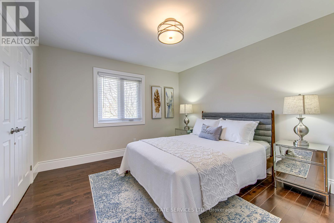
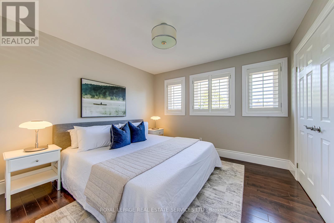
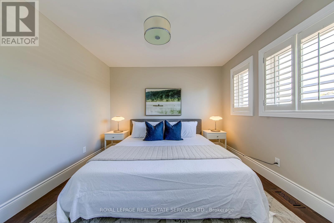
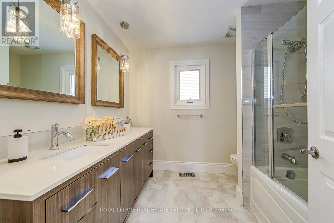
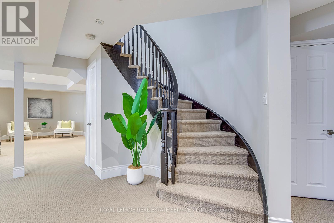
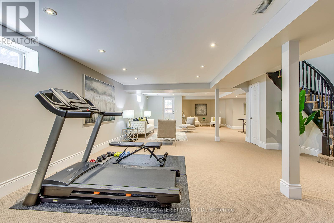
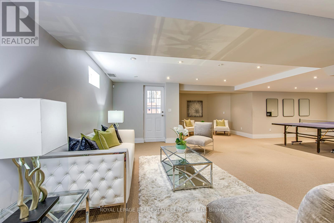
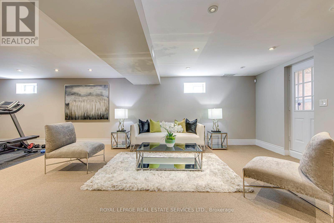
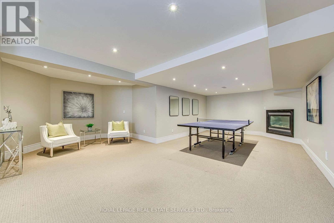
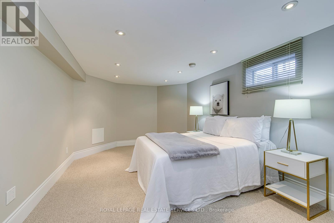
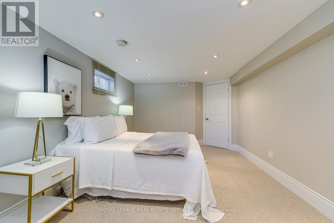
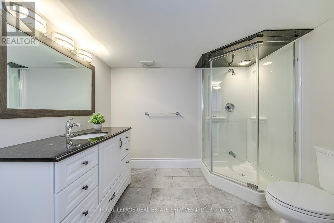
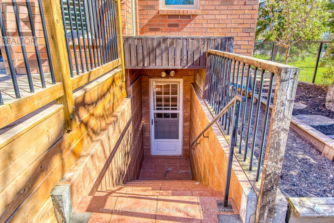
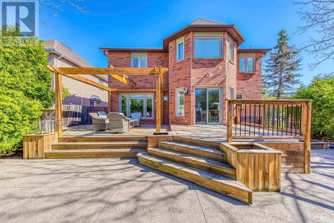
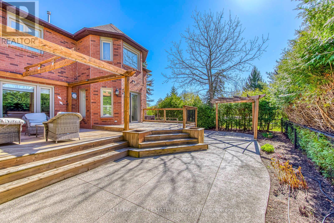
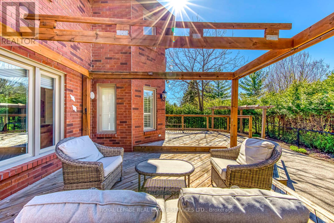
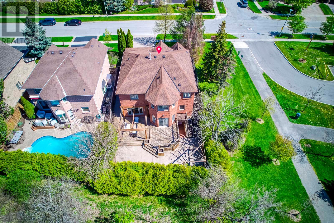
Rare Parkside & Ravine Executive Home in Prestigious Glen Abbey! Experience unparalleled privacy and modern luxury in this stunning south-facing residence, perfectly situated overlooking Langtry Park and backing onto a lush, serene ravine. This meticulously renovated home boasts an airy, open-concept main floor featuring smooth ceilings, elegant pot lights, and hardwood flooring throughout. The architectural heart of the home is the spectacular sunken family room, defined by soaring14' vaulted ceilings and expansive windows that flood the space with natural light. Culinary enthusiasts will love the chef-inspired kitchen, complete with upgraded cabinetry, sleek quartz countertops, a classic tile backsplash, and premium stainless steel appliances including a gas range. Enjoy dinners in the formal dining room with a modern chandelier and picturesque views of the park. Work from home with ease in the dedicated main-floor office, and enjoy the convenience of afunctional laundry room with direct garage access. A dramatic curved hardwood staircase leads to the second level, where the primary retreat awaits-featuring a private seating area, cozy fireplace, and a walk-in closet with custom organizers. The Walk-Up Basement offers incredible versatility for extended family or effortless outdoor entertaining. Meticulously maintained with an in-ground sprinkler system and premium finishes across every level. Upgrades include : Furnace , A/C , Hot water Tank ( 2021) Roof (2023) Garage Door (2021). Exceptional Location! Steps to top-rated schools, golf course and scenic trails. This is the "forever home" you've been waiting for! (id:43681)
Open House
现在这个房屋大家可以去Open House参观了!
2:00 pm
结束于:4:00 pm
房源概要
| MLS® Number | W13131872 |
| 房源类型 | 民宅 |
| 社区名字 | 1007 - GA Glen Abbey |
| 总车位 | 6 |
详 情
| 浴室 | 4 |
| 地上卧房 | 4 |
| 地下卧室 | 1 |
| 总卧房 | 5 |
| 家电类 | 洗碗机, 烘干机, Garage Door Opener, 炉子, Water Heater, 洗衣机, 窗帘, 冰箱 |
| 地下室进展 | 已装修 |
| 地下室功能 | Walk-up |
| 地下室类型 | N/a, N/a (finished) |
| 施工种类 | 独立屋 |
| 空调 | 中央空调 |
| 外墙 | 砖 |
| 壁炉 | 有 |
| 地基类型 | 混凝土浇筑 |
| 客人卫生间(不包含洗浴) | 1 |
| 供暖方式 | 天然气 |
| 供暖类型 | 压力热风 |
| 储存空间 | 2 |
| 内部尺寸 | 2500 - 3000 Sqft |
| 类型 | 独立屋 |
| 设备间 | 市政供水 |
车 位
| Garage |
土地
| 英亩数 | 无 |
| 污水道 | Sanitary Sewer |
| 土地深度 | 108 Ft ,7 In |
| 土地宽度 | 49 Ft ,2 In |
| 不规则大小 | 49.2 X 108.6 Ft ; 108.90 Ft X 49.60 Ft X114.65ft X 49.29ft |
房 间
| 楼 层 | 类 型 | 长 度 | 宽 度 | 面 积 |
|---|---|---|---|---|
| 二楼 | Eating Area | 3.51 m | 2.59 m | 3.51 m x 2.59 m |
| 二楼 | 主卧 | 5.21 m | 3.84 m | 5.21 m x 3.84 m |
| 二楼 | 起居室 | 2.95 m | 2.21 m | 2.95 m x 2.21 m |
| 二楼 | 第二卧房 | 4.24 m | 3.53 m | 4.24 m x 3.53 m |
| 二楼 | 第三卧房 | 3.76 m | 3.45 m | 3.76 m x 3.45 m |
| 二楼 | Bedroom 4 | 3.43 m | 3.3 m | 3.43 m x 3.3 m |
| 地下室 | 娱乐,游戏房 | 8.92 m | 4.9 m | 8.92 m x 4.9 m |
| 一楼 | 客厅 | 5.26 m | 3.3 m | 5.26 m x 3.3 m |
| 一楼 | 餐厅 | 3.81 m | 3.68 m | 3.81 m x 3.68 m |
| 一楼 | 家庭房 | 5.23 m | 3.89 m | 5.23 m x 3.89 m |
| 一楼 | 衣帽间 | 3.4 m | 3.2 m | 3.4 m x 3.2 m |

The trademarks REALTOR®, REALTORS®, and the REALTOR® logo are controlled by The Canadian Real Estate Association (CREA) and identify real estate professionals who are members of CREA. The trademarks MLS®, Multiple Listing Service® and the associated logos are owned by The Canadian Real Estate Association (CREA) and identify the quality of services provided by real estate professionals who are members of CREA. The trademark DDF® is owned by The Canadian Real Estate Association (CREA) and identifies CREA's Data Distribution Facility (DDF®)
Toronto Real Estate Board
Royal LePage Real Estate Services Ltd.
July 09 2026 09:05:01
