
220 Strachan Street Port Hope, Ontario L1A 0E9


$975,000
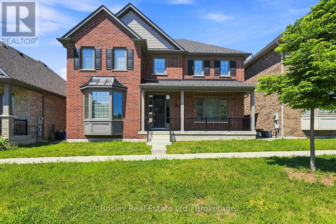
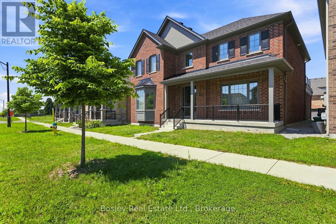
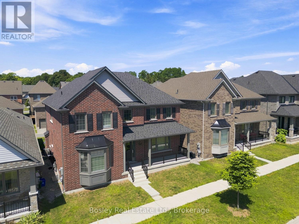
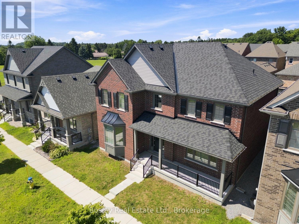
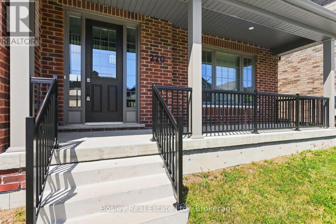
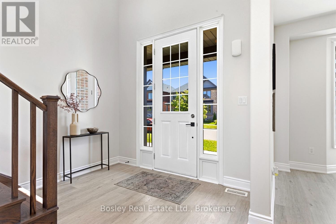
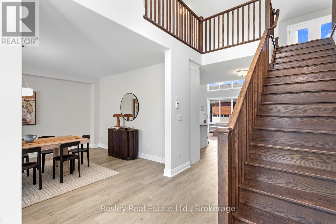
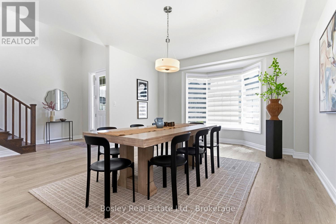
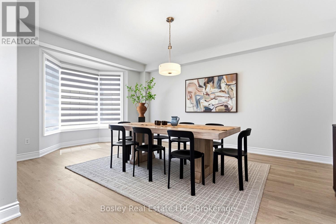
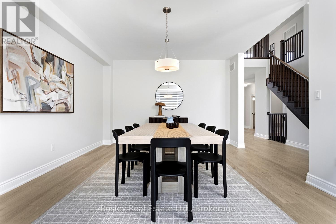
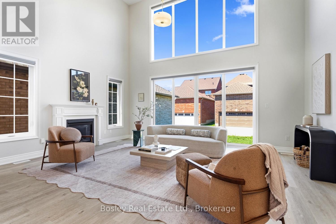
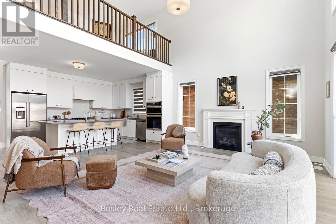
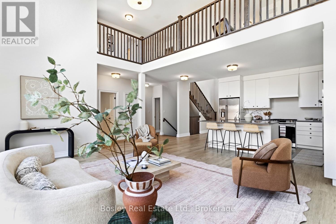
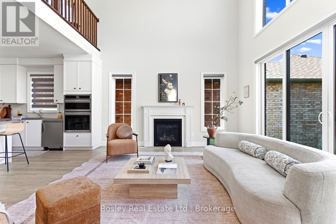
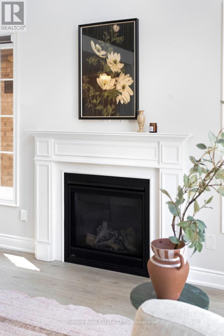
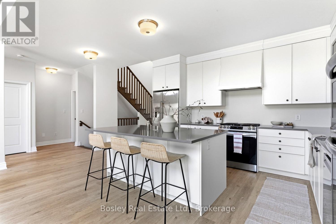
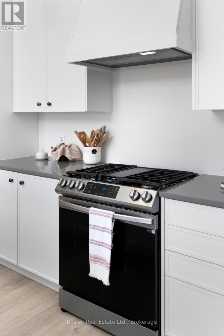
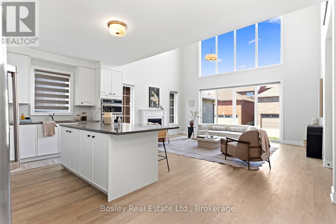
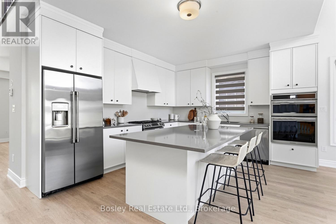
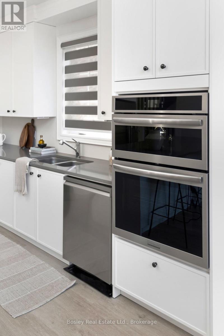
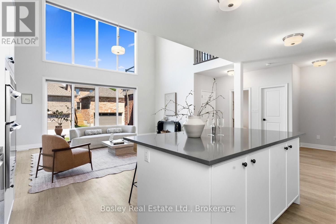
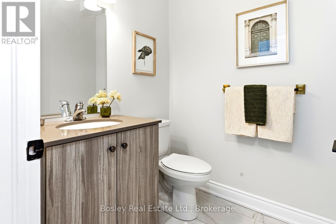
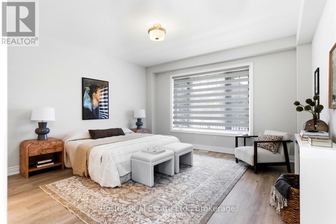
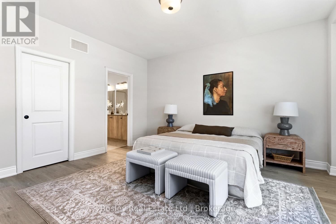
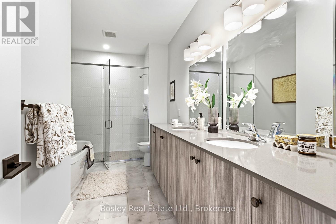
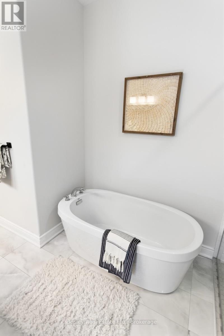
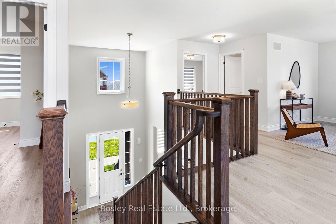
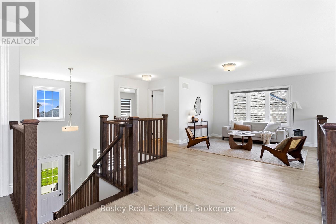
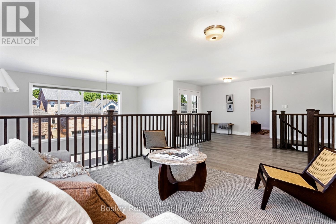
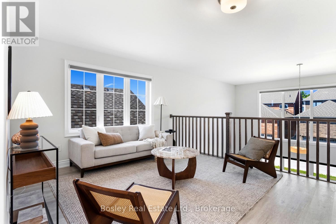
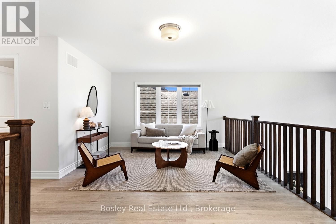
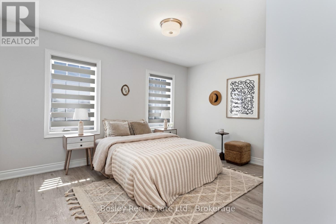
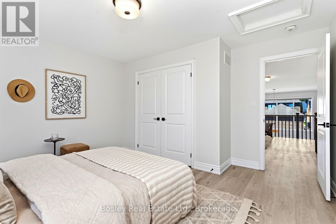
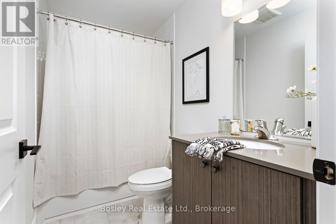
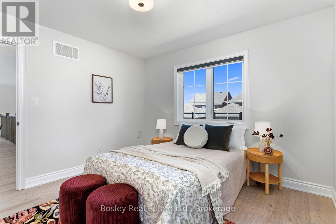
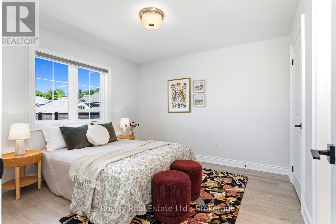
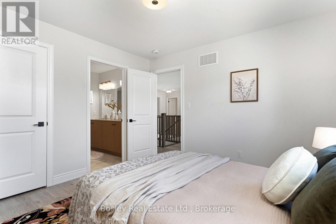
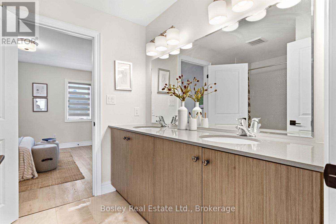
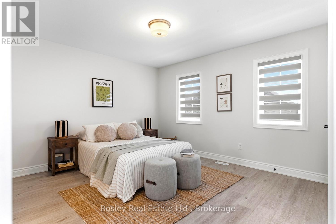
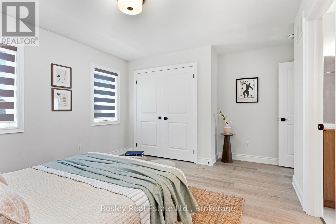
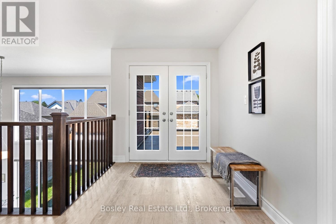
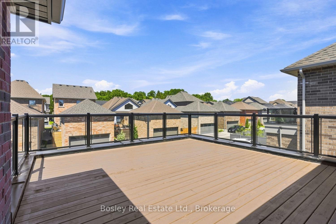
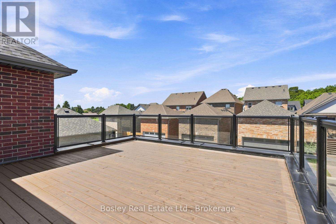
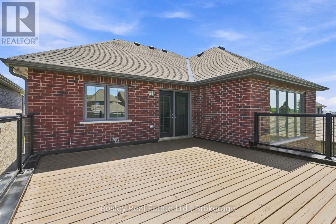
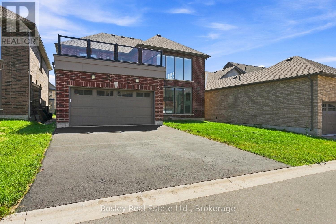
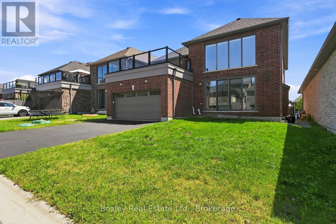
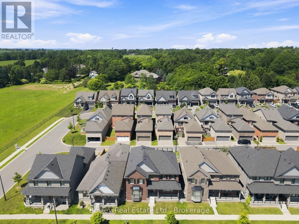
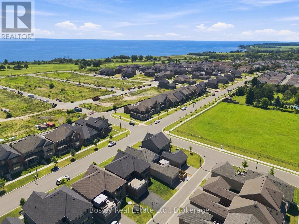
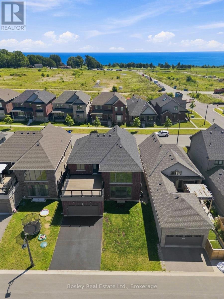
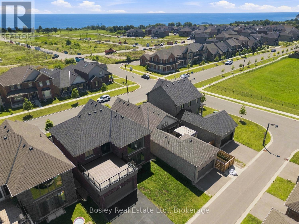
An immaculate all brick Bungaloft - 2 Storey family home, this is an ideal layout for accommodating all, expansive space and upgrades plentiful. Immediate possession available, move in now and create a space unique to your own personal taste. Step inside the foyer and your eye is drawn to the fully open, two-storey living room with a fireplace and back yard views. Immediately upon entry you see the formal dining space, perfect for entertaining or an excellent home office/den combination. Beautiful kitchen with quartz countertops, high end appliances, a gas stove and built in oven, pantry storage, and a large island open to the living room. Main floor primary suite with full custom shower via ensuite, walk in closet and plenty of space for adequate furnishings. A mudroom, powder room, and access to the attached garage and laneway are a few of the conveniences of this well-appointed home. The upper level boasts a large open loft space with full bathroom and walkout to the terrace and patio, providing endless opportunity to enjoy the views. 3 additional bedrooms and full bathroom adjoining, ideal for children or guests. Bring your design dreams to life on the lower level should you choose to finish the additional square footage. Many upgrades and unique details, specific to this property, adequate outdoor space, a covered, inviting front porch, ample parking, and proximity to schools and parks. It's a wonderful community, diverse with many neighbours who take great pride in ownership, and it's within walking distance to Port Hope Golf Club, the historic downtown core and all the amenities of our beautiful town! A great location for those who want ease of access to the 401 and Via Rail Direct yet a place to raise your family in a private well-designed, and developed community! (id:43681)
房源概要
| MLS® Number | X13649274 |
| 房源类型 | 民宅 |
| 社区名字 | Port Hope |
| 附近的便利设施 | Beach, 近高尔夫球场, 公园, 学校 |
| 社区特征 | School Bus |
| 设备类型 | 热水器 |
| 特征 | 无地毯 |
| 总车位 | 4 |
| 租赁设备类型 | 热水器 |
| 结构 | Porch, Patio(s) |
详 情
| 浴室 | 4 |
| 地上卧房 | 4 |
| 总卧房 | 4 |
| Age | 0 To 5 Years |
| 公寓设施 | Fireplace(s) |
| 家电类 | Garage Door Opener Remote(s), 洗碗机, 烘干机, Garage Door Opener, 烤箱, 炉子, 洗衣机, 窗帘, 冰箱 |
| 地下室进展 | 已完成 |
| 地下室类型 | Full (unfinished) |
| 施工种类 | 独立屋 |
| 空调 | 中央空调 |
| 外墙 | 砖 |
| 壁炉 | 有 |
| 地基类型 | 混凝土浇筑 |
| 客人卫生间(不包含洗浴) | 1 |
| 供暖方式 | 天然气 |
| 供暖类型 | 压力热风 |
| 储存空间 | 2 |
| 内部尺寸 | 2500 - 3000 Sqft |
| 类型 | 独立屋 |
| 设备间 | 市政供水 |
车 位
| 附加车库 | |
| Garage |
土地
| 英亩数 | 无 |
| 土地便利设施 | Beach, 近高尔夫球场, 公园, 学校 |
| 污水道 | Sanitary Sewer |
| 土地深度 | 94 Ft ,2 In |
| 土地宽度 | 46 Ft ,2 In |
| 不规则大小 | 46.2 X 94.2 Ft |
| 地表水 | 湖泊/池塘 |
| 规划描述 | Res3(115) |
房 间
| 楼 层 | 类 型 | 长 度 | 宽 度 | 面 积 |
|---|---|---|---|---|
| 一楼 | 门厅 | 4.01 m | 2.72 m | 4.01 m x 2.72 m |
| 一楼 | 餐厅 | 4.06 m | 6.05 m | 4.06 m x 6.05 m |
| 一楼 | 厨房 | 4.19 m | 3.89 m | 4.19 m x 3.89 m |
| 一楼 | Partial Bathroom | 1.63 m | 1.65 m | 1.63 m x 1.65 m |
| 一楼 | 主卧 | 4.55 m | 2.44 m | 4.55 m x 2.44 m |
| Upper Level | Bedroom 4 | 3.15 m | 4.09 m | 3.15 m x 4.09 m |
| Upper Level | 第二卧房 | 4.5 m | 3.53 m | 4.5 m x 3.53 m |
| Upper Level | 浴室 | 3.38 m | 2.18 m | 3.38 m x 2.18 m |
| Upper Level | 第三卧房 | 3.4 m | 3.4 m | 3.4 m x 3.4 m |
| Upper Level | 其它 | 5.79 m | 3.68 m | 5.79 m x 3.68 m |
| Upper Level | 浴室 | 2.49 m | 1.47 m | 2.49 m x 1.47 m |
设备间
| 有线电视 | 已安装 |
| 配电箱 | 已安装 |
| 污水道 | 已安装 |
https://www.realtor.ca/real-estate/30127074/220-strachan-street-port-hope-port-hope

The trademarks REALTOR®, REALTORS®, and the REALTOR® logo are controlled by The Canadian Real Estate Association (CREA) and identify real estate professionals who are members of CREA. The trademarks MLS®, Multiple Listing Service® and the associated logos are owned by The Canadian Real Estate Association (CREA) and identify the quality of services provided by real estate professionals who are members of CREA. The trademark DDF® is owned by The Canadian Real Estate Association (CREA) and identifies CREA's Data Distribution Facility (DDF®)
Durham Region Association of REALTORS®
Bosley Real Estate Ltd
October 22 2026 04:47:18
