
220 Johnson Avenue Oshawa (Vanier), Ontario L1J 1S3


$369,900
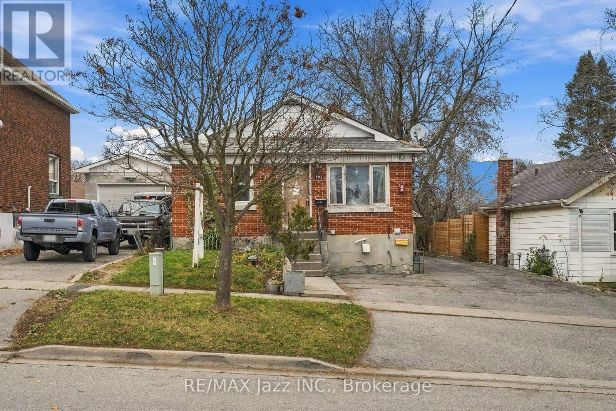
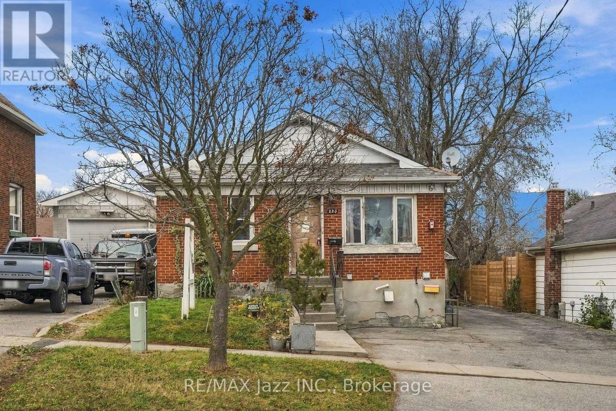
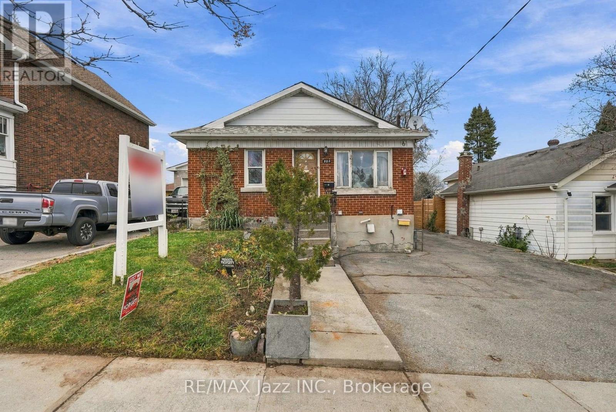
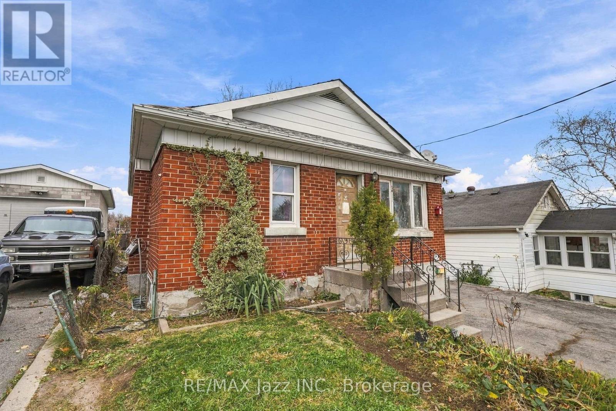
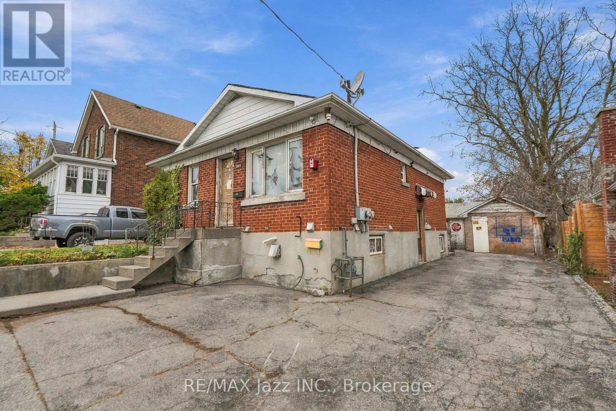
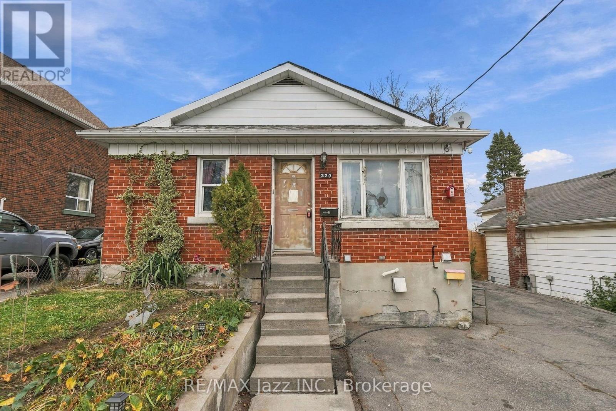
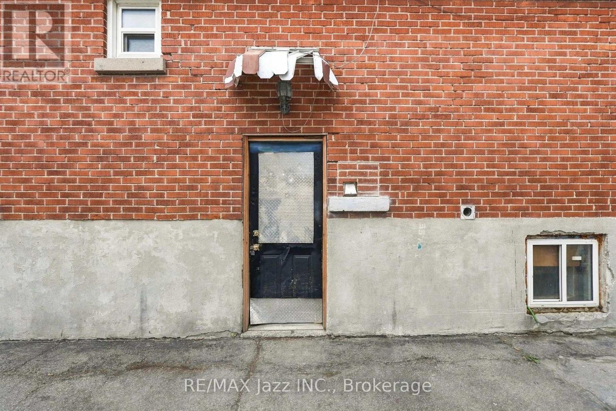
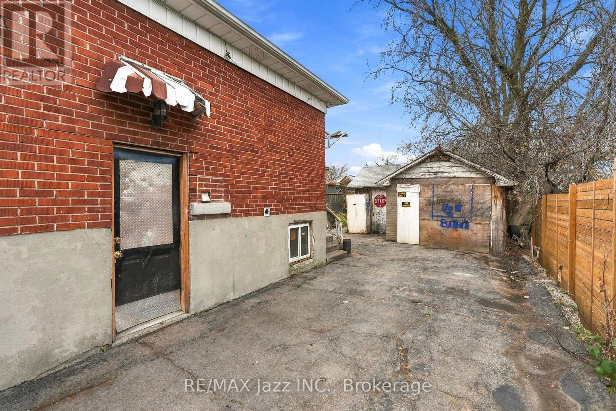
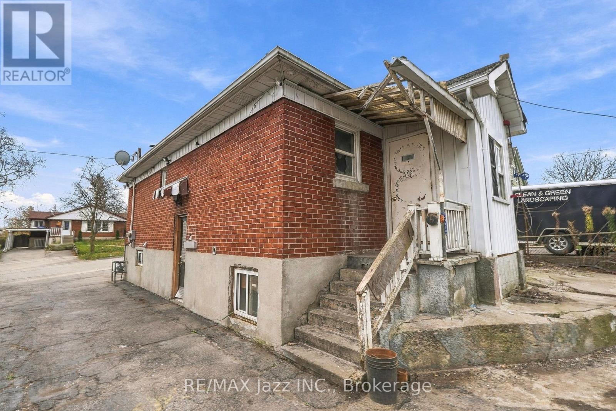
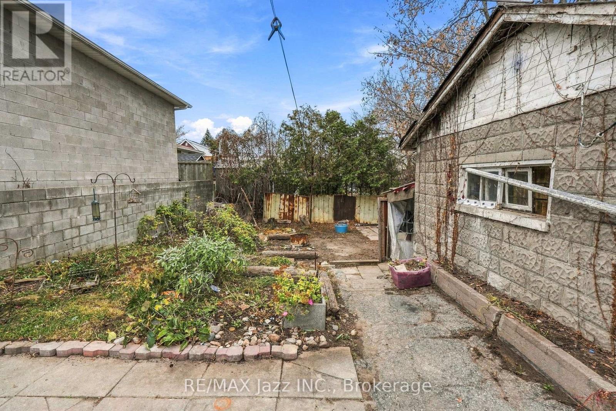
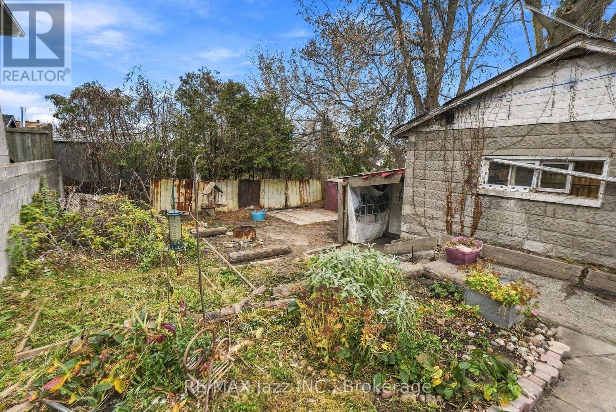
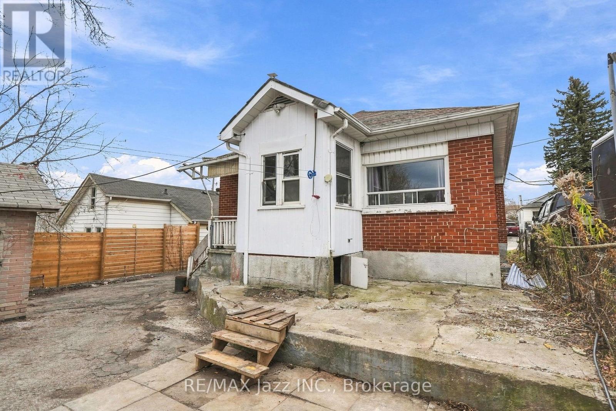
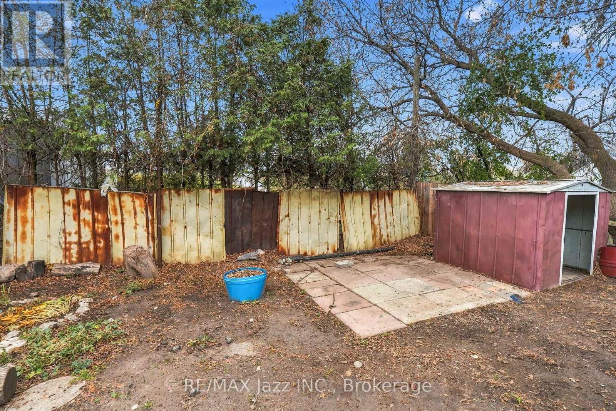
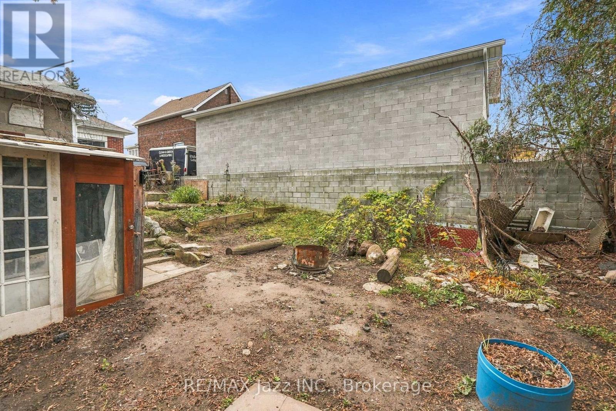
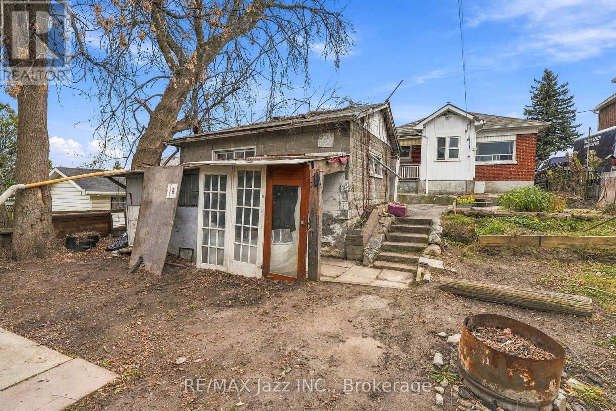
"A property with potential, a generous lot and an opportunity to create value." An opportunity to unlock the potential! Situated on a generous 43 ft. x 120 ft. lot, this detached bungalow offers exciting possibilities for investors, contractors and experienced renovators. The main level features 2 bedrooms, kitchen, living room and dining room. The lower level offers a separate entrance, kitchen, bedroom and additional living space. Of particular interest, the property was registered as a two-unit dwelling on November 23, 2001.The property requires extensive renovations throughout, making this an ideal opportunity for those with the vision, resources and expertise to take on a substantial project. Detached garage is also in poor condition. A property with potential, a generous lot and an opportunity to create value. Bring your vision and explore the possibilities! Being sold in AS-IS, WHERE-IS condition, without representations or warranties by the Seller. Buyers to conduct their own due diligence regarding zoning, permitted uses, two-unit registration and future possibilities. (id:43681)
房源概要
| MLS® Number | E14175434 |
| 房源类型 | 民宅 |
| 社区名字 | Vanier |
| 总车位 | 4 |
详 情
| 浴室 | 2 |
| 地上卧房 | 2 |
| 地下卧室 | 1 |
| 总卧房 | 3 |
| 建筑风格 | 平房 |
| 地下室功能 | Apartment In Basement, Separate Entrance |
| 地下室类型 | N/a, N/a |
| 施工种类 | 独立屋 |
| 外墙 | 砖 |
| 地基类型 | 水泥 |
| 供暖方式 | 电, Natural Gas |
| 供暖类型 | Baseboard Heaters |
| 储存空间 | 1 |
| 内部尺寸 | 700 - 1100 Sqft |
| 类型 | 独立屋 |
| 设备间 | 市政供水 |
车 位
| Detached Garage | |
| Garage |
土地
| 英亩数 | 无 |
| 污水道 | Sanitary Sewer |
| 土地深度 | 120 Ft |
| 土地宽度 | 43 Ft |
| 不规则大小 | 43 X 120 Ft |
房 间
| 楼 层 | 类 型 | 长 度 | 宽 度 | 面 积 |
|---|---|---|---|---|
| 地下室 | 娱乐,游戏房 | 5.5 m | 3.4 m | 5.5 m x 3.4 m |
| 地下室 | 第三卧房 | 3 m | 3.3 m | 3 m x 3.3 m |
| 地下室 | 厨房 | 2.7 m | 2.7 m | 2.7 m x 2.7 m |
| 一楼 | 客厅 | 4 m | 3.8 m | 4 m x 3.8 m |
| 一楼 | 餐厅 | 2.8 m | 2.6 m | 2.8 m x 2.6 m |
| 一楼 | 厨房 | 2.9 m | 2.7 m | 2.9 m x 2.7 m |
| 一楼 | 主卧 | 3.6 m | 3 m | 3.6 m x 3 m |
| 一楼 | 第二卧房 | 3 m | 2.2 m | 3 m x 2.2 m |
https://www.realtor.ca/real-estate/30507563/220-johnson-avenue-oshawa-vanier-vanier

The trademarks REALTOR®, REALTORS®, and the REALTOR® logo are controlled by The Canadian Real Estate Association (CREA) and identify real estate professionals who are members of CREA. The trademarks MLS®, Multiple Listing Service® and the associated logos are owned by The Canadian Real Estate Association (CREA) and identify the quality of services provided by real estate professionals who are members of CREA. The trademark DDF® is owned by The Canadian Real Estate Association (CREA) and identifies CREA's Data Distribution Facility (DDF®)
Durham Region Association of REALTORS®
RE/MAX Jazz Inc.
November 12 2026 08:29:24
