
220 John Tabor Trail Toronto (Malvern), Ontario M1B 2R4


$819,900
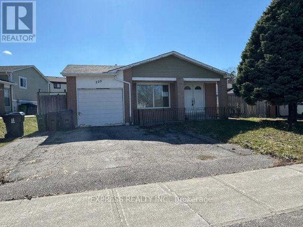
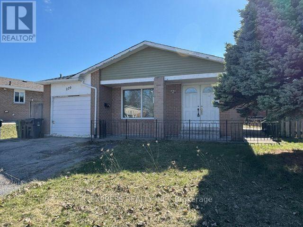
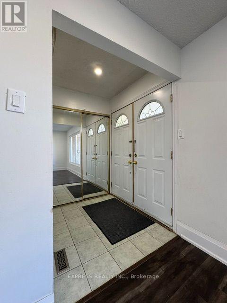
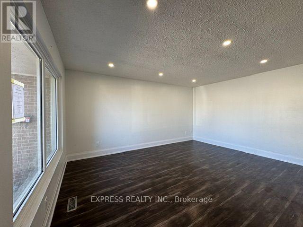
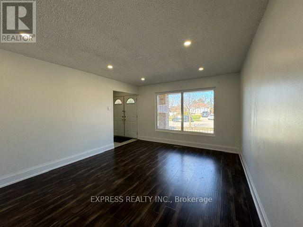
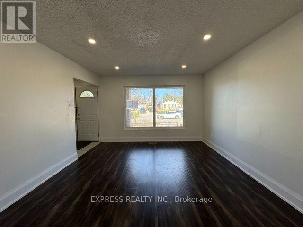
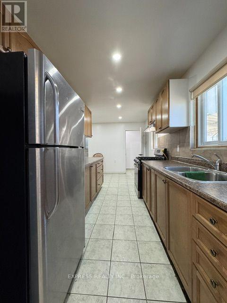
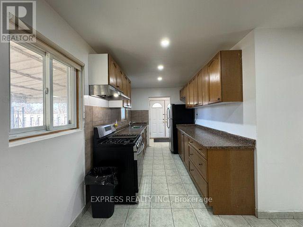
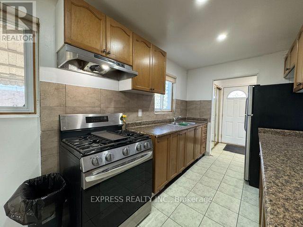
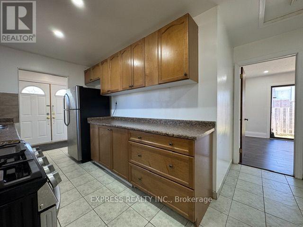
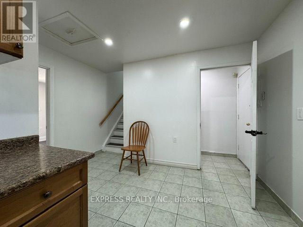
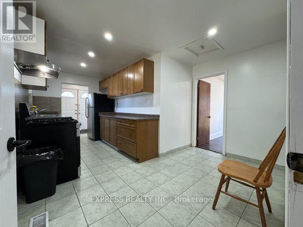
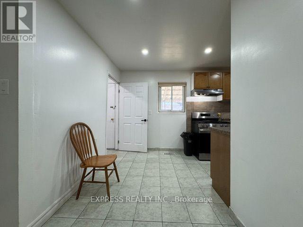
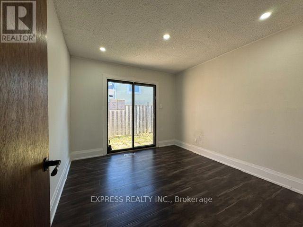
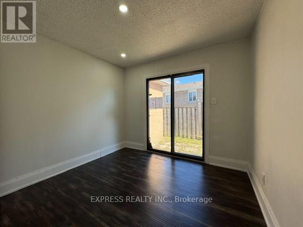
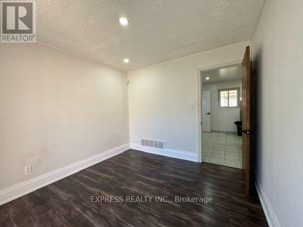
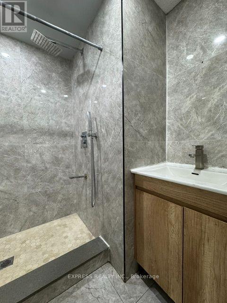
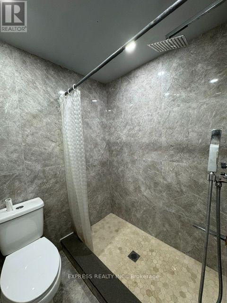
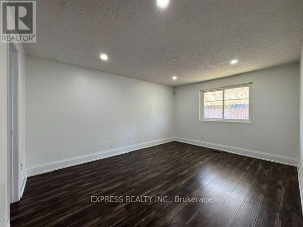
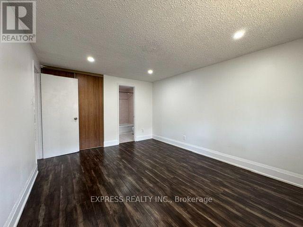
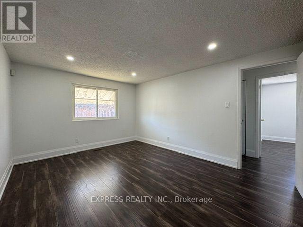
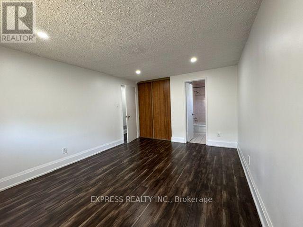
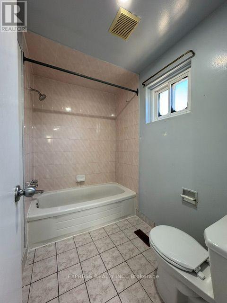
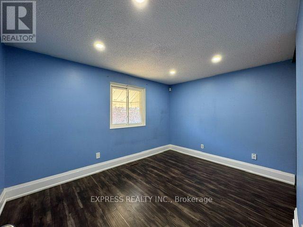
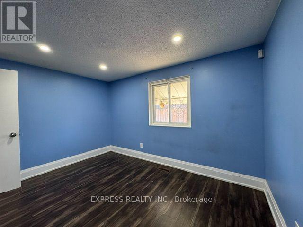
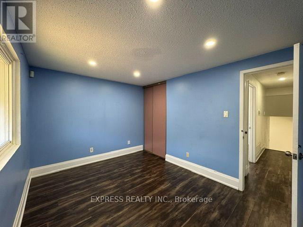
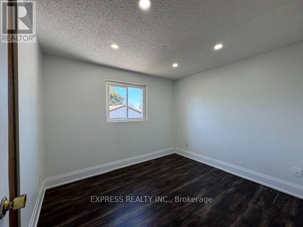
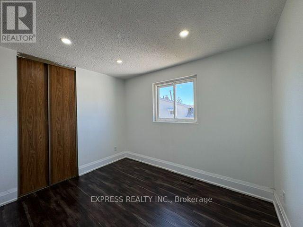
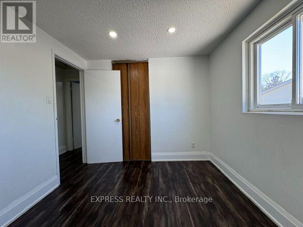
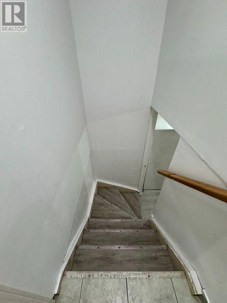
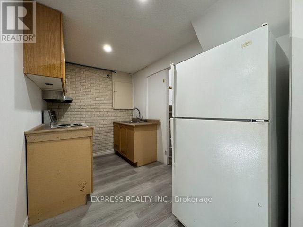
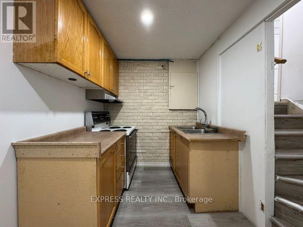
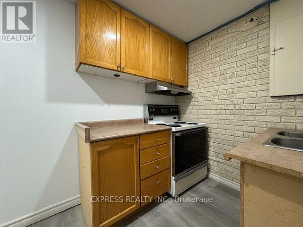
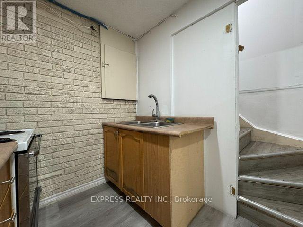
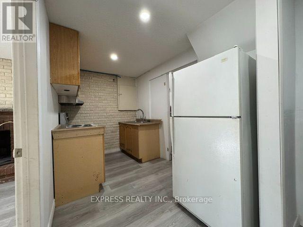
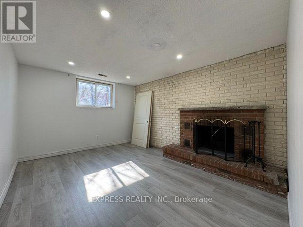
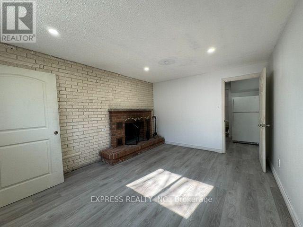
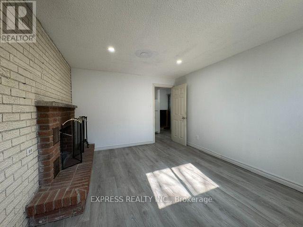
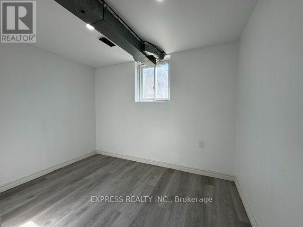
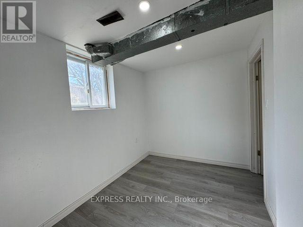
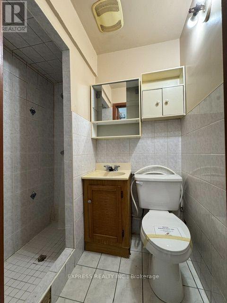
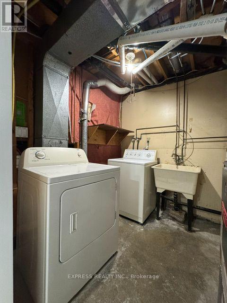
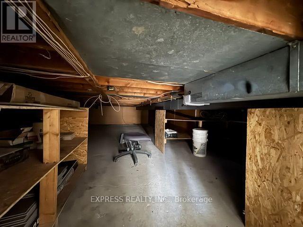
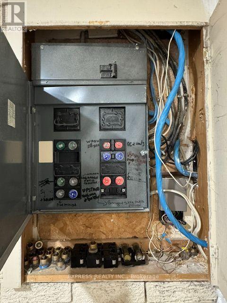
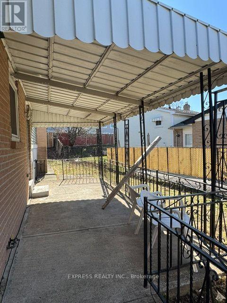
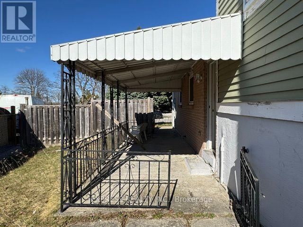
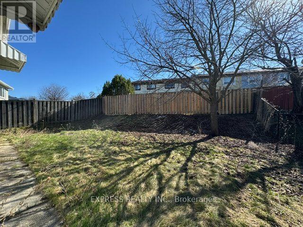
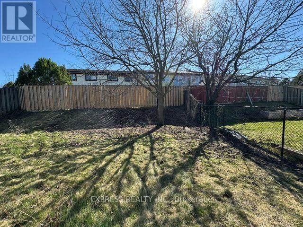
Updated backsplit detached home with an amazing 70 ft frontage and extra wide driveway, featuring 3+1 bedrooms and 3 bathrooms, with laminate flooring and pot lights throughout. Enjoy a bright breakfast area in the kitchen with a convenient side entrance leading to a large fenced backyard with a covered concrete patio to enjoy BBQ with family and friends no matter rain or shine. The spacious and sun-filled living room is perfect for family gatherings. The dinning area is a separate room conveniently completed with a sliding door that provides access to the side yard, perfect for professionals to use as an office as well. The upper level offers three generously sized bedrooms, with an ensuite bathroom for the primary bedroom, providing comfort and functionality for a growing family. Separate side entrance to the basement which has a 2nd kitchen, living room and a bedroom-ideal for potential in-law suite or rental opportunities. Prime location close to Hwy 401, University of Toronto, community centres, top-rated Catholic and public schools, places of worship, shopping plazas, and more. A fantastic opportunity for families looking to customize their dream home or for investors seeking strong potential in a desirable area. This property is being sold in AS IS condition. (id:43681)
房源概要
| MLS® Number | E13580532 |
| 房源类型 | 民宅 |
| 社区名字 | Malvern |
| 总车位 | 3 |
详 情
| 浴室 | 3 |
| 地上卧房 | 3 |
| 地下卧室 | 1 |
| 总卧房 | 4 |
| 地下室功能 | Separate Entrance |
| 地下室类型 | N/a |
| 施工种类 | 独立屋 |
| Construction Style Split Level | Backsplit |
| 空调 | 中央空调 |
| 外墙 | 铝壁板, 砖 |
| 壁炉 | 有 |
| Flooring Type | Laminate, Tile |
| 地基类型 | 水泥 |
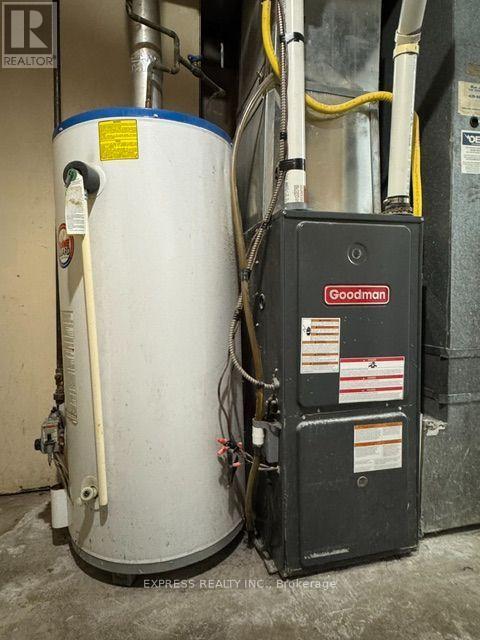
| 供暖方式 | 天然气 |
| 供暖类型 | 压力热风 |
| 内部尺寸 | 1100 - 1500 Sqft |
| 类型 | 独立屋 |
| 设备间 | 市政供水 |
车 位
| 附加车库 | |
| Garage |
土地
| 英亩数 | 无 |
| 污水道 | Sanitary Sewer |
| 土地深度 | 105 Ft ,8 In |
| 土地宽度 | 56 Ft ,7 In |
| 不规则大小 | 56.6 X 105.7 Ft ; 69.55 Ft X 111.32 Ft X 43.66 Ft X 100.12 |
房 间
| 楼 层 | 类 型 | 长 度 | 宽 度 | 面 积 |
|---|---|---|---|---|
| Lower Level | 娱乐,游戏房 | Measurements not available | ||
| Lower Level | 厨房 | Measurements not available | ||
| Lower Level | Office | Measurements not available | ||
| 一楼 | 客厅 | 3.73 m | 4.89 m | 3.73 m x 4.89 m |
| 一楼 | 餐厅 | 3.26 m | 3.11 m | 3.26 m x 3.11 m |
| 一楼 | 厨房 | 2.3 m | 3.38 m | 2.3 m x 3.38 m |
| Upper Level | 主卧 | 3.37 m | 4.41 m | 3.37 m x 4.41 m |
| Upper Level | 第二卧房 | 2.83 m | 3.77 m | 2.83 m x 3.77 m |
| Upper Level | 第三卧房 | 2.83 m | 3.77 m | 2.83 m x 3.77 m |
https://www.realtor.ca/real-estate/30052092/220-john-tabor-trail-toronto-malvern-malvern

The trademarks REALTOR®, REALTORS®, and the REALTOR® logo are controlled by The Canadian Real Estate Association (CREA) and identify real estate professionals who are members of CREA. The trademarks MLS®, Multiple Listing Service® and the associated logos are owned by The Canadian Real Estate Association (CREA) and identify the quality of services provided by real estate professionals who are members of CREA. The trademark DDF® is owned by The Canadian Real Estate Association (CREA) and identifies CREA's Data Distribution Facility (DDF®)
Toronto Real Estate Board
Express Realty Inc.
July 18 2026 09:01:43
