
220 Greyabbey Trail Toronto (Guildwood), Ontario M1E 1V9


$11,500,000
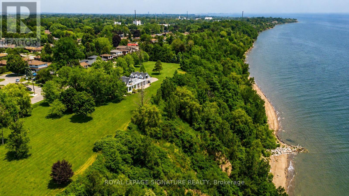
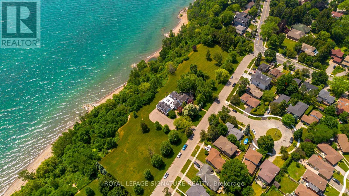
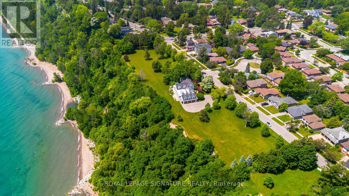
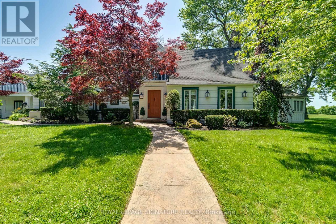
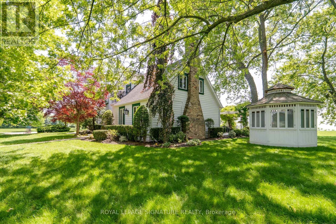
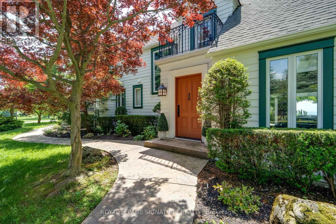
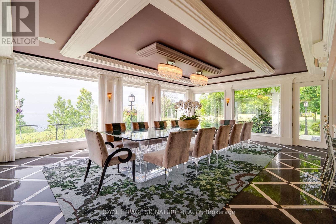
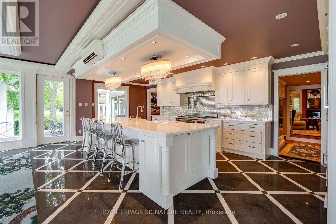
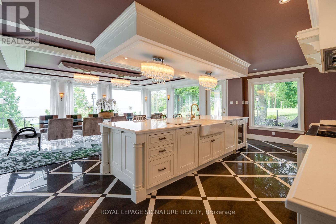
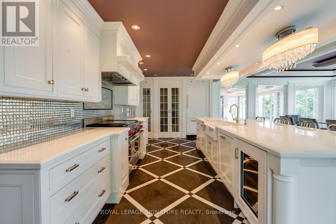
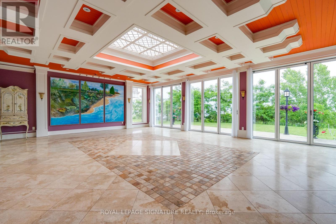
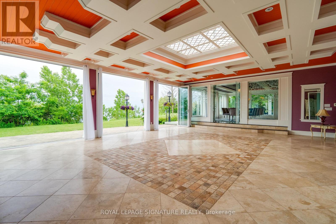
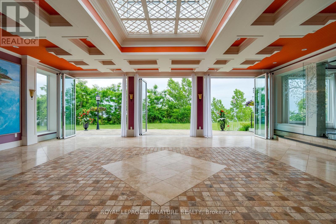
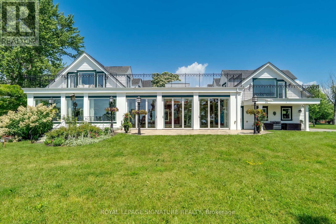
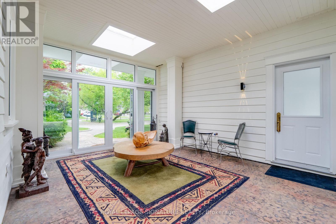
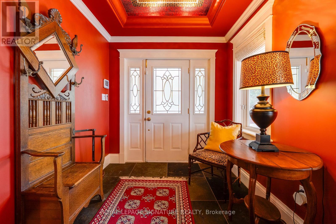
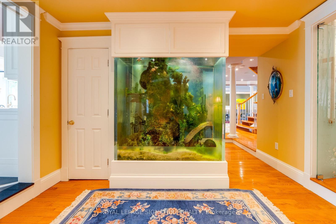
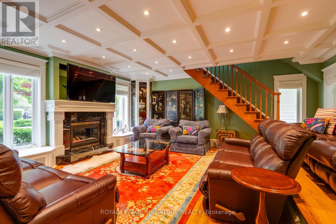
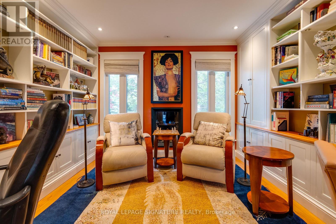
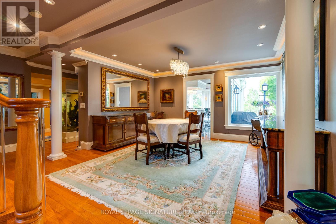
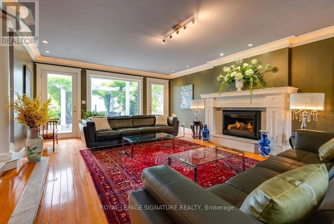
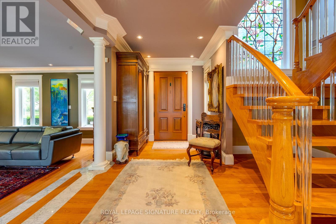
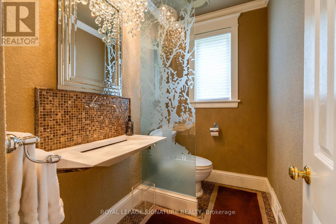
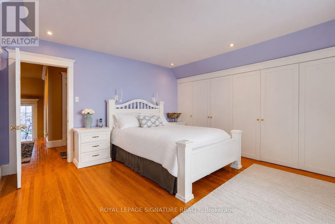
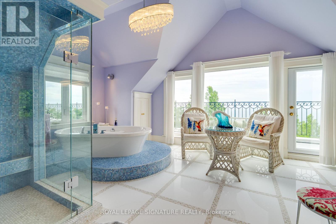
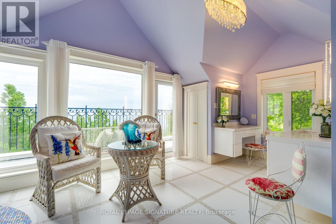
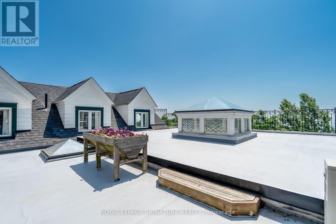
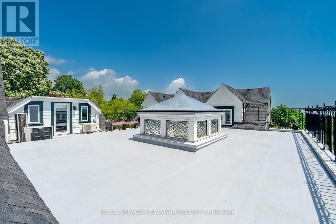
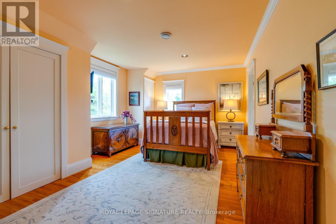
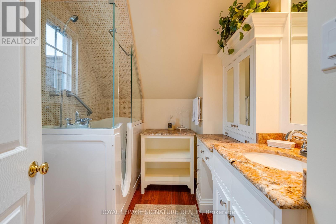
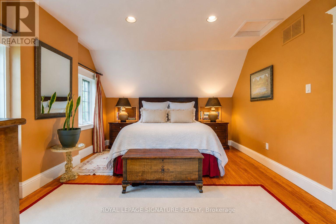
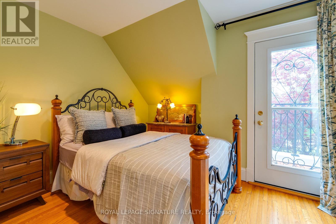
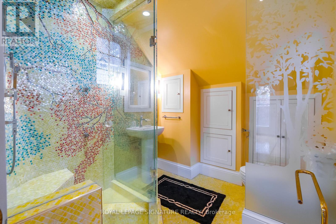
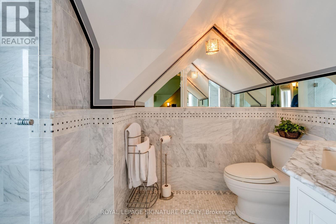
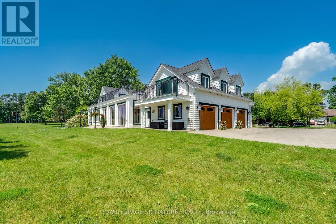
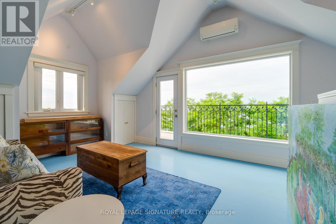
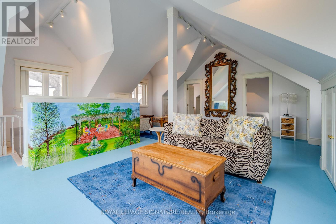
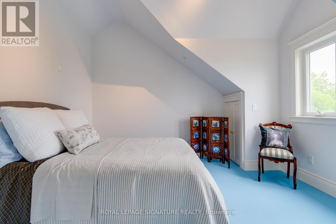
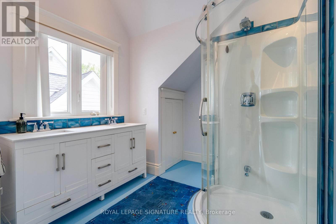
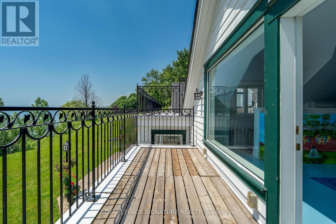
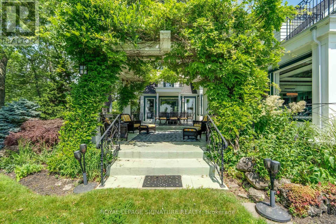
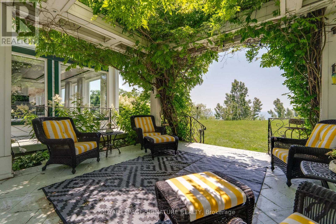
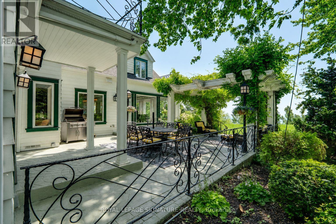
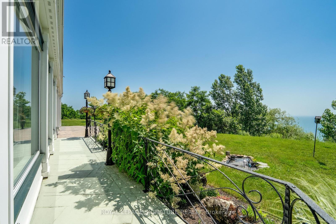
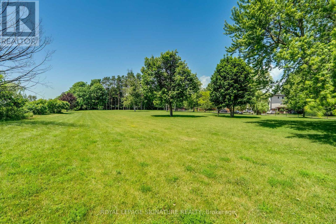
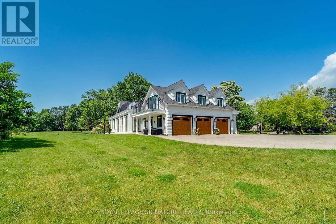
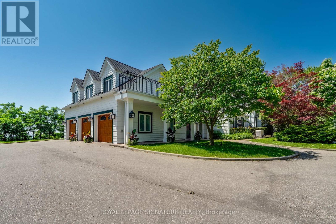
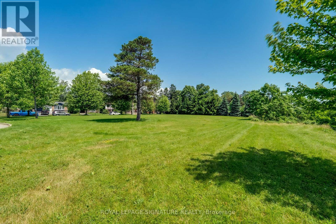
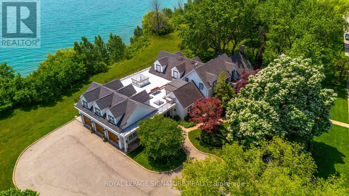
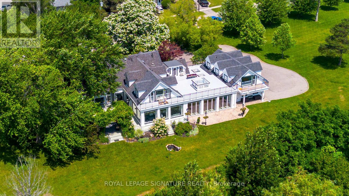
A once-in-a-lifetime opportunity, 220 Greyabbey Trail is one of Toronto's most extraordinary private waterfront estates. Beyond elegant wrought-iron gates, nearly 6 acres of breathtaking park-like grounds unfold, framed by mature trees and 11 magnificent Blaze Maples lining the 660-foot street frontage create an unforgettable arrival. With approximately 770 feet of unobstructed Lake Ontario frontage, one of the longest privately owned waterfronts within the City of Toronto, and your own private beach, this is an offering of exceptional scale, privacy and natural beauty that is impossible to replicate. Lovingly held by the same family since 1967, the home has evolved into an exceptional residence offering over 5,500 sq. ft. of living space with 5 bedrooms + den and 4.5 bathrooms. The heart of the home is a spacious family kitchen with a grand centre island, premium appliances and generous dining area, flowing into a spectacular glass-enclosed solarium with floor-to-ceiling folding doors that create seamless indoor-outdoor living. A formal living room with gas fireplace, private office with custom built-ins, family room and sunfilled breezeway/foyer complete the main level. Upstairs, four well appointed bedrooms include three with private balconies, while the primary suite offers rooftop access and a spa-inspired ensuite with lake views. A three-car garage is complemented by a self-contained guest or nanny suite above. Whether entertaining on a grand scale or enjoying the luxury of your private waterfront, this is more than a home-it's a legacy. (id:43681)
房源概要
| MLS® Number | E13567700 |
| 房源类型 | 民宅 |
| 社区名字 | Guildwood |
| 附近的便利设施 | Beach, 公园, 公共交通, 学校 |
| Easement | Easement |
| 特征 | 无地毯, Gazebo |
| 总车位 | 11 |
| 结构 | Patio(s) |
| View Type | View, Lake View, View Of Water, Direct Water View, Unobstructed Water View |
| Water Front Name | Lake Ontario |
| 湖景类型 | Waterfront On Lake |
详 情
| 浴室 | 5 |
| 地上卧房 | 5 |
| 总卧房 | 5 |
| Age | 51 To 99 Years |
| 公寓设施 | Canopy, Fireplace(s) |
| 家电类 | 洗碗机, 烘干机, 烤箱, Hood 电扇, 洗衣机, 窗帘, 冰箱 |
| 地下室进展 | 已完成 |
| 地下室类型 | Crawl Space (unfinished) |
| 施工种类 | 独立屋 |
| 空调 | Wall Unit |
| Fire Protection | Security System |
| 壁炉 | 有 |
| Fireplace Total | 2 |
| Flooring Type | Hardwood, Tile |
| 地基类型 | 混凝土 |
| 客人卫生间(不包含洗浴) | 1 |
| 供暖方式 | 天然气 |
| 供暖类型 | Forced Air, Other, 地暖 |
| 储存空间 | 2 |
| 内部尺寸 | 5000 - 100000 Sqft |
| 类型 | 独立屋 |
| 设备间 | 市政供水 |
车 位
| 附加车库 | |
| Garage |
土地
| 入口类型 | Public Road, Year-round Access |
| 英亩数 | 无 |
| 土地便利设施 | Beach, 公园, 公共交通, 学校 |
| Landscape Features | Landscaped |
| 污水道 | Sanitary Sewer |
| 土地深度 | 350 Ft |
| 土地宽度 | 694 Ft ,4 In |
| 不规则大小 | 694.4 X 350 Ft |
房 间
| 楼 层 | 类 型 | 长 度 | 宽 度 | 面 积 |
|---|---|---|---|---|
| 二楼 | 第三卧房 | 2.88 m | 3.96 m | 2.88 m x 3.96 m |
| 二楼 | Bedroom 4 | 6.14 m | 3.64 m | 6.14 m x 3.64 m |
| 二楼 | 娱乐,游戏房 | 6.48 m | 6.71 m | 6.48 m x 6.71 m |
| 二楼 | Bedroom 5 | 3.87 m | 3.57 m | 3.87 m x 3.57 m |
| 二楼 | 衣帽间 | 3.66 m | 3.41 m | 3.66 m x 3.41 m |
| 二楼 | 主卧 | 4.45 m | 5.37 m | 4.45 m x 5.37 m |
| 二楼 | 第二卧房 | 3.66 m | 5.19 m | 3.66 m x 5.19 m |
| 一楼 | 厨房 | 3.43 m | 7.65 m | 3.43 m x 7.65 m |
| 一楼 | 餐厅 | 5.62 m | 7.53 m | 5.62 m x 7.53 m |
| 一楼 | Eating Area | 2.92 m | 4.29 m | 2.92 m x 4.29 m |
| 一楼 | 客厅 | 7.89 m | 5.32 m | 7.89 m x 5.32 m |
| 一楼 | 家庭房 | 5.47 m | 5.3 m | 5.47 m x 5.3 m |
| 一楼 | 大型活动室 | 7.27 m | 9.45 m | 7.27 m x 9.45 m |
| 一楼 | Office | 3.86 m | 3.62 m | 3.86 m x 3.62 m |
| 一楼 | Sunroom | 4.67 m | 5.14 m | 4.67 m x 5.14 m |
https://www.realtor.ca/real-estate/30037475/220-greyabbey-trail-toronto-guildwood-guildwood

The trademarks REALTOR®, REALTORS®, and the REALTOR® logo are controlled by The Canadian Real Estate Association (CREA) and identify real estate professionals who are members of CREA. The trademarks MLS®, Multiple Listing Service® and the associated logos are owned by The Canadian Real Estate Association (CREA) and identify the quality of services provided by real estate professionals who are members of CREA. The trademark DDF® is owned by The Canadian Real Estate Association (CREA) and identifies CREA's Data Distribution Facility (DDF®)
Toronto Real Estate Board
Royal LePage Signature Realty
October 14 2026 04:00:50
