
22 Woodward Avenue Markham (Grandview), Ontario L3T 1E4


$2,998,800
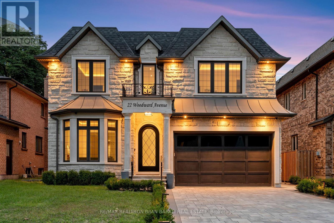
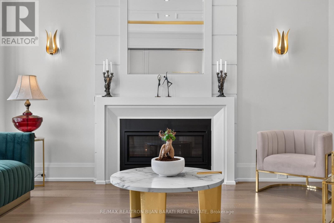
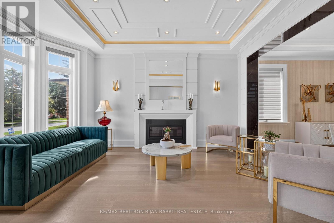
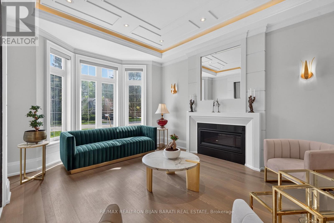
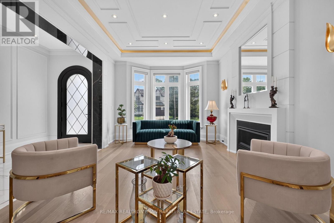
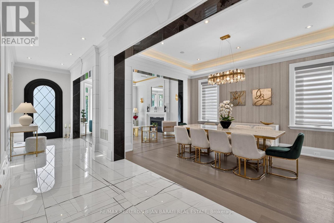
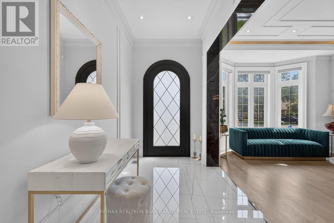
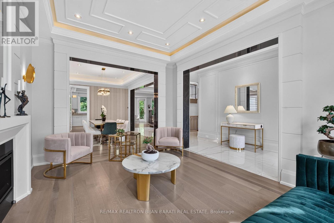
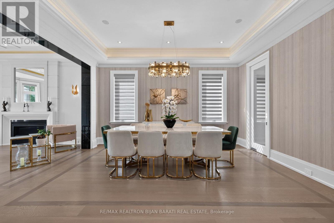
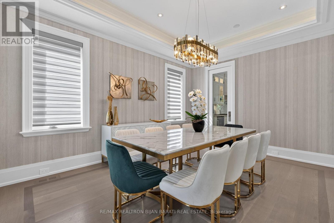
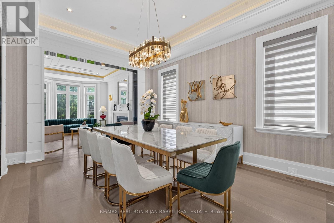
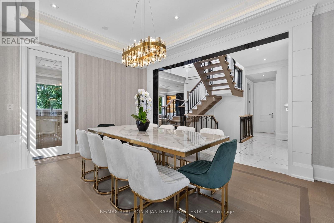
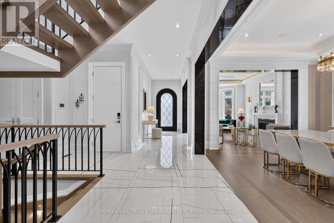
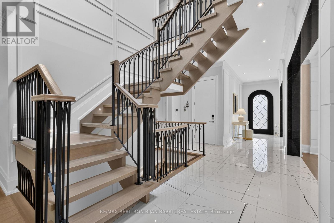
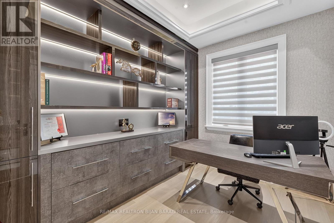
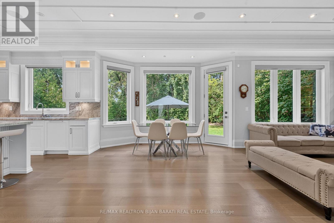
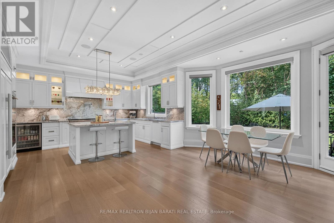
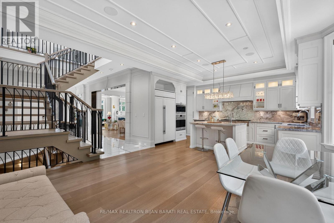
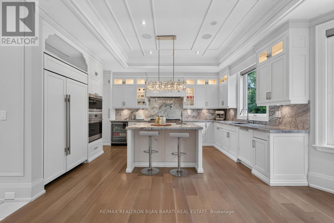
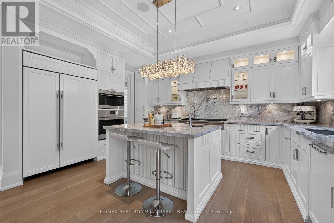
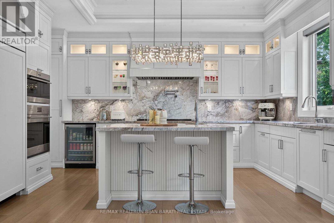
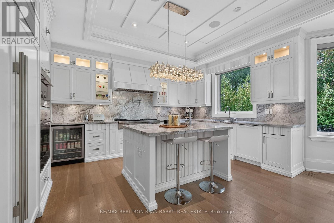
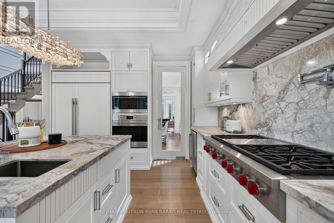
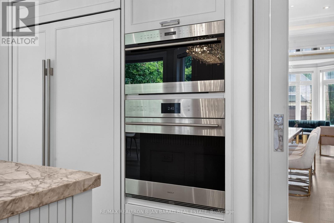
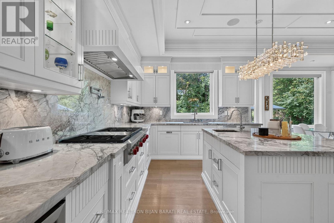
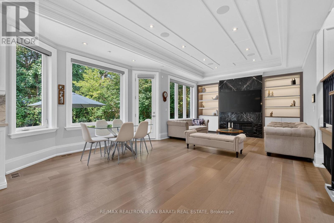
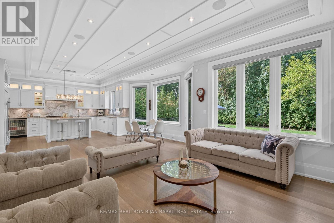
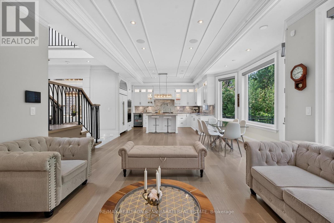
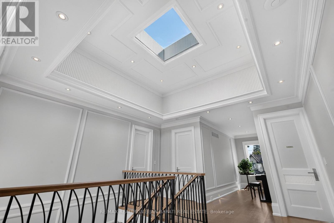
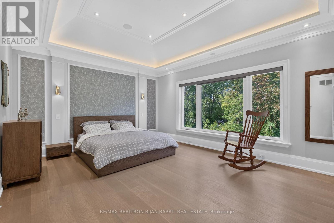
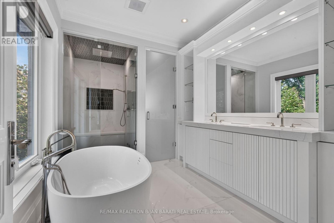
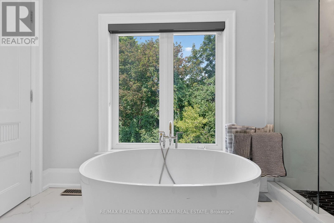
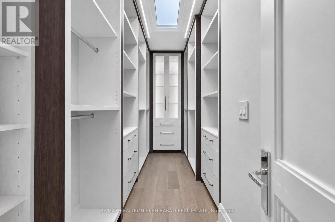
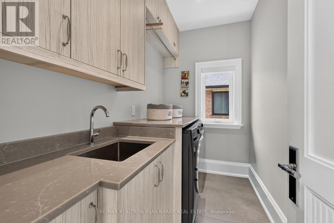
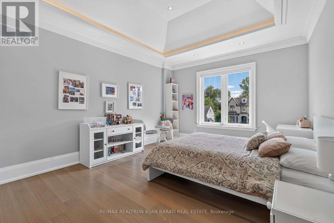
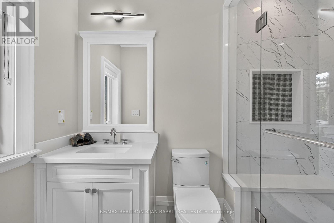
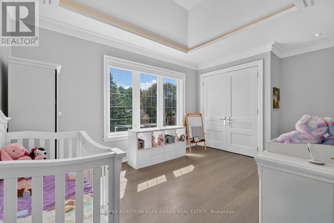
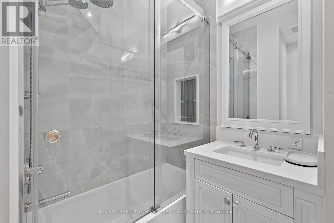
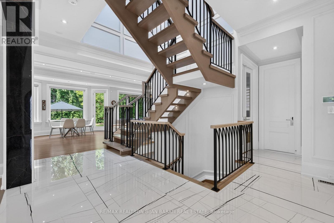
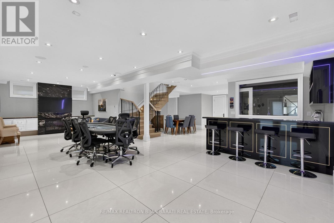
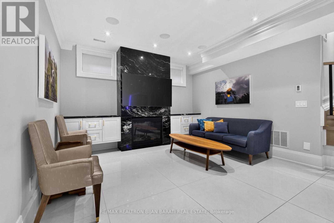
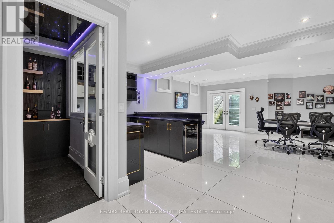
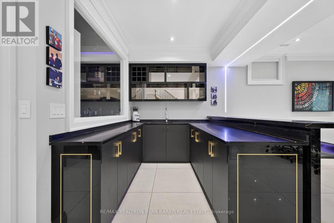
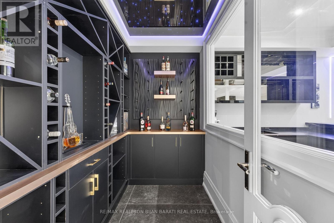
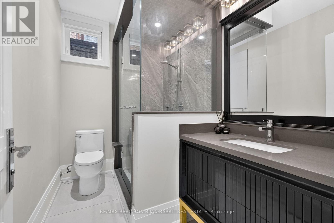
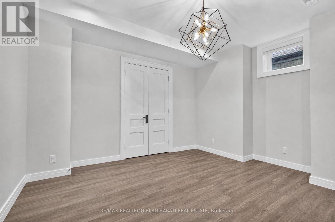
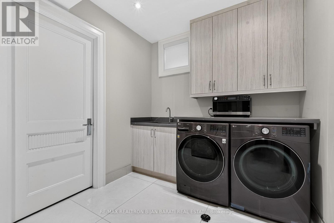
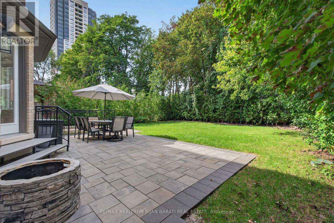
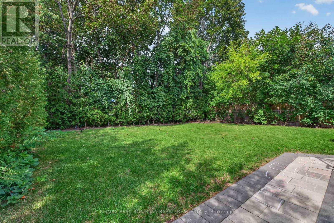
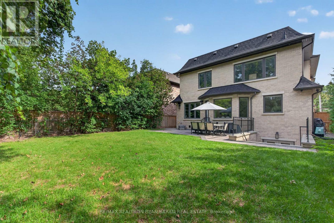
This Elegant and Truly Exceptional Custom Residence with All Bells & Whistles and A Rare Blend of Luxury, Comfort, and Contemporary Living Exceeds Every Expectation!! This Beauty Is Situated On A Premium Lot (50' x 140') In A Convenient and Coveted Location Steps Away From Vibrant Yonge St / Steeles Ave and Future Subway Station! It Features: Impeccable Contemporary Interior Design with Superior Craftsmanship, and a Striking Timeless Limestone Exterior Facade! Sleek Custom Millwork Throughout! High Ceiling: 10 Ft(in Main Flr), 10 Ft(in 2nd, includes Cof Cling), 13 Ft( in 2nd Floor Central Hallway), Creating an Airy & Grand Atmosphere! Premium Quality Engineered Hardwood Flooring (with Border in Living&Dining Rm), Extensive Use of Porcelain Slab Flooring & Accent, Elegant LED Pot Lights, Coffered Ceiling, 3 Gas Fireplaces, Custom-Crafted Designer Wall Units, Open Riser Staircase with Ambient Night Lights, Metal Railing and Skylight Above, Seamless & Functional Flowing Layout with Entry to the Living and Dining Room Featuring Gas Fireplace, Wall Sconces, Coffered Ceiling with Rope Lights, Wall Paneling, Layers of Moulding, and Wall Paper Accent! Chef Inspired Kitchen with Large Breakfast Area, Exquisite Countertop & Backsplash, Top-Of-The-Line State-Of-The-Art Appliances, W/O to A Spacious Family Sized Deck, and a Fully Fenced Backyard with Wrap around Trees for More Privacy. Large Open Concept Family Room with an Eye-Catching Artful Wall Unit. An Office with a Sophisticated & Refined Design! Stylish Powder Rm! Breathtaking Primary Bedroom Retreat, Luxurious Spa-Like 7-Pc Heated Floor Ensuite, and Opulent Boudoir Walk-In Closets with Skylight Above! Other 3 Bedrooms with Own Ensuite, A Den, Convenient 2nd Floor Laundry Rm! Professionally Finished Walk-Out Heated Floor Basement Includes Large Recreation Room, Gas Fireplace, Entertainer's Delight, Show-Stopping Wine Cellar, Fabulous Wet Bar, Large Storage with B/I Closet, 3-Pc Bath, Nanny Rm, and 2nd Laundry. (id:43681)
房源概要
| MLS® Number | N13779386 |
| 房源类型 | 民宅 |
| 社区名字 | Grandview |
| 附近的便利设施 | 公园, 公共交通, 学校 |
| 特征 | Sump Pump |
| 总车位 | 8 |
| 结构 | Patio(s) |
详 情
| 浴室 | 6 |
| 地上卧房 | 4 |
| 地下卧室 | 1 |
| 总卧房 | 5 |
| 公寓设施 | Fireplace(s) |
| 家电类 | 烤箱 - Built-in, Central Vacuum, Alarm System, Blinds, 洗碗机, Freezer, Humidifier, 微波炉, 烤箱, Range, 冰箱 |
| 地下室进展 | 已装修 |
| 地下室功能 | Walk Out |
| 地下室类型 | N/a (finished) |
| 施工种类 | 独立屋 |
| 空调 | 中央空调 |
| 外墙 | 砖, 灰泥 |
| Fire Protection | Alarm System, Monitored Alarm, Security System |
| 壁炉 | 有 |
| Fireplace Total | 3 |
| Flooring Type | Hardwood, Porcelain Tile, Laminate |
| 地基类型 | 混凝土浇筑 |
| 客人卫生间(不包含洗浴) | 1 |
| 供暖方式 | 天然气 |
| 供暖类型 | 压力热风 |
| 储存空间 | 2 |
| 内部尺寸 | 3000 - 3500 Sqft |
| 类型 | 独立屋 |
| 设备间 | 市政供水 |
车 位
| Garage |
土地
| 英亩数 | 无 |
| 土地便利设施 | 公园, 公共交通, 学校 |
| Landscape Features | Lawn Sprinkler |
| 污水道 | Sanitary Sewer |
| 土地深度 | 140 Ft |
| 土地宽度 | 50 Ft |
| 不规则大小 | 50 X 140 Ft |
房 间
| 楼 层 | 类 型 | 长 度 | 宽 度 | 面 积 |
|---|---|---|---|---|
| 二楼 | 洗衣房 | 2.76 m | 1.6 m | 2.76 m x 1.6 m |
| 二楼 | 主卧 | 5.44 m | 4.31 m | 5.44 m x 4.31 m |
| 二楼 | 第二卧房 | 4.97 m | 3.85 m | 4.97 m x 3.85 m |
| 二楼 | 第三卧房 | 4.48 m | 3.32 m | 4.48 m x 3.32 m |
| 二楼 | Bedroom 4 | 3.85 m | 3.47 m | 3.85 m x 3.47 m |
| 二楼 | 衣帽间 | 4.6 m | 1.72 m | 4.6 m x 1.72 m |
| 地下室 | 娱乐,游戏房 | 5.69 m | 4 m | 5.69 m x 4 m |
| 地下室 | 大型活动室 | 7.94 m | 5.1 m | 7.94 m x 5.1 m |
| 地下室 | Bedroom 5 | 3.9 m | 3.53 m | 3.9 m x 3.53 m |
| 地下室 | 洗衣房 | 3.24 m | 2.5 m | 3.24 m x 2.5 m |
| 一楼 | 客厅 | 5 m | 3.75 m | 5 m x 3.75 m |
| 一楼 | 餐厅 | 4.84 m | 3.74 m | 4.84 m x 3.74 m |
| 一楼 | 家庭房 | 5.42 m | 4.25 m | 5.42 m x 4.25 m |
| 一楼 | 厨房 | 4.89 m | 3.87 m | 4.89 m x 3.87 m |
| 一楼 | Office | 3.46 m | 2.69 m | 3.46 m x 2.69 m |
https://www.realtor.ca/real-estate/30273779/22-woodward-avenue-markham-grandview-grandview

The trademarks REALTOR®, REALTORS®, and the REALTOR® logo are controlled by The Canadian Real Estate Association (CREA) and identify real estate professionals who are members of CREA. The trademarks MLS®, Multiple Listing Service® and the associated logos are owned by The Canadian Real Estate Association (CREA) and identify the quality of services provided by real estate professionals who are members of CREA. The trademark DDF® is owned by The Canadian Real Estate Association (CREA) and identifies CREA's Data Distribution Facility (DDF®)
Toronto Real Estate Board
RE/MAX Realtron Bijan Barati Real Estate
September 14 2026 06:06:33
