
22 Waterfield Drive Toronto (Bendale), Ontario M1P 3W5


$888,000
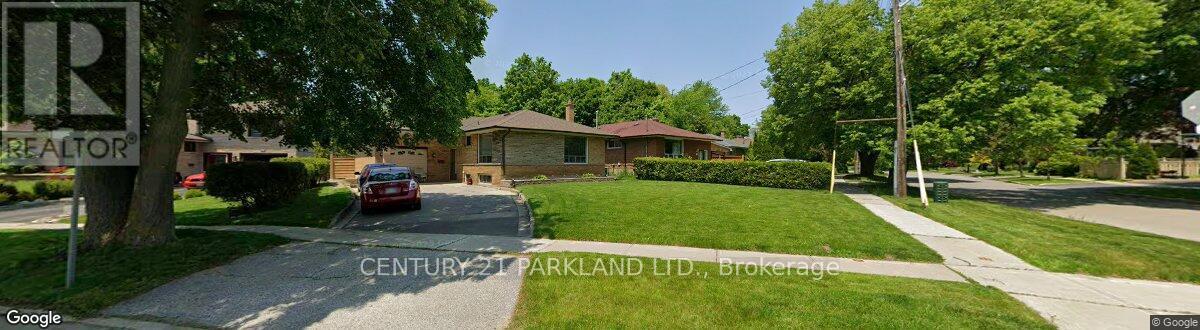
Fantastic Location on a Quiet Could De Sac Treed Lined Street, Close to the Scarborough Town Centre. Original Owners for 53 Years. Property Abuts a Ravine behind the Extra Large Fenced In Lot in the Desirable Birkdale Park Community. Owners Added a Huge Rear Addition (27ft X 17Ft) with a Walkout to the Very Secluded Ravine Lot. In-Law Basement (Not Retrofitted) Apartment, which also Features the Addition w/a Wood Burning Stone Fireplace. Modern Kitchen Awaits The New Buyer! EZ Showing w/Lockbox. (id:43681)
房源概要
| MLS® Number | E14083326 |
| 房源类型 | 民宅 |
| 社区名字 | Bendale |
| 特征 | Irregular Lot Size, Flat Site, 亲戚套间 |
| 总车位 | 7 |
详 情
| 浴室 | 2 |
| 地上卧房 | 3 |
| 地下卧室 | 1 |
| 总卧房 | 4 |
| Age | 51 To 99 Years |
| 公寓设施 | Fireplace(s) |
| 家电类 | Garage Door Opener Remote(s), 洗碗机, Furniture, 炉子, 窗帘, Two 冰箱s |
| 建筑风格 | 平房 |
| 地下室功能 | Apartment In Basement |
| 地下室类型 | N/a |
| 施工种类 | 独立屋 |
| 空调 | 中央空调 |
| 外墙 | 砖 |
| 壁炉 | 有 |
| Fireplace Total | 1 |
| Flooring Type | Carpeted, Hardwood, 混凝土 |
| 地基类型 | 水泥 |
| 供暖方式 | 电, Natural Gas |
| 供暖类型 | 压力热风 |
| 储存空间 | 1 |
| 内部尺寸 | 1100 - 1500 Sqft |
| 类型 | 独立屋 |
| 设备间 | 市政供水 |
车 位
| 附加车库 | |
| Garage |
土地
| 英亩数 | 无 |
| 污水道 | Sanitary Sewer |
| 土地深度 | 130 Ft ,3 In |
| 土地宽度 | 93 Ft |
| 不规则大小 | 93 X 130.3 Ft |
| 规划描述 | S.f.r. |
房 间
| 楼 层 | 类 型 | 长 度 | 宽 度 | 面 积 |
|---|---|---|---|---|
| 地下室 | Bedroom 4 | 2.49 m | 8.23 m | 2.49 m x 8.23 m |
| 地下室 | 厨房 | 2.03 m | 4.39 m | 2.03 m x 4.39 m |
| 一楼 | 家庭房 | 5.21 m | 8.23 m | 5.21 m x 8.23 m |
| 一楼 | 厨房 | 3.84 m | 3.35 m | 3.84 m x 3.35 m |
| 一楼 | 餐厅 | 3.53 m | 4.29 m | 3.53 m x 4.29 m |
| 一楼 | 主卧 | 4.42 m | 3.68 m | 4.42 m x 3.68 m |
| 一楼 | 第二卧房 | 3.05 m | 3.69 m | 3.05 m x 3.69 m |
| 一楼 | 第三卧房 | 3.96 m | 3.18 m | 3.96 m x 3.18 m |
| Other | 家庭房 | 4.04 m | 4.95 m | 4.04 m x 4.95 m |
设备间
| 有线电视 | 已安装 |
| 配电箱 | 已安装 |
| 污水道 | 已安装 |
https://www.realtor.ca/real-estate/30407364/22-waterfield-drive-toronto-bendale-bendale

The trademarks REALTOR®, REALTORS®, and the REALTOR® logo are controlled by The Canadian Real Estate Association (CREA) and identify real estate professionals who are members of CREA. The trademarks MLS®, Multiple Listing Service® and the associated logos are owned by The Canadian Real Estate Association (CREA) and identify the quality of services provided by real estate professionals who are members of CREA. The trademark DDF® is owned by The Canadian Real Estate Association (CREA) and identifies CREA's Data Distribution Facility (DDF®)
Toronto Real Estate Board
Century 21 Parkland Ltd.
October 30 2026 06:31:09
