
22 Verwood Avenue Toronto (Clanton Park), Ontario M3H 2K5


$2,099,999
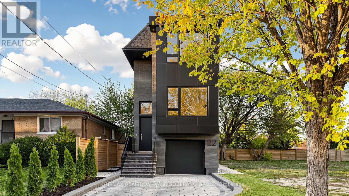
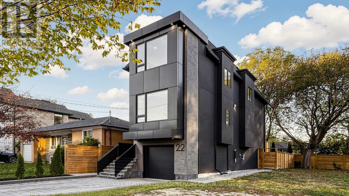
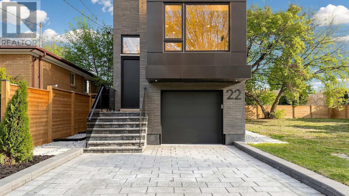
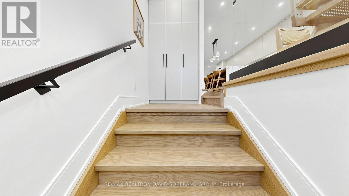
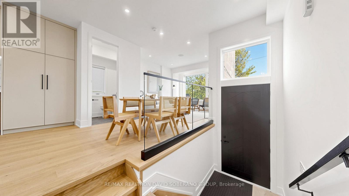
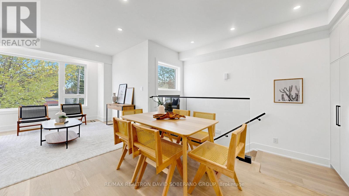
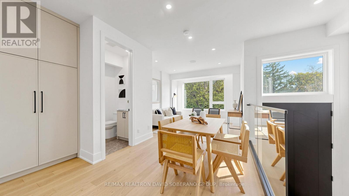
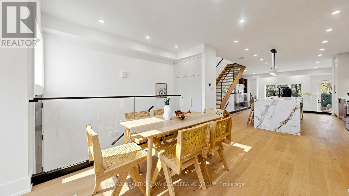
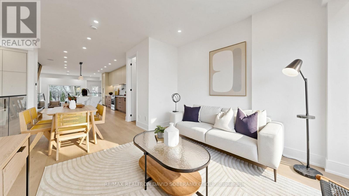
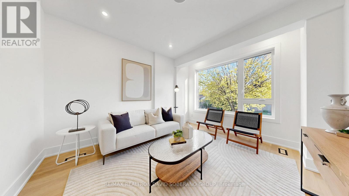
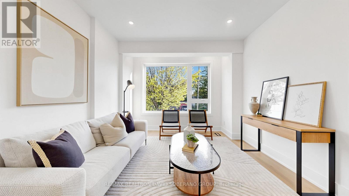
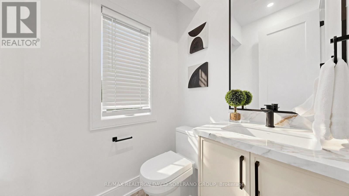
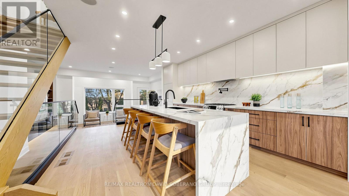
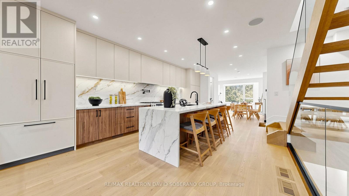
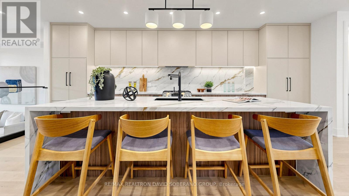
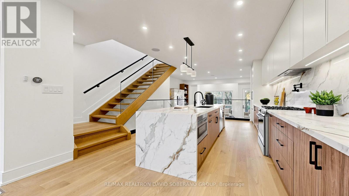
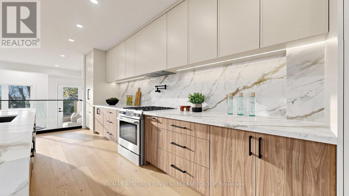
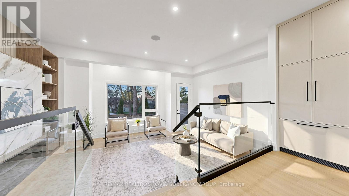
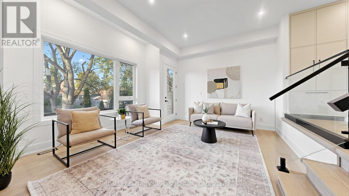
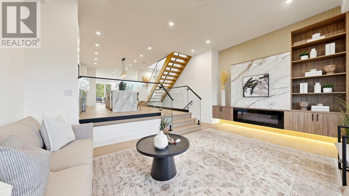
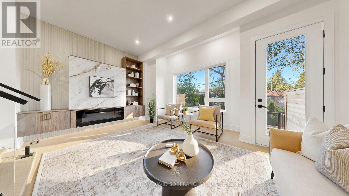
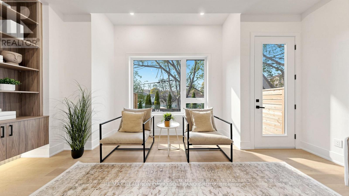
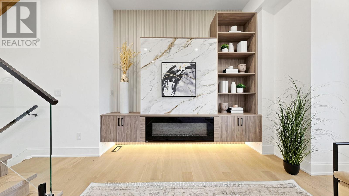
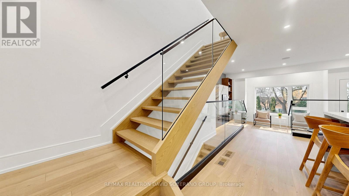
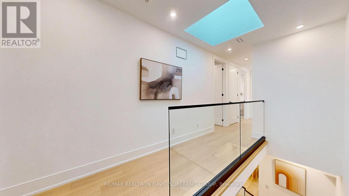
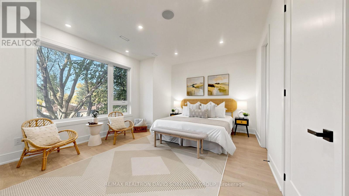
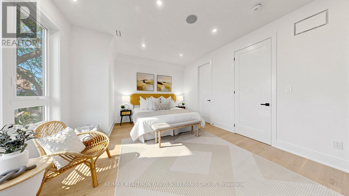
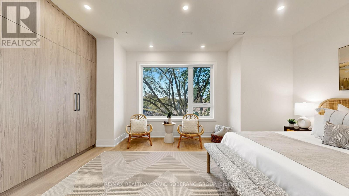
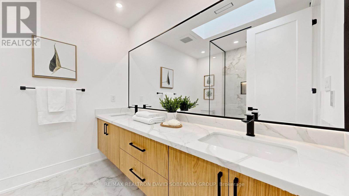
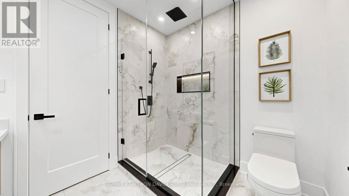
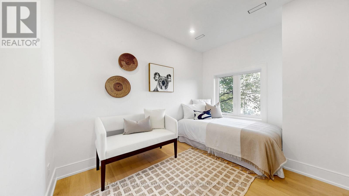
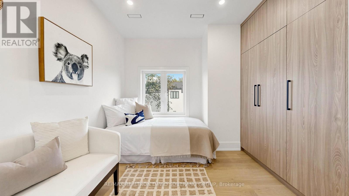
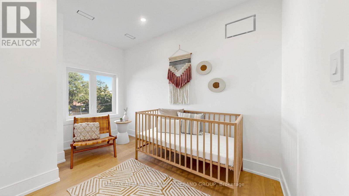
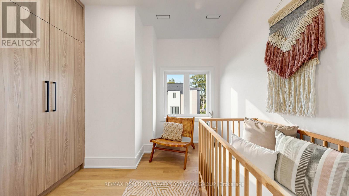
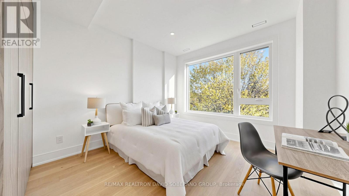
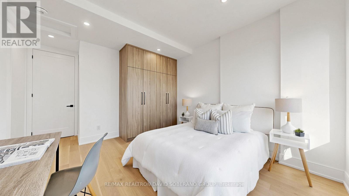
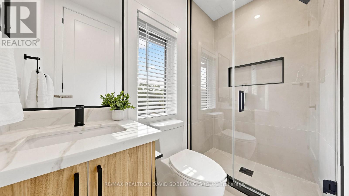
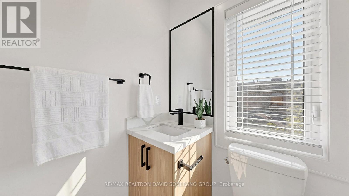
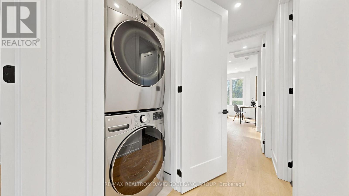
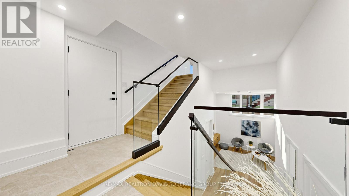
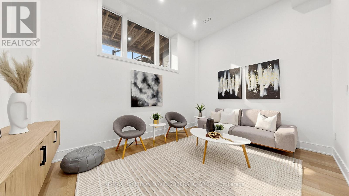
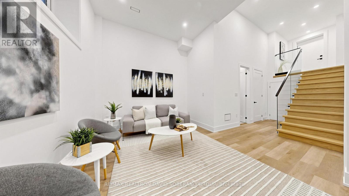
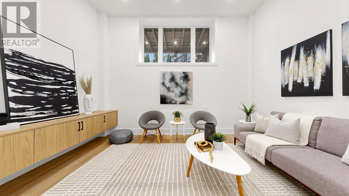
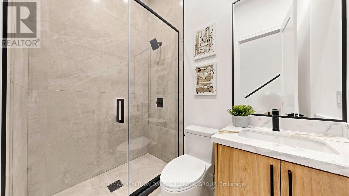
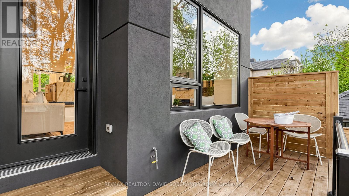
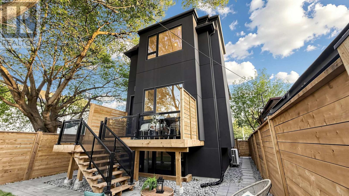
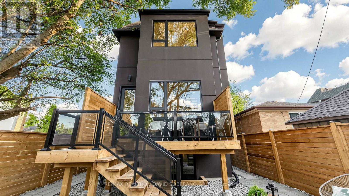
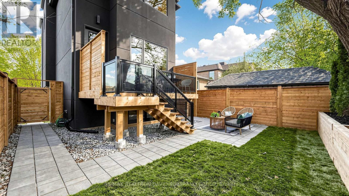
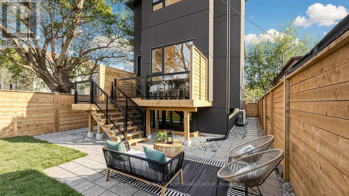
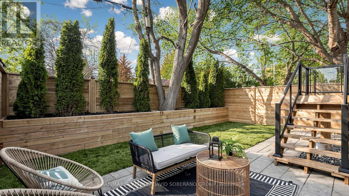
Welcome to 22 Verwood Avenue, a contemporary Clanton Park home with an 11-ft family room, a sunken living room and a skylit upper hallway. An interlocking driveway and built-in garage complement the modern exterior, while oversized windows, hardwood floors, pot lights and glass railings define the interiors.The kitchen and living room feature 9-ft ceilings. Two-tone cabinetry, a waterfall island with breakfast seating, stainless steel appliances, a gas range and a pot filler anchor the kitchen. The adjoining dining area and family room offer space to gather, with a walkout to the elevated deck. In the sunken living room, custom cabinetry, open shelving and accent lighting frame the fireplace.An open-riser staircase leads upstairs, where the primary bedroom features custom wardrobes and a skylit ensuite with a double vanity and glass-enclosed shower. Additional bedrooms offer built-in storage, and laundry is conveniently located on the upper level. The finished basement features 12-ft ceilings, a recreation room with built-in media cabinetry and a bathroom with a glass-enclosed shower.The fenced, landscaped backyard offers a glass-railed deck, paved patio and lawn. Close to schools, parks, places of worship, shopping and dining, with convenient access to TTC, the subway, Allen Road and Highway 401. (id:43681)
房源概要
| MLS® Number | C14162954 |
| 房源类型 | 民宅 |
| 社区名字 | Clanton Park |
| 设备类型 | 热水器 |
| 特征 | 无地毯 |
| 总车位 | 3 |
| 租赁设备类型 | 热水器 |
详 情
| 浴室 | 5 |
| 地上卧房 | 4 |
| 总卧房 | 4 |
| 公寓设施 | Fireplace(s) |
| 家电类 | 洗碗机, 烘干机, 微波炉, Gas 炉子(s), 洗衣机, 冰箱 |
| 地下室进展 | 已装修 |
| 地下室类型 | N/a (finished) |
| 施工种类 | 独立屋 |
| 空调 | 中央空调 |
| 外墙 | 石 |
| 壁炉 | 有 |
| Fireplace Total | 1 |
| 地基类型 | 混凝土 |
| 客人卫生间(不包含洗浴) | 1 |
| 供暖方式 | 天然气 |
| 供暖类型 | 压力热风 |
| 储存空间 | 2 |
| 内部尺寸 | 2000 - 2500 Sqft |
| 类型 | 独立屋 |
| 设备间 | 市政供水 |
车 位
| Garage |
土地
| 英亩数 | 无 |
| 污水道 | Sanitary Sewer |
| 土地深度 | 102 Ft ,7 In |
| 土地宽度 | 29 Ft ,7 In |
| 不规则大小 | 29.6 X 102.6 Ft |
房 间
| 楼 层 | 类 型 | 长 度 | 宽 度 | 面 积 |
|---|---|---|---|---|
| 二楼 | 主卧 | 5.05 m | 4.08 m | 5.05 m x 4.08 m |
| 二楼 | 第二卧房 | 4.94 m | 3.65 m | 4.94 m x 3.65 m |
| 二楼 | 第三卧房 | 3.07 m | 2.63 m | 3.07 m x 2.63 m |
| 二楼 | Bedroom 4 | 3.07 m | 2.5 m | 3.07 m x 2.5 m |
| 地下室 | 起居室 | 4.62 m | 3.39 m | 4.62 m x 3.39 m |
| 一楼 | 家庭房 | 5.61 m | 4.46 m | 5.61 m x 4.46 m |
| 一楼 | 厨房 | 6.7 m | 3.91 m | 6.7 m x 3.91 m |
| 一楼 | 客厅 | 5.55 m | 3.62 m | 5.55 m x 3.62 m |
https://www.realtor.ca/real-estate/30494392/22-verwood-avenue-toronto-clanton-park-clanton-park

The trademarks REALTOR®, REALTORS®, and the REALTOR® logo are controlled by The Canadian Real Estate Association (CREA) and identify real estate professionals who are members of CREA. The trademarks MLS®, Multiple Listing Service® and the associated logos are owned by The Canadian Real Estate Association (CREA) and identify the quality of services provided by real estate professionals who are members of CREA. The trademark DDF® is owned by The Canadian Real Estate Association (CREA) and identifies CREA's Data Distribution Facility (DDF®)
Toronto Real Estate Board
RE/MAX Realtron David Soberano Group
November 09 2026 08:00:19
