
22 Stewart Crescent Essa (Thornton), Ontario L0L 2N0


$1,589,990
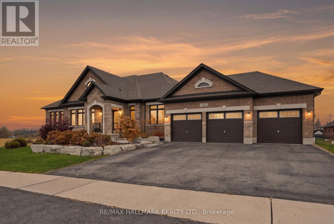
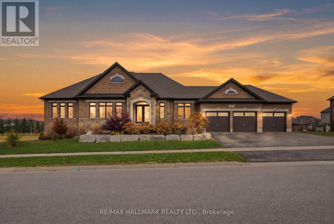
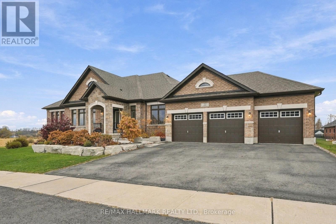
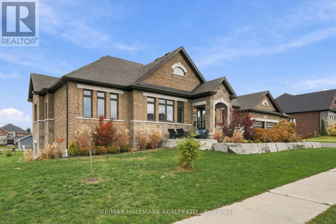
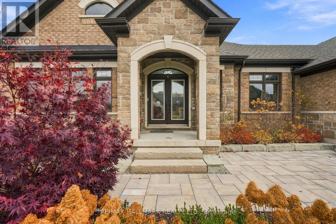
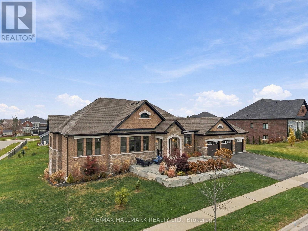
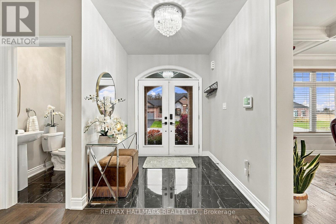
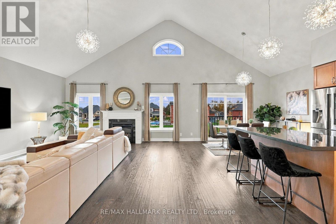
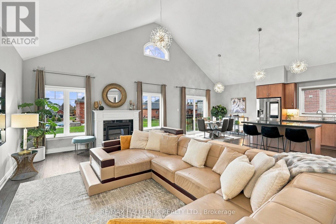
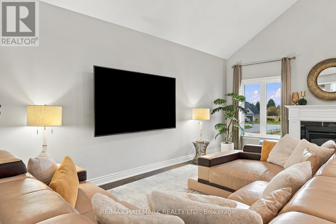
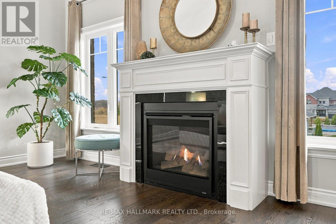
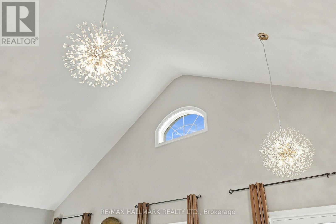
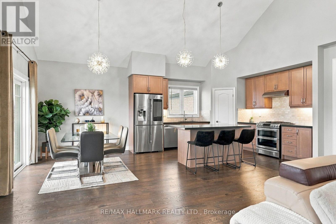
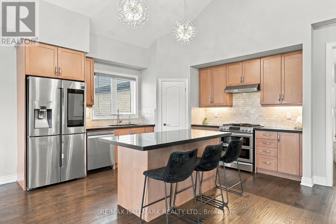
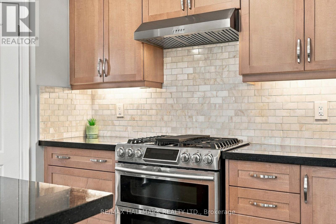
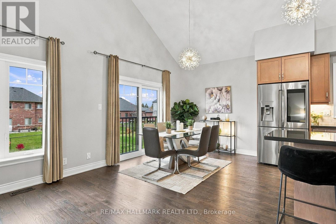
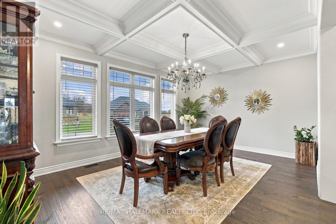
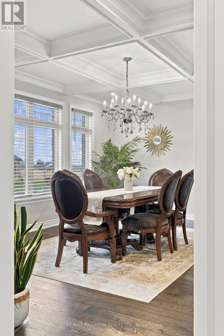
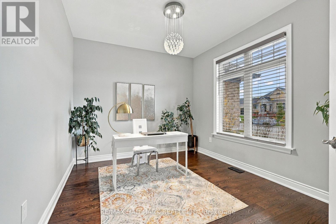
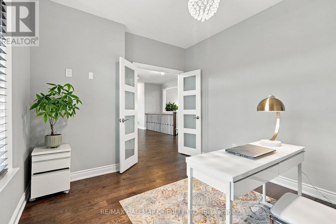
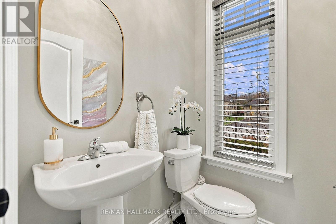
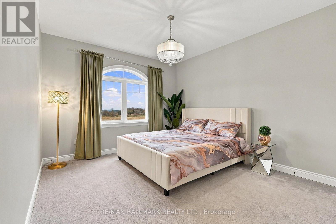
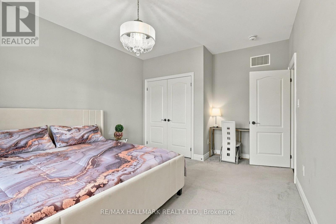
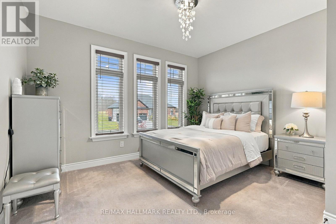
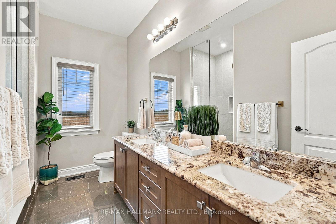
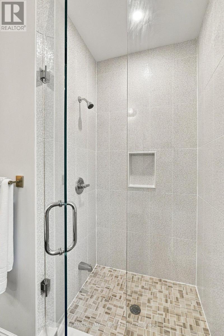
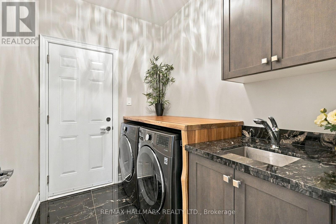
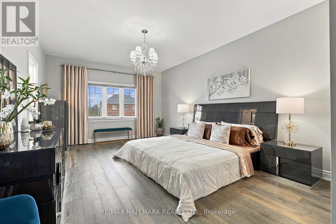
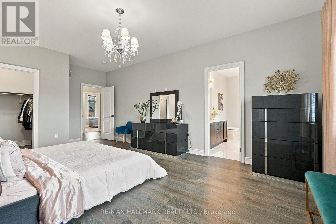
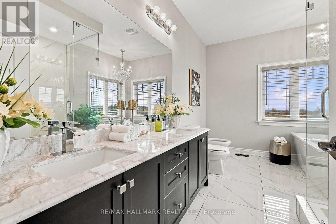
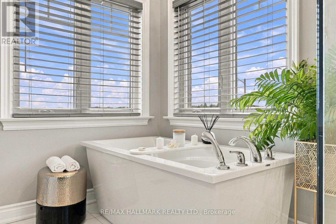
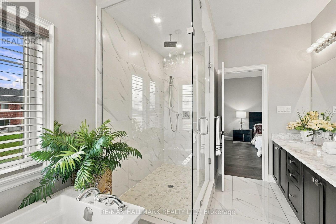
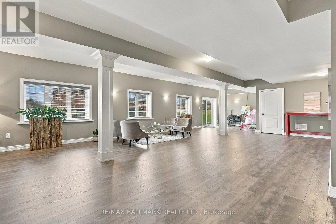
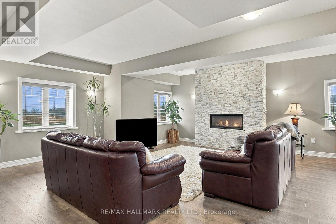
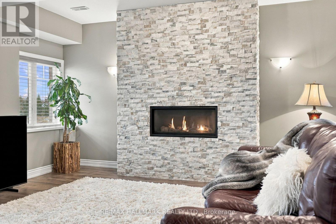
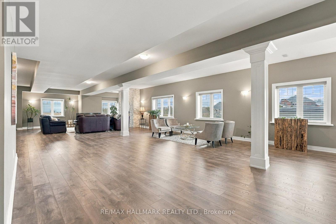
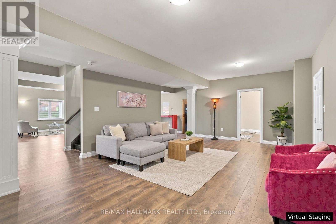
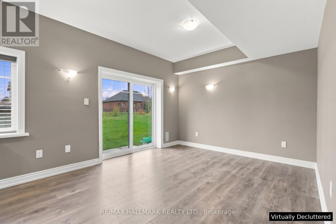
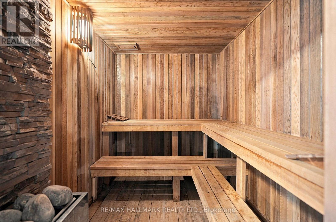
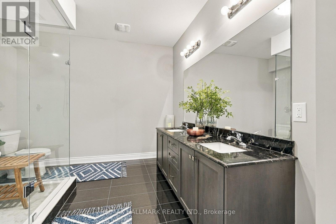
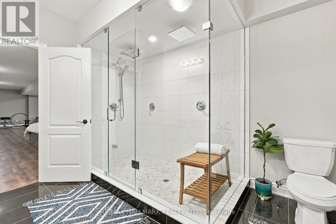
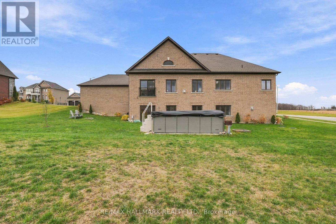
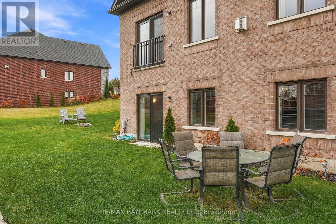
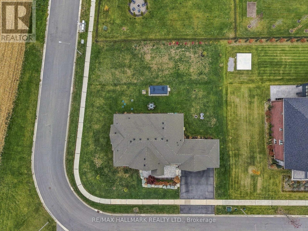
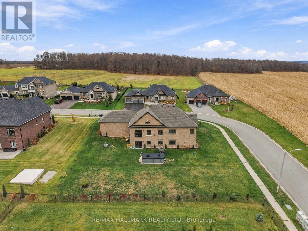
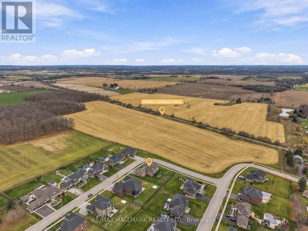
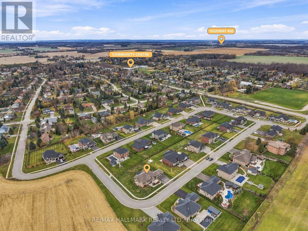
Welcome to 22 Stewart Crescent, a high-end executive brick bungalow on just under half an acre on a quiet crescent, offering nearly 5,000 sq. ft. of finished living space, low property taxes and quick access to Hwy 400, shopping in Barrie and less than 40 minutes to Vaughan. A stone front porch and double door entry lead into a bright foyer and an open concept great room with soaring cathedral ceilings and a gas fireplace, flowing into the kitchen with a large island, gas range, stainless steel appliances and an eat-in area. The main floor also offers a formal dining room with a coffered ceiling, a private office, a powder room and main floor laundry. Two generous bedrooms share a full hall bath, while the primary retreat features a walk-in closet and a spa-like 6-piece ensuite with a soaker tub and glass shower. The finished walkout basement with upgraded 9 ft ceilings is built for entertaining, with a stone feature fireplace, expansive recreation space, a private sauna and a full washroom with an oversized glass shower. Triple car garage with parking for six more in the driveway (total of 9). The Trans Canada Trail is just steps from the door, with the Thornton Community Centre nearby. A rare executive bungalow offering space, quality and value. (id:43681)
Open House
现在这个房屋大家可以去Open House参观了!
2:00 pm
结束于:4:00 pm
房源概要
| MLS® Number | N14159182 |
| 房源类型 | 民宅 |
| 社区名字 | Thornton |
| 附近的便利设施 | 公园 |
| 社区特征 | 社区活动中心, School Bus |
| 特征 | Irregular Lot Size |
| 总车位 | 9 |
| View Type | View |
详 情
| 浴室 | 4 |
| 地上卧房 | 3 |
| 地下卧室 | 1 |
| 总卧房 | 4 |
| Age | 0 To 5 Years |
| 公寓设施 | Fireplace(s) |
| 建筑风格 | 平房 |
| 地下室进展 | 已装修 |
| 地下室类型 | 全完工 |
| 施工种类 | 独立屋 |
| 空调 | 中央空调 |
| 外墙 | 砖 |
| 壁炉 | 有 |
| Fireplace Total | 2 |
| Flooring Type | Hardwood |
| 地基类型 | 混凝土 |
| 客人卫生间(不包含洗浴) | 1 |
| 供暖方式 | 天然气 |
| 供暖类型 | 压力热风 |
| 储存空间 | 1 |
| 内部尺寸 | 2000 - 2500 Sqft |
| 类型 | 独立屋 |
| 设备间 | 市政供水 |
车 位
| 附加车库 | |
| Garage |
土地
| 英亩数 | 无 |
| 土地便利设施 | 公园 |
| 污水道 | Septic System |
| 土地深度 | 145 Ft ,3 In |
| 土地宽度 | 122 Ft ,10 In |
| 不规则大小 | 122.9 X 145.3 Ft ; 124.63 Ft X129.65 Ft X 21.94 Ft |
| 规划描述 | R1 |
房 间
| 楼 层 | 类 型 | 长 度 | 宽 度 | 面 积 |
|---|---|---|---|---|
| 地下室 | 浴室 | 2.5 m | 2 m | 2.5 m x 2 m |
| 一楼 | 餐厅 | 5.41 m | 3.79 m | 5.41 m x 3.79 m |
| 一楼 | 厨房 | 6.69 m | 3.86 m | 6.69 m x 3.86 m |
| 一楼 | 客厅 | 6.23 m | 4.94 m | 6.23 m x 4.94 m |
| 一楼 | Office | 3.75 m | 3.06 m | 3.75 m x 3.06 m |
| 一楼 | 主卧 | 6.44 m | 3.94 m | 6.44 m x 3.94 m |
| 一楼 | 第二卧房 | 4.68 m | 3.57 m | 4.68 m x 3.57 m |
| 一楼 | 第三卧房 | 3.93 m | 3.32 m | 3.93 m x 3.32 m |
| 一楼 | 家庭房 | 2.2 m | 4.94 m | 2.2 m x 4.94 m |
设备间
| 有线电视 | 可用 |
| 配电箱 | 可用 |
https://www.realtor.ca/real-estate/30490346/22-stewart-crescent-essa-thornton-thornton

The trademarks REALTOR®, REALTORS®, and the REALTOR® logo are controlled by The Canadian Real Estate Association (CREA) and identify real estate professionals who are members of CREA. The trademarks MLS®, Multiple Listing Service® and the associated logos are owned by The Canadian Real Estate Association (CREA) and identify the quality of services provided by real estate professionals who are members of CREA. The trademark DDF® is owned by The Canadian Real Estate Association (CREA) and identifies CREA's Data Distribution Facility (DDF®)
Toronto Real Estate Board
RE/MAX Hallmark Realty Ltd.
November 06 2026 11:31:37
