
22 Stewart Crescent Essa (Thornton), Ontario L0L 2N0


$1,799,000
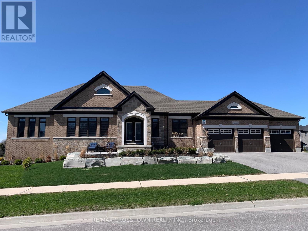
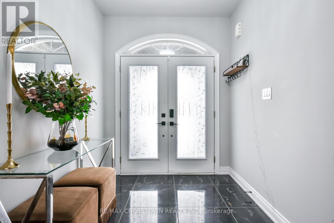
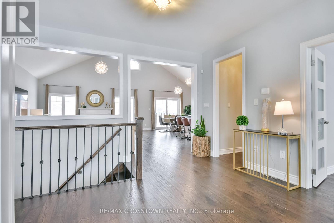
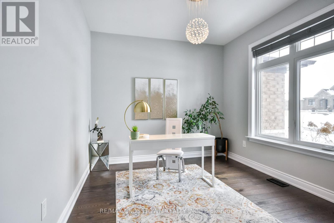
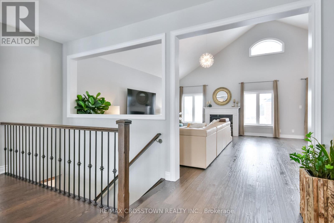
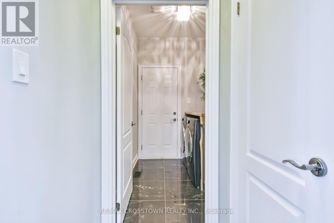
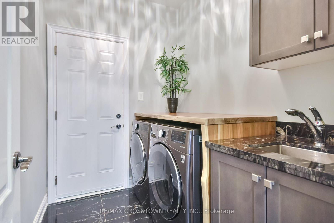
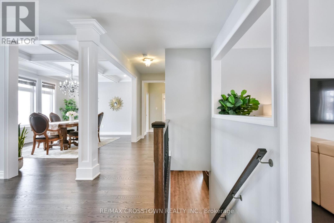
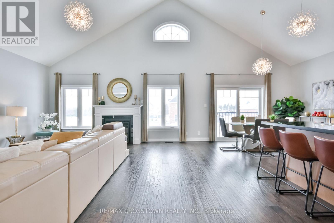
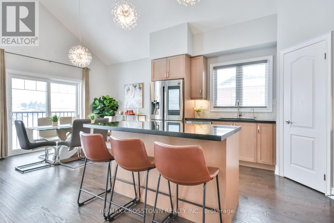
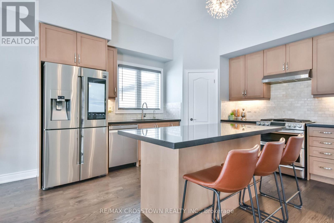
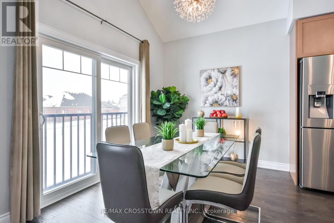
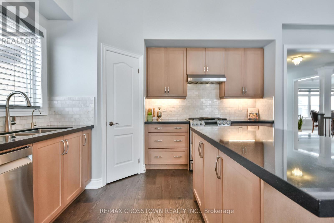
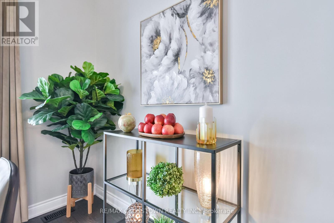
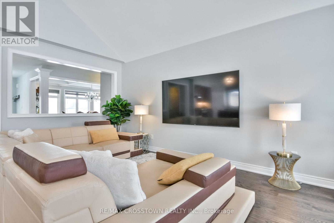
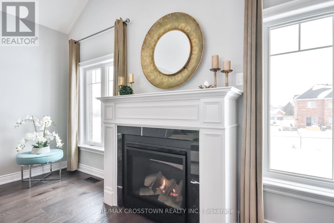
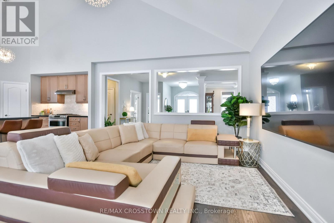
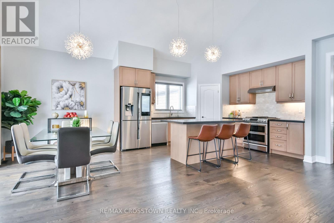
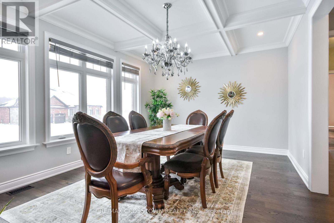
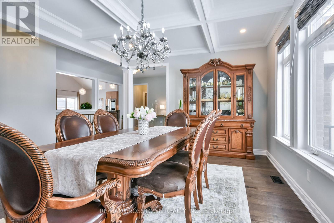
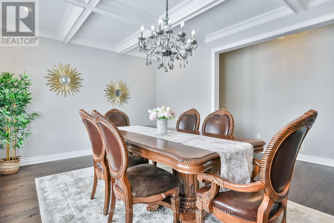
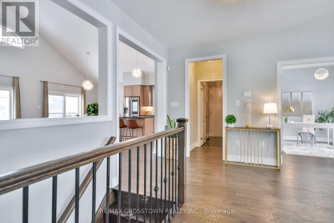
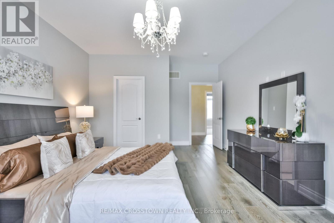
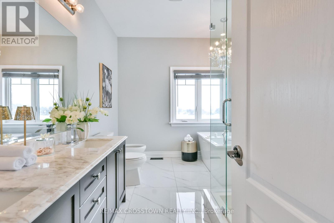
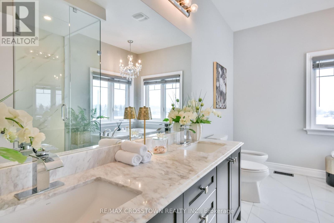
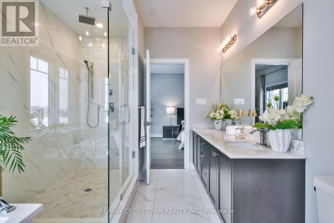
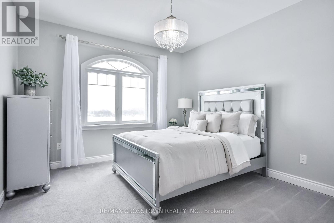
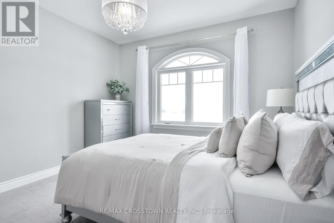
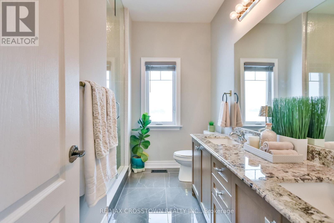
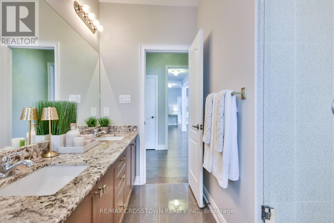
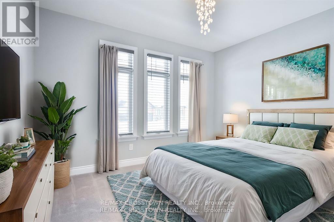
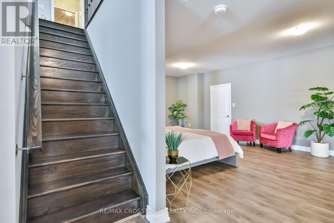
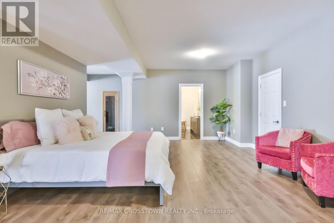
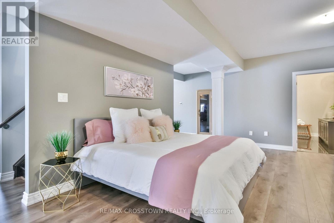
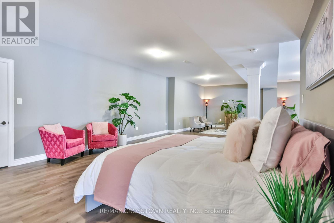
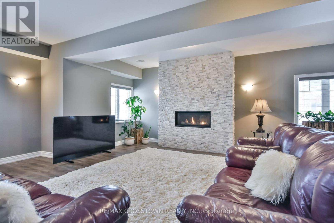
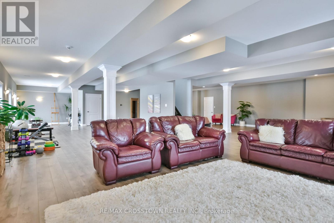
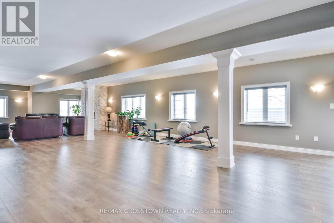
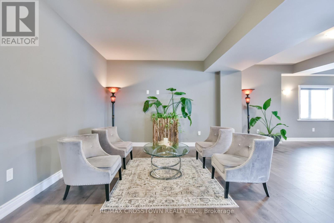
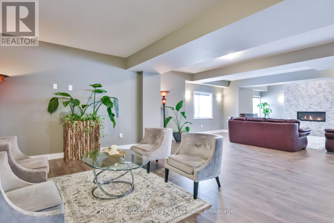
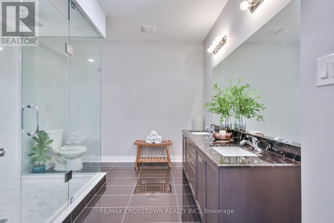
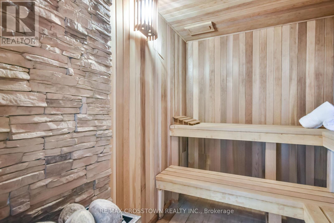
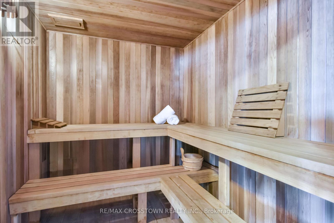
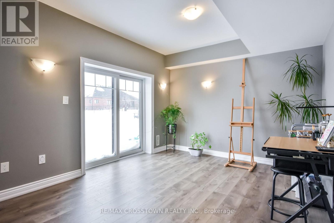
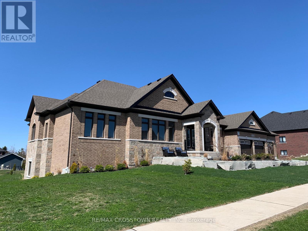
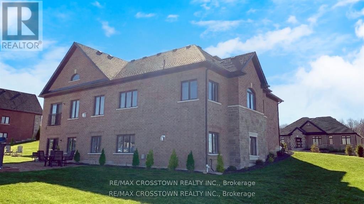
Nestled in a picturesque country setting, modern brick bungalow, customized home. Main floor offers 2,479 sq ft of exquisite living space plus approx 2000 sq ft in basement, on a large lot in a coveted community. Thoughtfully designed with over 200k in premium upgrades, the home boasts an open-concept layout featuring a cathedral ceiling, upgraded hardwood fl, and a formal dining area perfect for intimate dinners and grand gatherings. Wake up to the serenity of the morning sun and unwind with breathtaking sunsets over an open field, all from the comfort of your exceptional home. Fully finished Walk-out basement, with a spacious recreation room, a custom-built sauna, a 4-pc bathroom and a gas fireplace. This meticulously maintained home offers a perfect turnkey opportunity, and includes appliances and water softener, ensuring both comfort and convenience. 3-car garage provides ample parking and curb appeal. Combining luxurious living with the tranquil charm of the countryside, this home truly has it all! (id:43681)
房源概要
| MLS® Number | N13461634 |
| 房源类型 | 民宅 |
| 社区名字 | Thornton |
| 附近的便利设施 | 公园 |
| 社区特征 | 社区活动中心, School Bus |
| 特征 | Irregular Lot Size |
| 总车位 | 9 |
| View Type | View |
详 情
| 浴室 | 4 |
| 地上卧房 | 3 |
| 地下卧室 | 1 |
| 总卧房 | 4 |
| Age | 0 To 5 Years |
| 家电类 | 洗碗机, 烘干机, 炉子, 洗衣机, 冰箱 |
| 建筑风格 | 平房 |
| 地下室进展 | 已装修 |
| 地下室类型 | 全完工 |
| 施工种类 | 独立屋 |
| 空调 | 中央空调 |
| 外墙 | 砖 |
| 壁炉 | 有 |
| Flooring Type | Hardwood |
| 地基类型 | 混凝土 |
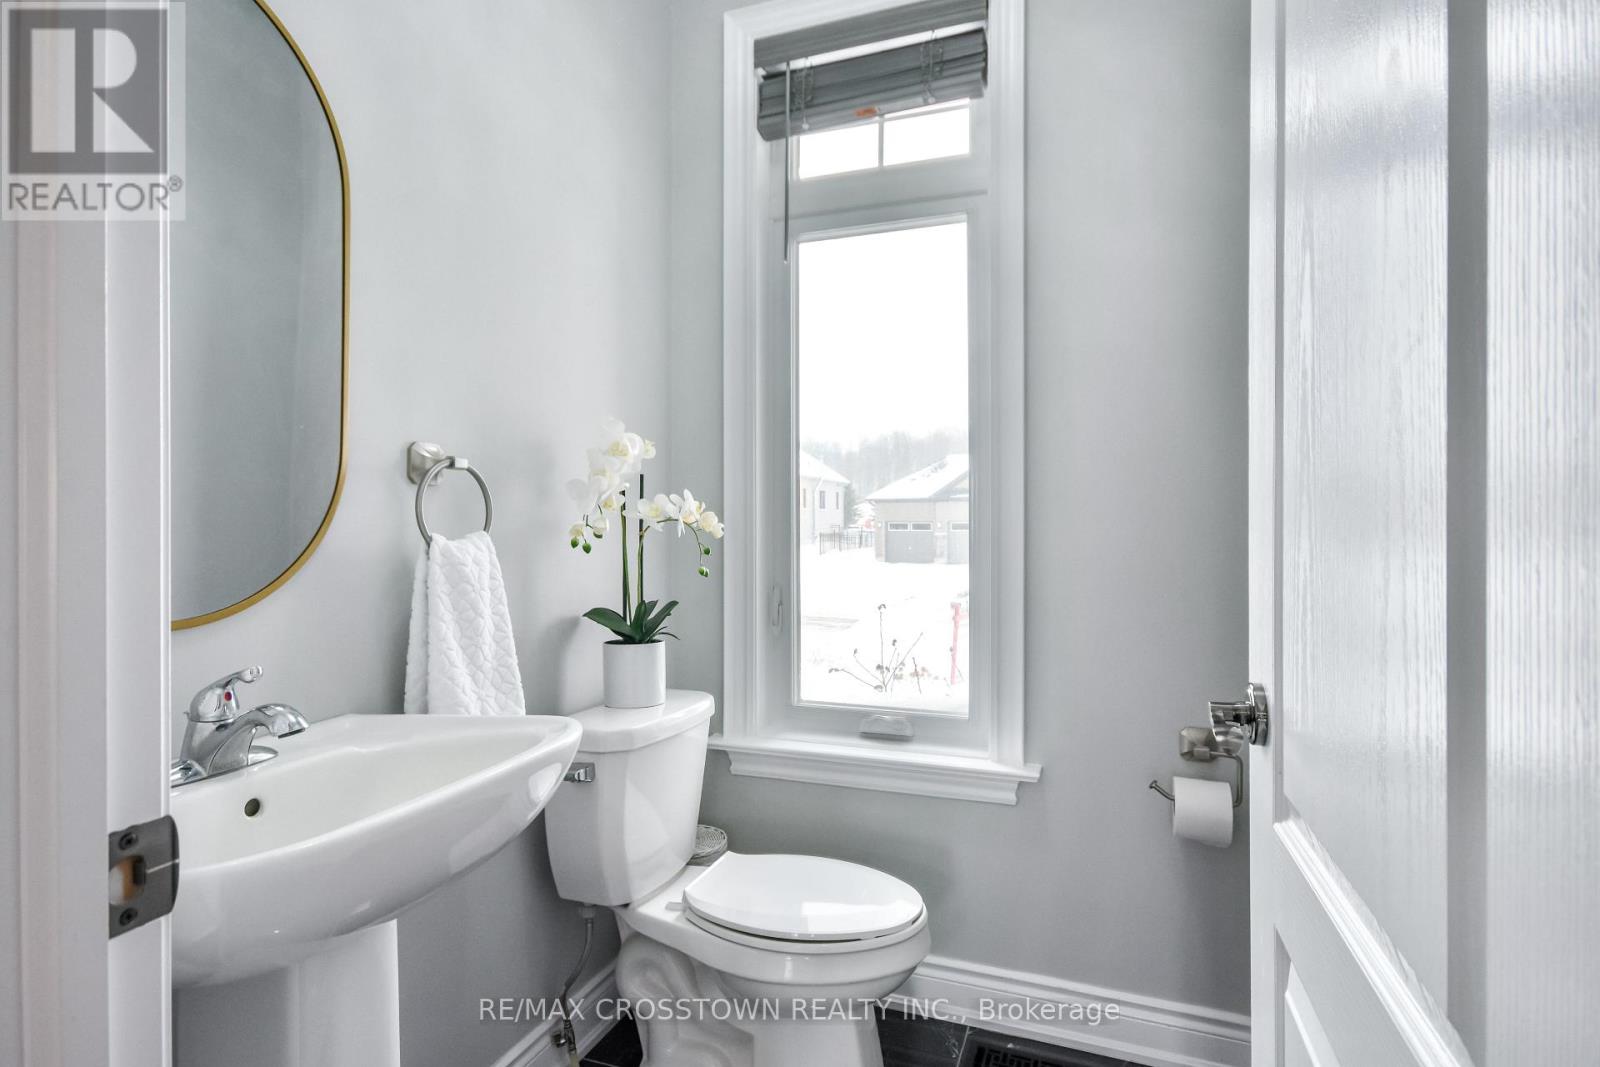
| 客人卫生间(不包含洗浴) | 1 |
| 供暖方式 | 天然气 |
| 供暖类型 | 压力热风 |
| 储存空间 | 1 |
| 内部尺寸 | 2000 - 2500 Sqft |
| 类型 | 独立屋 |
| 设备间 | 市政供水 |
车 位
| 附加车库 | |
| Garage |
土地
| 英亩数 | 无 |
| 土地便利设施 | 公园 |
| 污水道 | Septic System |
| 土地深度 | 145 Ft ,3 In |
| 土地宽度 | 122 Ft ,10 In |
| 不规则大小 | 122.9 X 145.3 Ft ; 124.63 Ft X129.65 Ft X 21.94 Ft |
| 规划描述 | R1 |
房 间
| 楼 层 | 类 型 | 长 度 | 宽 度 | 面 积 |
|---|---|---|---|---|
| 地下室 | 浴室 | 2.5 m | 2 m | 2.5 m x 2 m |
| 一楼 | 餐厅 | 5.41 m | 3.79 m | 5.41 m x 3.79 m |
| 一楼 | 厨房 | 6.69 m | 3.86 m | 6.69 m x 3.86 m |
| 一楼 | 客厅 | 6.23 m | 4.94 m | 6.23 m x 4.94 m |
| 一楼 | Office | 3.75 m | 3.06 m | 3.75 m x 3.06 m |
| 一楼 | 主卧 | 6.44 m | 3.94 m | 6.44 m x 3.94 m |
| 一楼 | 第二卧房 | 4.68 m | 3.57 m | 4.68 m x 3.57 m |
| 一楼 | 第三卧房 | 3.93 m | 3.32 m | 3.93 m x 3.32 m |
| 一楼 | 家庭房 | 2.2 m | 4.94 m | 2.2 m x 4.94 m |
设备间
| 有线电视 | 可用 |
| 配电箱 | 可用 |
https://www.realtor.ca/real-estate/29922347/22-stewart-crescent-essa-thornton-thornton

The trademarks REALTOR®, REALTORS®, and the REALTOR® logo are controlled by The Canadian Real Estate Association (CREA) and identify real estate professionals who are members of CREA. The trademarks MLS®, Multiple Listing Service® and the associated logos are owned by The Canadian Real Estate Association (CREA) and identify the quality of services provided by real estate professionals who are members of CREA. The trademark DDF® is owned by The Canadian Real Estate Association (CREA) and identifies CREA's Data Distribution Facility (DDF®)
Toronto Real Estate Board
RE/MAX Crosstown Realty Inc.
June 18 2026 04:50:33
