
22 Snapdragon Drive Toronto (Pleasant View), Ontario M2J 4X6


$925,000
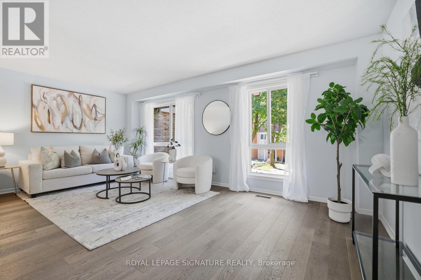
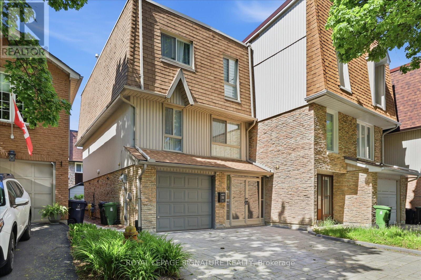
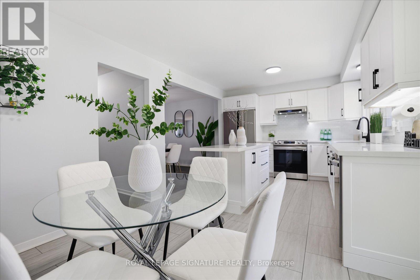
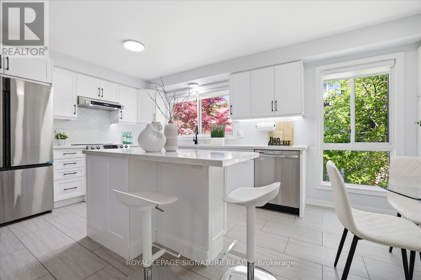
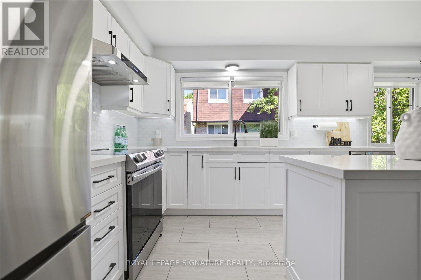
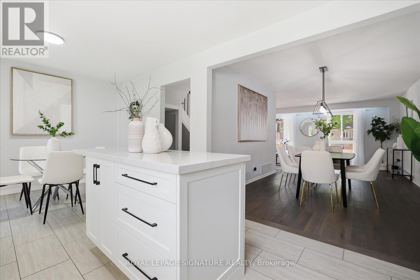
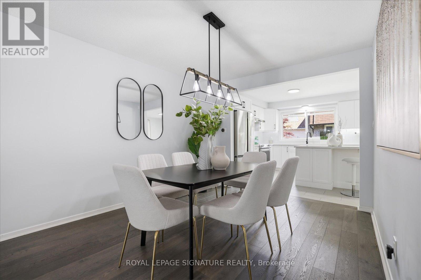
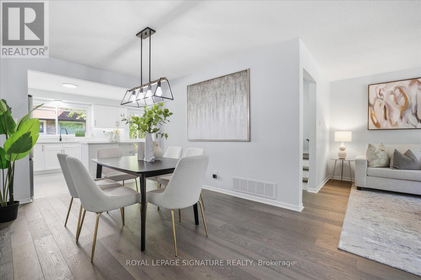
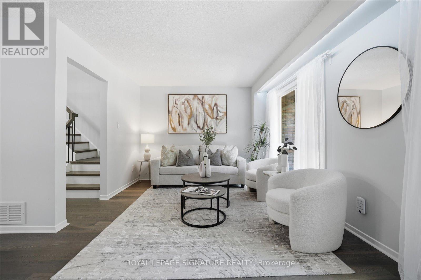
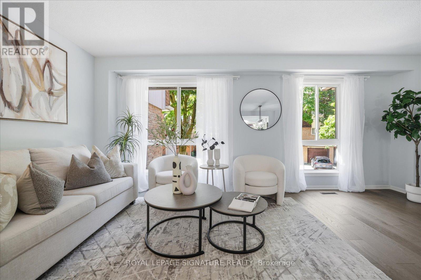
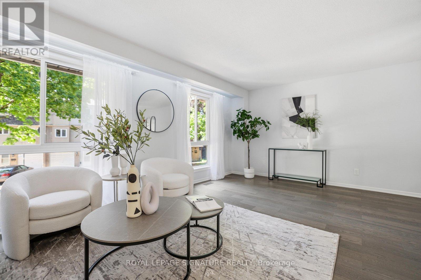
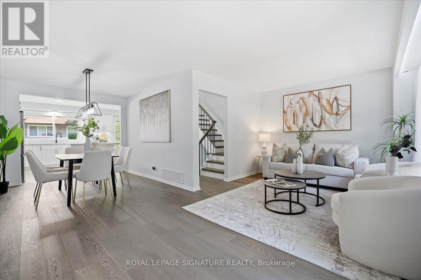
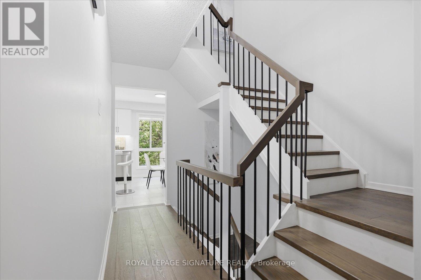
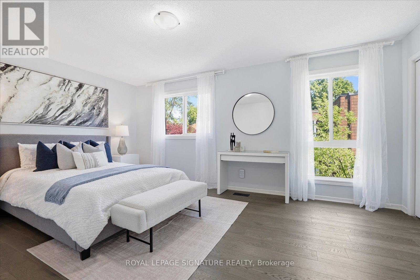
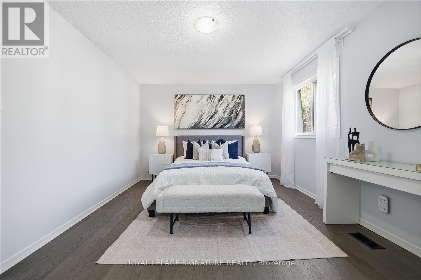
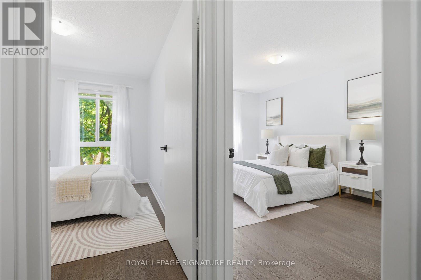
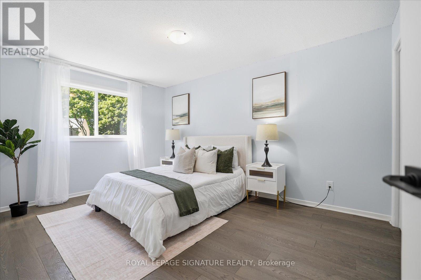
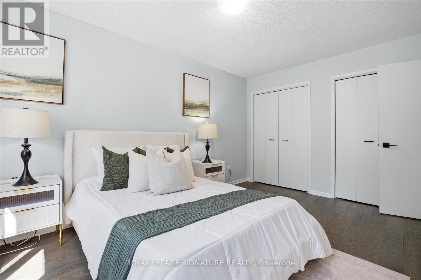
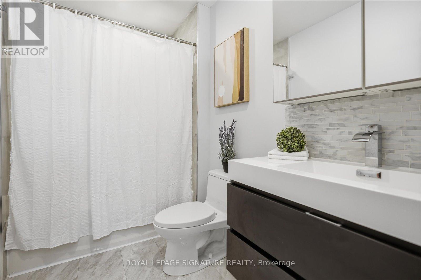
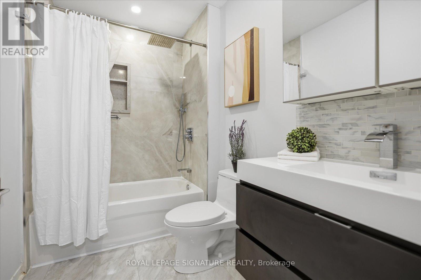
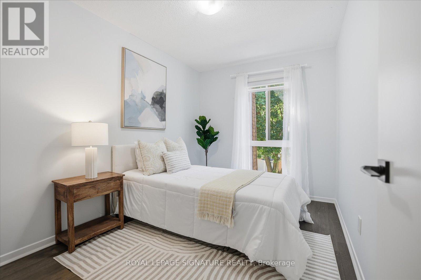
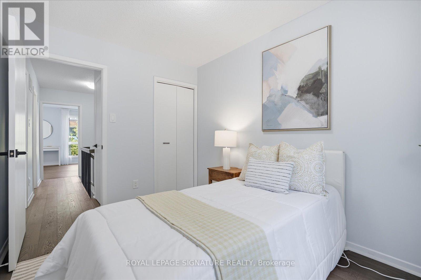
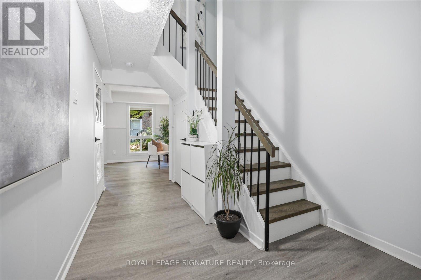
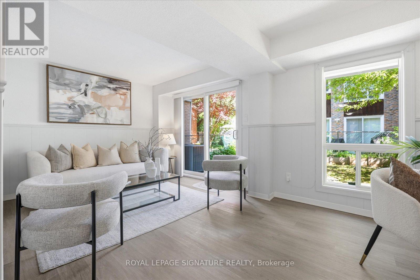
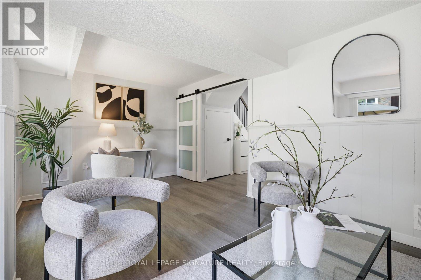
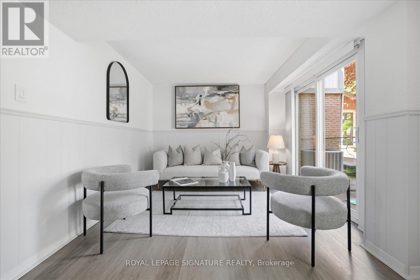
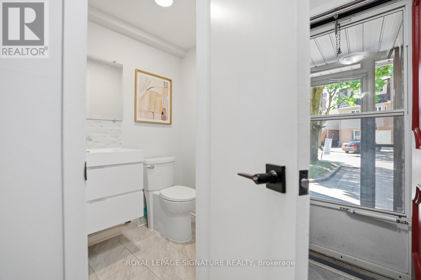
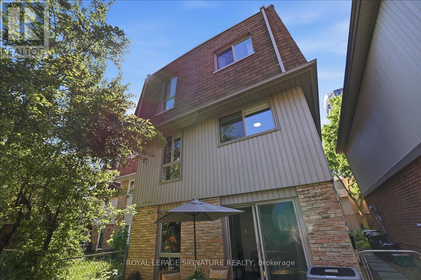
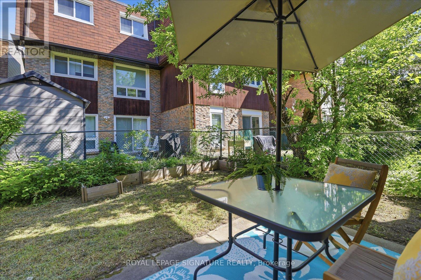
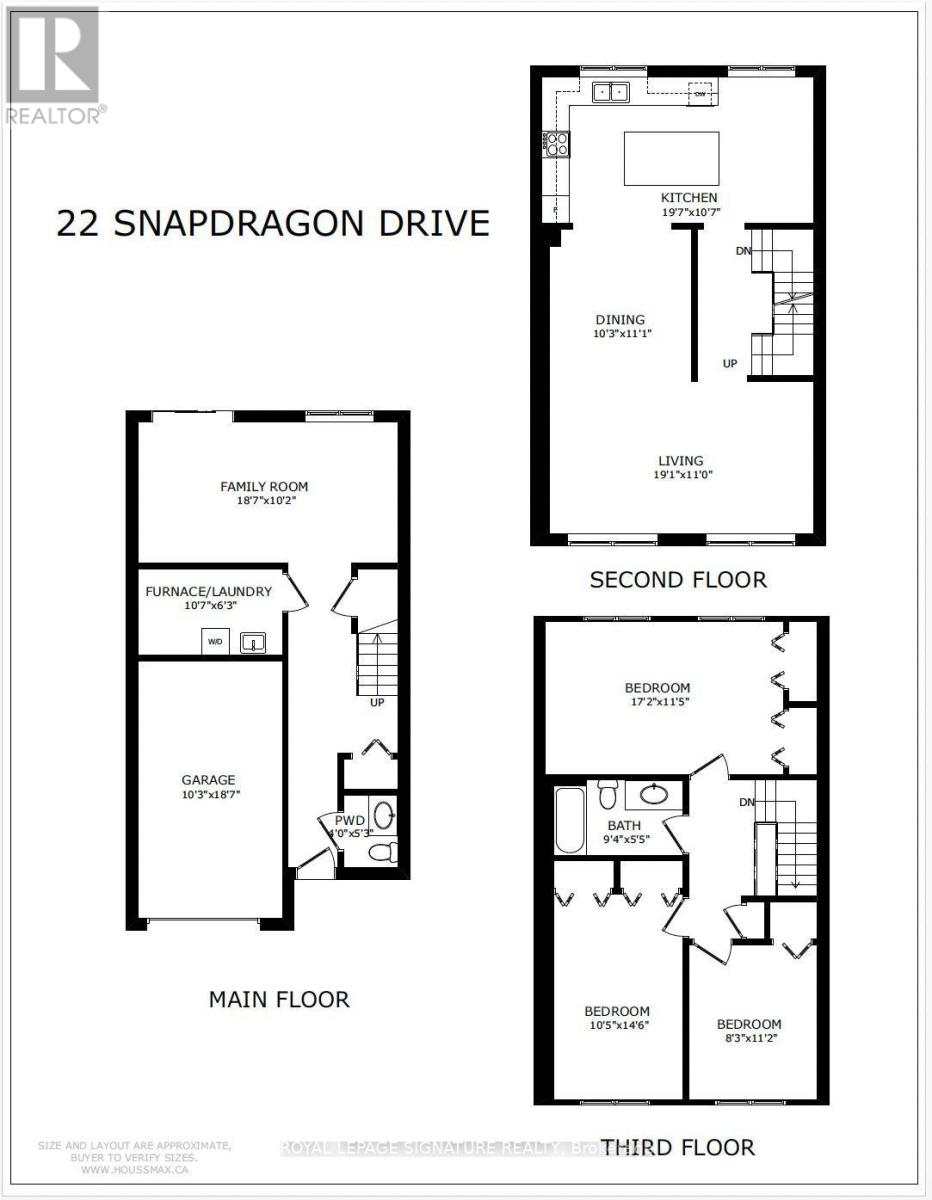
Meticulously maintained, beautifully renovated, and truly move-in ready, this Pleasant View home offers families the opportunity to settle in with comfort and peace of mind, knowing the home has been thoughtfully cared for. Offering three bedrooms, two bathrooms, and a fantastic versatile layout, the home has been wonderfully updated to suit the needs of today's busy households. At the heart of the home is a stunning kitchen featuring custom cabinetry backed by a lifetime warranty, quartz countertops, a generous centre island, stainless steel appliances, and a beautiful backsplash. It's a space designed for everything from busy weekday mornings to gathering with family and friends. The spacious ground-floor family room offers a walk-out to the backyard and excellent flexibility for a fourth bedroom, guest suite, or home office. Throughout the home, you'll find modern finishes and practical upgrades, including hardwood flooring on the second and third levels, hardwood stairs, updated lighting, zebra roller shades, a modern rangehood, a water filtration system, Nest thermostat, and security cameras. Outside, a newly interlocked driveway adds to the home's welcoming curb appeal. Set in the established Pleasant View community, you're just minutes from Brian Public School and its French Immersion program, with parks, grocery stores, restaurants, Fairview Mall, and TTC transit all within walking distance. Don Mills Subway Station and convenient access to Highways 401 and 404 make commuting across the GTA that much easier. Bonus Inclusions! Select furnishings and outdoor essentials can be included, including kitchen bar stools, a primary bedroom makeup table and oval mirror, an outdoor table and umbrella, an electric lawn mower, a leaf blower, a sofa set, and a desk set-up. A few extra touches to make settling into your new home that much easier! (id:43681)
房源概要
| MLS® Number | C13867412 |
| 房源类型 | 民宅 |
| 社区名字 | Pleasant View |
| 附近的便利设施 | 公共交通, 学校 |
| 社区特征 | 社区活动中心 |
| 设备类型 | 热水器 |
| 特征 | 无地毯 |
| 总车位 | 3 |
| 租赁设备类型 | 热水器 |
详 情
| 浴室 | 2 |
| 地上卧房 | 3 |
| 总卧房 | 3 |
| 家电类 | Blinds, 洗碗机, 烘干机, Hood 电扇, 炉子, 洗衣机, Water Treatment, 冰箱 |
| 地下室类型 | 没有 |
| 施工种类 | Semi-detached |
| 空调 | 中央空调 |
| 外墙 | 砖 |
| Flooring Type | Hardwood |
| 地基类型 | 混凝土 |
| 客人卫生间(不包含洗浴) | 1 |
| 供暖方式 | 天然气 |
| 供暖类型 | 压力热风 |
| 储存空间 | 3 |
| 内部尺寸 | 1100 - 1500 Sqft |
| 类型 | 独立屋 |
| 设备间 | 市政供水 |
车 位
| Garage |
土地
| 英亩数 | 无 |
| 围栏类型 | Fenced Yard |
| 土地便利设施 | 公共交通, 学校 |
| 污水道 | Sanitary Sewer |
| 土地深度 | 65 Ft ,4 In |
| 土地宽度 | 25 Ft ,2 In |
| 不规则大小 | 25.2 X 65.4 Ft |
房 间
| 楼 层 | 类 型 | 长 度 | 宽 度 | 面 积 |
|---|---|---|---|---|
| 一楼 | 客厅 | 5.82 m | 3.35 m | 5.82 m x 3.35 m |
| 一楼 | 餐厅 | 3.12 m | 3.38 m | 3.12 m x 3.38 m |
| 一楼 | 厨房 | 5.97 m | 3.23 m | 5.97 m x 3.23 m |
| Upper Level | 主卧 | 5.23 m | 3.48 m | 5.23 m x 3.48 m |
| Upper Level | 第二卧房 | 3.18 m | 4.42 m | 3.18 m x 4.42 m |
| Upper Level | 第三卧房 | 2.51 m | 3.4 m | 2.51 m x 3.4 m |
| 一楼 | 家庭房 | 5.66 m | 3.1 m | 5.66 m x 3.1 m |
https://www.realtor.ca/real-estate/30370541/22-snapdragon-drive-toronto-pleasant-view-pleasant-view

The trademarks REALTOR®, REALTORS®, and the REALTOR® logo are controlled by The Canadian Real Estate Association (CREA) and identify real estate professionals who are members of CREA. The trademarks MLS®, Multiple Listing Service® and the associated logos are owned by The Canadian Real Estate Association (CREA) and identify the quality of services provided by real estate professionals who are members of CREA. The trademark DDF® is owned by The Canadian Real Estate Association (CREA) and identifies CREA's Data Distribution Facility (DDF®)
Toronto Real Estate Board
Royal LePage Signature Realty
October 22 2026 02:29:54
