
22 Sagewood Drive Toronto (Banbury-Don Mills), Ontario M3B 3G5


$2,549,000
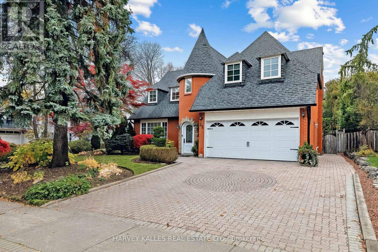
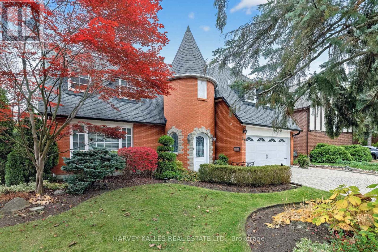
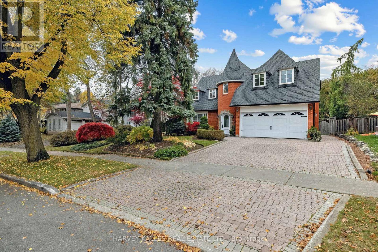
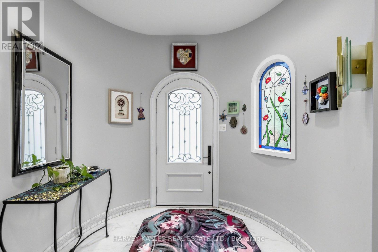
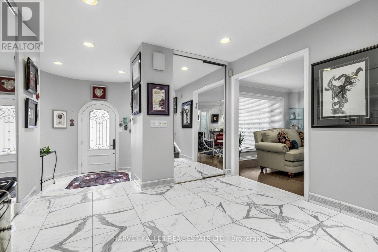
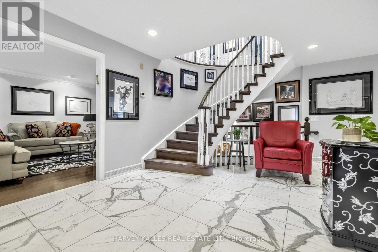
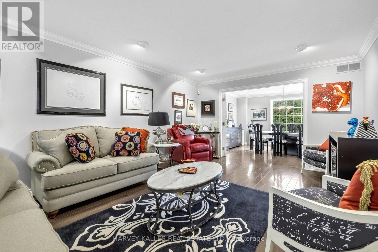
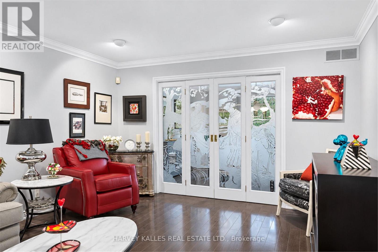
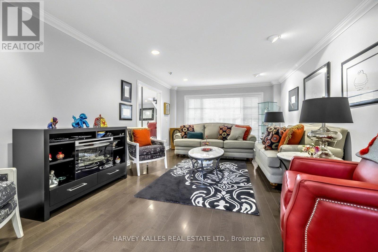
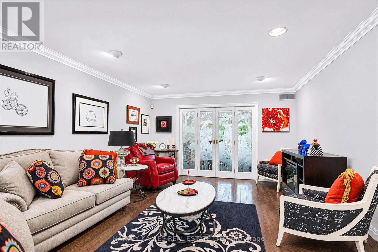
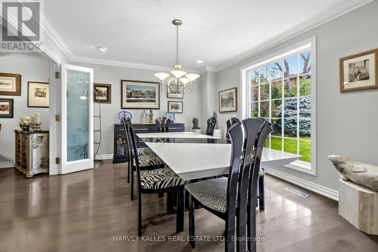
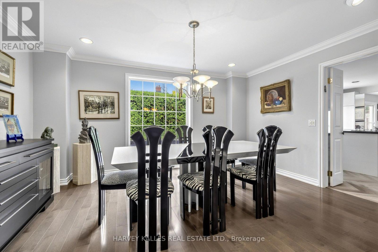
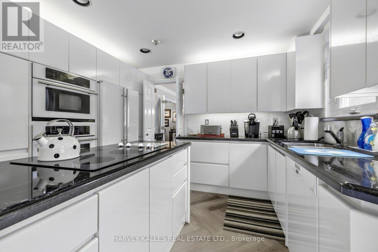
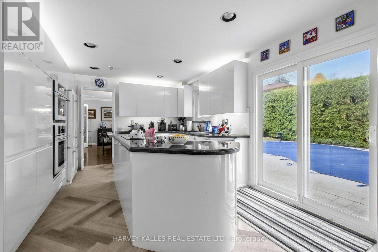
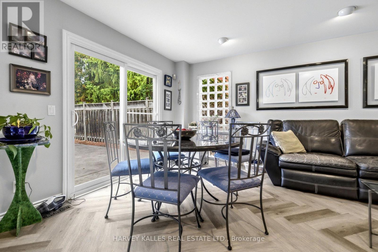
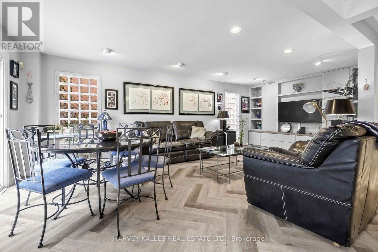
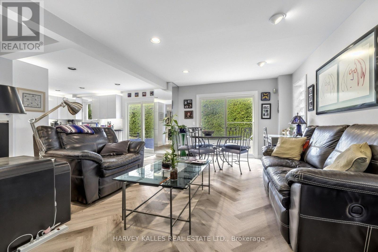
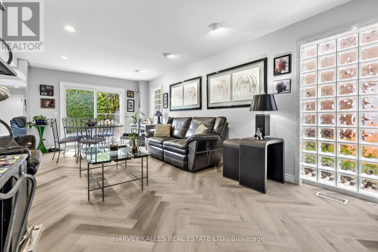
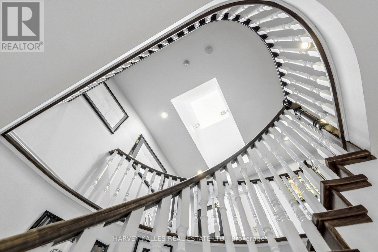
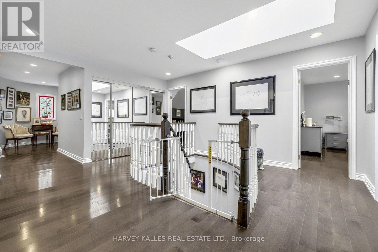
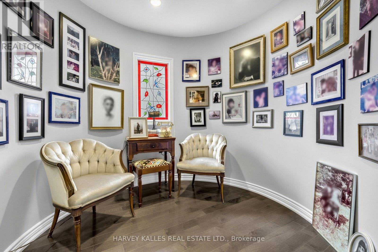
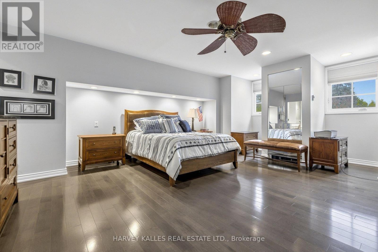
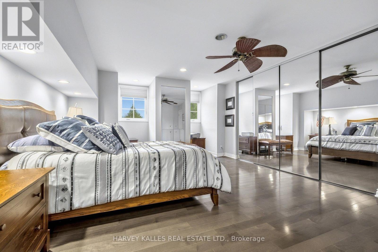
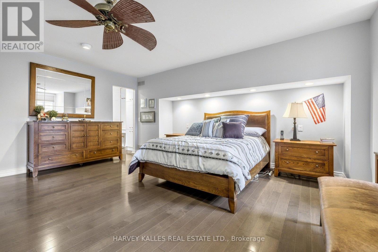
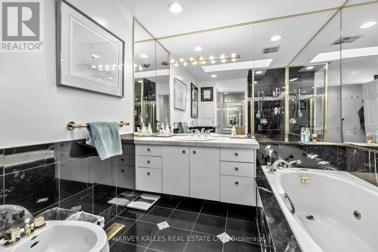
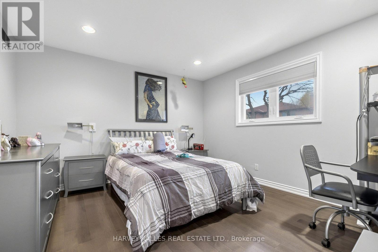
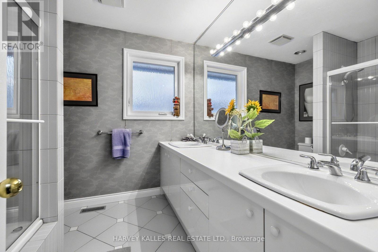
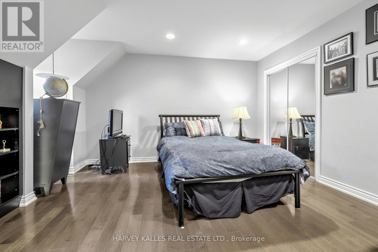
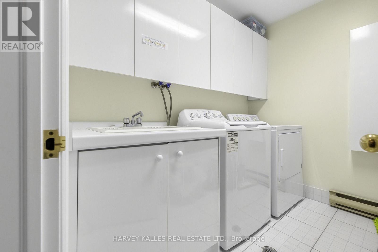
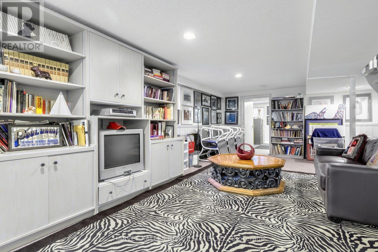
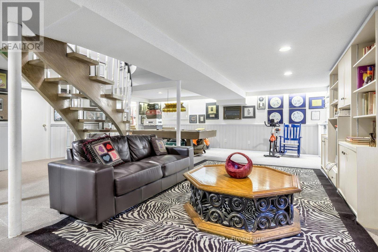
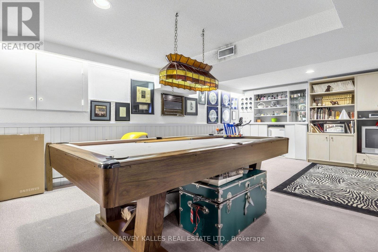
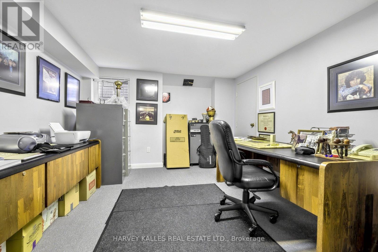
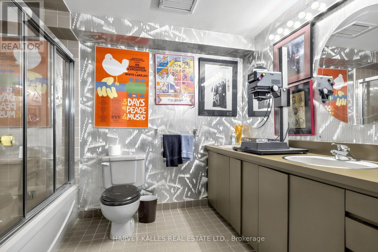
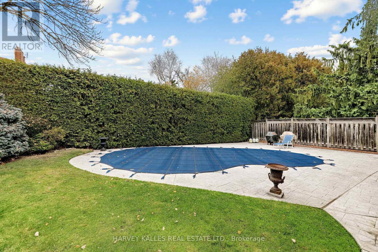
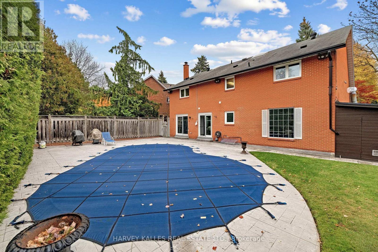
Storeybook Charm On An Impressive 70 x 115 Ft Lot - A Generous Frontage For The Area - On One Of Denlow's Most Sought-After Streets! This Distinctive 2-Storey Home Makes A Lasting First Impression With Its Brick Turret, Arched Stone Entry And Beautifully Manicured Landscaping. Inside, A Large Living And Dining Room, Separated By Etched Glass French Doors, Is Made For Entertaining. The Updated Kitchen Opens To A Bright Family Room With A Walkout To A Private Backyard Retreat With A Large Pool, Framed By Tall, Mature Cedar Hedges. Upstairs Offers 4 Spacious Bedrooms, A Private Sitting Area, Hardwood Floors And Convenient Second-Floor Laundry. The Lower Level Adds A Large Recreation Room, A 5th Bedroom, A Full Bathroom And Plenty Of Storage. Double Garage And Private Drive. An Easy Walk To Transit, Parks, And Minutes To Longo's Plaza, York Mills Plaza, Shops At Don Mills, Fairview Mall, The 401/404 And GO Train. A Rare Opportunity In A High-Demand Neighbourhood! (id:43681)
房源概要
| MLS® Number | C14146808 |
| 房源类型 | 民宅 |
| 社区名字 | Banbury-Don Mills |
| 附近的便利设施 | 公园, 公共交通 |
| 社区特征 | 社区活动中心 |
| 设备类型 | 热水器 |
| 总车位 | 4 |
| 泳池类型 | Inground Pool |
| 租赁设备类型 | 热水器 |
| 结构 | Patio(s) |
详 情
| 浴室 | 4 |
| 地上卧房 | 4 |
| 地下卧室 | 1 |
| 总卧房 | 5 |
| 家电类 | Garage Door Opener Remote(s), 烤箱 - Built-in, Cooktop, 洗碗机, 烘干机, Freezer, 微波炉, 烤箱, 洗衣机, 窗帘, 冰箱 |
| 地下室进展 | 已装修 |
| 地下室类型 | N/a (finished) |
| 施工种类 | 独立屋 |
| 空调 | 中央空调 |
| 外墙 | 砖 |
| Flooring Type | Marble, Hardwood, Laminate |
| 地基类型 | Unknown |
| 客人卫生间(不包含洗浴) | 1 |
| 供暖方式 | 天然气 |
| 供暖类型 | 压力热风 |
| 储存空间 | 2 |
| 内部尺寸 | 3000 - 3500 Sqft |
| 类型 | 独立屋 |
| 设备间 | 市政供水 |
车 位
| 附加车库 | |
| Garage |
土地
| 英亩数 | 无 |
| 围栏类型 | Fenced Yard |
| 土地便利设施 | 公园, 公共交通 |
| Landscape Features | Landscaped |
| 污水道 | Sanitary Sewer |
| 土地深度 | 115 Ft ,2 In |
| 土地宽度 | 70 Ft ,3 In |
| 不规则大小 | 70.3 X 115.2 Ft ; N 70.11 W117.63 F4.90 + 65.41 |
房 间
| 楼 层 | 类 型 | 长 度 | 宽 度 | 面 积 |
|---|---|---|---|---|
| 二楼 | 主卧 | 6.25 m | 5.15 m | 6.25 m x 5.15 m |
| 二楼 | 第二卧房 | 4.5 m | 3.66 m | 4.5 m x 3.66 m |
| 二楼 | 第三卧房 | 4.71 m | 3.89 m | 4.71 m x 3.89 m |
| 二楼 | Bedroom 4 | 3.73 m | 3.73 m | 3.73 m x 3.73 m |
| 地下室 | Bedroom 5 | 3.05 m | 2.44 m | 3.05 m x 2.44 m |
| Lower Level | 娱乐,游戏房 | 7.47 m | 9.08 m | 7.47 m x 9.08 m |
| 一楼 | 客厅 | 6.4 m | 3.87 m | 6.4 m x 3.87 m |
| 一楼 | 餐厅 | 4.46 m | 3.57 m | 4.46 m x 3.57 m |
| 一楼 | 厨房 | 4.97 m | 3.66 m | 4.97 m x 3.66 m |
| 一楼 | 家庭房 | 6.93 m | 3.57 m | 6.93 m x 3.57 m |
| Other | 门厅 | Measurements not available | ||
| Other | 起居室 | Measurements not available |

The trademarks REALTOR®, REALTORS®, and the REALTOR® logo are controlled by The Canadian Real Estate Association (CREA) and identify real estate professionals who are members of CREA. The trademarks MLS®, Multiple Listing Service® and the associated logos are owned by The Canadian Real Estate Association (CREA) and identify the quality of services provided by real estate professionals who are members of CREA. The trademark DDF® is owned by The Canadian Real Estate Association (CREA) and identifies CREA's Data Distribution Facility (DDF®)
Toronto Real Estate Board
Harvey Kalles Real Estate Ltd.
November 04 2026 03:29:39
