
22 Rosebough Street Hamilton (Dundas), Ontario L9H 5C5



$1,199,999
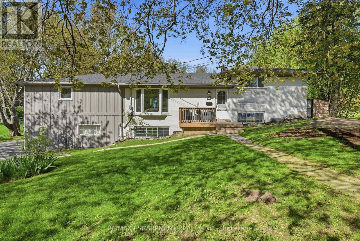
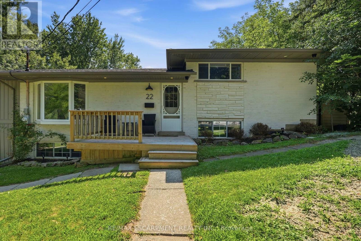
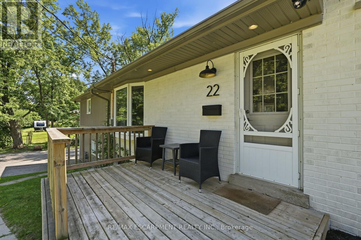
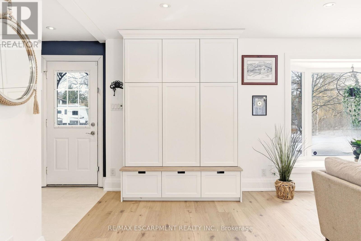
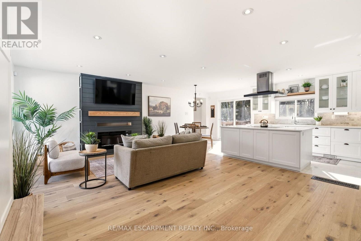
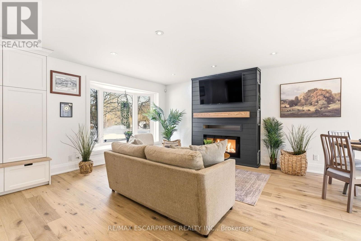
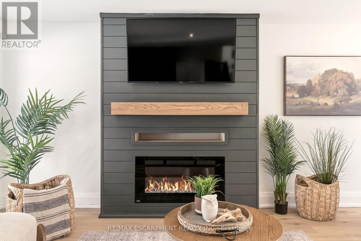
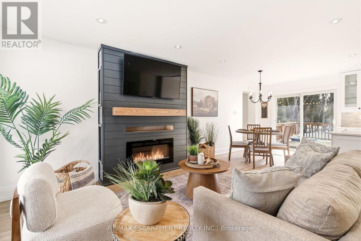
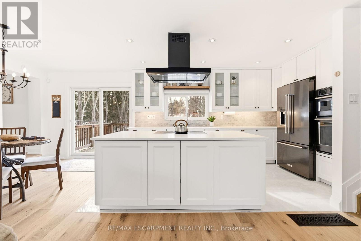
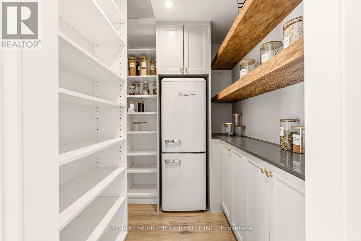
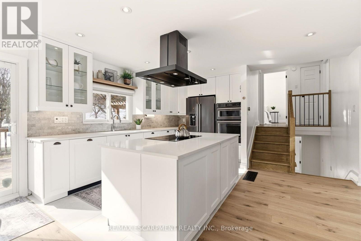
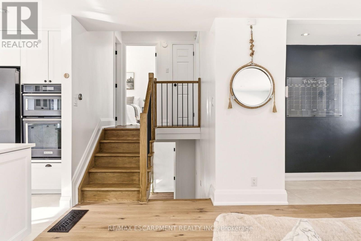
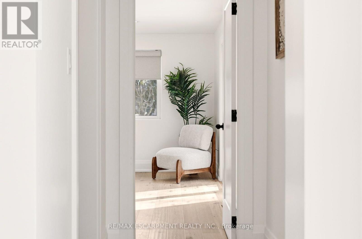
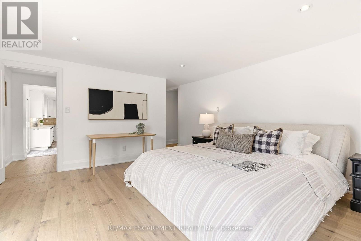
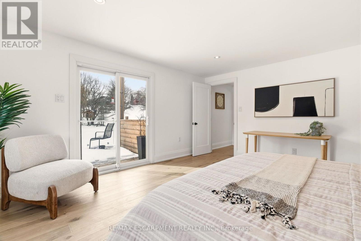
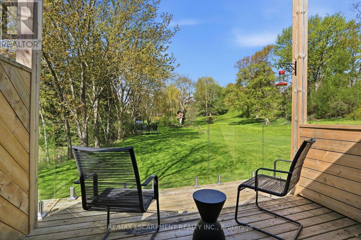
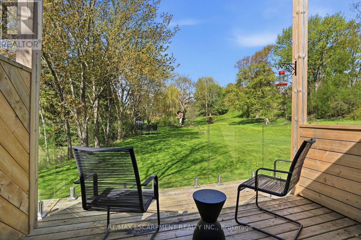
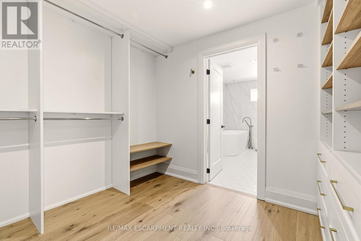
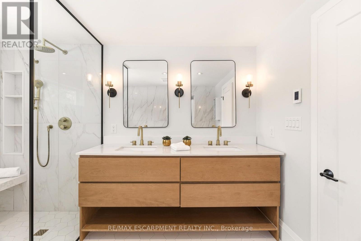
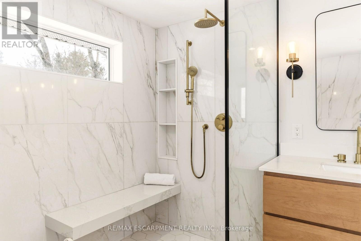
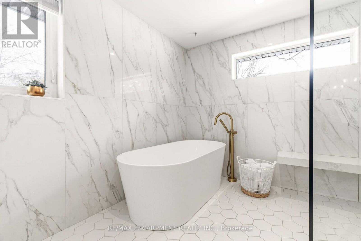
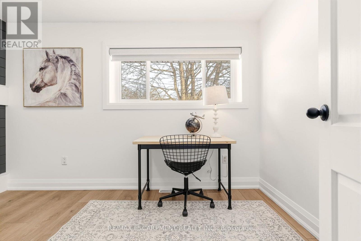
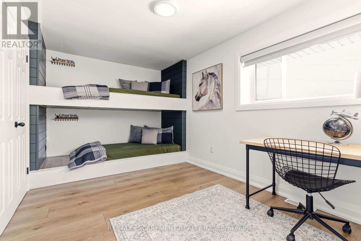
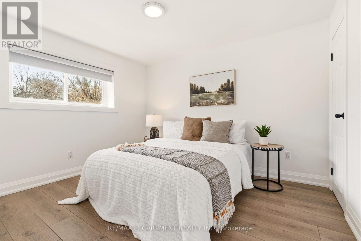
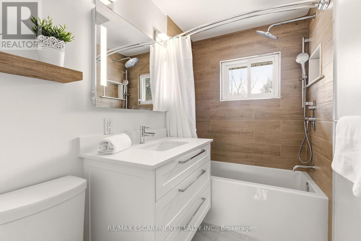
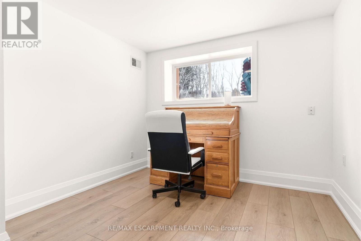
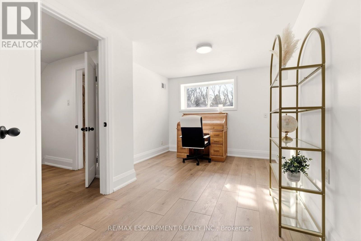
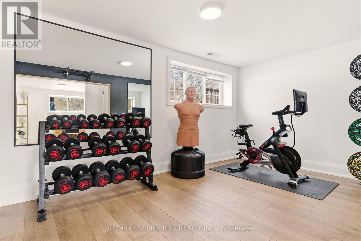
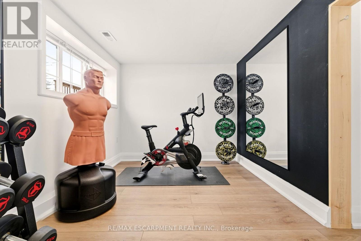
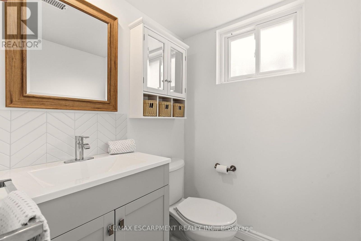
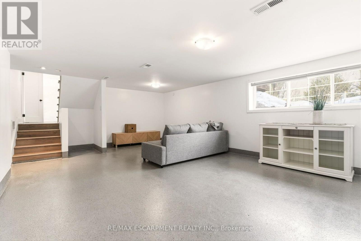
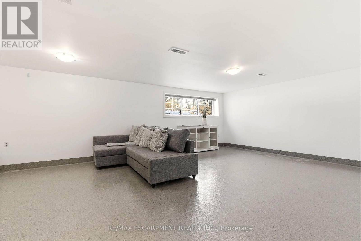
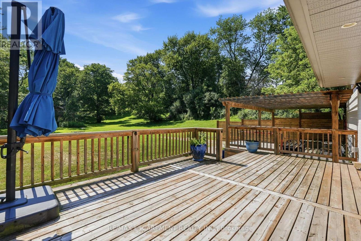
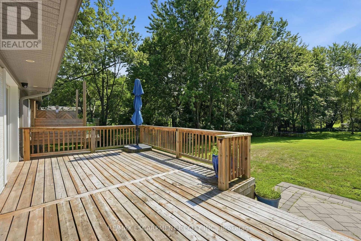
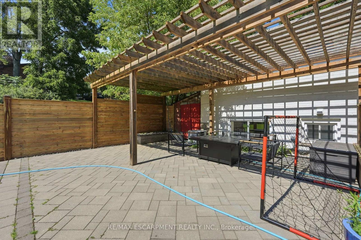
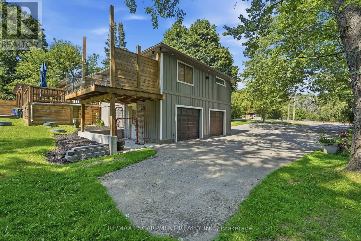
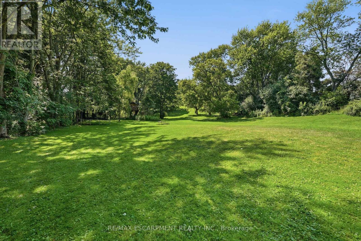
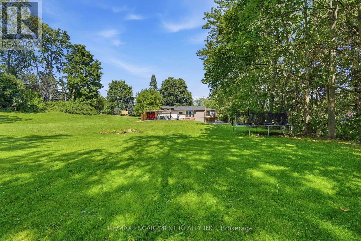
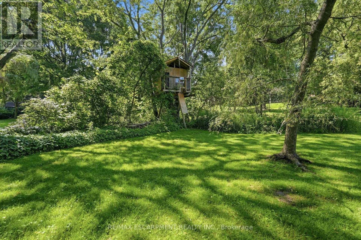
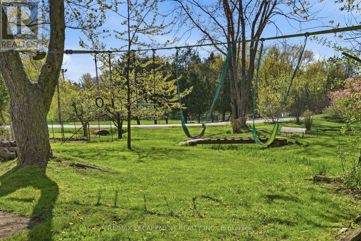
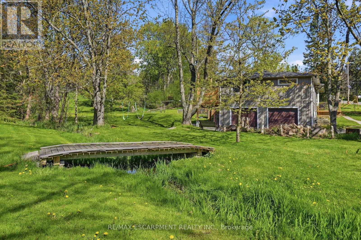
Welcome to this beautifully renovated four-bedroom, three-bathroom side-split home in the sought-after Grand Vista Community of Greensville. Perfectly designed for families, this property is located directly across from a park and offers a private backyard ideal for relaxing or entertaining. The open-concept main floor features beautiful hardwood flooring throughout, a stunning fireplace feature wall and a remodeled kitchen complete with quartz countertops, a large cooktop island, a walk-in pantry and modern finishes-perfect for everyday living and hosting. A standout feature is the main floor primary retreat, offering a spacious walk-in closet, an incredible five-piece ensuite, and its own private balcony-your personal escape. The children's bedrooms are thoughtfully positioned on the opposite side of the home and share a beautifully renovated bathroom, creating both privacy and functionality. The lower levels feature a large bedroom which is currently being used as a gym/office, and a finished rec room with durable concrete floors and a walk out to the two-car attached garage. With stylish renovations throughout and a layout that balances togetherness and privacy, this move-in-ready home checks all the boxes. A rare opportunity to live in one of Greensville's most desirable family-friendly communities. RSA. (id:43681)
房源概要
| MLS® Number | X13568622 |
| 房源类型 | 民宅 |
| 社区名字 | Dundas |
| 附近的便利设施 | 公园 |
| 设备类型 | 热水器 |
| 总车位 | 12 |
| 租赁设备类型 | 热水器 |
详 情
| 浴室 | 3 |
| 地上卧房 | 3 |
| 地下卧室 | 1 |
| 总卧房 | 4 |
| Age | 51 To 99 Years |
| 公寓设施 | Fireplace(s) |
| 家电类 | 烤箱 - Built-in, Water Treatment, Water Purifier, Water Heater, 洗碗机, 烘干机, 微波炉, Hood 电扇, 炉子, 洗衣机, 窗帘, 冰箱 |
| 地下室进展 | 已装修 |
| 地下室类型 | 全完工 |
| 施工种类 | Semi-detached |
| Construction Style Split Level | Sidesplit |
| 空调 | 中央空调 |
| 外墙 | 铝壁板, 砖 |
| 壁炉 | 有 |
| 地基类型 | 水泥 |
| 供暖方式 | 天然气 |
| 供暖类型 | 压力热风 |
| 内部尺寸 | 1500 - 2000 Sqft |
| 类型 | 独立屋 |
| 设备间 | Drilled Well |
车 位
| 附加车库 | |
| Garage |
土地
| 英亩数 | 无 |
| 土地便利设施 | 公园 |
| 污水道 | Septic System |
| 土地深度 | 280 Ft ,9 In |
| 土地宽度 | 104 Ft ,9 In |
| 不规则大小 | 104.8 X 280.8 Ft |
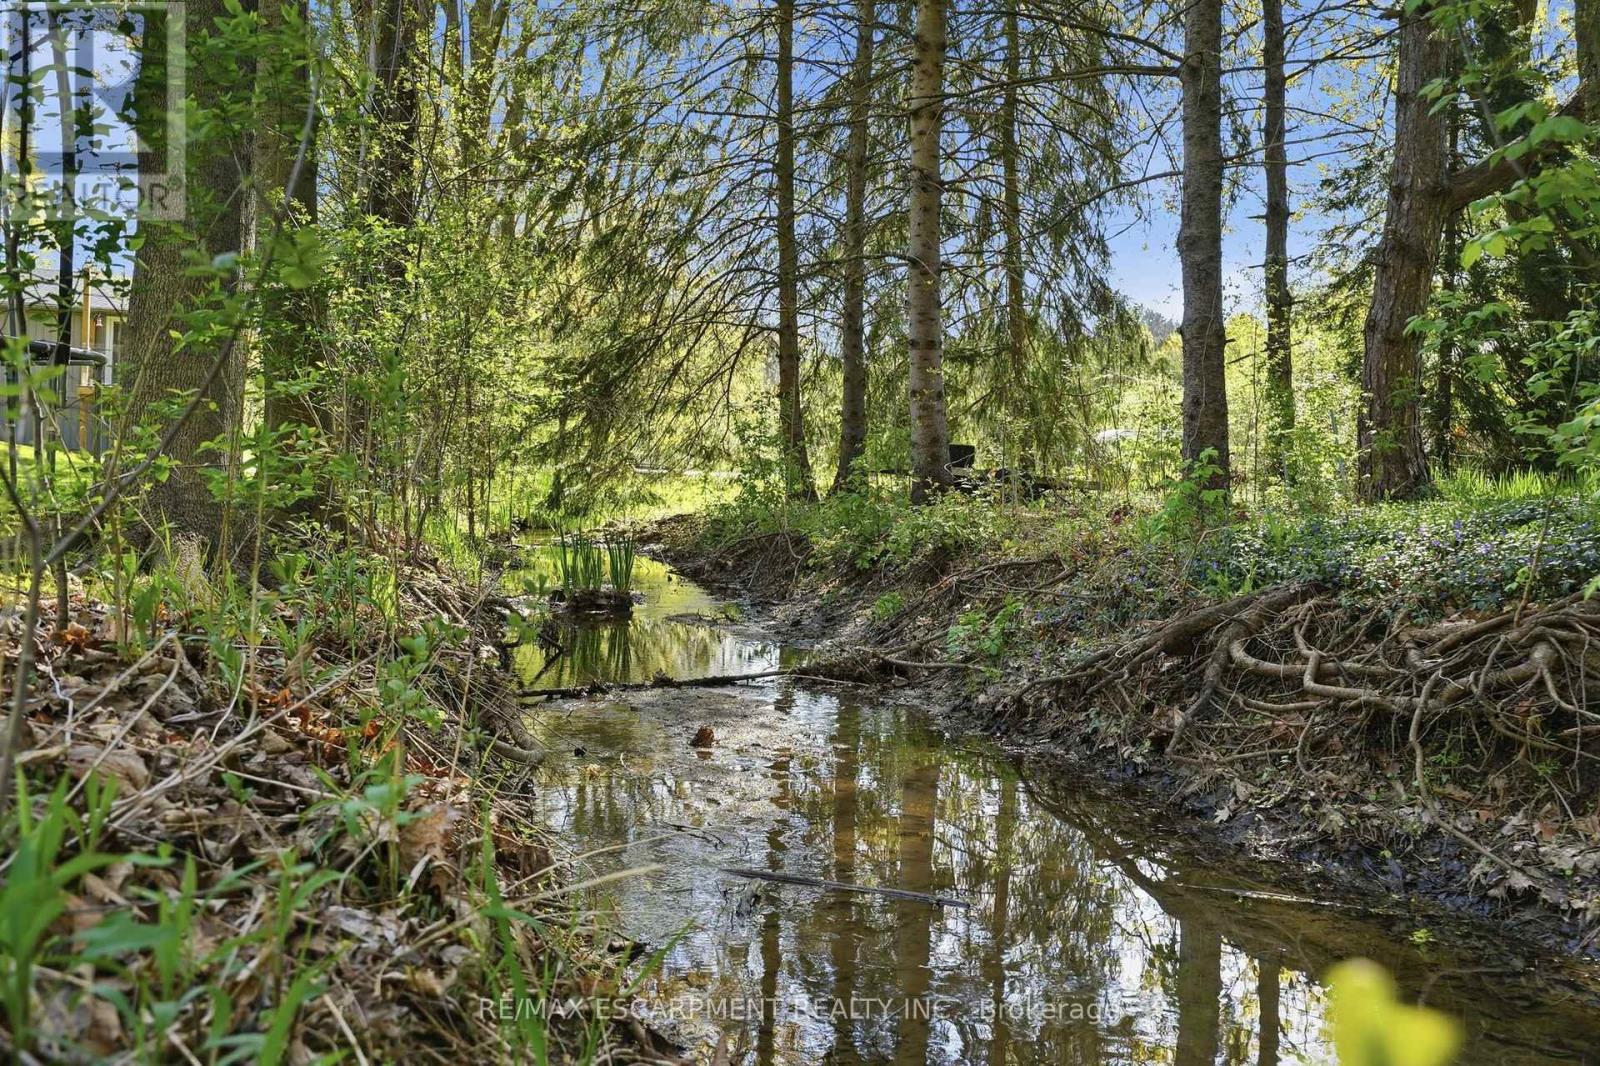
| 地表水 | River/stream |
| 规划描述 | S1 |
房 间
| 楼 层 | 类 型 | 长 度 | 宽 度 | 面 积 |
|---|---|---|---|---|
| 二楼 | 卧室 | 3.56 m | 3 m | 3.56 m x 3 m |
| 二楼 | 卧室 | 4.67 m | 2.74 m | 4.67 m x 2.74 m |
| 地下室 | 家庭房 | 3.12 m | 2.79 m | 3.12 m x 2.79 m |
| 地下室 | 洗衣房 | Measurements not available | ||
| Lower Level | 衣帽间 | 4.44 m | 2.97 m | 4.44 m x 2.97 m |
| Lower Level | 卧室 | 4.62 m | 3 m | 4.62 m x 3 m |
| 一楼 | 客厅 | 4.67 m | 5.64 m | 4.67 m x 5.64 m |
| 一楼 | 餐厅 | 2.92 m | 2.64 m | 2.92 m x 2.64 m |
| 一楼 | 厨房 | 4.27 m | 2.44 m | 4.27 m x 2.44 m |
| 一楼 | 主卧 | 5.74 m | 4.46 m | 5.74 m x 4.46 m |
https://www.realtor.ca/real-estate/30038705/22-rosebough-street-hamilton-dundas-dundas

The trademarks REALTOR®, REALTORS®, and the REALTOR® logo are controlled by The Canadian Real Estate Association (CREA) and identify real estate professionals who are members of CREA. The trademarks MLS®, Multiple Listing Service® and the associated logos are owned by The Canadian Real Estate Association (CREA) and identify the quality of services provided by real estate professionals who are members of CREA. The trademark DDF® is owned by The Canadian Real Estate Association (CREA) and identifies CREA's Data Distribution Facility (DDF®)
Toronto Real Estate Board
RE/MAX Escarpment Realty Inc.
July 15 2026 09:10:25
