
22 Romac Drive Toronto (Highland Creek), Ontario M1C 5H1


$1,548,800
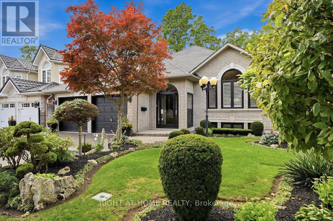
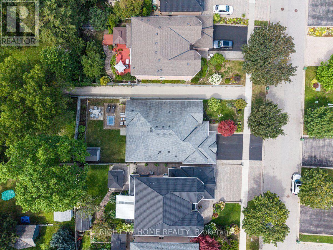
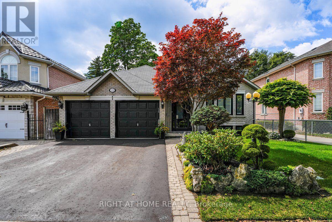
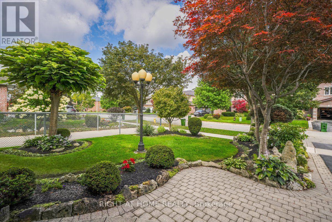
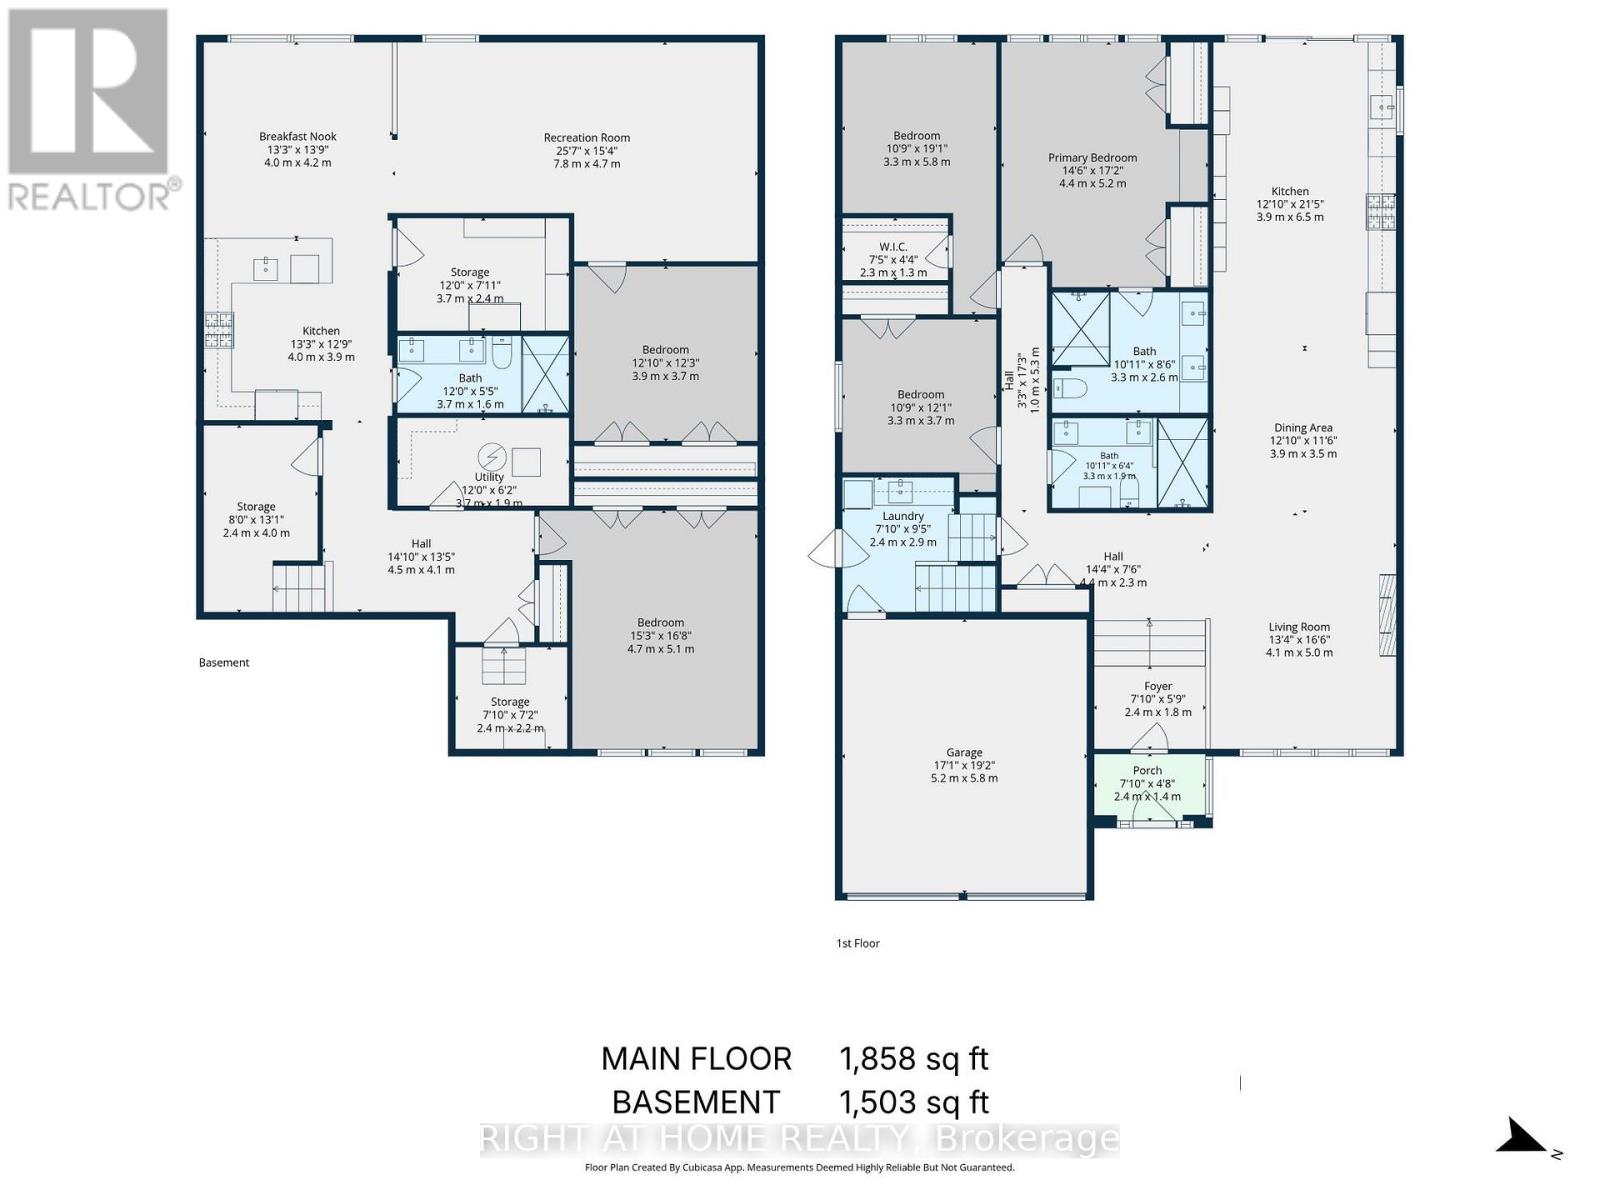
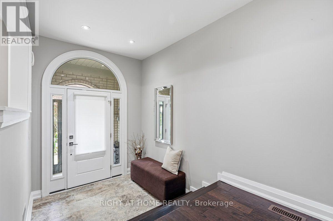
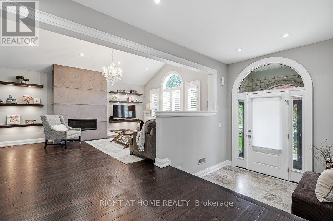
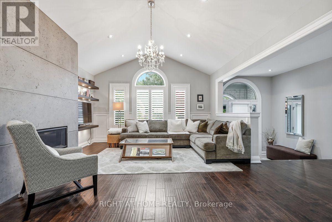
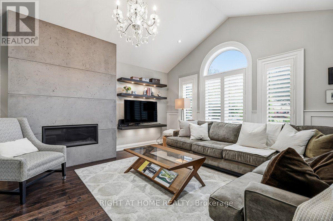
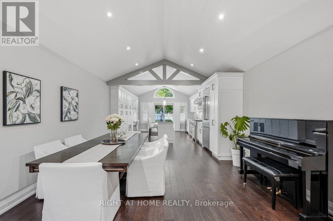
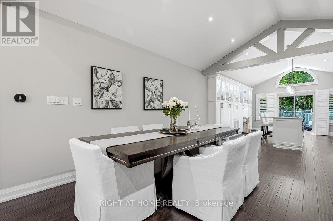
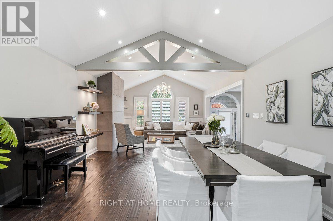
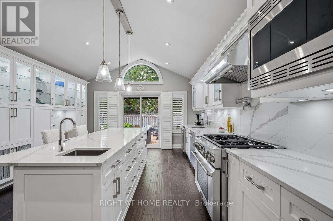
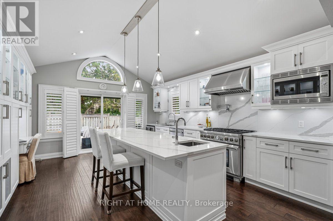
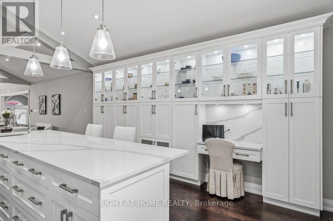
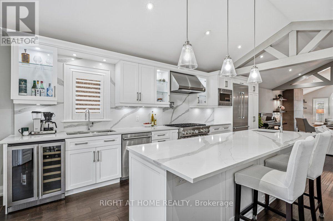
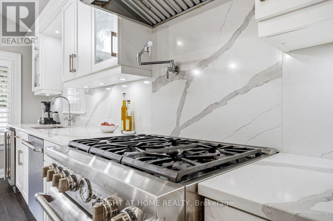
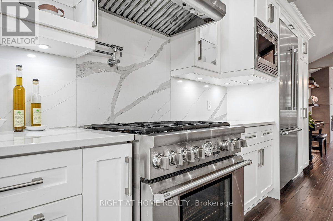
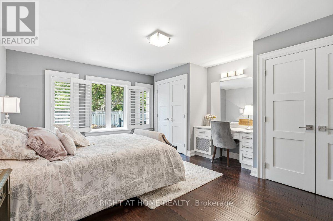
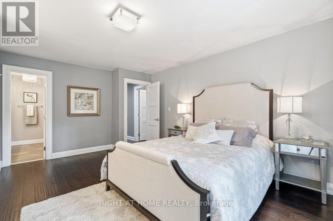
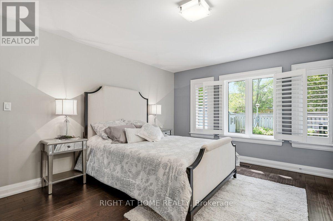
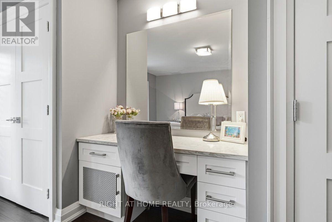
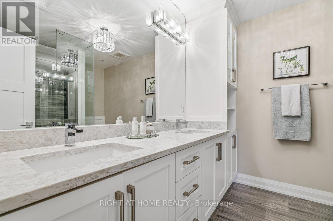
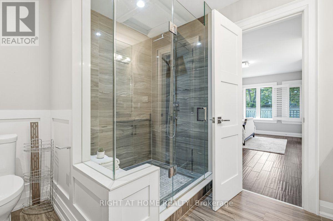
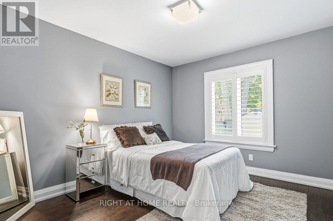
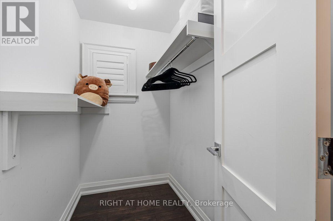
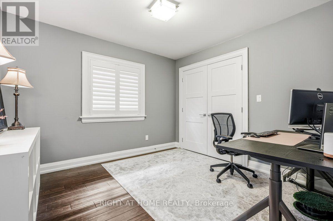
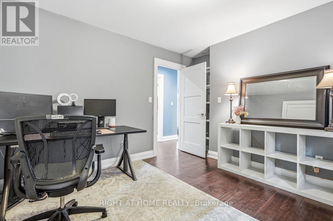
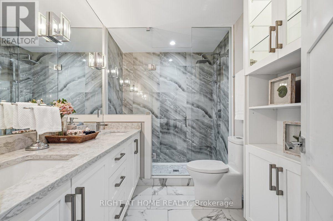
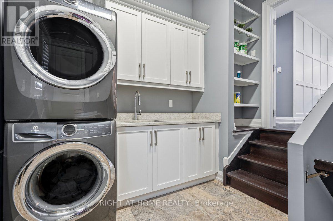
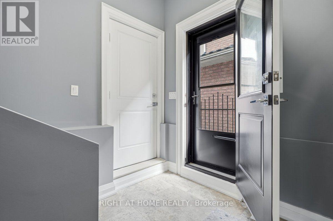
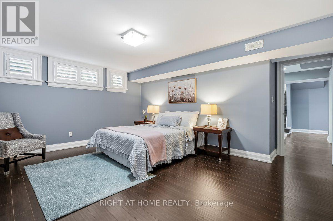
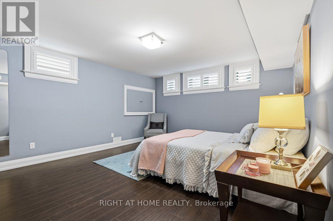
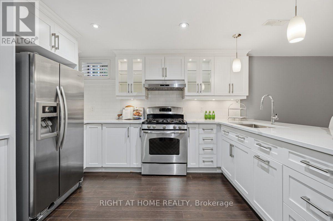
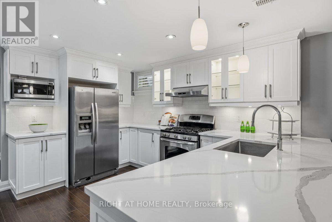
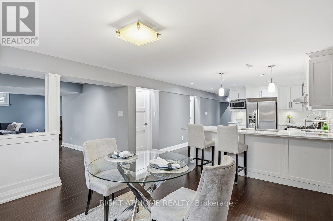
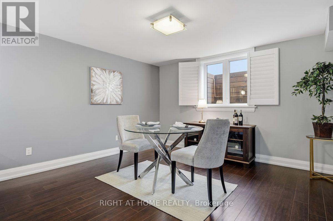
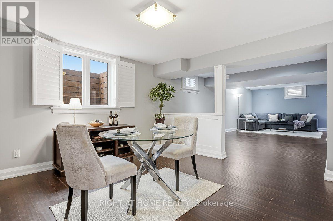
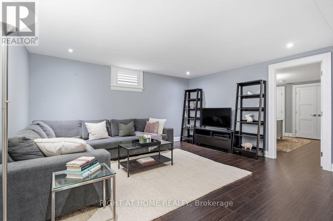
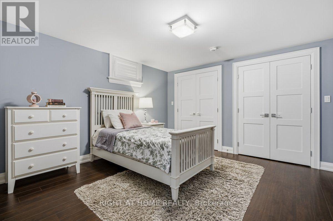
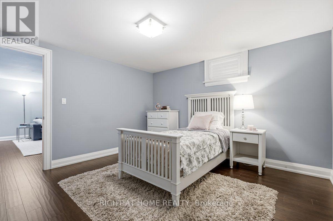
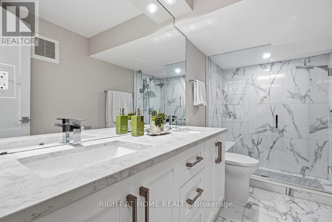
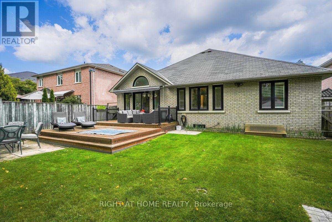
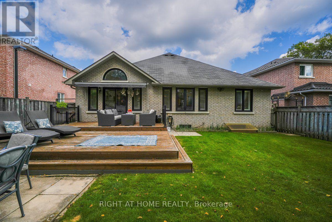
Approx. 3,360 Sq. Ft. Of Total Living Space, With Approx. $500,000 Spent On Extensive Top-To-Bottom Renovations In 2019, Showcasing A Sophisticated Open-Concept Custom Design With High-End Thermador Appliances, All Windows And Doors Replaced, And Beautiful Hardwood Flooring Throughout. The Stunning Gourmet Kitchen Boasts Quartz Countertops, White Maple Cabinetry With Soft-Close Drawers, A Convenient Pot Filler, And An Impressive 3-Metre (118-Inch) Centre Island With Sink. The Main Floor Features A Dramatic Cathedral Ceiling, Modern Gas Fireplace, And Elegant Finishes, Including Glass Walk-In Showers, Double Sinks In All Bathrooms, And Chrome Fixtures. Fully Finished 2-Bedroom Basement Apartment With A Separate Kitchen Offers Excellent Rental Income Potential. The Two-Level Floating Cedarwood Deck, Completed In 2019, Is Perfect For Outdoor Entertaining And Relaxation. Additional Upgrades Include Electrical And Plumbing, Built-In Shelving, Under-Cabinet Lighting, Central Vacuum, Central Humidifier, Ecobee Thermostat, And Premium Stainless Steel Appliances, Including A Wine Fridge. Ideally Situated Minutes From Rouge National Urban Park And Close To The Lake, Pan Am Sports Centre, U Of T Scarborough Campus, And Highly Regarded IB Schools. Nestled On A Quiet, Beautiful Street Surrounded By Award-Winning And Organic Gardens, With Easy Access To Transit And GO Station. A Rare Turn-Key Opportunity Offering Luxury, Comfort, Extensive Upgrades, And Excellent Income Potential. Original Owner. (id:43681)
Open House
现在这个房屋大家可以去Open House参观了!
2:00 pm
结束于:4:00 pm
房源概要
| MLS® Number | E13724590 |
| 房源类型 | 民宅 |
| 社区名字 | Highland Creek |
| 设备类型 | 热水器 |
| 特征 | 无地毯 |
| 总车位 | 5 |
| 租赁设备类型 | 热水器 |
详 情
| 浴室 | 3 |
| 地上卧房 | 3 |
| 地下卧室 | 2 |
| 总卧房 | 5 |
| 家电类 | Central Vacuum, 洗碗机, 烘干机, Humidifier, 微波炉, Gas 炉子(s), 洗衣机, 窗帘, Wine Fridge, 冰箱 |
| 建筑风格 | 平房 |
| 地下室进展 | 已装修 |
| 地下室功能 | Separate Entrance |
| 地下室类型 | N/a (finished), N/a |
| 施工种类 | 独立屋 |
| 空调 | 中央空调 |
| 外墙 | 砖 |
| 壁炉 | 有 |
| Flooring Type | Hardwood |
| 地基类型 | 混凝土 |
| 供暖方式 | 天然气 |
| 供暖类型 | 压力热风 |

| 储存空间 | 1 |
| 内部尺寸 | 1500 - 2000 Sqft |
| 类型 | 独立屋 |
| 设备间 | 市政供水 |
车 位
| 附加车库 | |
| Garage |
土地
| 英亩数 | 无 |
| 污水道 | Sanitary Sewer |
| 土地深度 | 120 Ft ,8 In |
| 土地宽度 | 48 Ft ,10 In |
| 不规则大小 | 48.9 X 120.7 Ft |
房 间
| 楼 层 | 类 型 | 长 度 | 宽 度 | 面 积 |
|---|---|---|---|---|
| 地下室 | Bedroom 5 | 3.9 m | 3.7 m | 3.9 m x 3.7 m |
| 地下室 | 娱乐,游戏房 | 7.8 m | 4.7 m | 7.8 m x 4.7 m |
| 地下室 | 厨房 | 4 m | 3.9 m | 4 m x 3.9 m |
| 地下室 | 餐厅 | 4.2 m | 4 m | 4.2 m x 4 m |
| 地下室 | Bedroom 4 | 5.1 m | 4.7 m | 5.1 m x 4.7 m |
| 一楼 | 餐厅 | 3.9 m | 3.5 m | 3.9 m x 3.5 m |
| 一楼 | 客厅 | 5 m | 4.1 m | 5 m x 4.1 m |
| 一楼 | 家庭房 | 5 m | 4.1 m | 5 m x 4.1 m |
| 一楼 | 厨房 | 6.5 m | 3.9 m | 6.5 m x 3.9 m |
| 一楼 | Eating Area | 6.5 m | 3.9 m | 6.5 m x 3.9 m |
| 一楼 | 主卧 | 5.2 m | 4.4 m | 5.2 m x 4.4 m |
| 一楼 | 第二卧房 | 5.8 m | 3.3 m | 5.8 m x 3.3 m |
| 一楼 | 第三卧房 | 3.7 m | 3.3 m | 3.7 m x 3.3 m |
| 一楼 | 洗衣房 | 2.9 m | 2.4 m | 2.9 m x 2.4 m |
https://www.realtor.ca/real-estate/30211730/22-romac-drive-toronto-highland-creek-highland-creek

The trademarks REALTOR®, REALTORS®, and the REALTOR® logo are controlled by The Canadian Real Estate Association (CREA) and identify real estate professionals who are members of CREA. The trademarks MLS®, Multiple Listing Service® and the associated logos are owned by The Canadian Real Estate Association (CREA) and identify the quality of services provided by real estate professionals who are members of CREA. The trademark DDF® is owned by The Canadian Real Estate Association (CREA) and identifies CREA's Data Distribution Facility (DDF®)
Toronto Real Estate Board
Right At Home Realty
August 30 2026 12:01:19
