
22 Roberts Crescent Kitchener, Ontario N2E 1A5


$1,695 Monthly
Water
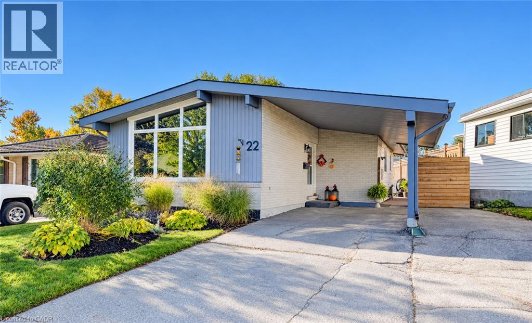
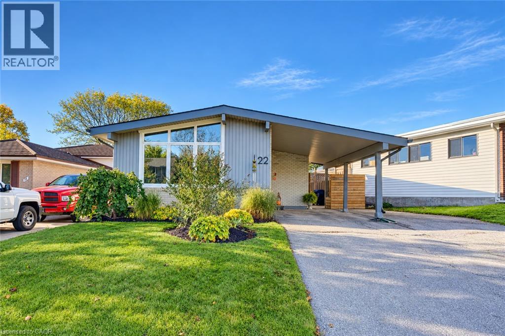
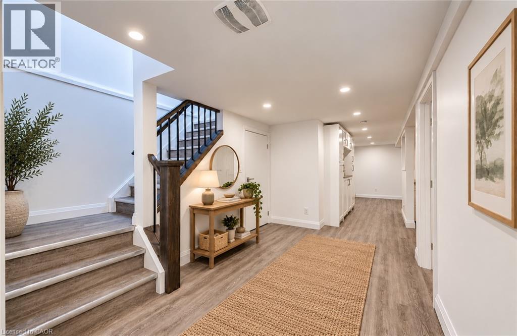
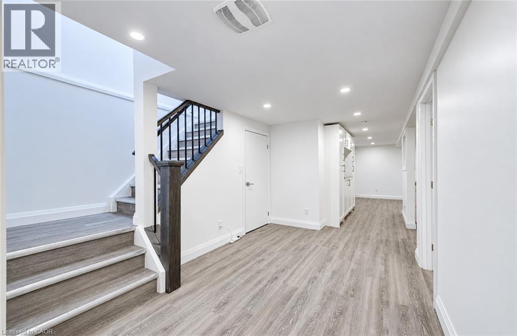
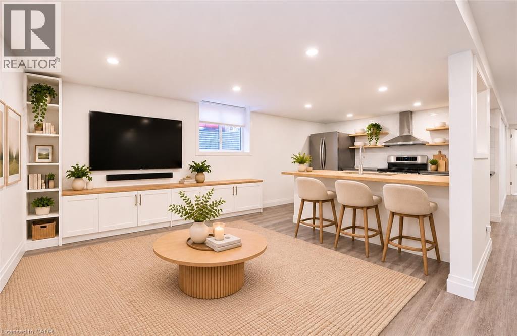
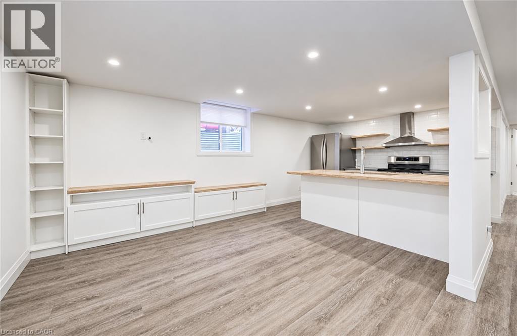
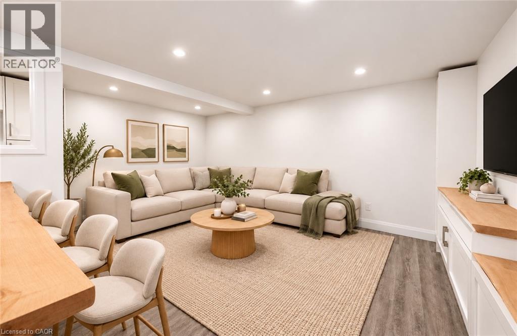
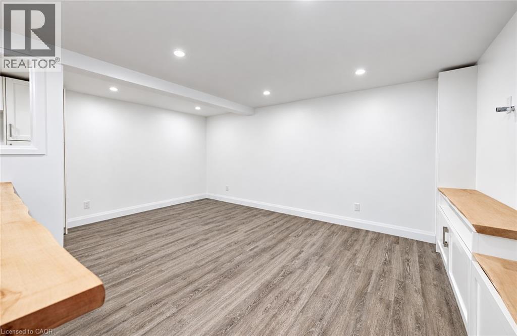
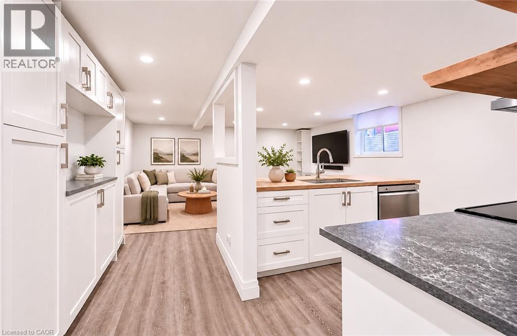
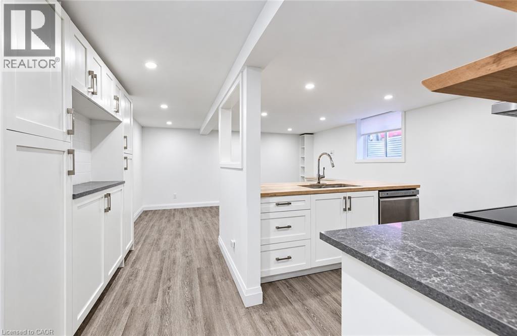
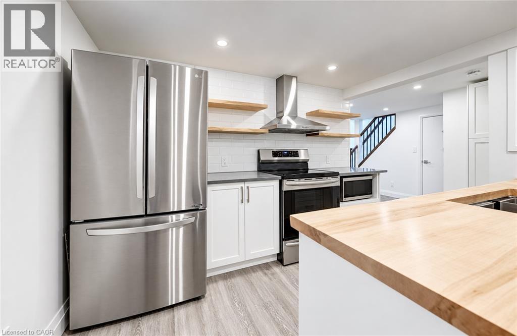
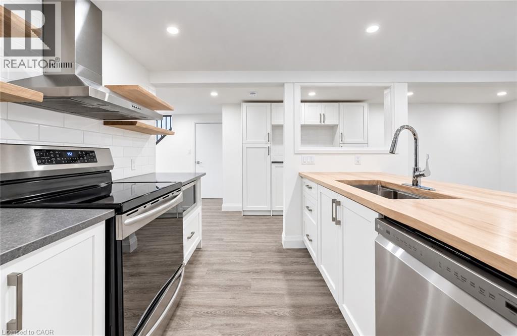
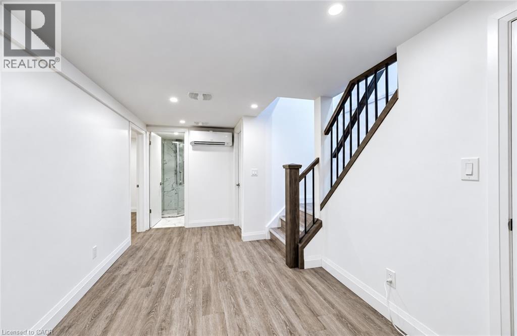
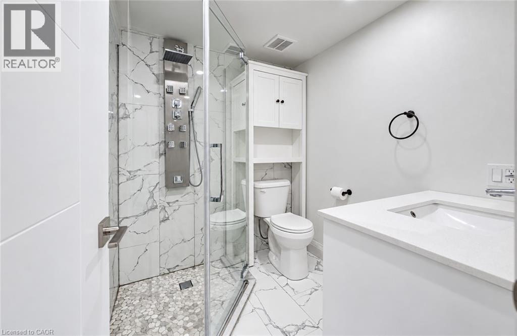
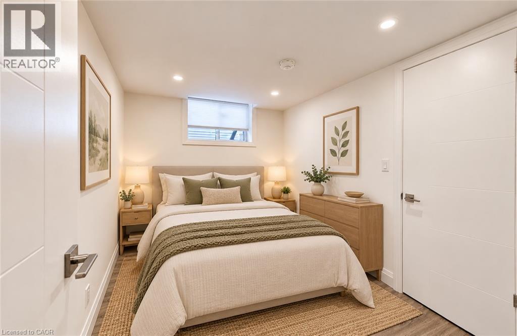
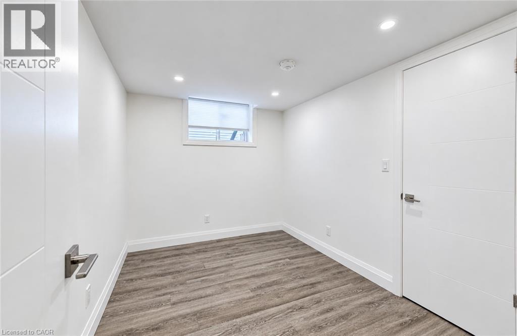
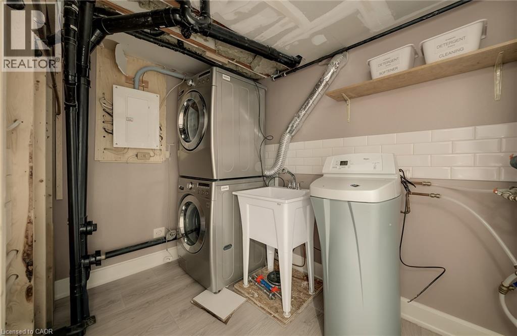
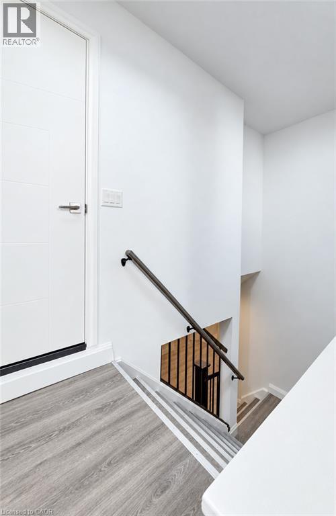
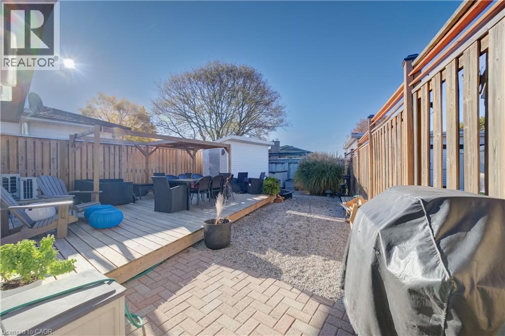
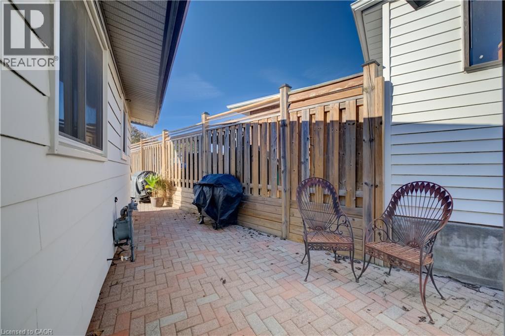
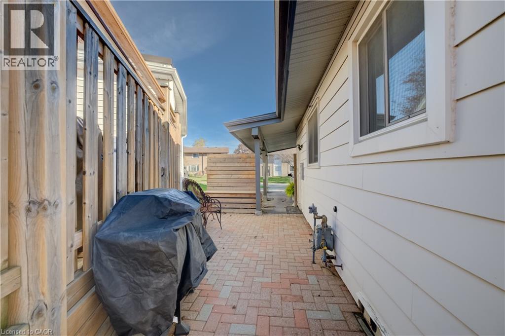
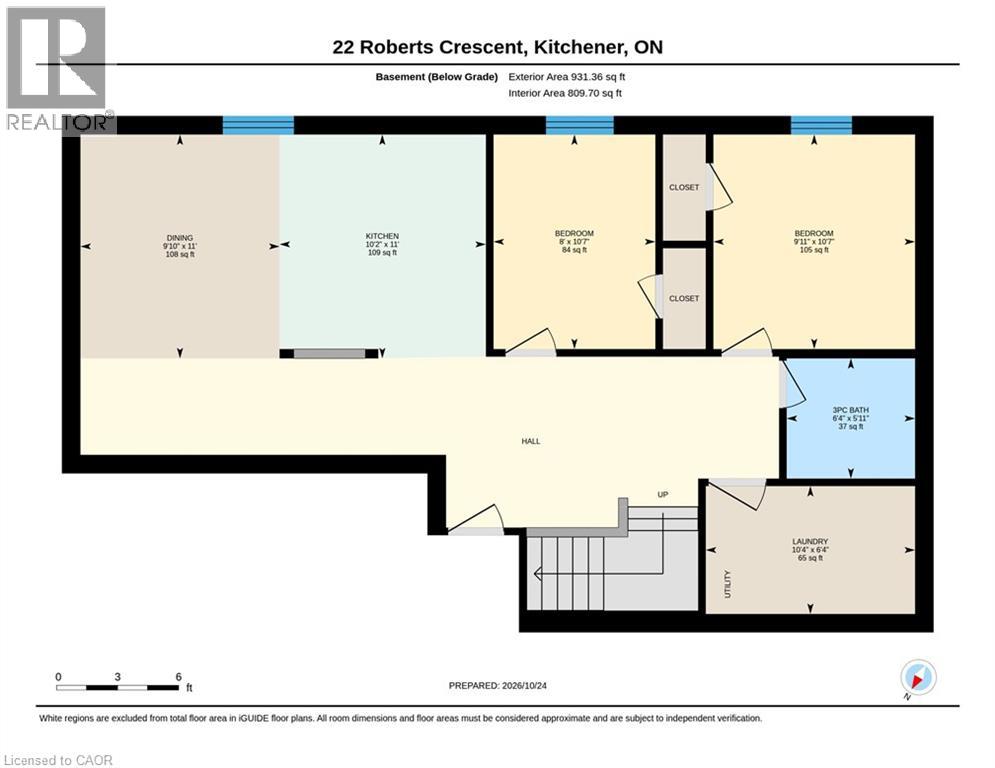
Welcome to 22 Roberts Crescent in Kitchener! This immaculate and beautifully maintained lower-level unit offers approximately 810 sq. ft. of comfortable living space with 2 bedrooms, a 3-piece bathroom, a spacious open living area, kitchen and convenient in-suite laundry. Fully updated in 2023, the unit features a fridge, stove, dishwasher and built-in microwave, along with a private separate entrance and small private patio. One outdoor parking space is included. The second bedroom also offers flexibility for use as a home office. Enjoy a convenient location close to parks, schools, a library, public transit, hospital and local recreation and community centres. Water is included in the rent and paid by the landlord. Tenant is responsible for hydro, internet and cable TV. Immediate possession available! (id:43681)
房源概要
| MLS® Number | 40873256 |
| 房源类型 | 民宅 |
| 附近的便利设施 | 医院, 公园, 公共交通, 学校 |
| 社区特征 | 社区活动中心 |
| 特征 | 铺设车道 |
| 总车位 | 1 |
详 情
| 浴室 | 1 |
| 地下卧室 | 2 |
| 总卧房 | 2 |
| 家电类 | 洗碗机, 烘干机, 微波炉, 冰箱, 炉子, 洗衣机 |
| 建筑风格 | 平房 |
| 地下室进展 | 已装修 |
| 地下室类型 | 全完工 |
| 施工日期 | 1969 |
| 施工种类 | 独立屋 |
| 外墙 | 砖, Other |
| 地基类型 | 混凝土浇筑 |
| 供暖类型 | Heat Pump |
| 储存空间 | 1 |
| 内部尺寸 | 931 Sqft |
| 类型 | 独立屋 |
| 设备间 | 市政供水 |
车 位
| Carport |
土地
| 入口类型 | Road Access |
| 英亩数 | 无 |
| 土地便利设施 | 医院, 公园, 公共交通, 学校 |
| 污水道 | 城市污水处理系统 |
| 土地深度 | 110 Ft |
| 土地宽度 | 55 Ft |
| 不规则大小 | 0.1 |
| Size Total | 0.1 Ac|under 1/2 Acre |
| 规划描述 | R2c |
房 间
| 楼 层 | 类 型 | 长 度 | 宽 度 | 面 积 |
|---|---|---|---|---|
| Lower Level | 洗衣房 | 6'4'' x 10'4'' | ||
| Lower Level | 厨房 | 11'0'' x 10'2'' | ||
| Lower Level | 餐厅 | 11'0'' x 9'10'' | ||
| Lower Level | 卧室 | 10'7'' x 8'0'' | ||
| Lower Level | 卧室 | 10'7'' x 9'11'' | ||
| Lower Level | 三件套卫生间 | 5'11'' x 6'4'' |
https://www.realtor.ca/real-estate/30494835/22-roberts-crescent-kitchener

The trademarks REALTOR®, REALTORS®, and the REALTOR® logo are controlled by The Canadian Real Estate Association (CREA) and identify real estate professionals who are members of CREA. The trademarks MLS®, Multiple Listing Service® and the associated logos are owned by The Canadian Real Estate Association (CREA) and identify the quality of services provided by real estate professionals who are members of CREA. The trademark DDF® is owned by The Canadian Real Estate Association (CREA) and identifies CREA's Data Distribution Facility (DDF®)
REALTORS® Association of Hamilton-Burlington
Exp Realty, Brokerage
November 14 2026 04:22:05
