
22 Reid Hill Drive Mapleton, Ontario N0G 1P0


$699,900
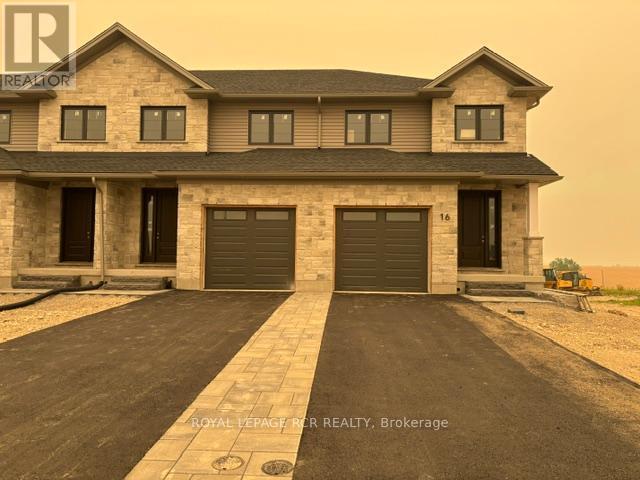
Welcome to the lovely and quaint town of Drayton! This 2000+ sq ft freehold town is currently being built by Grand Gate Custom Homes. This home is loaded with upgrades including 9' ceilings on the main floor, hardwood floors throughout, wood staircase, oversized windows, pot lights galore, an electric fireplace, upgraded kitchen cabinetry including Quartz countertops, stainless steel appliances, stone and brick exterior finish, paved driveway featuring an interlock walkway with a landscaped front garden, 10'x12' back deck just to name a few. This home is even more spectacular with the gorgeous southern ravine views which are not only absolutely breathtaking but one of a kind and hard to find. The open concept main floor features a dedicated dining space, living room with a tray ceiling, powder room, garage access to house and gourmet kitchen with a large custom island that walks out to your deck to watch those glorious views. The well appointed 2nd floor offers 3 generous size bedrooms plus a den/office with the primary bedroom featuring a walk in closet and its own ensuite. Laundry is conveniently located on the upper floor for greater ease and functionality. This home is currently under construction. (id:43681)
房源概要
| MLS® Number | X13578148 |
| 房源类型 | 民宅 |
| 社区名字 | Rural Mapleton |
| 设备类型 | 热水器 |
| 特征 | Flat Site, Conservation/green Belt, 无地毯 |
| 总车位 | 3 |
| 租赁设备类型 | 热水器 |
| 结构 | Patio(s) |
详 情
| 浴室 | 3 |
| 地上卧房 | 3 |
| 地下卧室 | 1 |
| 总卧房 | 4 |
| Age | New Building |
| 公寓设施 | Fireplace(s) |
| 地下室进展 | 已完成 |
| 地下室类型 | N/a (unfinished) |
| 施工种类 | 附加的 |
| 空调 | 中央空调 |
| 外墙 | 石, 砖 |
| 壁炉 | 有 |
| Fireplace Total | 1 |
| Flooring Type | Hardwood |
| 地基类型 | 混凝土浇筑 |
| 客人卫生间(不包含洗浴) | 1 |
| 供暖方式 | 天然气 |
| 供暖类型 | 压力热风 |
| 储存空间 | 2 |
| 内部尺寸 | 2000 - 2500 Sqft |
| 类型 | 联排别墅 |
| 设备间 | 市政供水 |
车 位
| Garage |
土地
| 英亩数 | 无 |
| 污水道 | Sanitary Sewer |
| 土地深度 | 125 Ft |
| 土地宽度 | 21 Ft |
| 不规则大小 | 21 X 125 Ft |
房 间
| 楼 层 | 类 型 | 长 度 | 宽 度 | 面 积 |
|---|---|---|---|---|
| 二楼 | 主卧 | 6.1 m | 4.14 m | 6.1 m x 4.14 m |
| 二楼 | 第二卧房 | 3.05 m | 3.66 m | 3.05 m x 3.66 m |
| 二楼 | 第三卧房 | 2.92 m | 3.45 m | 2.92 m x 3.45 m |
| 二楼 | 衣帽间 | 2.74 m | 2.44 m | 2.74 m x 2.44 m |
| 一楼 | 客厅 | 7.32 m | 6.1 m | 7.32 m x 6.1 m |
| 一楼 | 餐厅 | 8.53 m | 3.66 m | 8.53 m x 3.66 m |
| 一楼 | 厨房 | 8.53 m | 2.44 m | 8.53 m x 2.44 m |
https://www.realtor.ca/real-estate/30049678/22-reid-hill-drive-mapleton-rural-mapleton

The trademarks REALTOR®, REALTORS®, and the REALTOR® logo are controlled by The Canadian Real Estate Association (CREA) and identify real estate professionals who are members of CREA. The trademarks MLS®, Multiple Listing Service® and the associated logos are owned by The Canadian Real Estate Association (CREA) and identify the quality of services provided by real estate professionals who are members of CREA. The trademark DDF® is owned by The Canadian Real Estate Association (CREA) and identifies CREA's Data Distribution Facility (DDF®)
Toronto Real Estate Board
Royal LePage Rcr Realty
July 18 2026 07:09:10
