
22 Red Ash Court Brampton (Northwood Park), Ontario L6X 4N8


$1,199,900
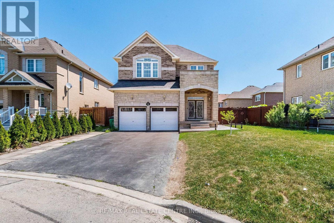
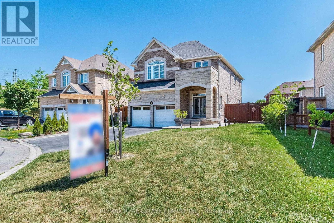
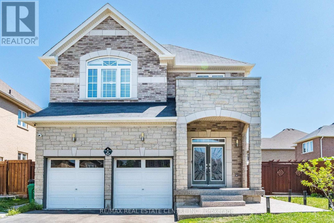
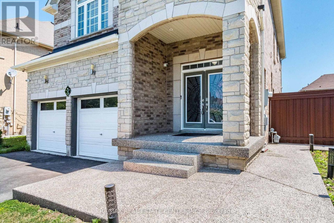
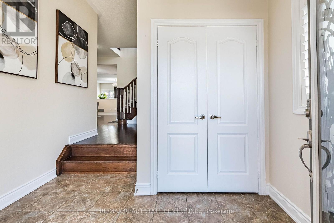
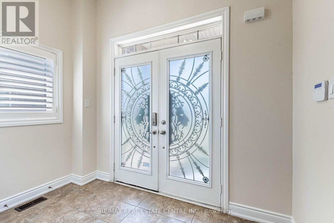
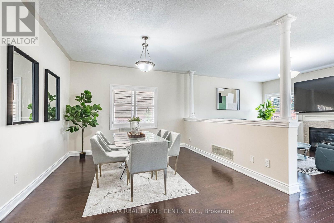
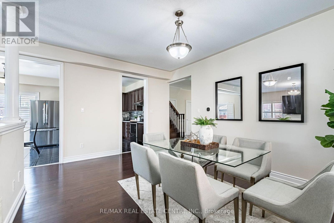
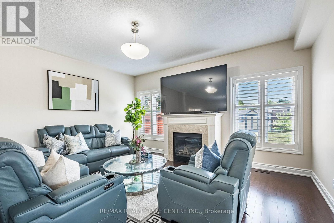
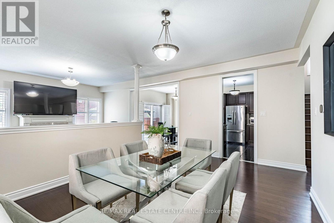
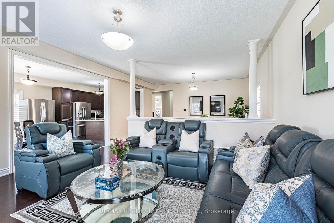
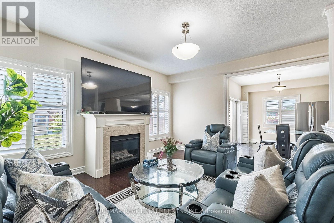
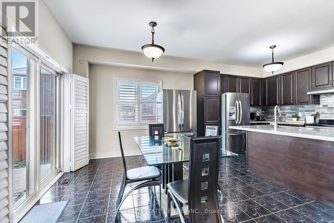
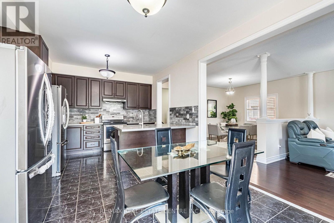
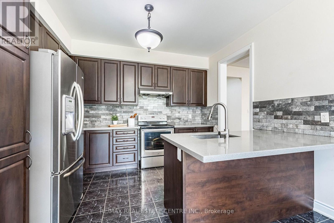
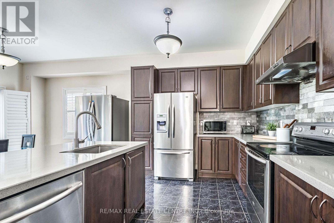
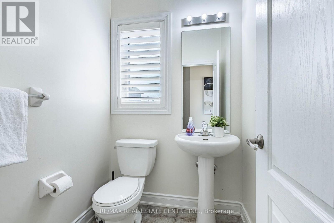
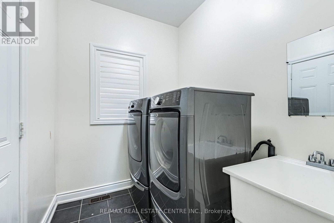
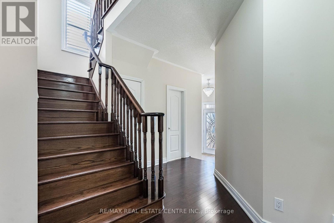
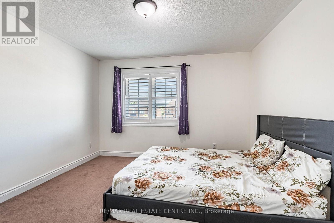
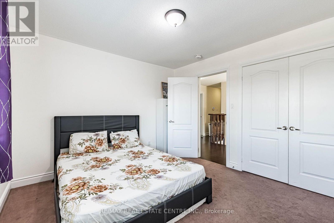
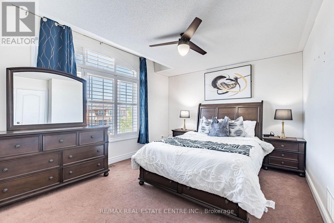
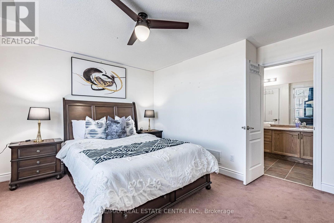
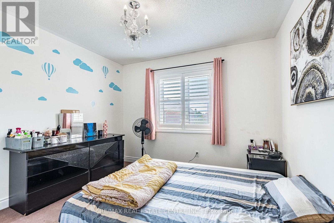
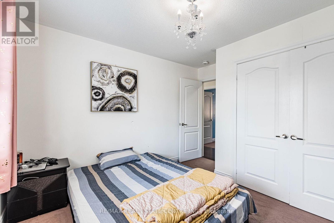
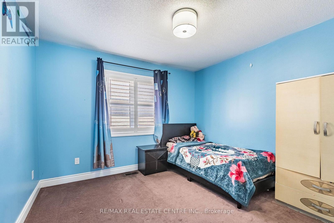
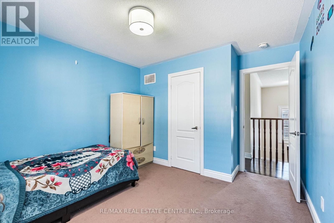
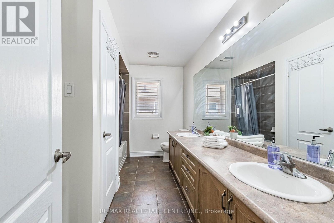
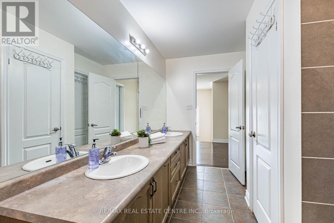
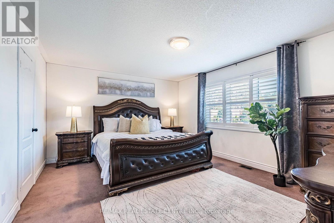
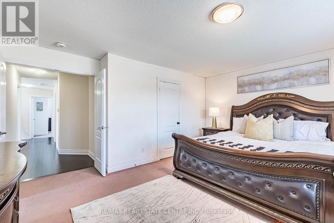
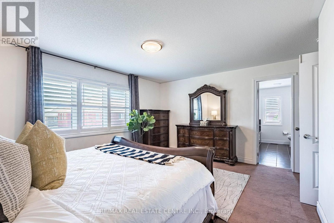
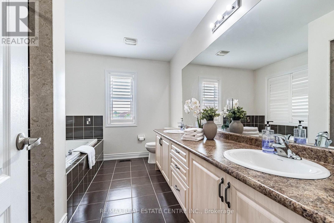
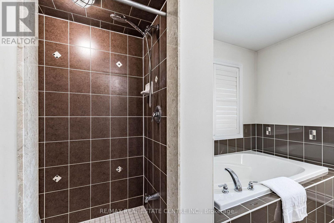
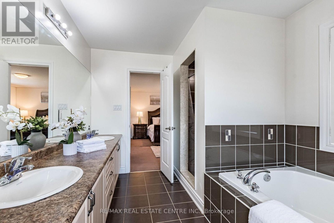
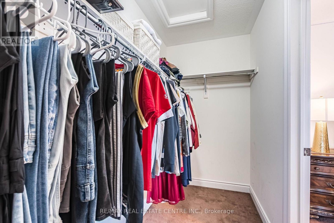
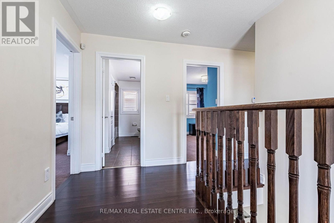
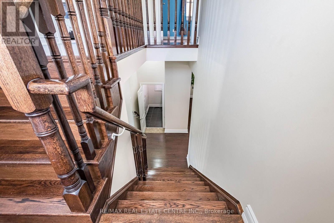
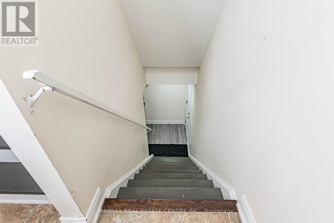
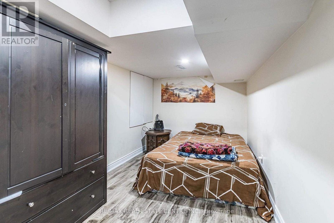
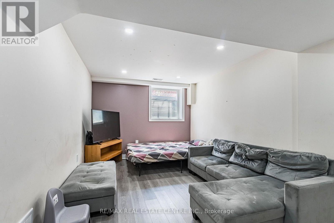
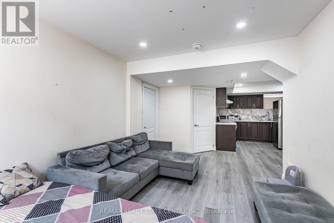
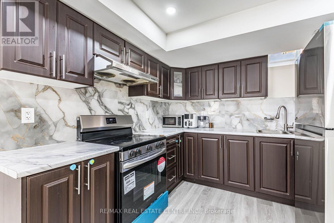
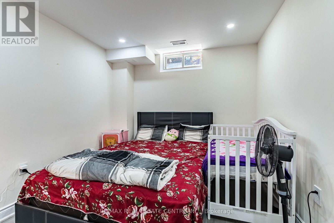
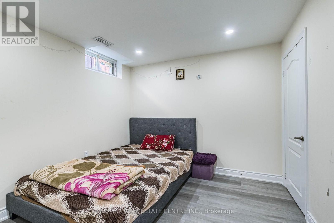
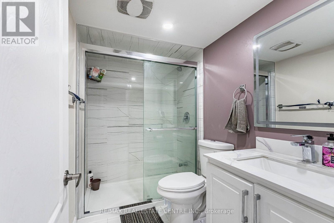
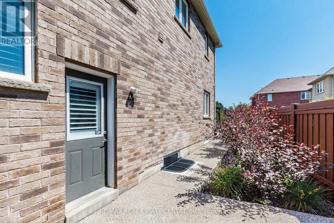
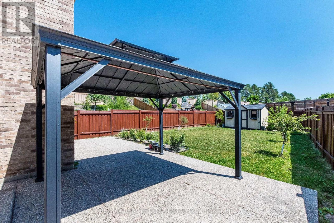
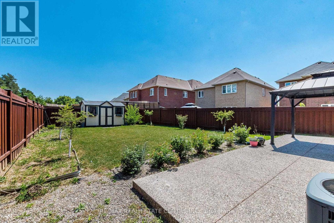
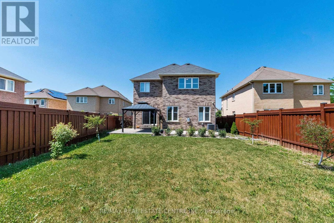
LEGAL BASEMENT: 12 years old, 5-bedroom detached home on a premium 178-ft deep irregular lot, 9' ceiling on main floor, tucked away on a quiet cul-de-sac with no sidewalk and parking for 8 cars! Bright open-concept layout featuring a modern kitchen with quartz countertops, California shutters throughout, and a breakfast area with walk-out to a beautiful exposed concrete patio and Gazebo. Premium exposed concrete continues along the sides of the home, creating a stylish, low-maintenance exterior. Three bedrooms feature double-door closets. Fantastic income potential with a bright 2-bedroom legal basement apartment offering two spacious bedrooms, a sun-filled living room, full kitchen, elegant 4-pc bath with glass shower door, private laundry, plus an additional room for the owner's exclusive use.Minutes to top-rated schools, parks, shopping, restaurants, transit, Brampton GO, Sheridan College, Peel Memorial Centre, and Highways 410 & 407. Move-in ready with quality upgrades inside and out! Security alarm is not connected. (id:43681)
房源概要
| MLS® Number | W13560806 |
| 房源类型 | 民宅 |
| 社区名字 | Northwood Park |
| 附近的便利设施 | 公园, 公共交通, 学校 |
| 社区特征 | 社区活动中心 |
| 设备类型 | 热水器 - Gas, 热水器 |
| 特征 | Cul-de-sac, Irregular Lot Size |
| 总车位 | 8 |
| 租赁设备类型 | 热水器 - Gas, 热水器 |
详 情
| 浴室 | 4 |
| 地上卧房 | 5 |
| 地下卧室 | 3 |
| 总卧房 | 8 |
| Age | 6 To 15 Years |
| 公寓设施 | Fireplace(s) |
| 家电类 | Water Heater, 洗碗机, 烘干机, Garage Door Opener, 炉子, 洗衣机, 冰箱 |
| 地下室进展 | 已装修 |
| 地下室功能 | Separate Entrance |
| 地下室类型 | N/a (finished), N/a |
| 施工种类 | 独立屋 |
| 空调 | 中央空调 |
| 外墙 | 砖, 石 |
| Fire Protection | Smoke Detectors, Alarm System |
| 壁炉 | 有 |
| Fireplace Total | 1 |
| Flooring Type | Hardwood, Laminate, Ceramic |
| 地基类型 | Unknown |
| 客人卫生间(不包含洗浴) | 1 |
| 供暖方式 | 天然气 |
| 供暖类型 | 压力热风 |
| 储存空间 | 2 |
| 内部尺寸 | 2500 - 3000 Sqft |
| 类型 | 独立屋 |
| 设备间 | 市政供水 |
车 位
| Garage |
土地
| 英亩数 | 无 |
| 围栏类型 | Fenced Yard |
| 土地便利设施 | 公园, 公共交通, 学校 |
| 污水道 | Sanitary Sewer |
| 土地深度 | 178 Ft ,9 In |
| 土地宽度 | 79 Ft ,7 In |
| 不规则大小 | 79.6 X 178.8 Ft ; No Side Walk |
房 间
| 楼 层 | 类 型 | 长 度 | 宽 度 | 面 积 |
|---|---|---|---|---|
| 二楼 | 主卧 | 4.88 m | 3.93 m | 4.88 m x 3.93 m |
| 二楼 | 第二卧房 | 4.85 m | 4.06 m | 4.85 m x 4.06 m |
| 二楼 | 第三卧房 | 3.61 m | 3.22 m | 3.61 m x 3.22 m |
| 二楼 | Bedroom 4 | 3.65 m | 3.38 m | 3.65 m x 3.38 m |
| 二楼 | Bedroom 5 | 3.8 m | 3.32 m | 3.8 m x 3.32 m |
| 地下室 | 厨房 | 2.87 m | 2.74 m | 2.87 m x 2.74 m |
| 地下室 | 卧室 | 3.6 m | 2.86 m | 3.6 m x 2.86 m |
| 地下室 | 第二卧房 | 3.04 m | 3.02 m | 3.04 m x 3.02 m |
| 地下室 | 第三卧房 | 5.02 m | 2.5 m | 5.02 m x 2.5 m |
| 地下室 | 客厅 | 5.66 m | 3.01 m | 5.66 m x 3.01 m |
| 一楼 | 大型活动室 | 4.85 m | 4.06 m | 4.85 m x 4.06 m |
| 一楼 | 餐厅 | 4.85 m | 3.8 m | 4.85 m x 3.8 m |
| 一楼 | 厨房 | 4.3 m | 3.56 m | 4.3 m x 3.56 m |
| 一楼 | Eating Area | 3.56 m | 1.94 m | 3.56 m x 1.94 m |
https://www.realtor.ca/real-estate/30030265/22-red-ash-court-brampton-northwood-park-northwood-park

The trademarks REALTOR®, REALTORS®, and the REALTOR® logo are controlled by The Canadian Real Estate Association (CREA) and identify real estate professionals who are members of CREA. The trademarks MLS®, Multiple Listing Service® and the associated logos are owned by The Canadian Real Estate Association (CREA) and identify the quality of services provided by real estate professionals who are members of CREA. The trademark DDF® is owned by The Canadian Real Estate Association (CREA) and identifies CREA's Data Distribution Facility (DDF®)
Toronto Real Estate Board
RE/MAX Real Estate Centre Inc.
July 24 2026 12:01:24
