
22 O'donnell Court Penetanguishene, Ontario L9M 2A6


$999,900
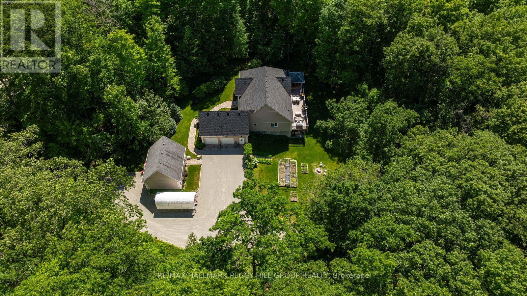
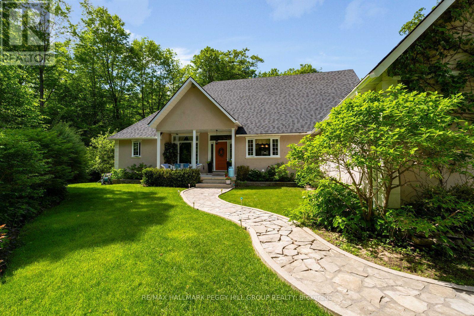
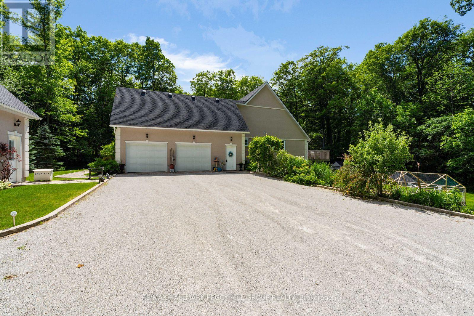
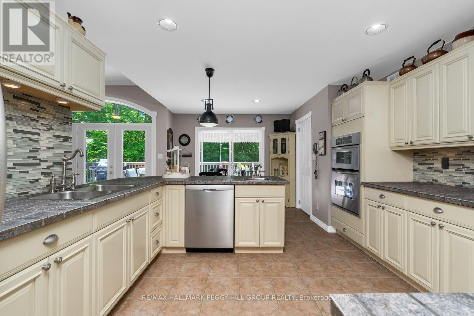
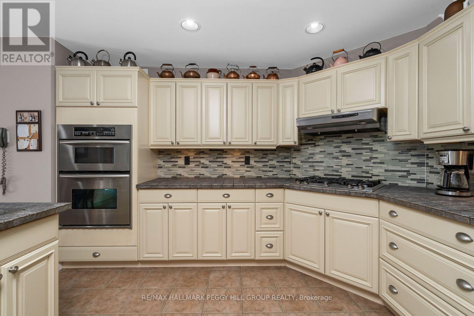
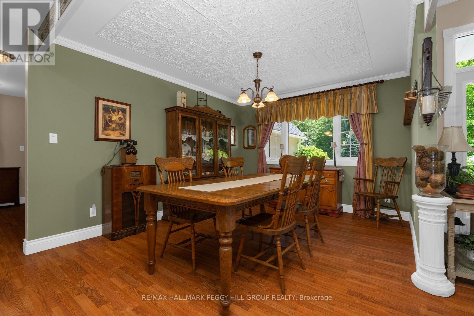
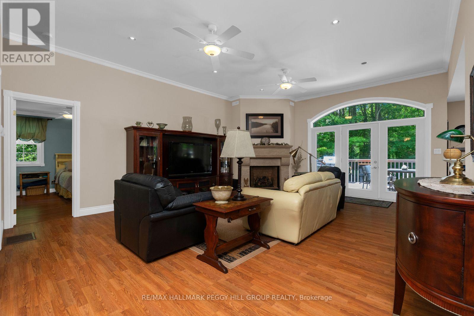
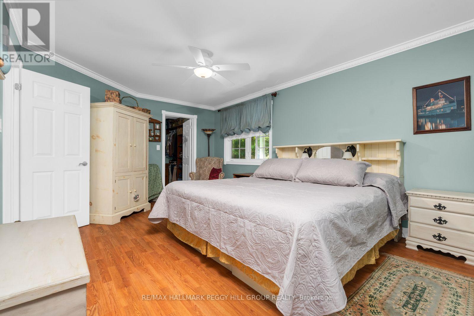
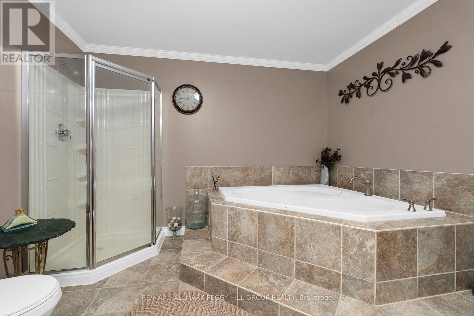
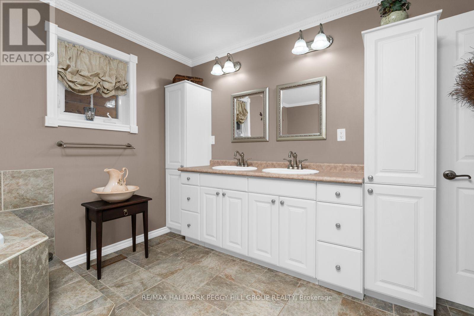
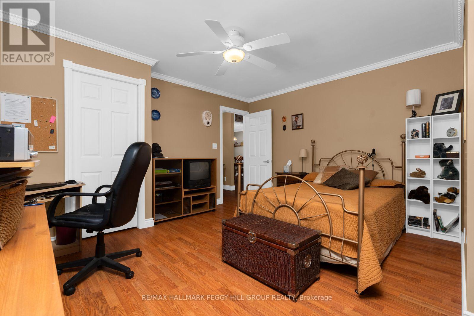
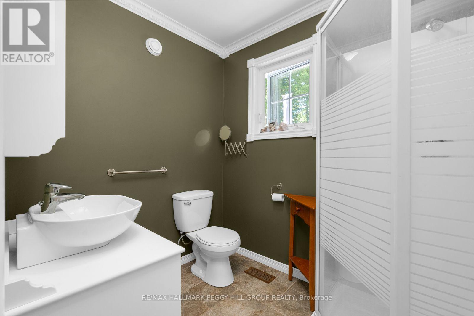
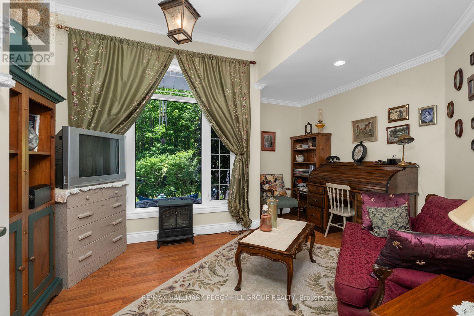
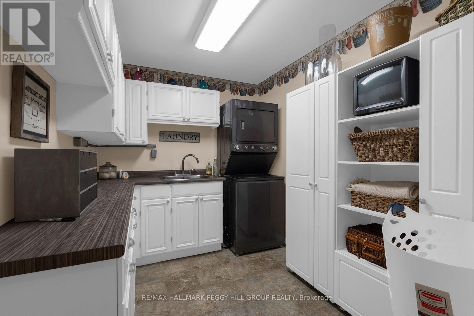
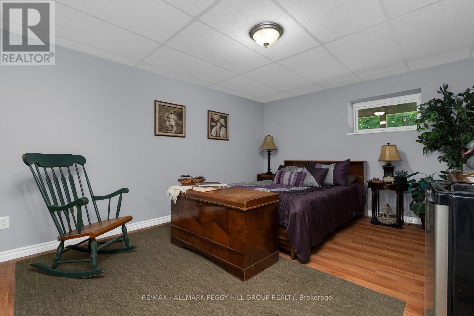
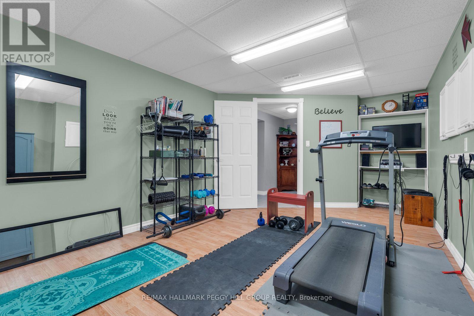
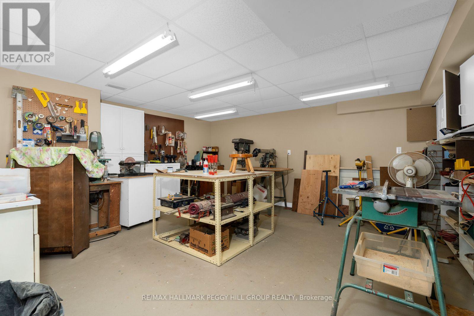
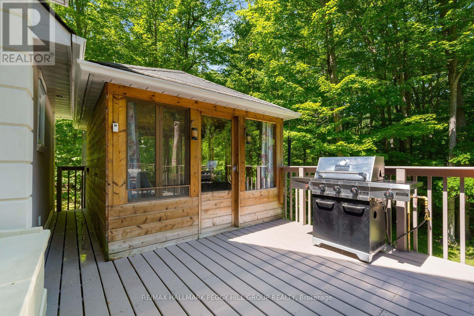
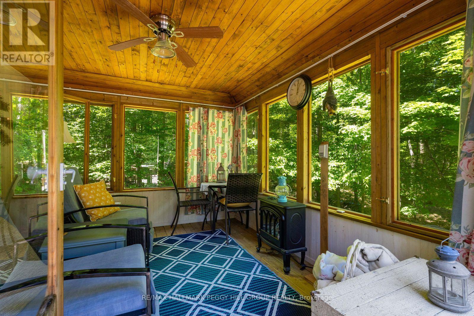
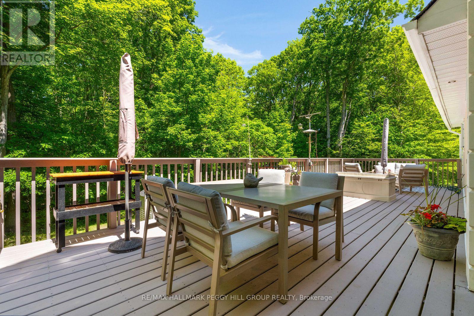
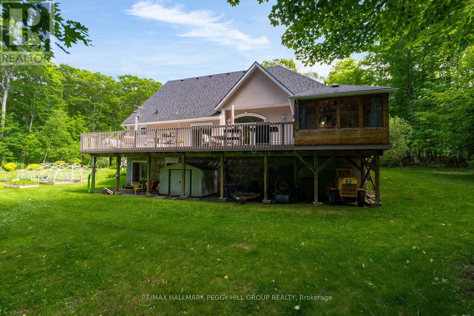
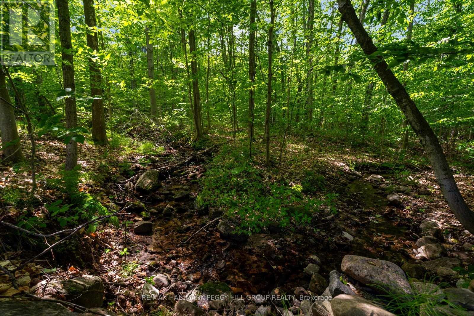
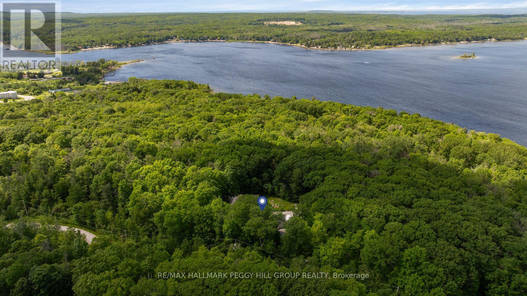
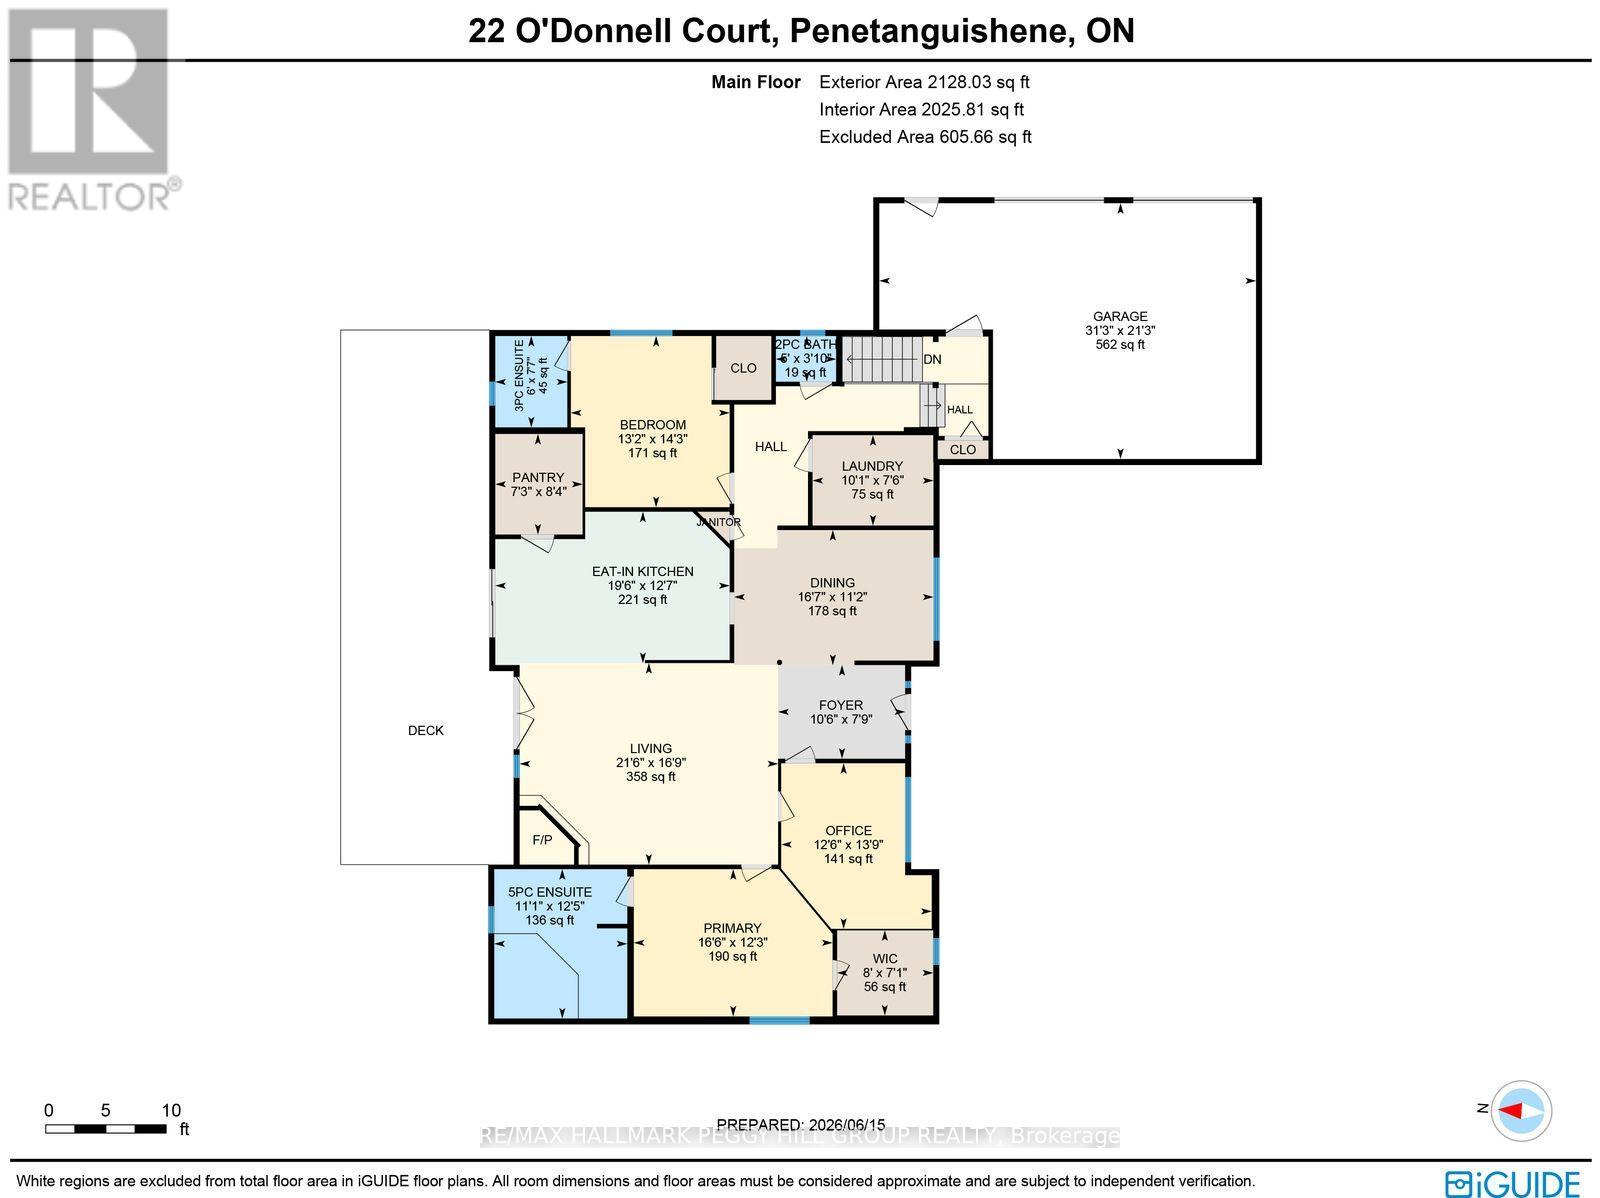
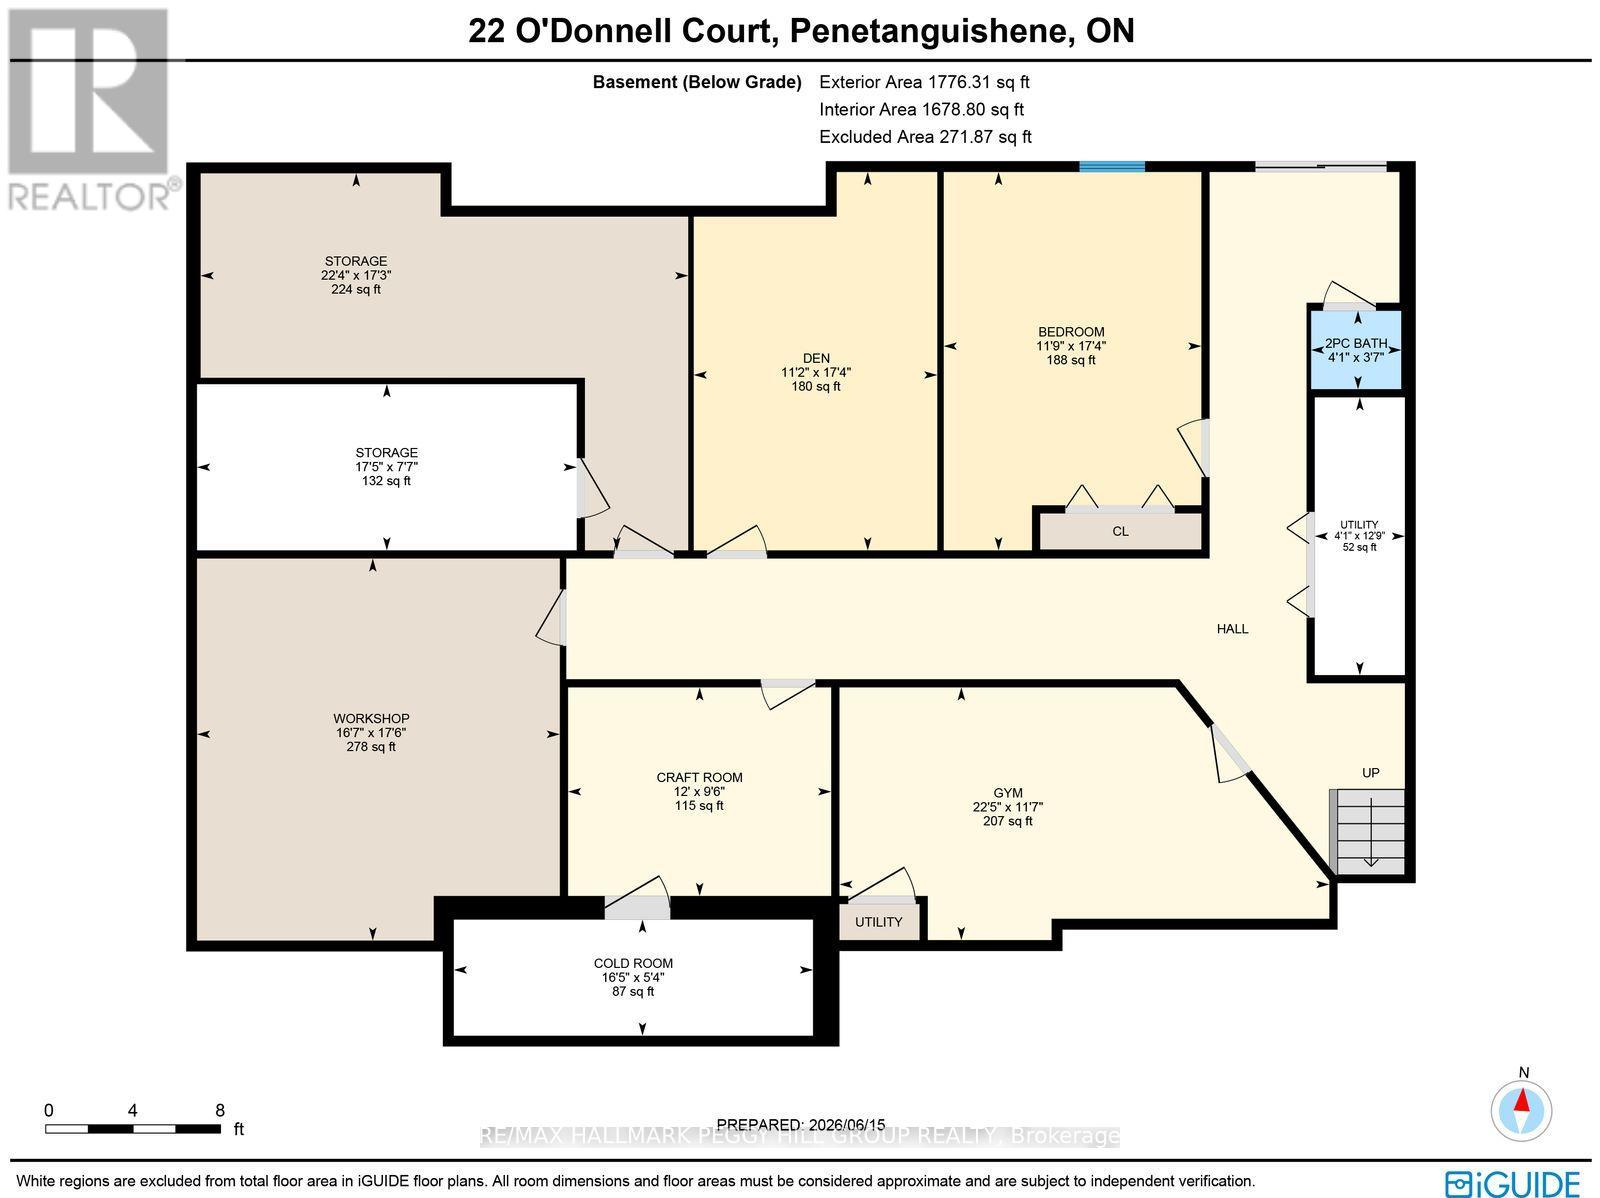
PRIVACY, SPACE, & BREATHTAKING FOREST VIEWS ON 1.77-ACRES WITH A DETACHED WORKSHOP & VERSATILE WALKOUT BASEMENT! Tucked on a quiet, low-traffic court, this estate offers a rare blend of seclusion, space and convenience, with everyday essentials just a short drive away and the Georgian Bay shoreline only 5 minutes from your door. Set on a 1.77-acre lot backing directly onto mature forest with no rear neighbours, the property delivers uninterrupted natural views, while still being just 10 minutes from the heart of Penetanguishene. A long driveway leads you back from the road, enhancing seclusion and providing abundant parking. An attached double garage with a 60-amp panel is paired with a detached shop, complete with gas heating, electrical service, and a 10 ft oversized door, offering versatility for a home-based business, workshop, or hobby space. Beautifully landscaped grounds and a welcoming front porch introduce the home's warm presence, and the backyard shines with open green space and an elevated deck spanning nearly the full length of the home. An enclosed gazebo and peaceful forest views create a setting designed for year-round outdoor living. Inside, over 3,500 sq ft of finished space is showcased through a bright open-concept main floor with a formal dining area, spacious living room with a corner fireplace, and an eat-in kitchen with a large centre island, pantry storage, and multiple deck walkouts. The primary retreat offers a walk-in closet and 5-piece ensuite, while a second bedroom with its own private ensuite, a dedicated office, laundry facilities, and a powder room complete the main floor. The fully finished walkout basement extends the home's versatility with excellent in-law suite potential, with an additional bedroom, powder room, and multiple bonus spaces ready to be tailored to your needs. A truly rare #HomeToStay where privacy, space, and versatility converge in a breathtaking natural setting, offering an exceptional lifestyle inside and out. (id:43681)
房源概要
| MLS® Number | S13457244 |
| 房源类型 | 民宅 |
| 社区名字 | Penetanguishene |
| 附近的便利设施 | Beach, 医院, 码头, 公园, 礼拜场所 |
| 特征 | Irregular Lot Size |
| 总车位 | 13 |
| 结构 | Deck, Porch, 棚, Workshop |
详 情
| 浴室 | 4 |
| 地上卧房 | 2 |
| 地下卧室 | 1 |
| 总卧房 | 3 |
| Age | 16 To 30 Years |
| 公寓设施 | Fireplace(s) |
| 家电类 | Garage Door Opener Remote(s), 洗碗机, 烘干机, Freezer, Garage Door Opener, 炉子, 洗衣机, 窗帘, 冰箱 |
| 建筑风格 | 平房 |
| 地下室进展 | 已装修 |
| 地下室功能 | Walk Out |
| 地下室类型 | 全完工 |
| 施工种类 | 独立屋 |
| 空调 | 中央空调 |
| 外墙 | 灰泥 |
| 壁炉 | 有 |
| Fireplace Total | 1 |
| Flooring Type | Tile |
| 地基类型 | 水泥 |
| 客人卫生间(不包含洗浴) | 2 |
| 供暖方式 | 天然气 |
| 供暖类型 | 压力热风 |
| 储存空间 | 1 |
| 内部尺寸 | 1500 - 2000 Sqft |
| 类型 | 独立屋 |
车 位
| Detached Garage | |
| Garage | |
| 入内式车位 |
土地
| 英亩数 | 无 |
| 土地便利设施 | Beach, 医院, 码头, 公园, 宗教场所 |
| Landscape Features | Landscaped |
| 污水道 | Septic System |
| 土地深度 | 326 Ft ,4 In |
| 土地宽度 | 224 Ft ,9 In |
| 不规则大小 | 224.8 X 326.4 Ft ; 347.44 X 288.12 X 326.42 X 234.96 Ft |
| 规划描述 | R1(54) & Ep |
房 间
| 楼 层 | 类 型 | 长 度 | 宽 度 | 面 积 |
|---|---|---|---|---|
| 地下室 | 其它 | 2.91 m | 3.67 m | 2.91 m x 3.67 m |
| 地下室 | Exercise Room | 3.52 m | 6.83 m | 3.52 m x 6.83 m |
| 地下室 | 衣帽间 | 5.28 m | 3.4 m | 5.28 m x 3.4 m |
| 地下室 | 第三卧房 | 5.28 m | 3.59 m | 5.28 m x 3.59 m |
| 地下室 | 其它 | 5.26 m | 6.8 m | 5.26 m x 6.8 m |
| 地下室 | Workshop | 5.33 m | 5.06 m | 5.33 m x 5.06 m |
| 一楼 | 门厅 | 3.21 m | 2.37 m | 3.21 m x 2.37 m |
| 一楼 | 厨房 | 5.93 m | 3.83 m | 5.93 m x 3.83 m |
| 一楼 | Pantry | 2.21 m | 2.55 m | 2.21 m x 2.55 m |
| 一楼 | 餐厅 | 5.04 m | 3.42 m | 5.04 m x 3.42 m |
| 一楼 | 客厅 | 6.54 m | 5.1 m | 6.54 m x 5.1 m |
| 一楼 | Office | 3.81 m | 4.19 m | 3.81 m x 4.19 m |
| 一楼 | 主卧 | 5.03 m | 3.73 m | 5.03 m x 3.73 m |
| 一楼 | 第二卧房 | 4.02 m | 4.33 m | 4.02 m x 4.33 m |
| 一楼 | 洗衣房 | 3.06 m | 2.29 m | 3.06 m x 2.29 m |
https://www.realtor.ca/real-estate/29917185/22-odonnell-court-penetanguishene-penetanguishene

The trademarks REALTOR®, REALTORS®, and the REALTOR® logo are controlled by The Canadian Real Estate Association (CREA) and identify real estate professionals who are members of CREA. The trademarks MLS®, Multiple Listing Service® and the associated logos are owned by The Canadian Real Estate Association (CREA) and identify the quality of services provided by real estate professionals who are members of CREA. The trademark DDF® is owned by The Canadian Real Estate Association (CREA) and identifies CREA's Data Distribution Facility (DDF®)
Toronto Real Estate Board
RE/MAX Hallmark Peggy Hill Group Realty
June 19 2026 09:43:55
