
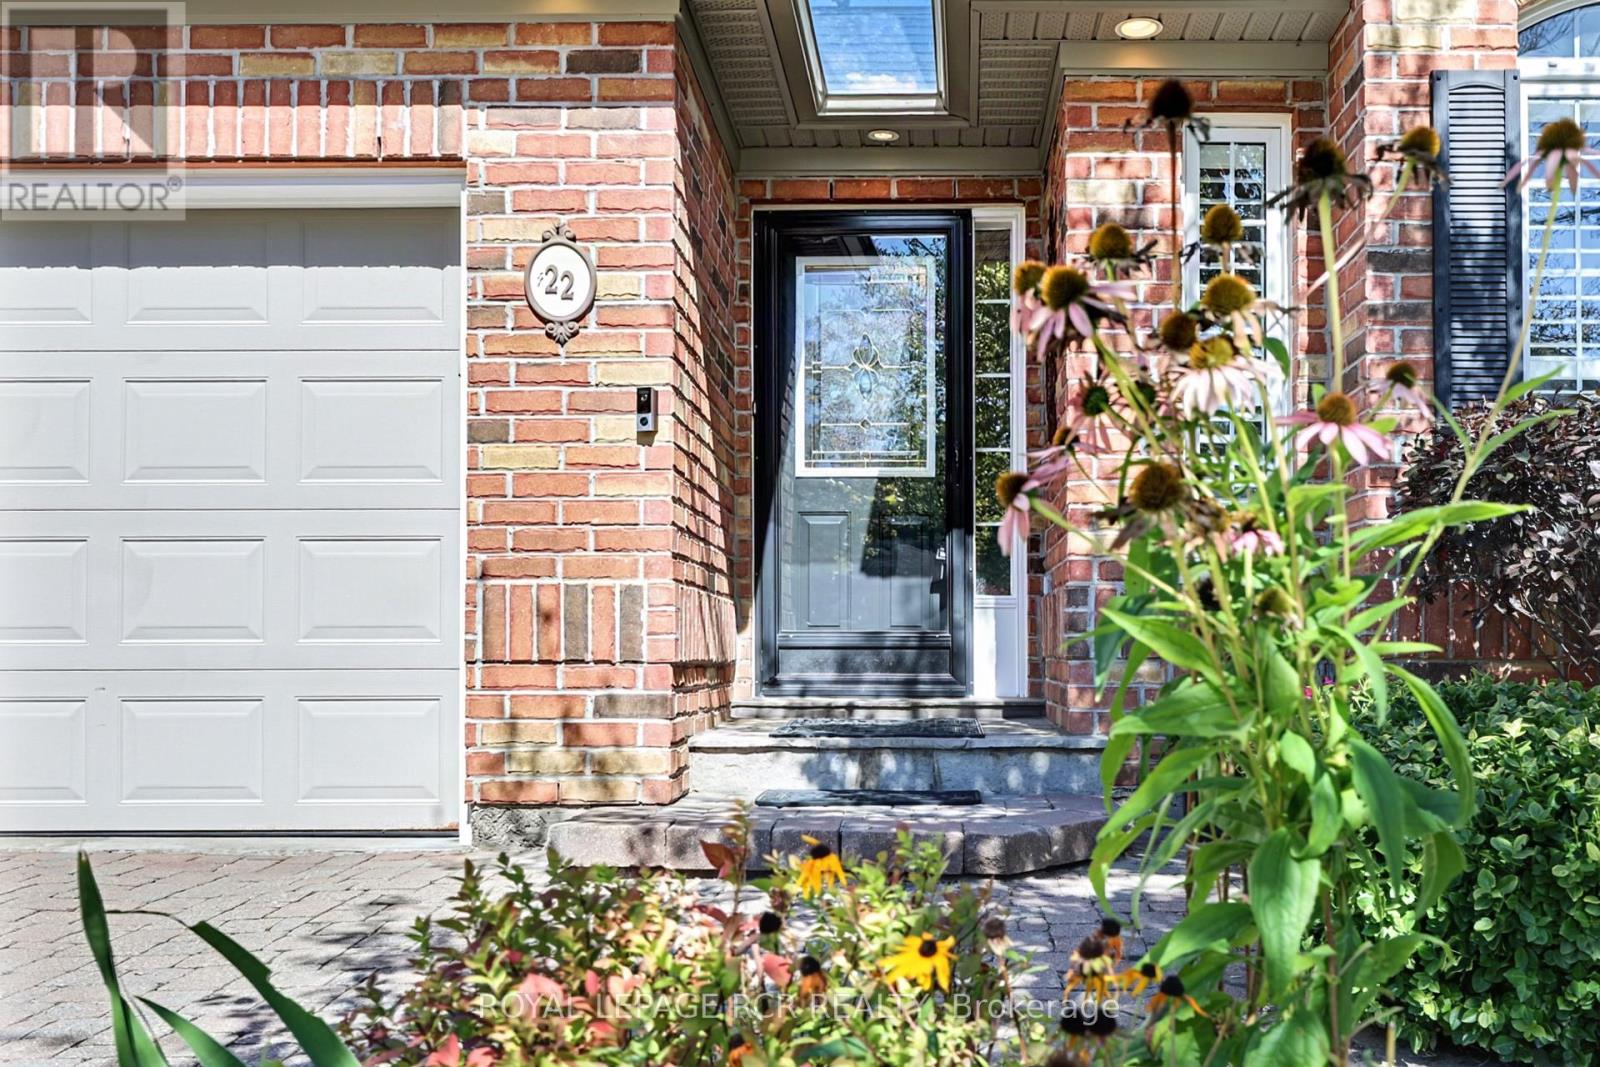
22 Nailsworth Crescent Caledon (Caledon East), Ontario L7C 1R3


$899,000管理费,Parcel of Tied Land
$193.08 每月
管理费,Parcel of Tied Land
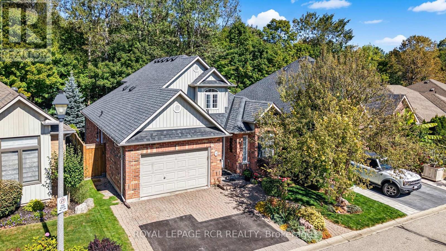
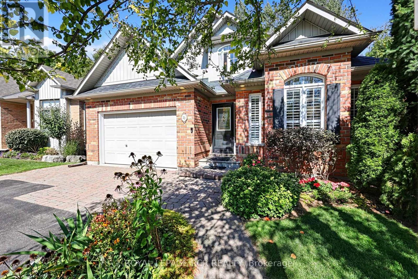
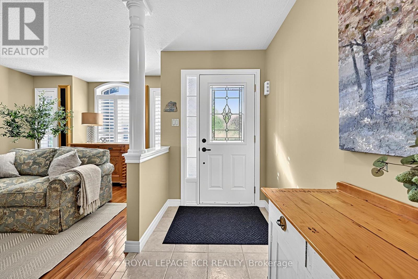
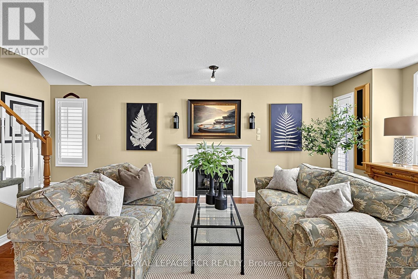
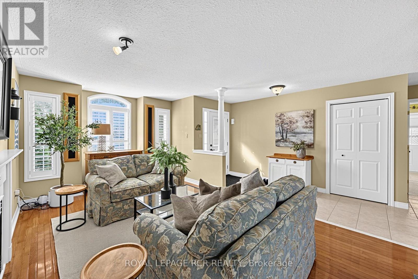
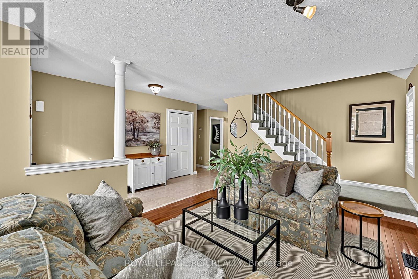
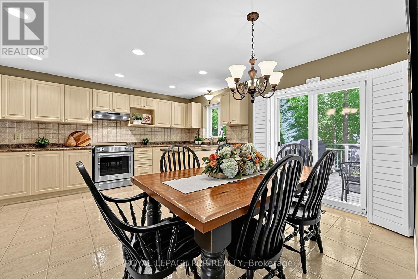
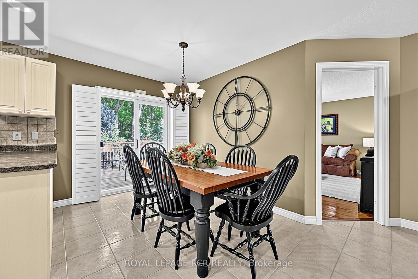
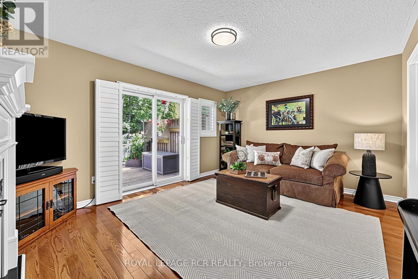
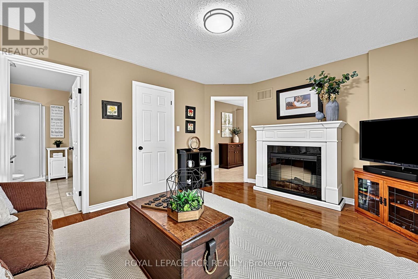
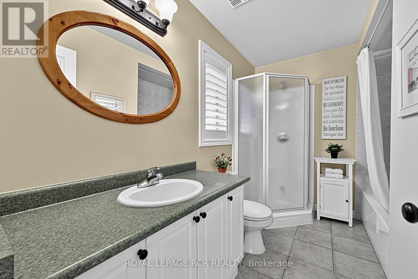
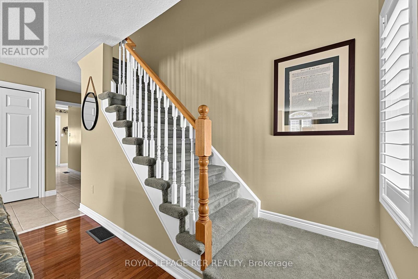
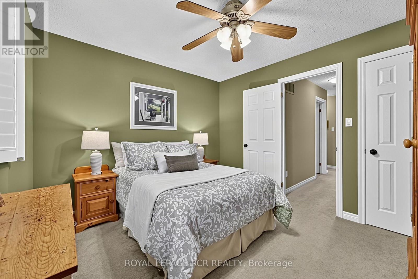
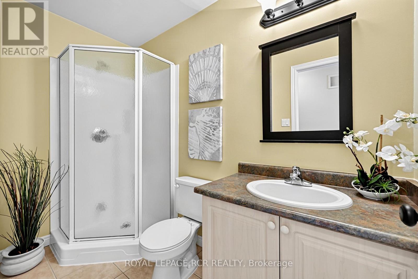
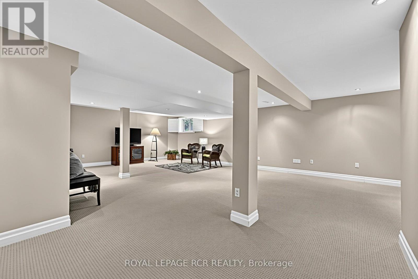
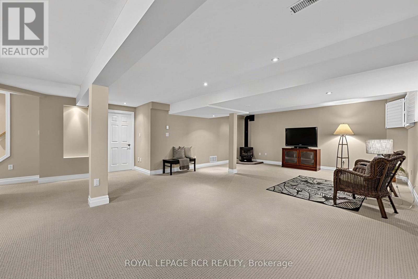
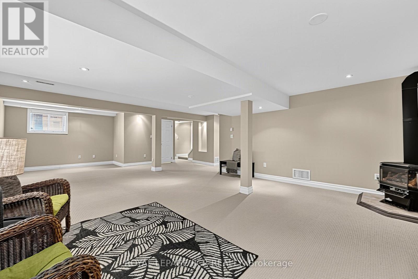
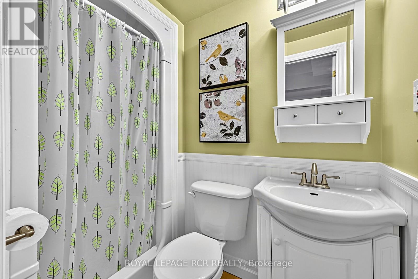
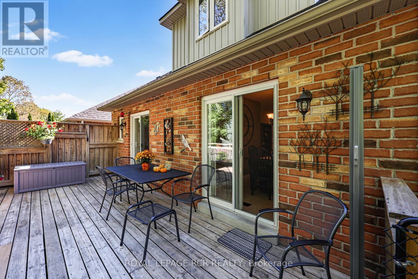
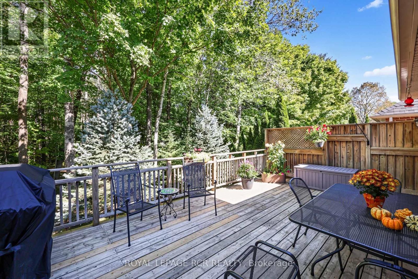
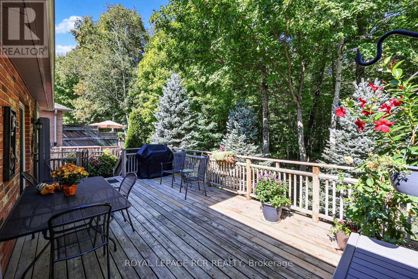
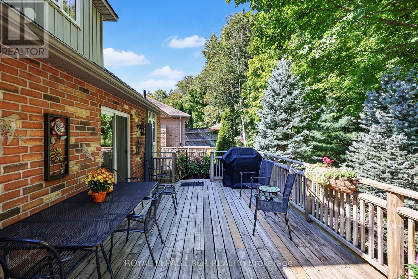
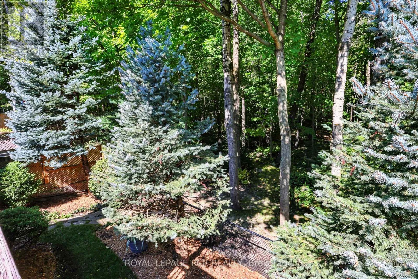
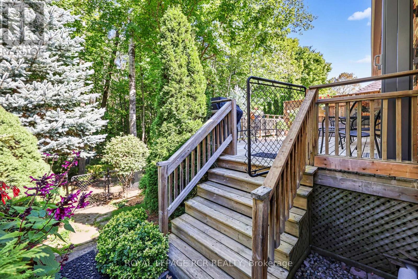
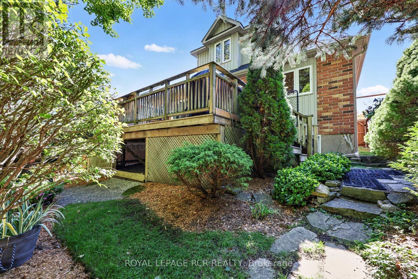
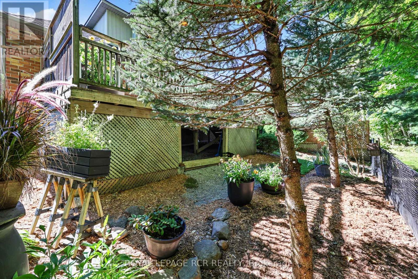
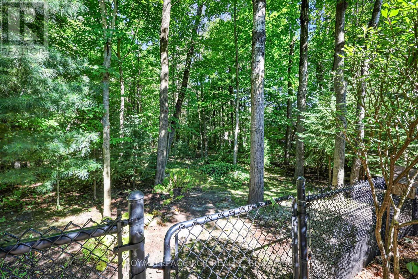
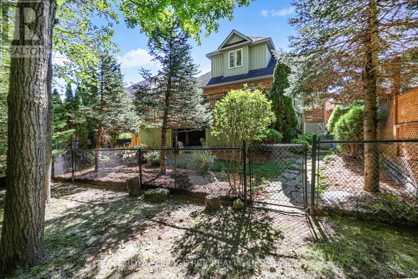
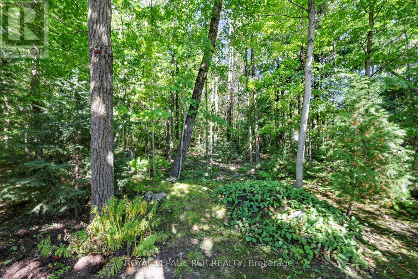
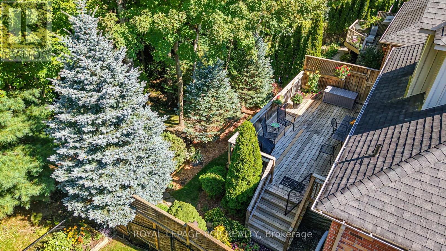
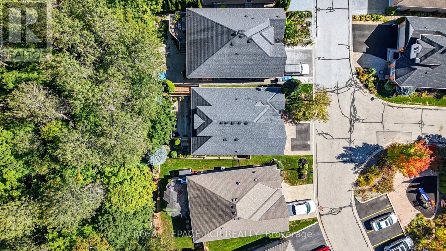
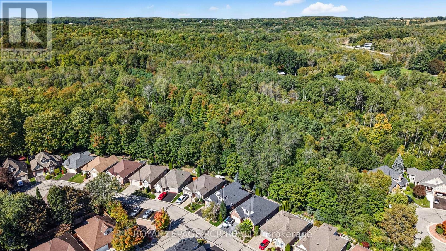
$193.08 每月Welcome to this beautifully maintained bungaloft in the highly sought-after Old Paisley Estates community of Caledon East. Offering nearly 2,400 sq ft of thoughtfully designed living space, this inviting home combines comfortable living with the peaceful surroundings of a mature, established neighbourhood. Step inside to a bright and welcoming main living area featuring a cozy fireplace and bay window, creating a warm and inviting space to relax or entertain. The spacious main-floor primary bedroom offers a 4-piece ensuite, walk-in closet, and walkout to the deck, providing a wonderful connection to the outdoors. The finished basement adds an abundance of versatile living space along with a convenient 3-piece bathroom, ideal for a family room, home office, guest space, or recreation area.Step outside and enjoy nature right in your backyard! The private deck overlooks a peaceful ravine, offering a tranquil setting and direct access to the yard and nearby trails. Whether enjoying your morning coffee on the deck, exploring the trails from your own backyard, or simply taking in the beauty of the surrounding nature, this home offers a rare sense of privacy and connection to the outdoors. With its bungalow-style main-floor living, manageable size, and low-maintenance lifestyle, this home is an excellent opportunity for those looking to downsize, first-time buyers looking for a well-maintained home, or anyone seeking a more carefree lifestyle without compromising on space or comfort.Pride of ownership is evident throughout, with thoughtfully designed spaces that make this home both functional and inviting. Ideally located in Caledon East, close to local shops, amenities, trails, Rock Garden Farm, the Caledon Community Complex, and everything this charming community has to offer. A wonderful opportunity to enjoy nature at your doorstep, convenient community living, and the ease of a low-maintenance lifestyle in the heart of Caledon East! (id:43681)
房源概要
| MLS® Number | W13830140 |
| 房源类型 | 民宅 |
| 社区名字 | Caledon East |
| 总车位 | 3 |
详 情
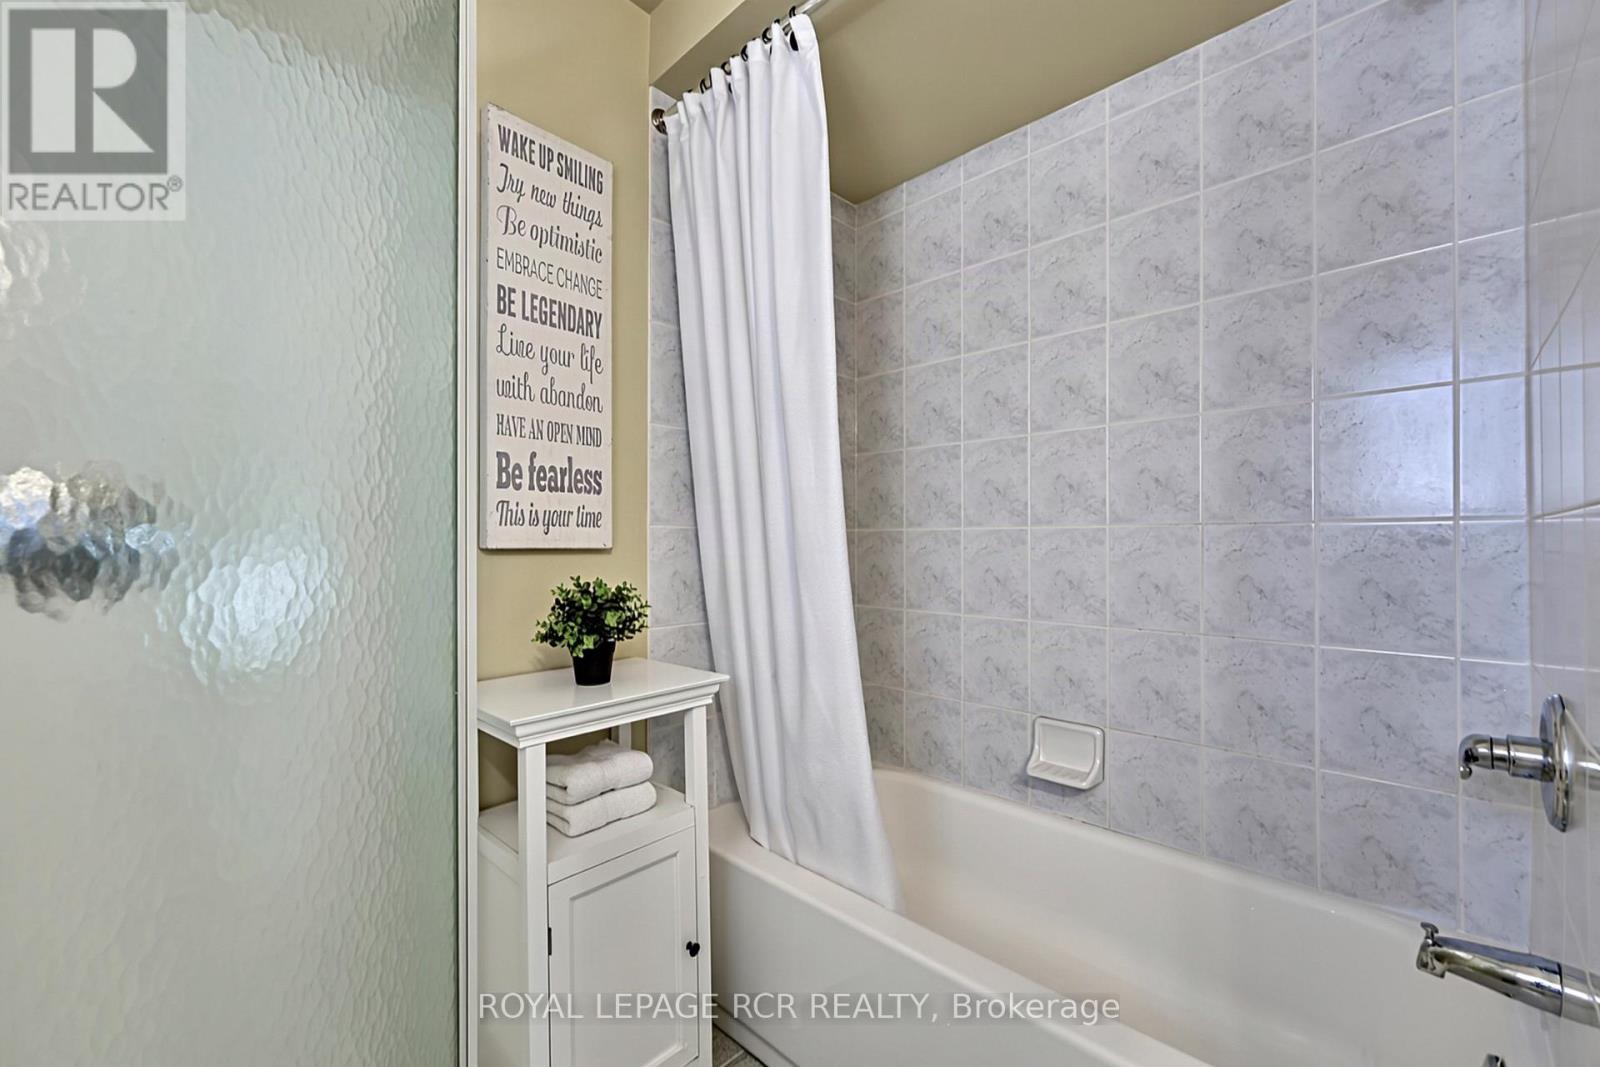
| 浴室 | 4 |
| 地上卧房 | 3 |
| 总卧房 | 3 |
| 家电类 | Central Vacuum, 洗碗机, 烘干机, Water Heater, 炉子, 洗衣机, Water Softener, 冰箱 |
| 地下室进展 | 已装修 |
| 地下室类型 | 全完工 |
| 施工种类 | 独立屋 |
| 空调 | 中央空调 |
| 外墙 | 砖 |
| 壁炉 | 有 |
| Flooring Type | Tile, Hardwood, Carpeted |
| 地基类型 | 混凝土浇筑 |
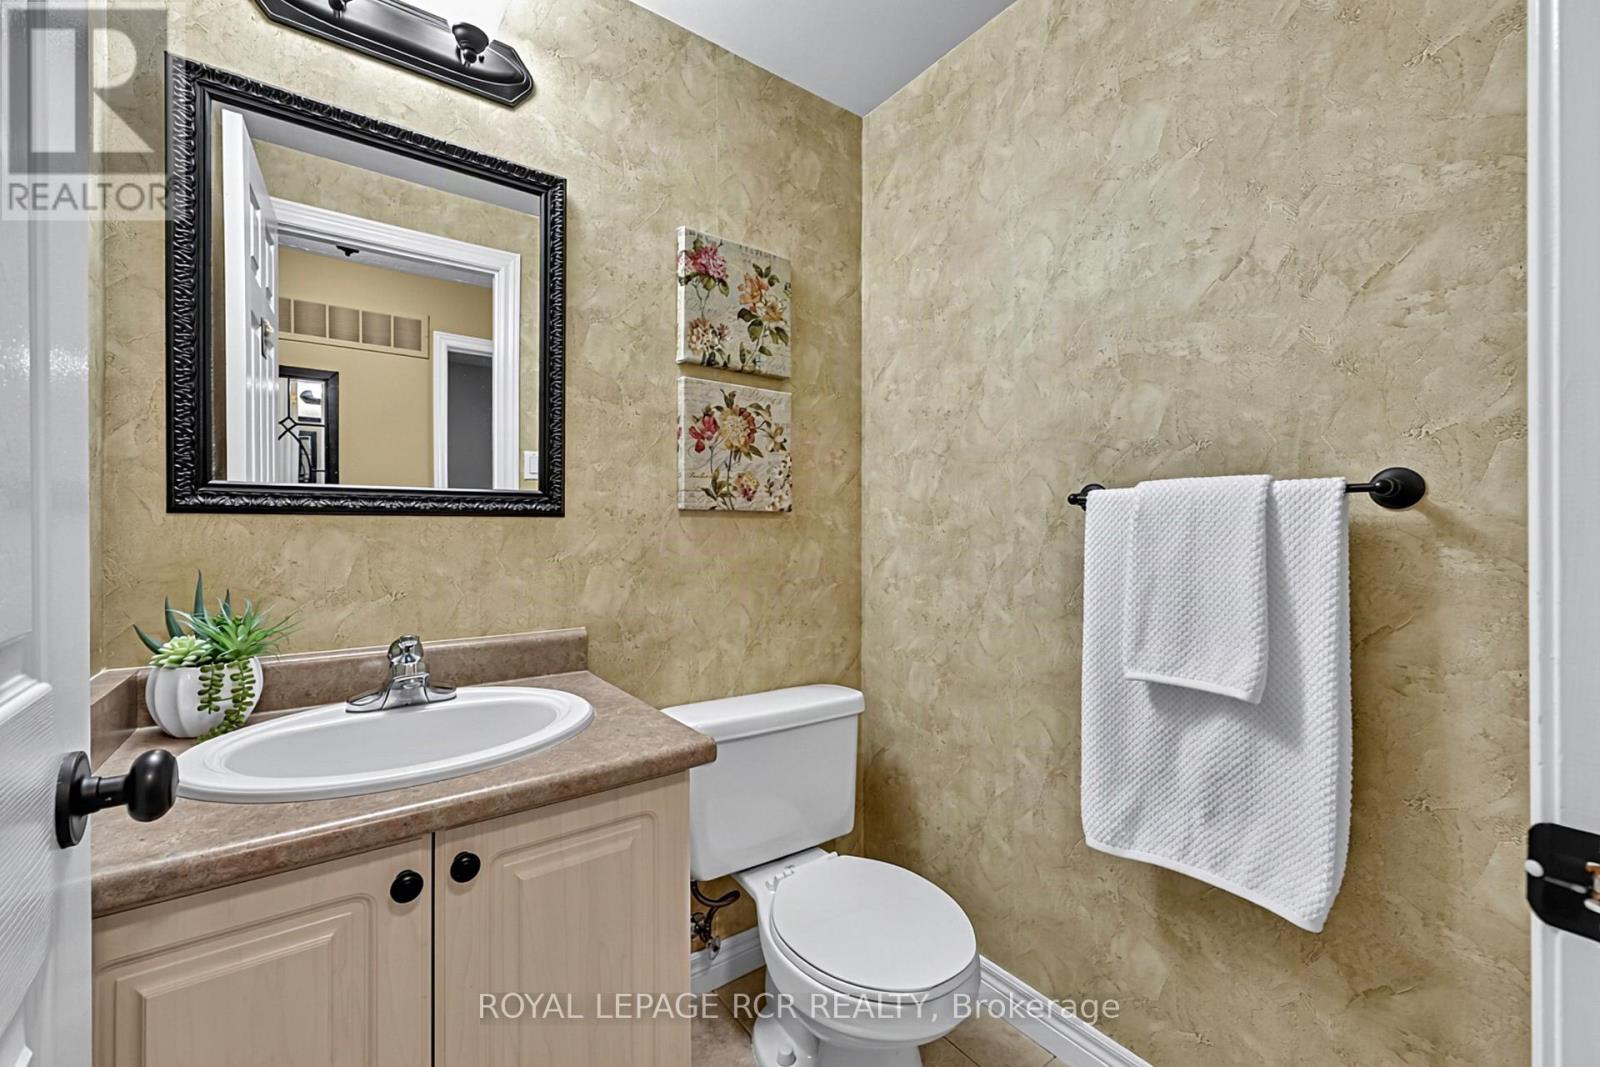
| 客人卫生间(不包含洗浴) | 1 |
| 供暖方式 | 天然气 |
| 供暖类型 | 压力热风 |
| 储存空间 | 2 |
| 内部尺寸 | 1500 - 2000 Sqft |
| 类型 | 独立屋 |
| 设备间 | 市政供水 |
车 位
| 附加车库 | |
| Garage |
土地
| 英亩数 | 无 |
| 污水道 | Sanitary Sewer |
| 土地深度 | 92 Ft |
| 土地宽度 | 41 Ft ,6 In |
| 不规则大小 | 41.5 X 92 Ft |
房 间
| 楼 层 | 类 型 | 长 度 | 宽 度 | 面 积 |
|---|---|---|---|---|
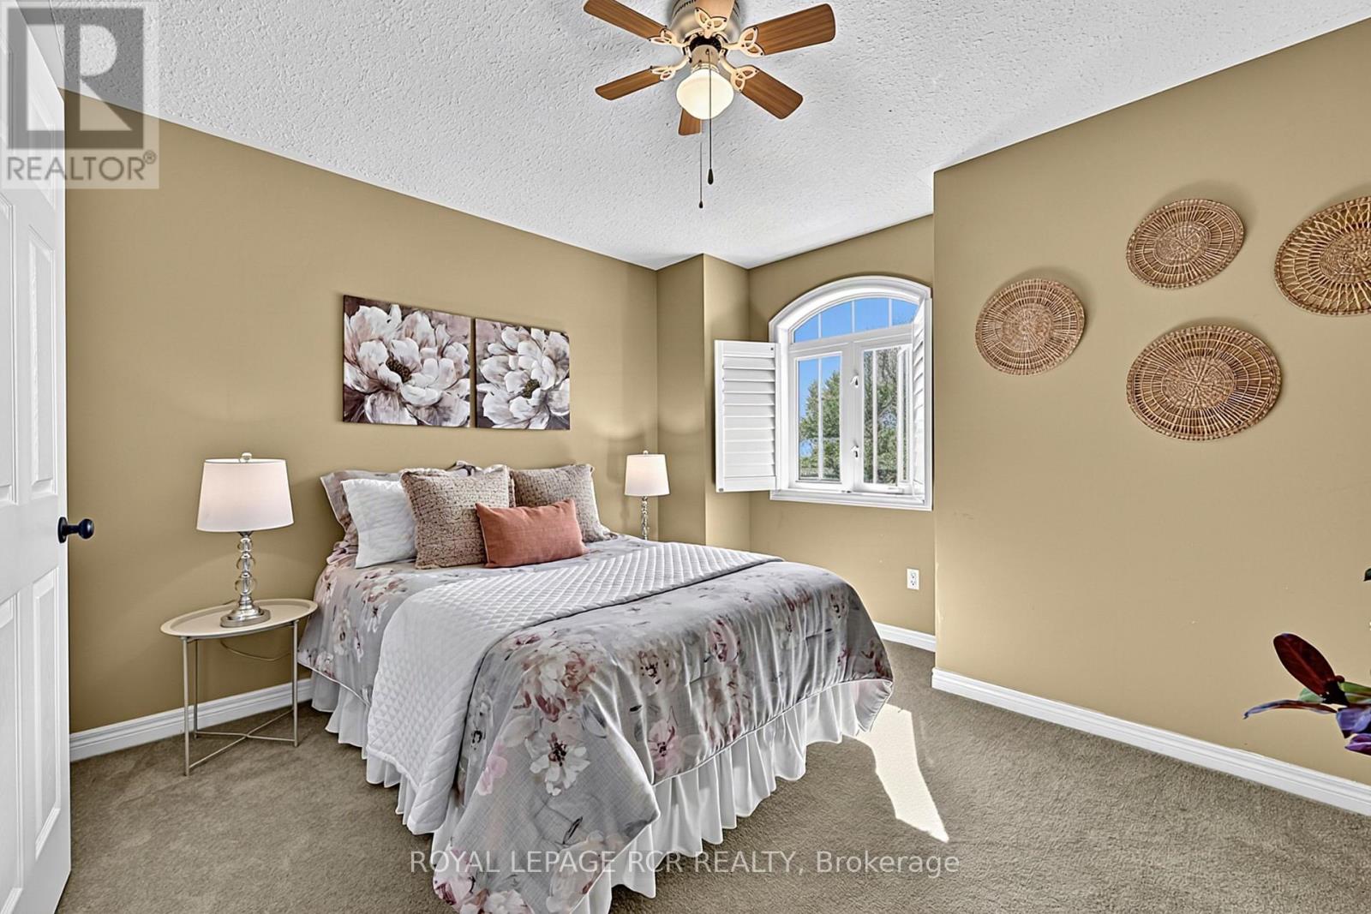
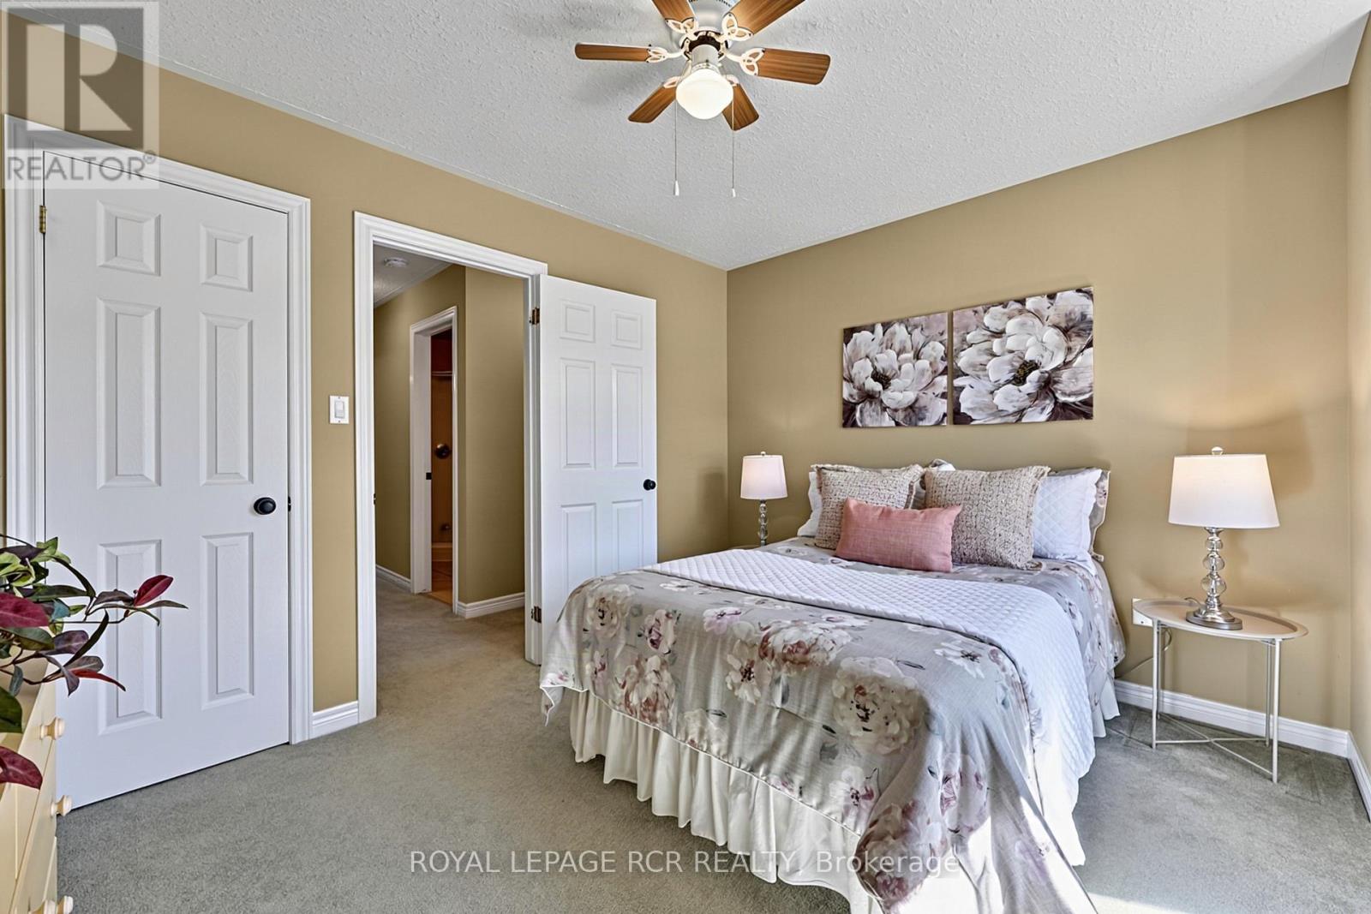
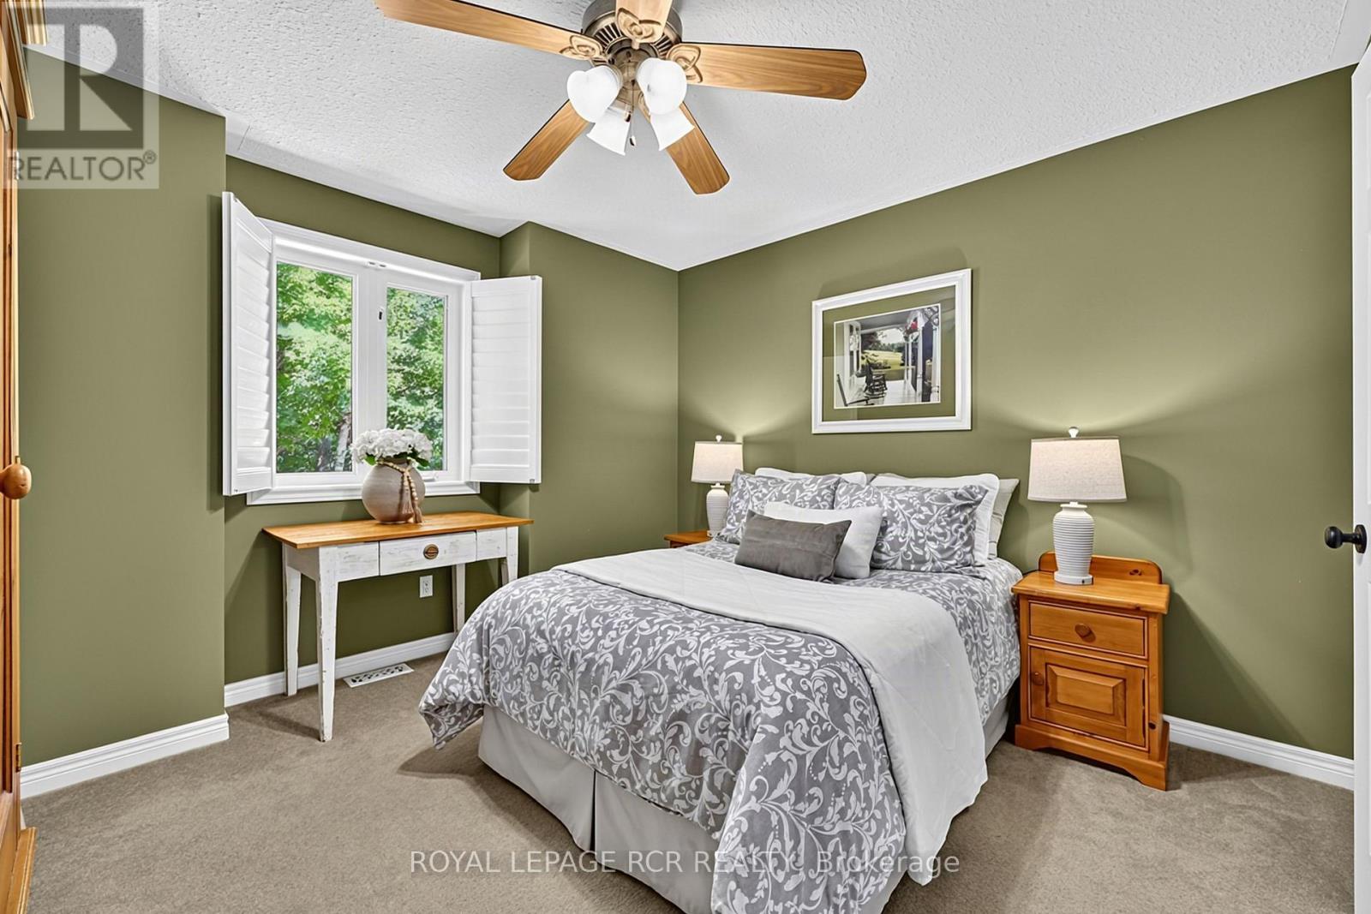
| 二楼 | 第三卧房 | 3.35 m | 3.56 m | 3.35 m x 3.56 m |
| Lower Level | Furnace | 6.37 m | 7.48 m | 6.37 m x 7.48 m |
| Lower Level | 娱乐,游戏房 | 6.72 m | 9.5 m | 6.72 m x 9.5 m |
| 一楼 | 门厅 | 4 m | 1.63 m | 4 m x 1.63 m |
| 一楼 | 客厅 | 5.58 m | 3.22 m | 5.58 m x 3.22 m |
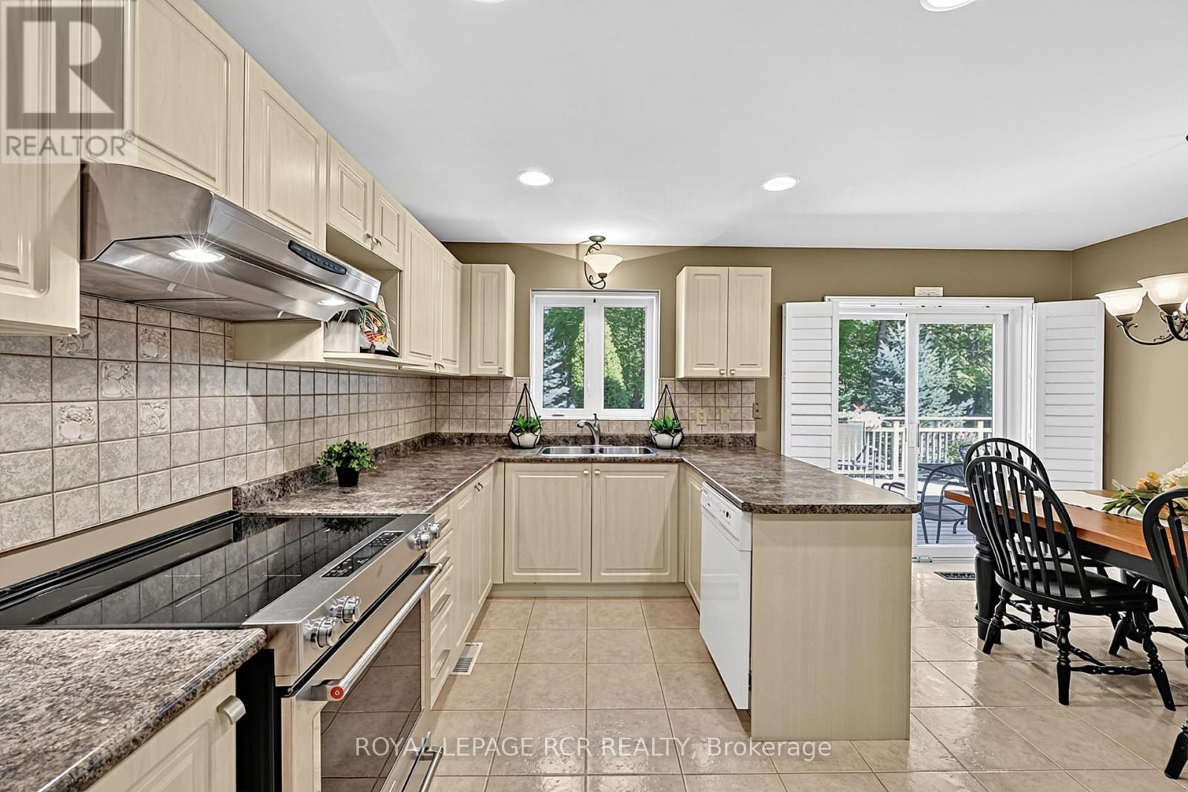
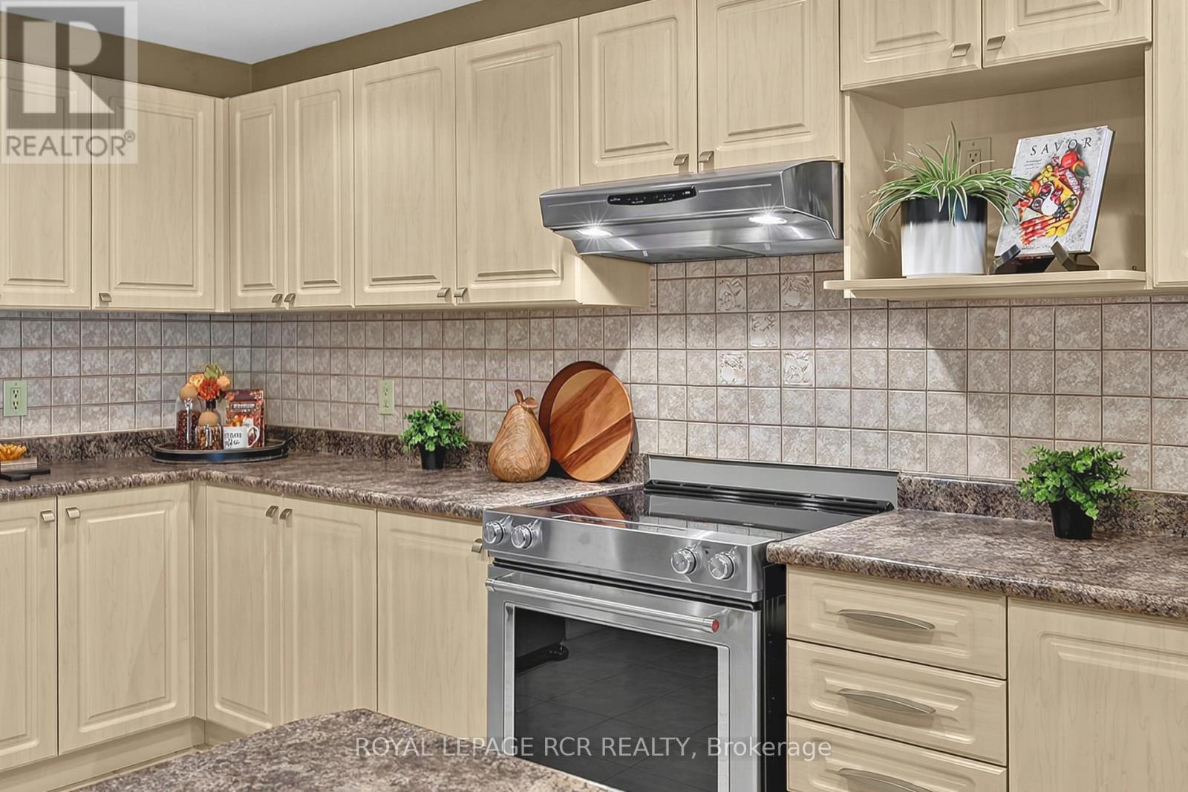
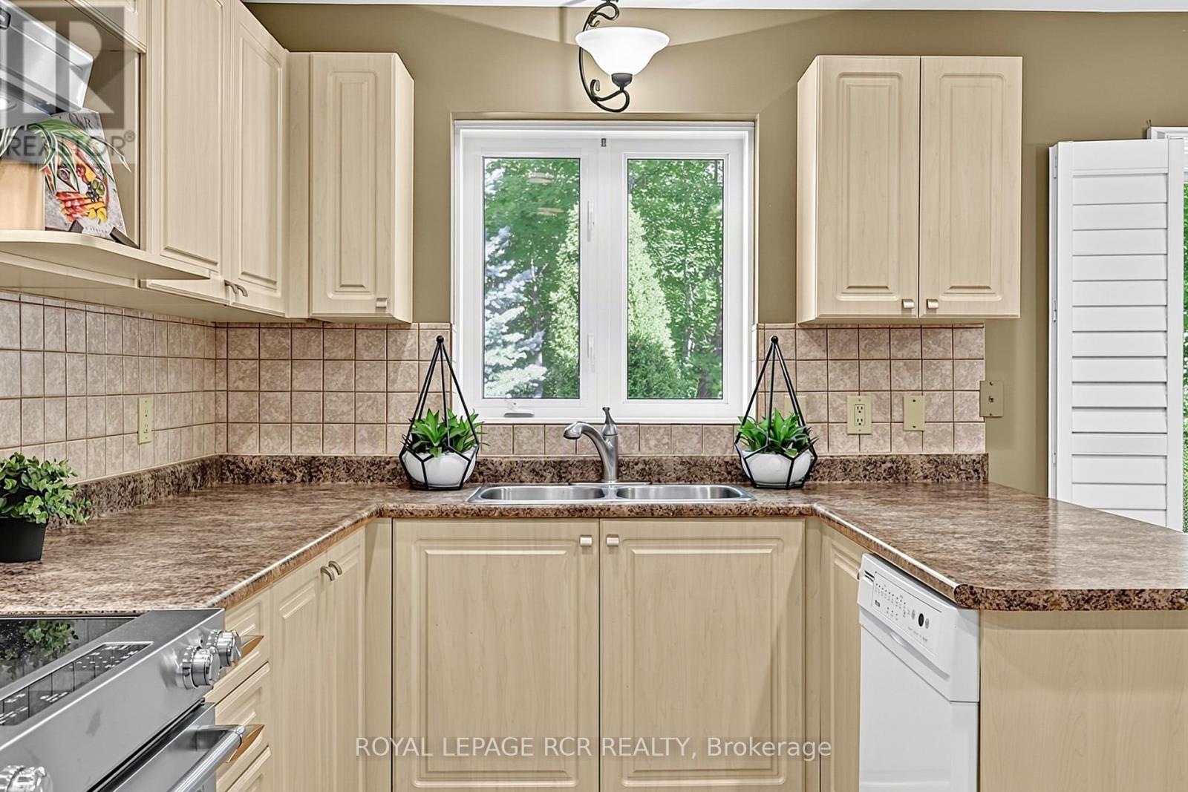
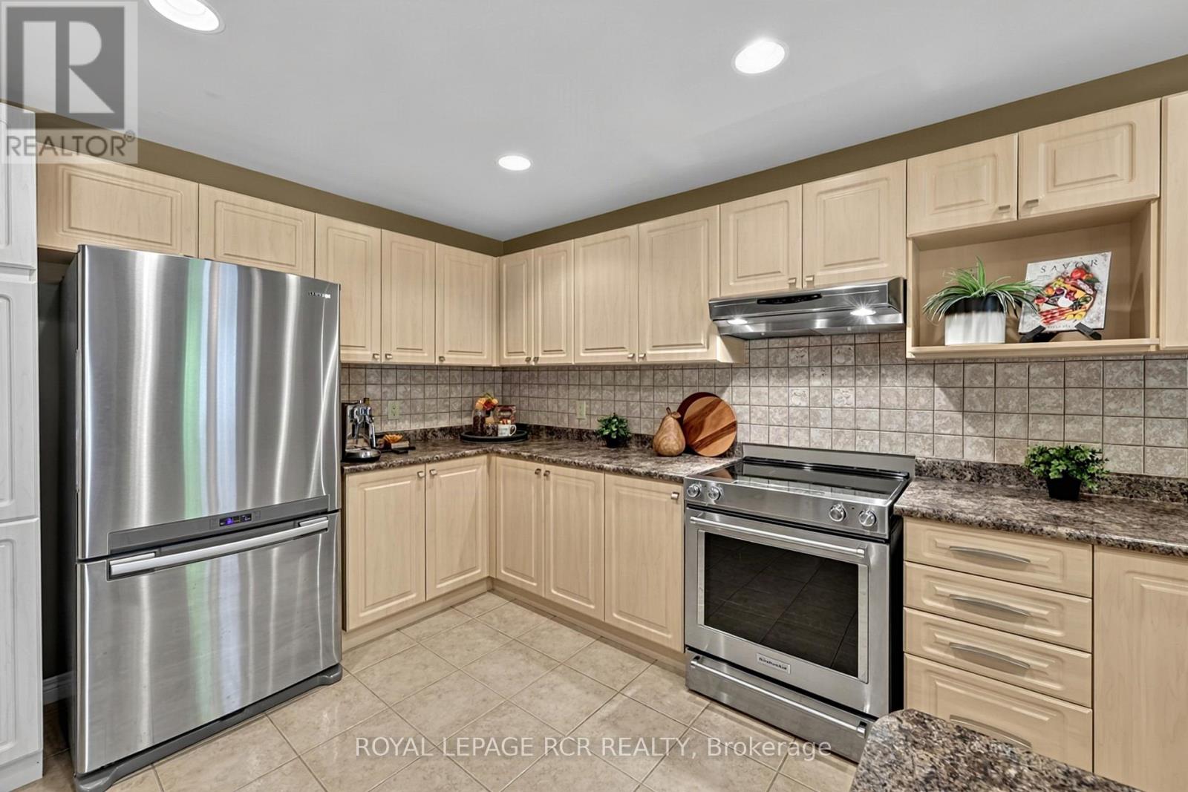
| 一楼 | 厨房 | 4.61 m | 2.53 m | 4.61 m x 2.53 m |
| 一楼 | 餐厅 | 4.61 m | 3.17 m | 4.61 m x 3.17 m |
| 一楼 | 主卧 | 3.55 m | 4.43 m | 3.55 m x 4.43 m |
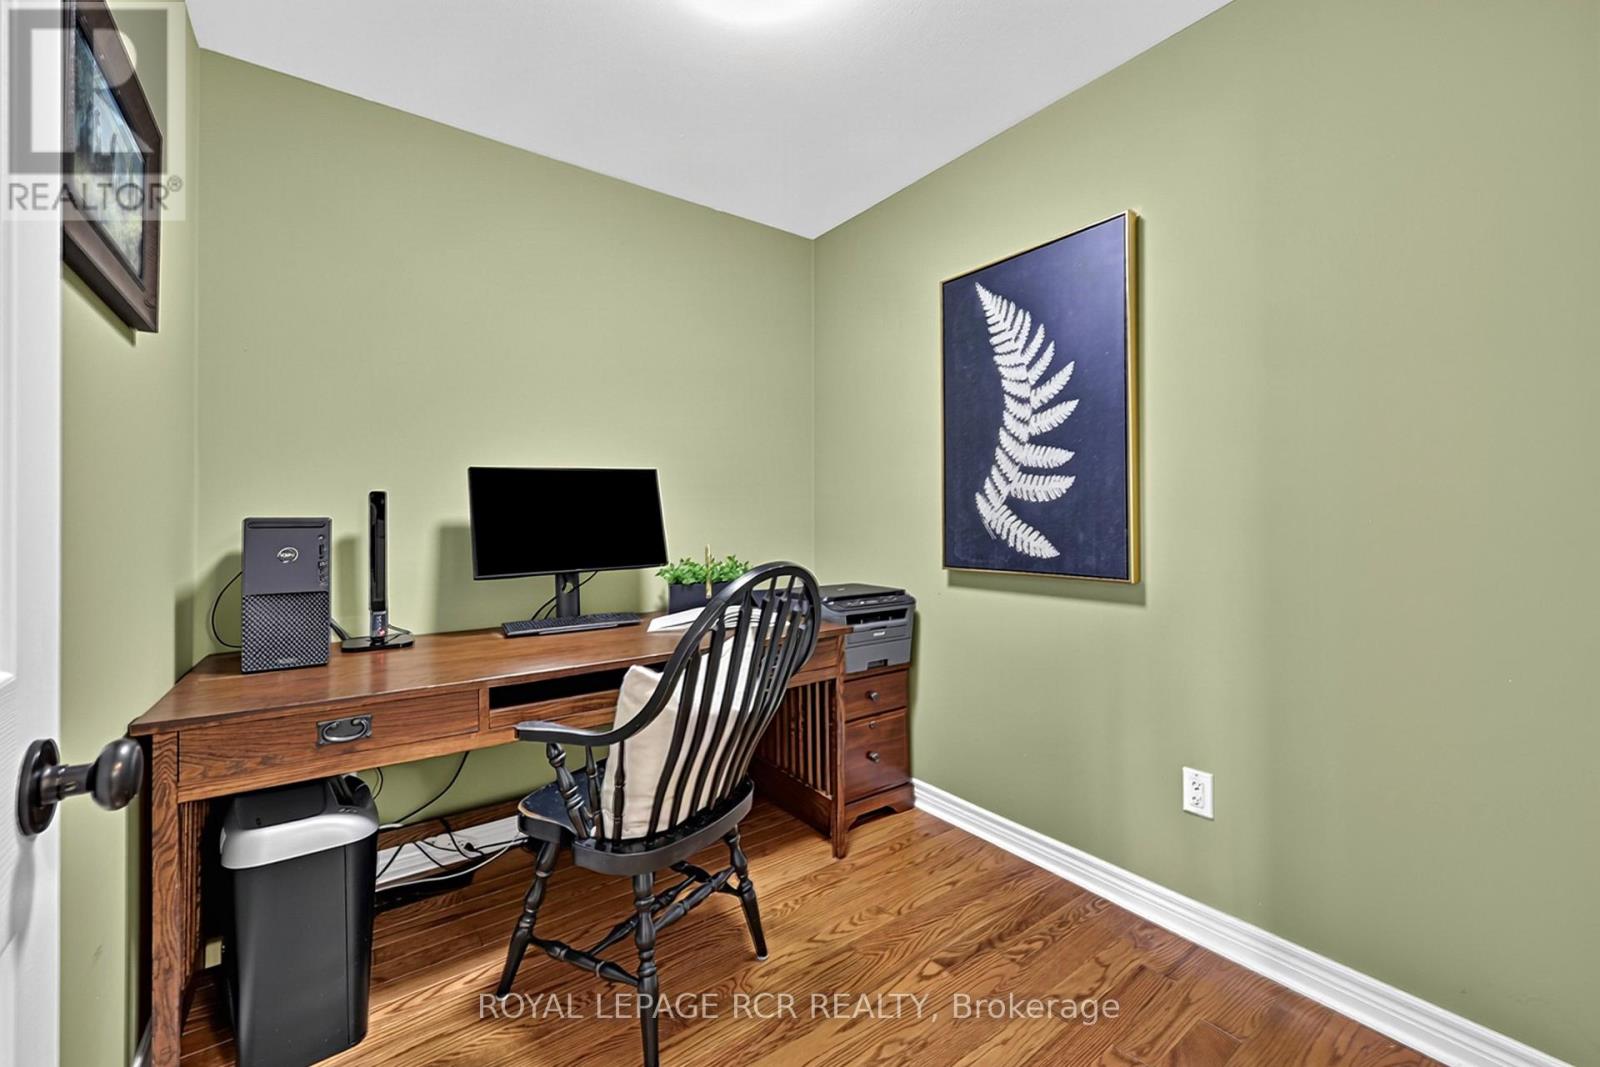
| 一楼 | Office | 2.15 m | 2.42 m | 2.15 m x 2.42 m |
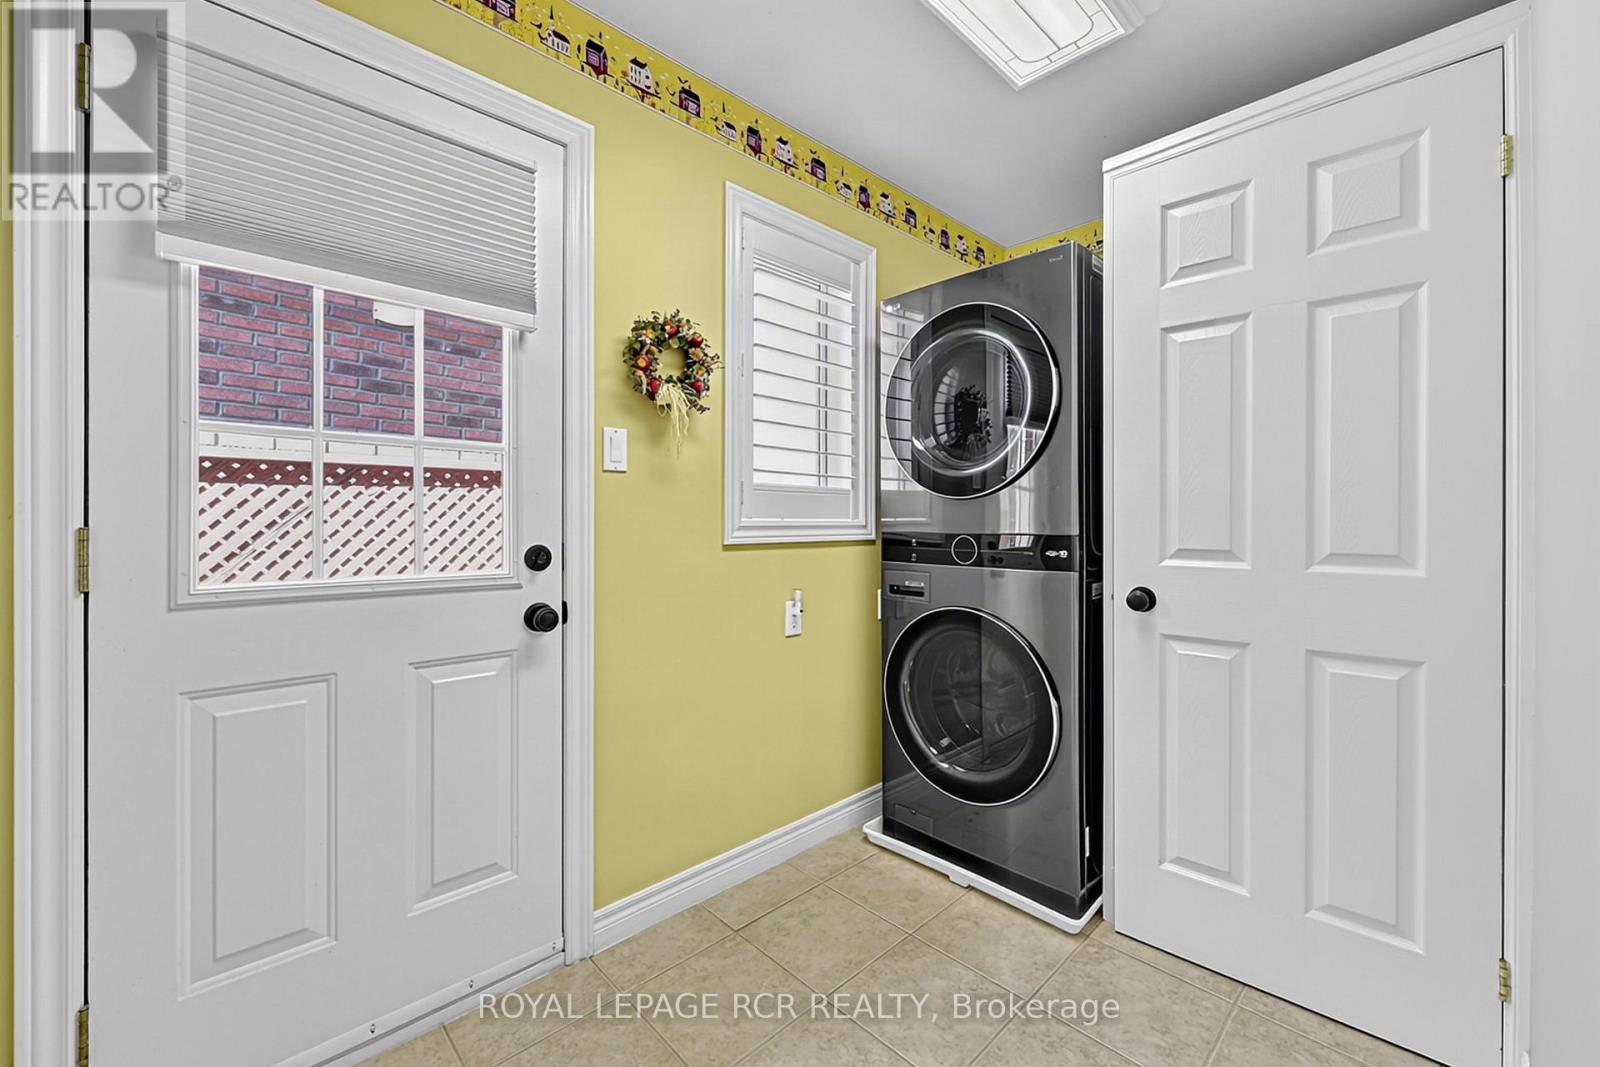
| 一楼 | 洗衣房 | 3.24 m | 3.45 m | 3.24 m x 3.45 m |
| Upper Level | 第二卧房 | 3.26 m | 3.56 m | 3.26 m x 3.56 m |
https://www.realtor.ca/real-estate/30329841/22-nailsworth-crescent-caledon-caledon-east-caledon-east

The trademarks REALTOR®, REALTORS®, and the REALTOR® logo are controlled by The Canadian Real Estate Association (CREA) and identify real estate professionals who are members of CREA. The trademarks MLS®, Multiple Listing Service® and the associated logos are owned by The Canadian Real Estate Association (CREA) and identify the quality of services provided by real estate professionals who are members of CREA. The trademark DDF® is owned by The Canadian Real Estate Association (CREA) and identifies CREA's Data Distribution Facility (DDF®)
Toronto Real Estate Board
Royal LePage Rcr Realty
September 25 2026 08:06:51
