
22 Montye Avenue Toronto (Runnymede-Bloor West Village), Ontario M6S 2G9


$1,288,000
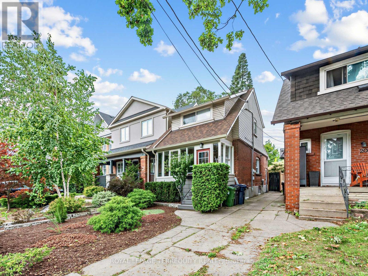
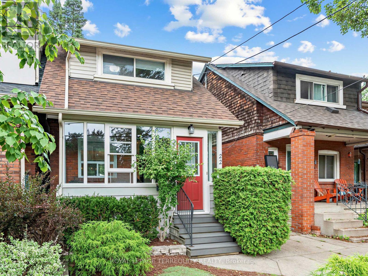
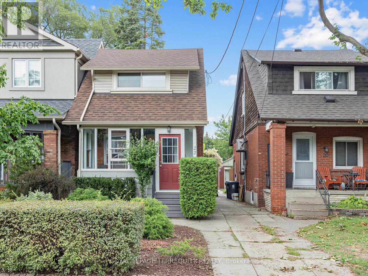
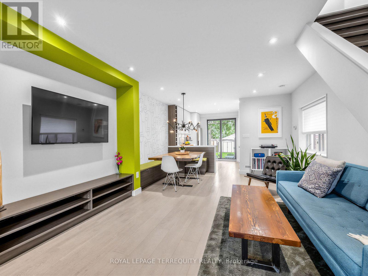
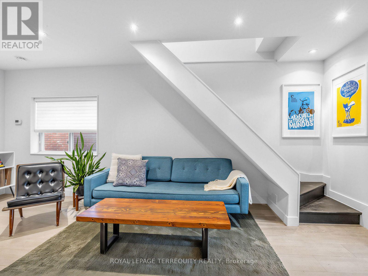
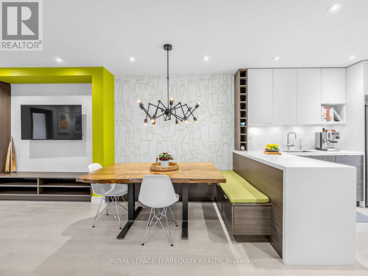
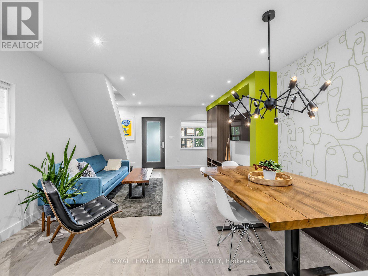
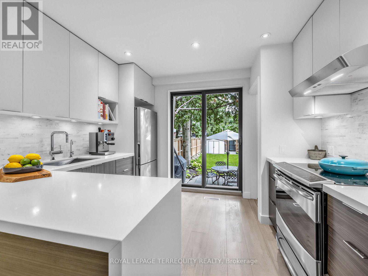
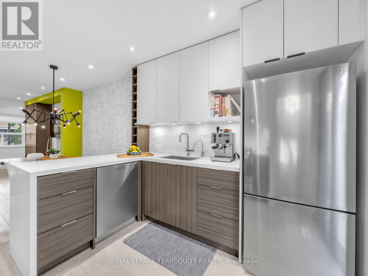
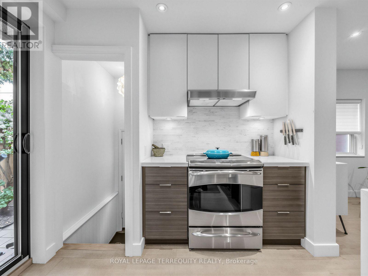
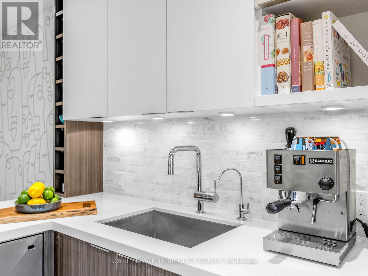
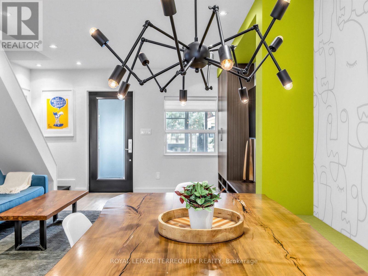
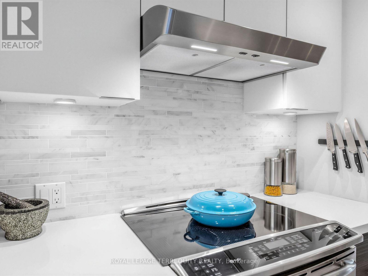
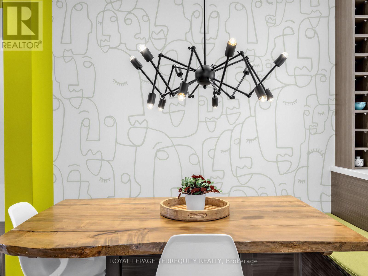
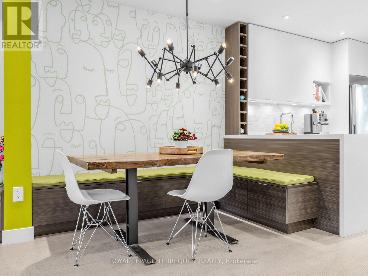
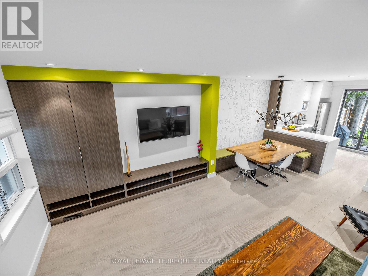
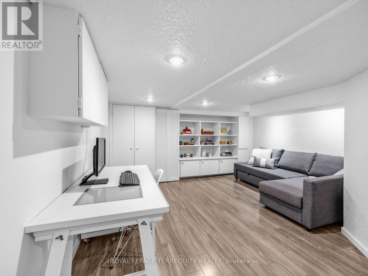
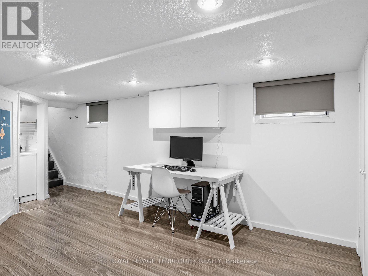
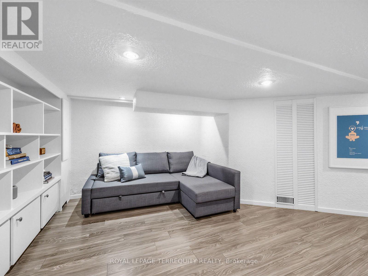
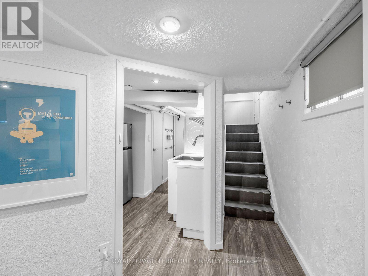
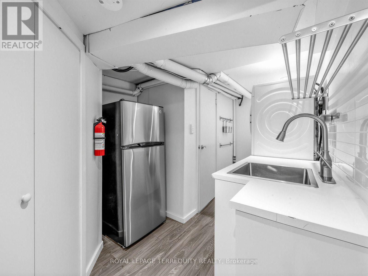
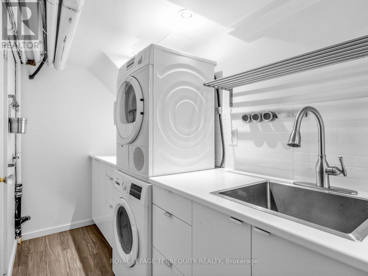
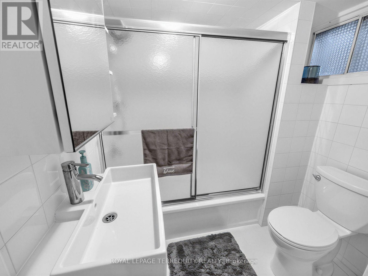
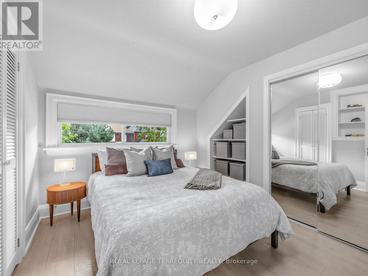
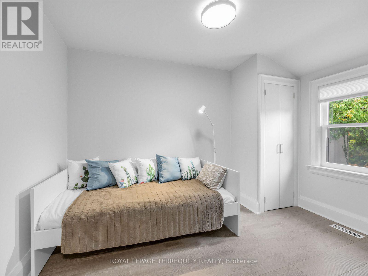
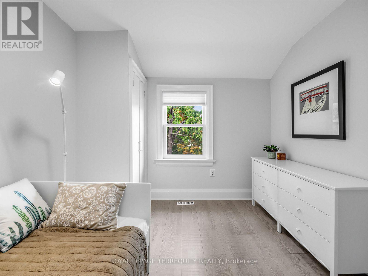
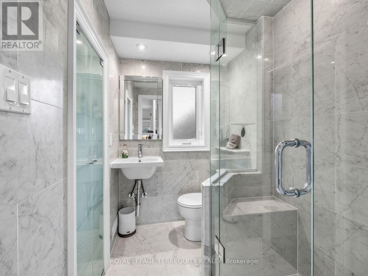
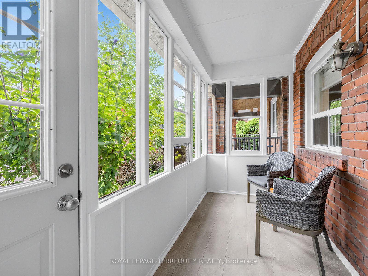
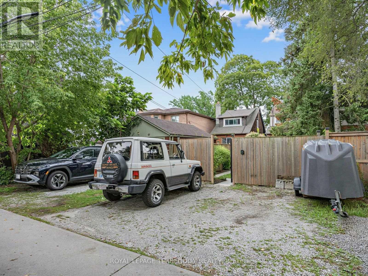
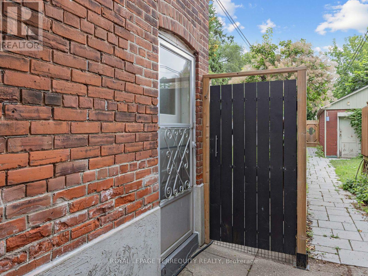
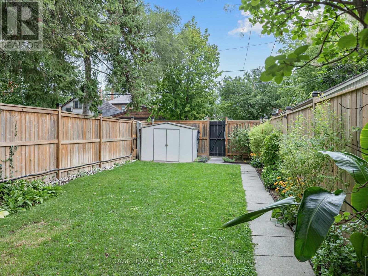
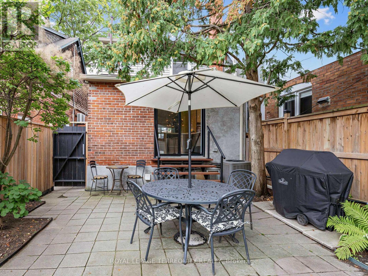
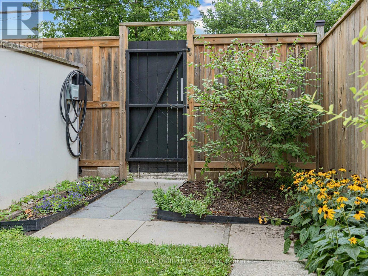
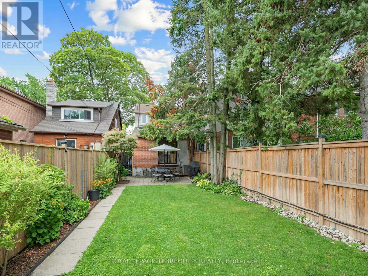
A beautifully updated detached home in Runnymede/Bloor West Village with approx. 1400 sq ft of living space offering modern finishes, spacious backyard and rare 3 car parking - all in one of Toronto's most loved neighbourhoods. Welcome to 22 Montye Avenue, a warm and thoughtfully upgraded home that blends character with contemporary comfort. The main floor features a bright living room with custom built-ins, a stylish dining area with a handcrafted table and bench and a modern kitchen with stainless steel appliances and excellent storage. Every space has been designed for real living - calm, functional, and move-in ready.Upstairs, you'll find two serene bedrooms with generous closets and a renovated bathroom with timeless finishes. The home feels peaceful and inviting, with natural light throughout. The finished lower level adds exceptional versatility: a comfortable recreation room, a dedicated home office zone, a guest space -perfect for hybrid work, visiting family, or creating a private second living area. Outside, enjoy a fair sized south facing yard with mature trees, a patio for entertaining, and space to garden or relax. The rare 3 car parking -two private parking spaces at the rear plus a shared front parking pad is a standout feature in this pocket and adds tremendous value. An EV outlet and backyard lawn irrigation system add thoughtful modern conveniences. Located steps from Runnymede Village shops, Bloor West restaurants, parks, transit, and top rated schools, this home offers the ideal balance of neighbourhood charm and modern convenience. A turnkey detached home with flexible space, thoughtful upgrades, and exceptional parking Welcome home. (id:43681)
房源概要
| MLS® Number | W13759314 |
| 房源类型 | 民宅 |
| 社区名字 | Runnymede-Bloor West Village |
| 附近的便利设施 | 公园, 公共交通 |
| 设备类型 | 热水器 |
| 特征 | 无地毯 |
| 总车位 | 3 |
| 租赁设备类型 | 热水器 |
详 情
| 浴室 | 2 |
| 地上卧房 | 2 |
| 总卧房 | 2 |
| 家电类 | 洗碗机, 烘干机, Range, 炉子, 洗衣机, 窗帘, 冰箱 |
| 地下室进展 | 已装修 |
| 地下室类型 | N/a (finished) |
| 施工种类 | 独立屋 |
| 空调 | 中央空调 |
| 外墙 | 铝壁板, 砖 |
| Flooring Type | Hardwood, Laminate |
| 地基类型 | 砖 |
| 供暖方式 | 天然气 |
| 供暖类型 | 压力热风 |
| 储存空间 | 2 |
| 内部尺寸 | 700 - 1100 Sqft |
| 类型 | 独立屋 |
| 设备间 | 市政供水 |
车 位
| 没有车库 |
土地
| 英亩数 | 无 |
| 围栏类型 | Fenced Yard |
| 土地便利设施 | 公园, 公共交通 |
| 污水道 | Sanitary Sewer |
| 土地深度 | 124 Ft ,10 In |
| 土地宽度 | 20 Ft ,1 In |
| 不规则大小 | 20.1 X 124.9 Ft |
房 间
| 楼 层 | 类 型 | 长 度 | 宽 度 | 面 积 |
|---|---|---|---|---|
| Lower Level | 娱乐,游戏房 | 4.88 m | 4.08 m | 4.88 m x 4.08 m |
| Lower Level | 洗衣房 | 3.05 m | 1.43 m | 3.05 m x 1.43 m |
| Lower Level | 浴室 | 1.89 m | 1.77 m | 1.89 m x 1.77 m |
| 一楼 | 门厅 | 1.65 m | 4.02 m | 1.65 m x 4.02 m |
| 一楼 | 客厅 | 3.26 m | 4.08 m | 3.26 m x 4.08 m |
| 一楼 | 餐厅 | 2.5 m | 4.08 m | 2.5 m x 4.08 m |
| 一楼 | 厨房 | 2.8 m | 3.29 m | 2.8 m x 3.29 m |
| Upper Level | 主卧 | 3.11 m | 2.93 m | 3.11 m x 2.93 m |
| Upper Level | 第二卧房 | 3.51 m | 2.9 m | 3.51 m x 2.9 m |
| Upper Level | 浴室 | 1.95 m | 1.43 m | 1.95 m x 1.43 m |

The trademarks REALTOR®, REALTORS®, and the REALTOR® logo are controlled by The Canadian Real Estate Association (CREA) and identify real estate professionals who are members of CREA. The trademarks MLS®, Multiple Listing Service® and the associated logos are owned by The Canadian Real Estate Association (CREA) and identify the quality of services provided by real estate professionals who are members of CREA. The trademark DDF® is owned by The Canadian Real Estate Association (CREA) and identifies CREA's Data Distribution Facility (DDF®)
Toronto Real Estate Board
Royal LePage Terrequity Realty
September 18 2026 11:00:40
