
22 Mcfadden Drive Springwater (Hillsdale), Ontario L0L 1V0


$1,125,000
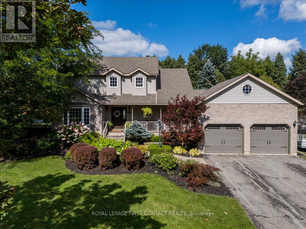
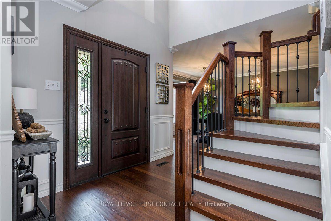
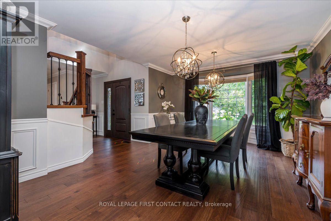
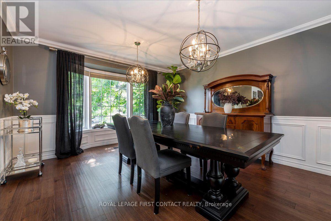
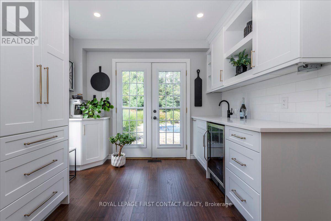
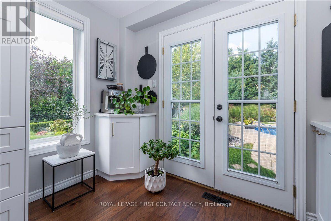
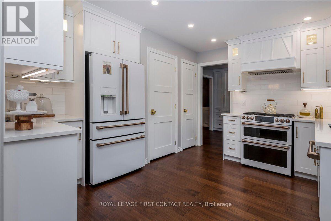
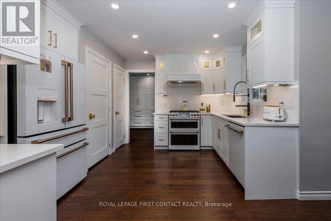
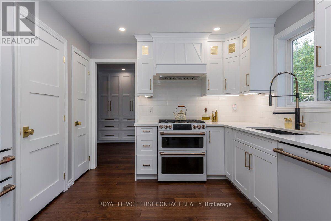
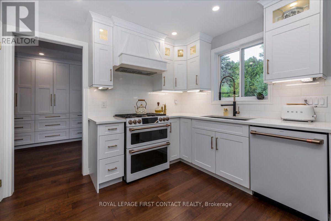
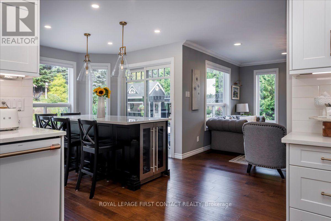
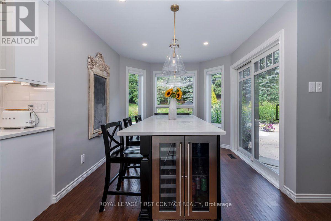
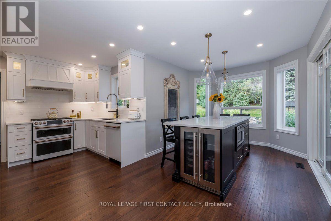
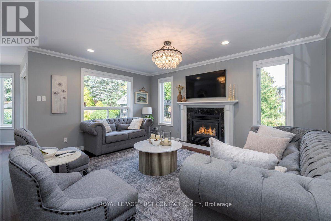
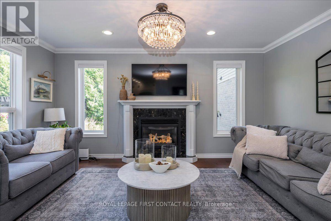
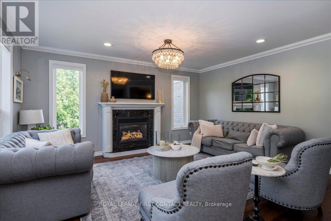
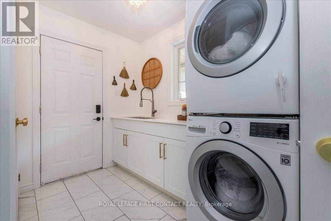
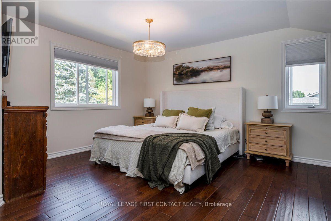
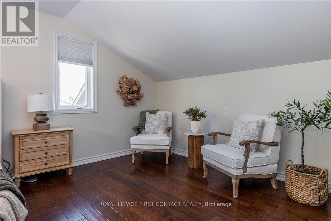
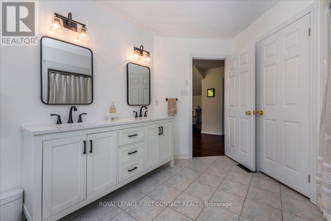
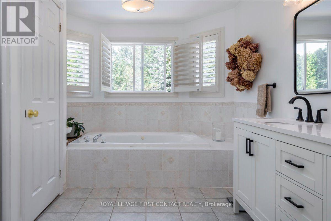
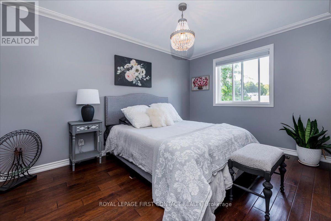
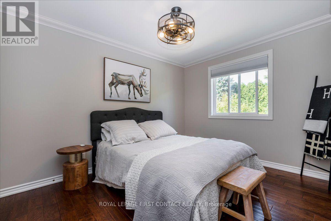
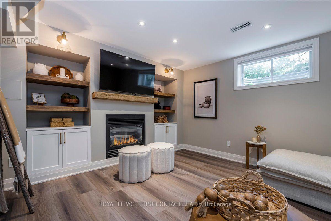
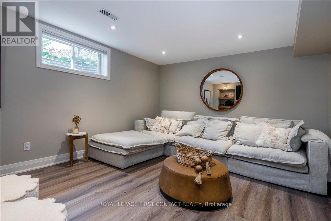
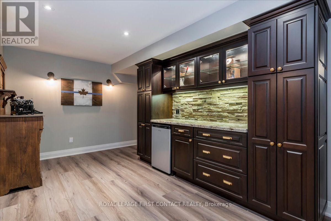
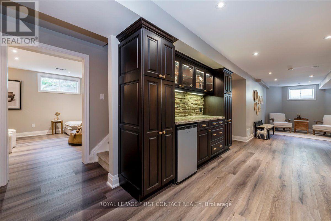
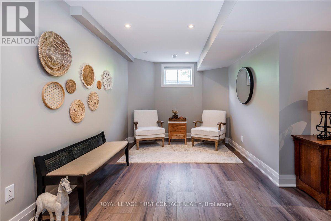
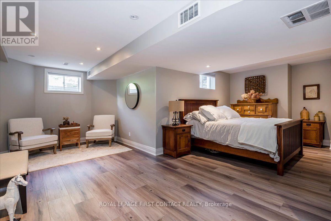
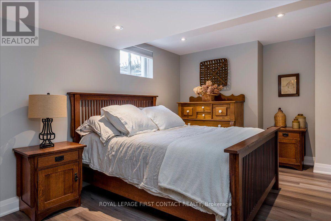
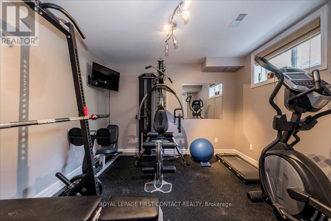
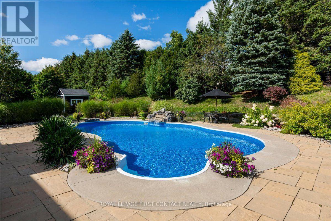
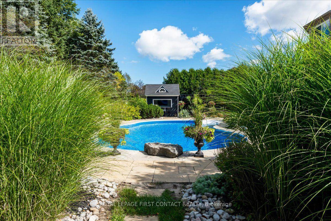
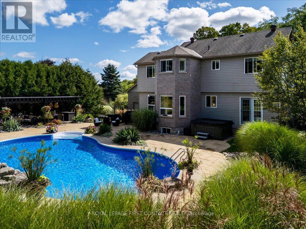
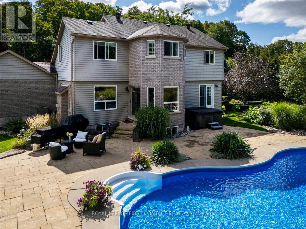
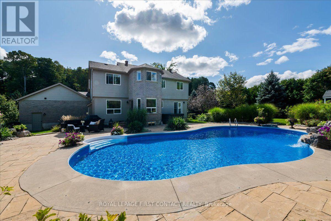
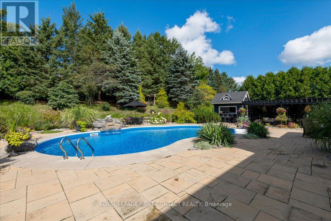
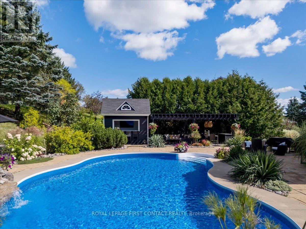
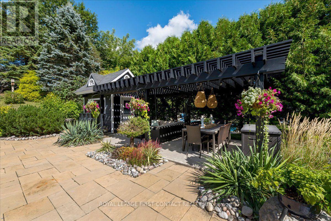
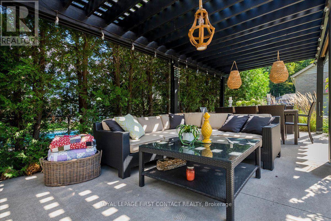
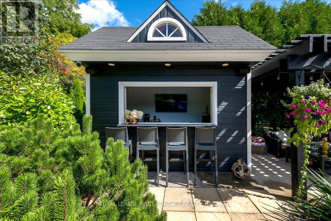
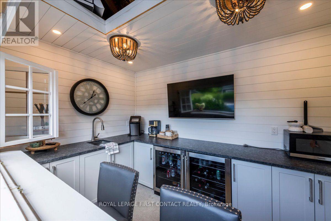
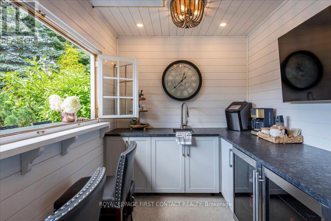
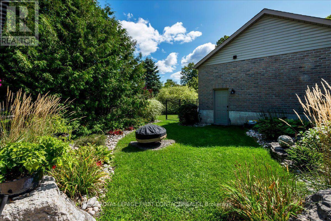
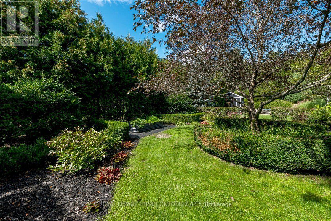
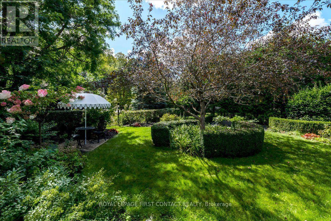
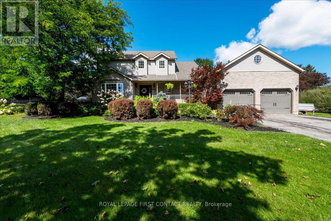
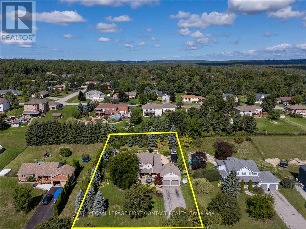
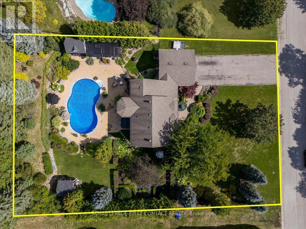
Welcome to 22 McFadden Dr, Hillsdale - a sophisticated private retreat where elegant everyday living meets exceptional outdoor entertaining.Set on a generous 124.66 x 180.42 ft lot, this beautifully appointed four-bedroom residence offers 2,332 sq. ft. of thoughtfully designed living space, complemented by 2.5 baths and an oversized lifestyle offering that extends well beyond the walls of the home.Step inside to a welcoming foyer and beautifully presented principal rooms, including a refined dining area, spacious living room, and an impressive kitchen with a dedicated butler's pantry. The main level is designed for both effortless family living and memorable entertaining, with a convenient laundry room and powder room completing the space.Upstairs, the private bedroom level offers a generous primary retreat with ensuite and oversized walk in closet, along with two additional bedrooms and a well-appointed family bath. Downstairs, the home continues to impress with a spacious family room, dedicated recreation room, and gym - providing versatile spaces for relaxation, fitness, hobbies, and entertaining.The true showpiece is the outdoor experience. A sparkling private pool creates the centrepiece for summer gatherings, while the expansive patio and gazebo provide an elegant setting for alfresco dining and long evenings with family and friends. An exceptional outdoor bar adds another layer of resort-style enjoyment, transforming the backyard into a destination of its own.With a two-car garage, abundant living space, extensive indoor and outdoor amenities, and a setting designed for privacy and enjoyment, 22 McFadden Dr offers a rare opportunity to embrace an elevated Hillsdale lifestyle. Make memories here! (id:43681)
房源概要
| MLS® Number | S13792314 |
| 房源类型 | 民宅 |
| 社区名字 | Hillsdale |
| 设备类型 | 热水器 |
| 特征 | 无地毯, Sump Pump |
| 总车位 | 8 |
| 泳池类型 | Inground Pool |
| 租赁设备类型 | 热水器 |
| 结构 | Patio(s), Porch |
详 情
| 浴室 | 3 |
| 地上卧房 | 3 |
| 地下卧室 | 1 |
| 总卧房 | 4 |
| 公寓设施 | Fireplace(s) |
| 家电类 | Garage Door Opener Remote(s), Central Vacuum, 洗碗机, 烘干机, Garage Door Opener, 微波炉, Hood 电扇, 炉子, 洗衣机, 窗帘, 冰箱 |
| 地下室进展 | 已装修 |
| 地下室类型 | 全完工 |
| 施工种类 | 独立屋 |
| 空调 | Central Air Conditioning, 换气机 |
| 外墙 | 砖 |
| 壁炉 | 有 |
| Fireplace Total | 2 |
| 地基类型 | 混凝土 |
| 客人卫生间(不包含洗浴) | 1 |
| 供暖方式 | 天然气 |
| 供暖类型 | 压力热风 |
| 储存空间 | 2 |
| 内部尺寸 | 2000 - 2500 Sqft |
| 类型 | 独立屋 |
| 设备间 | 市政供水 |
车 位
| 附加车库 | |
| Garage |
土地
| 英亩数 | 无 |
| Landscape Features | Landscaped, Lawn Sprinkler |
| 污水道 | Septic System |
| 土地深度 | 180 Ft ,4 In |
| 土地宽度 | 124 Ft ,8 In |
| 不规则大小 | 124.7 X 180.4 Ft |
| 规划描述 | 住宅 |
房 间
| 楼 层 | 类 型 | 长 度 | 宽 度 | 面 积 |
|---|---|---|---|---|
| 二楼 | 主卧 | 5.66 m | 5.02 m | 5.66 m x 5.02 m |
| 二楼 | 其它 | 2.9 m | 2.71 m | 2.9 m x 2.71 m |
| 二楼 | 卧室 | 4.1 m | 3 m | 4.1 m x 3 m |
| 二楼 | 卧室 | 3.67 m | 2.94 m | 3.67 m x 2.94 m |
| 地下室 | 家庭房 | 5.09 m | 3.77 m | 5.09 m x 3.77 m |
| 地下室 | 娱乐,游戏房 | 6.63 m | 5.7 m | 6.63 m x 5.7 m |
| 地下室 | 卧室 | 3.92 m | 3.29 m | 3.92 m x 3.29 m |
| 地下室 | 其它 | 4.21 m | 3.77 m | 4.21 m x 3.77 m |
| 一楼 | 餐厅 | 5.82 m | 3.87 m | 5.82 m x 3.87 m |
| 一楼 | 客厅 | 4.89 m | 4.72 m | 4.89 m x 4.72 m |
| 一楼 | 厨房 | 3.97 m | 3.7 m | 3.97 m x 3.7 m |
| 一楼 | Eating Area | 2.85 m | 2.71 m | 2.85 m x 2.71 m |
| 一楼 | 其它 | 3.77 m | 3.05 m | 3.77 m x 3.05 m |
| 一楼 | 洗衣房 | 3.36 m | 2.41 m | 3.36 m x 2.41 m |
https://www.realtor.ca/real-estate/30288156/22-mcfadden-drive-springwater-hillsdale-hillsdale

The trademarks REALTOR®, REALTORS®, and the REALTOR® logo are controlled by The Canadian Real Estate Association (CREA) and identify real estate professionals who are members of CREA. The trademarks MLS®, Multiple Listing Service® and the associated logos are owned by The Canadian Real Estate Association (CREA) and identify the quality of services provided by real estate professionals who are members of CREA. The trademark DDF® is owned by The Canadian Real Estate Association (CREA) and identifies CREA's Data Distribution Facility (DDF®)
Toronto Real Estate Board
Royal LePage First Contact Realty
September 16 2026 06:34:35
