
22 Lingarde Drive Toronto (Wexford-Maryvale), Ontario M1R 1X6


$999,000
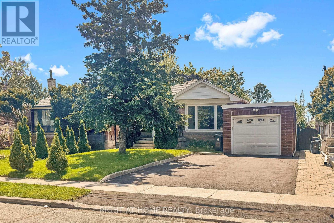
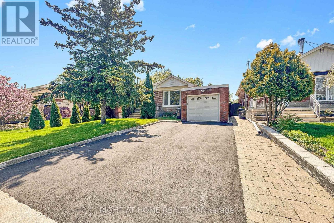
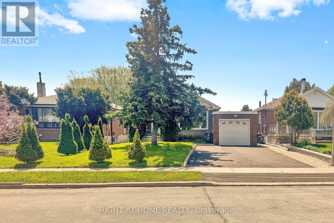
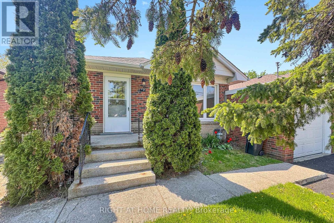
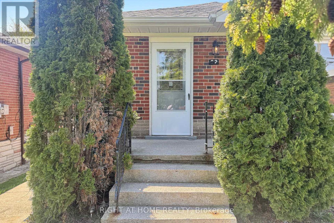
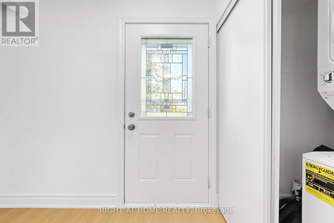
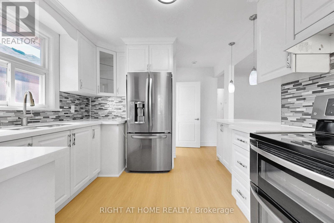
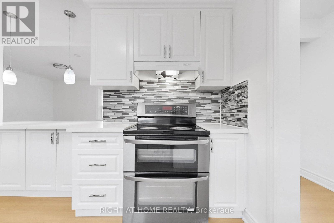
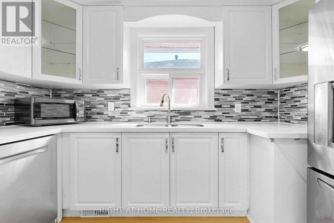
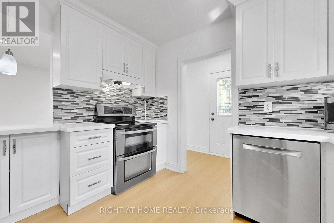
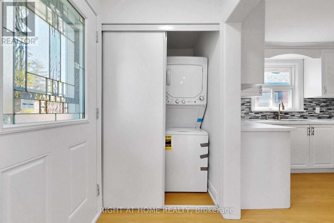
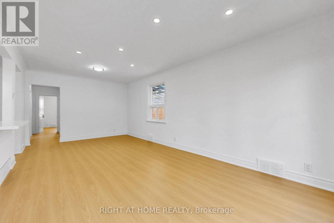
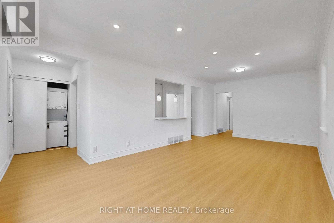
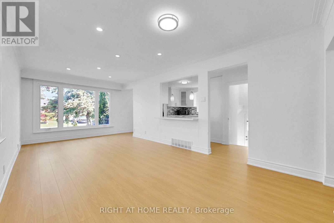
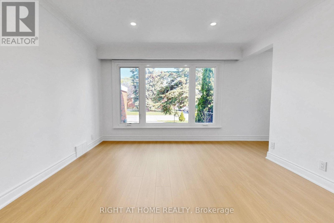
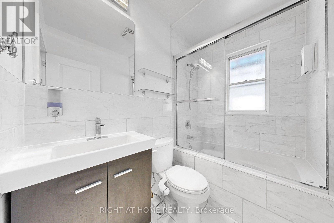
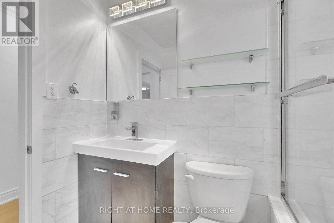
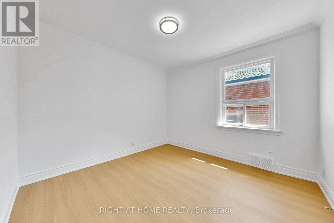
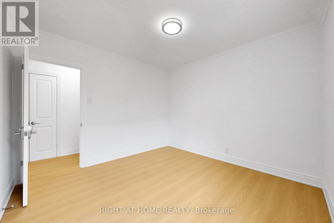
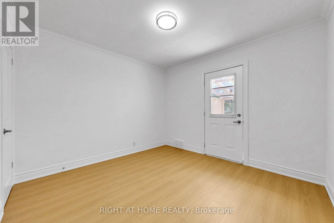
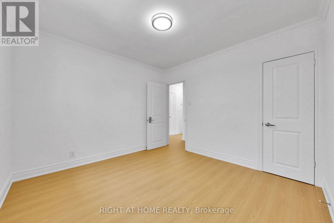
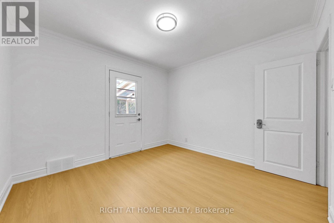
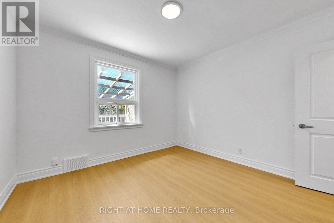
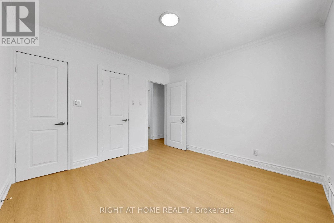
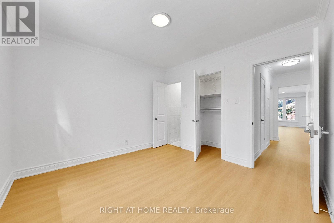
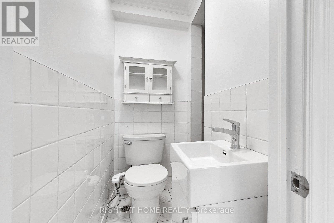
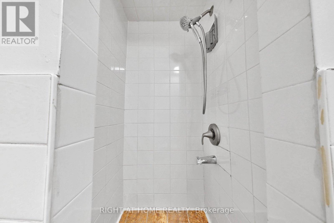
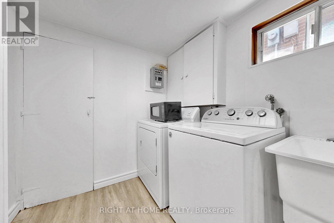
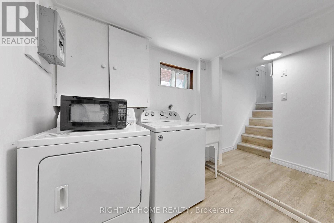
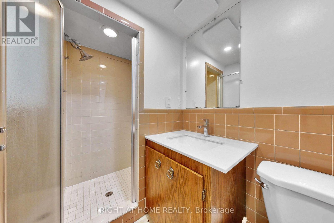
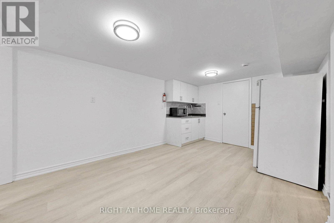
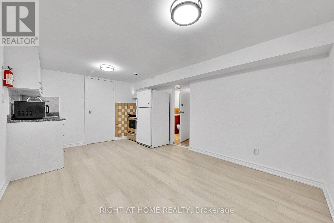
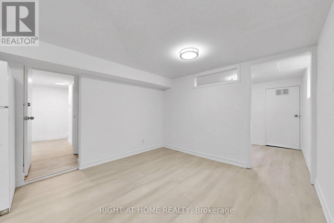
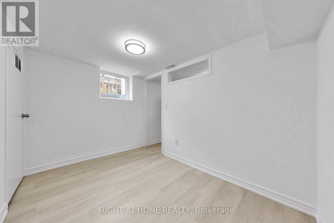
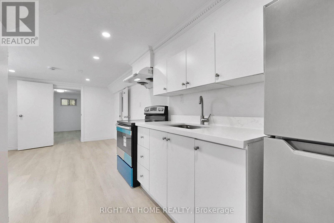
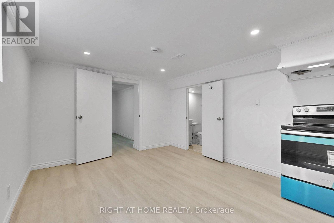
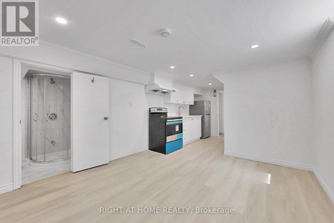
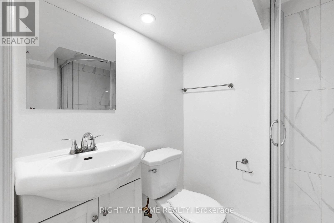
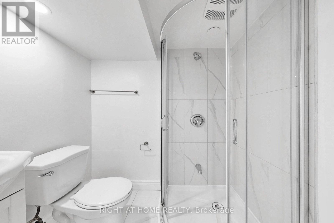
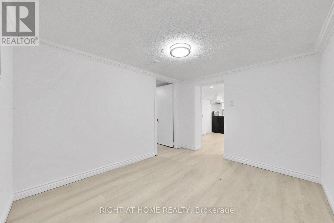
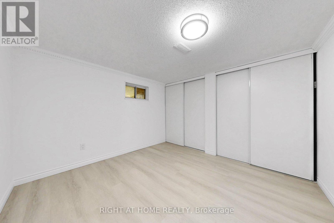
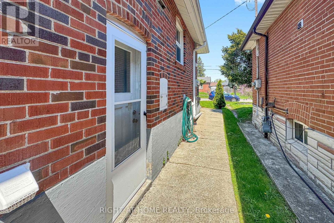
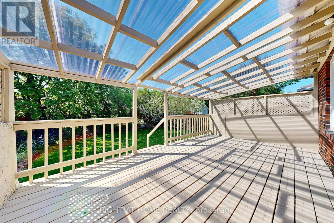
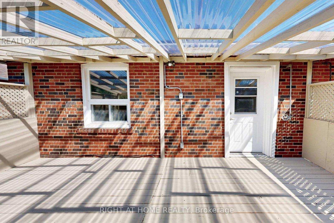
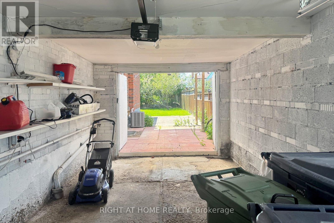
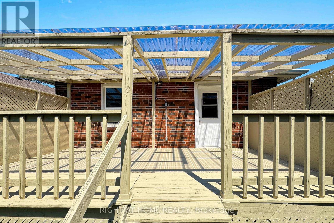
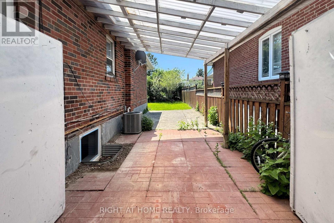
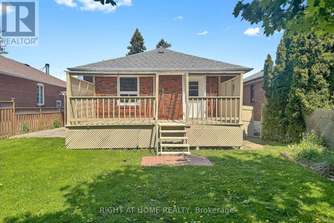
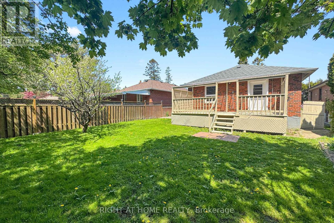
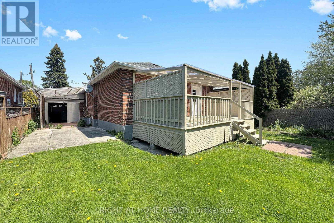
Welcome to 22 Lingarde Dr, Scarborough, a beautifully refreshed detached bungalow in the highly desirable Wexford-Maryvale neighbourhood - offering comfort for families and exceptional income potential for investors. This bright, move-in-ready home features brand new flooring throughout, fresh professional paint, and a newly finished driveway that enhances its curb appeal. The main level showcases an inviting open-concept layout with a built-in island, quartz countertops, and mosaic backsplash, flowing seamlessly to a walk-out deck and private backyard - perfect for everyday living, entertaining, and summer gatherings. What truly sets this property apart is the rare income opportunity with Two self-contained basement units, Three kitchens, Two separate laundry rooms, Ideal for multi-generational living or strong consistent rental cash flow. Located in a high-demand Scarborough rental pocket, this home offers unmatched convenience. You are within walking distance to the Eglinton Crosstown LRT, neighbourhood schools, parks, grocery stores, and everyday amenities. Just minutes to Lawrence Avenue East, Warden Avenue, Highway 401, and convenient access to the Toronto Transit Commission (TTC). Close proximity to Centennial College further strengthens the property's rental appeal. Whether you're a homeowner seeking mortgage-helping income or an investor looking for a high-yield property in a proven location, this home delivers unmatched versatility, location advantage, and value. A rare opportunity you don't want to miss. (id:43681)
房源概要
| MLS® Number | E13153030 |
| 房源类型 | 民宅 |
| 社区名字 | Wexford-Maryvale |
| 附近的便利设施 | 公共交通, 学校 |
| 特征 | 无地毯 |
| 总车位 | 5 |
详 情
| 浴室 | 4 |
| 地上卧房 | 3 |
| 地下卧室 | 3 |
| 总卧房 | 6 |
| 家电类 | 洗碗机, 烘干机, 炉子, Two 洗衣机s, 冰箱 |
| 建筑风格 | 平房 |
| 地下室功能 | Apartment In Basement, Separate Entrance |
| 地下室类型 | N/a, N/a |
| 施工种类 | 独立屋 |
| 空调 | 中央空调 |
| 外墙 | 砖 |
| Flooring Type | Hardwood, Ceramic |
| 地基类型 | 混凝土 |
| 供暖方式 | 天然气 |
| 供暖类型 | 压力热风 |
| 储存空间 | 1 |
| 内部尺寸 | 1100 - 1500 Sqft |
| 类型 | 独立屋 |
| 设备间 | 市政供水 |
车 位
| 附加车库 | |
| Garage |
土地
| 英亩数 | 无 |
| 土地便利设施 | 公共交通, 学校 |
| 污水道 | Sanitary Sewer |
| 土地深度 | 125 Ft ,7 In |
| 土地宽度 | 40 Ft ,1 In |
| 不规则大小 | 40.1 X 125.6 Ft |
| 规划描述 | 住宅 |
房 间
| 楼 层 | 类 型 | 长 度 | 宽 度 | 面 积 |
|---|---|---|---|---|
| 地下室 | 卧室 | 3.97 m | 3.35 m | 3.97 m x 3.35 m |
| 地下室 | 客厅 | 7.31 m | 4.42 m | 7.31 m x 4.42 m |
| 地下室 | Bedroom 4 | 3.2 m | 2.44 m | 3.2 m x 2.44 m |
| 地下室 | 客厅 | 4.5 m | 3.35 m | 4.5 m x 3.35 m |
| 地下室 | Bedroom 5 | 3.35 m | 2.75 m | 3.35 m x 2.75 m |
| 一楼 | 客厅 | 6.75 m | 3.45 m | 6.75 m x 3.45 m |
| 一楼 | 餐厅 | 6.57 m | 3.45 m | 6.57 m x 3.45 m |
| 一楼 | 厨房 | 3.8 m | 3.25 m | 3.8 m x 3.25 m |
| 一楼 | 主卧 | 3.8 m | 3.25 m | 3.8 m x 3.25 m |
| 一楼 | 第二卧房 | 3.3 m | 3.3 m | 3.3 m x 3.3 m |
| 一楼 | 第三卧房 | 3.35 m | 3.25 m | 3.35 m x 3.25 m |

The trademarks REALTOR®, REALTORS®, and the REALTOR® logo are controlled by The Canadian Real Estate Association (CREA) and identify real estate professionals who are members of CREA. The trademarks MLS®, Multiple Listing Service® and the associated logos are owned by The Canadian Real Estate Association (CREA) and identify the quality of services provided by real estate professionals who are members of CREA. The trademark DDF® is owned by The Canadian Real Estate Association (CREA) and identifies CREA's Data Distribution Facility (DDF®)
Toronto Real Estate Board
Right At Home Realty
June 02 2026 11:32:44
