
22 Lanark Drive Belleville (Belleville Ward), Ontario K8N 0G5


$749,013
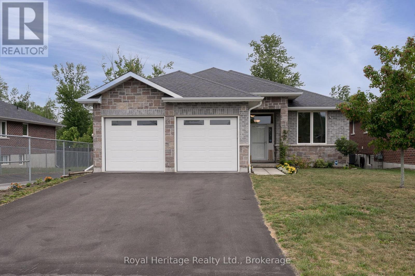
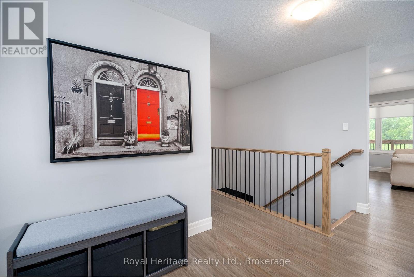
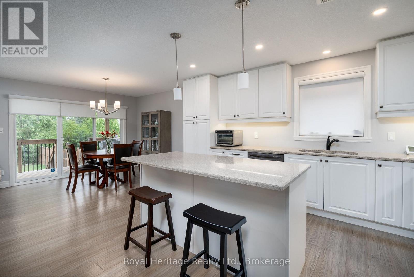
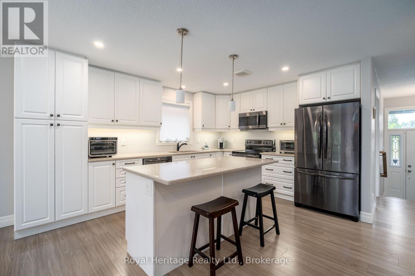
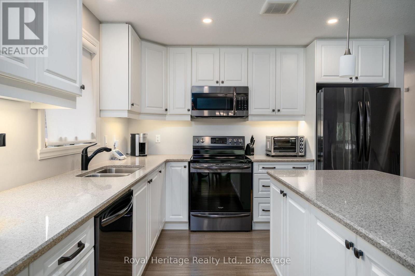
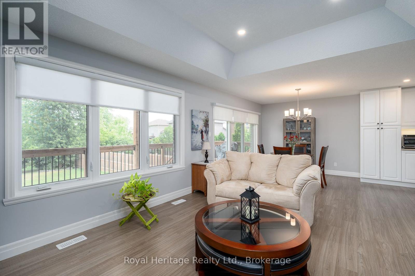
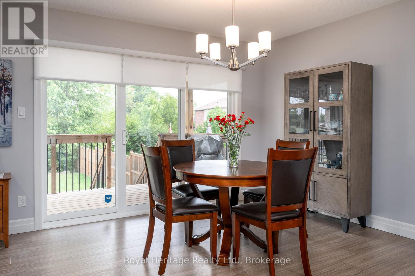
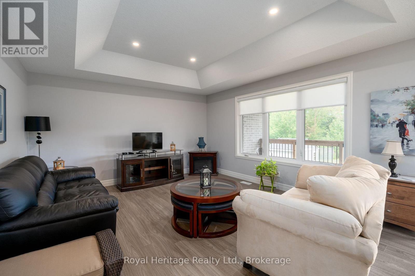
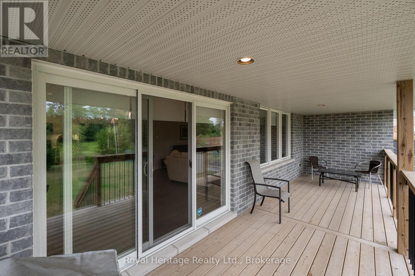
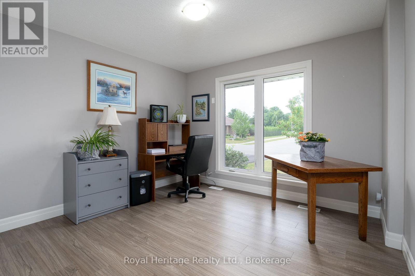
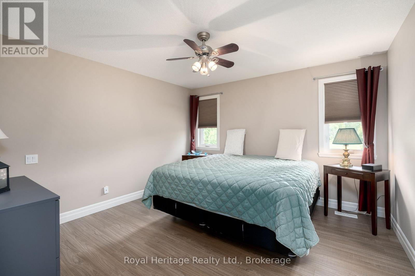
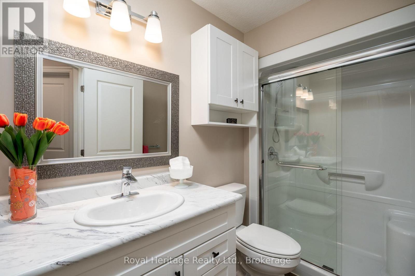
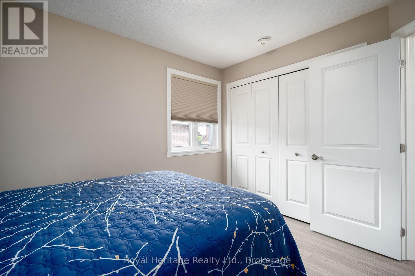
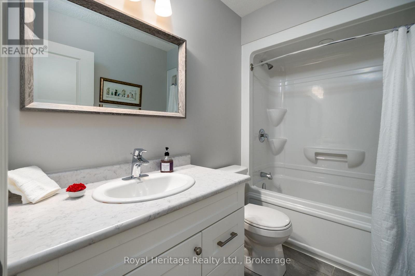
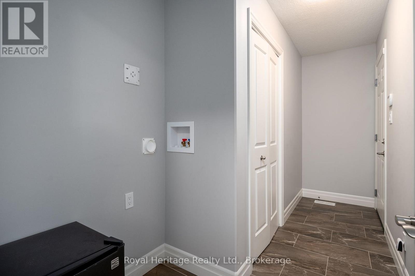
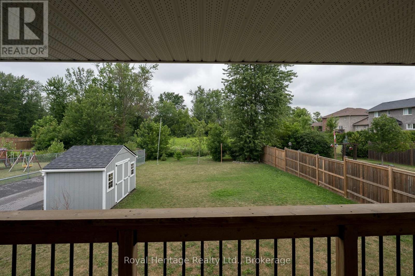
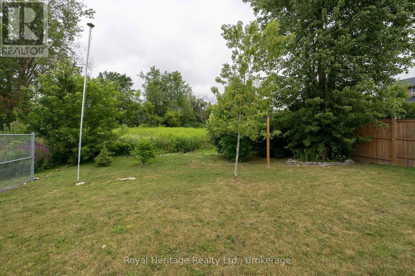
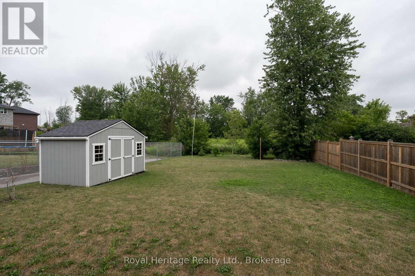
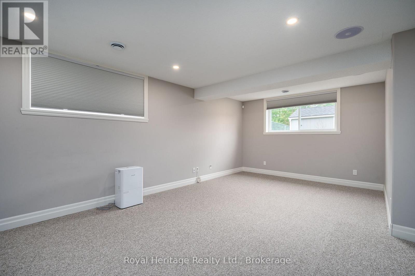
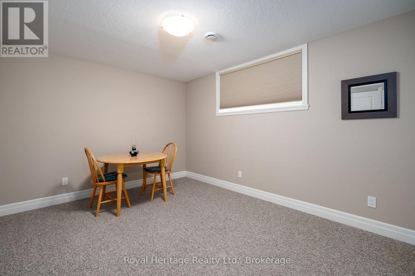
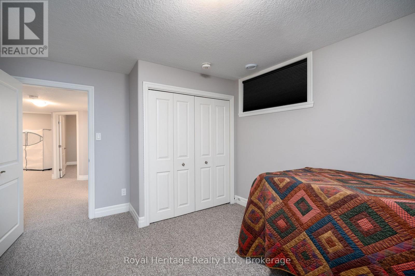
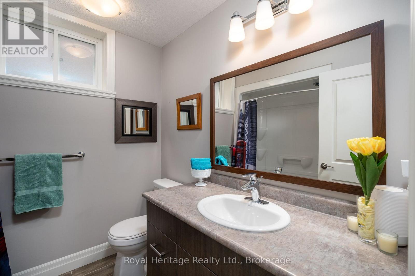
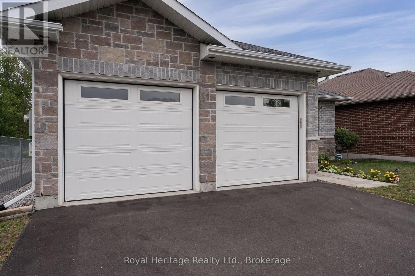
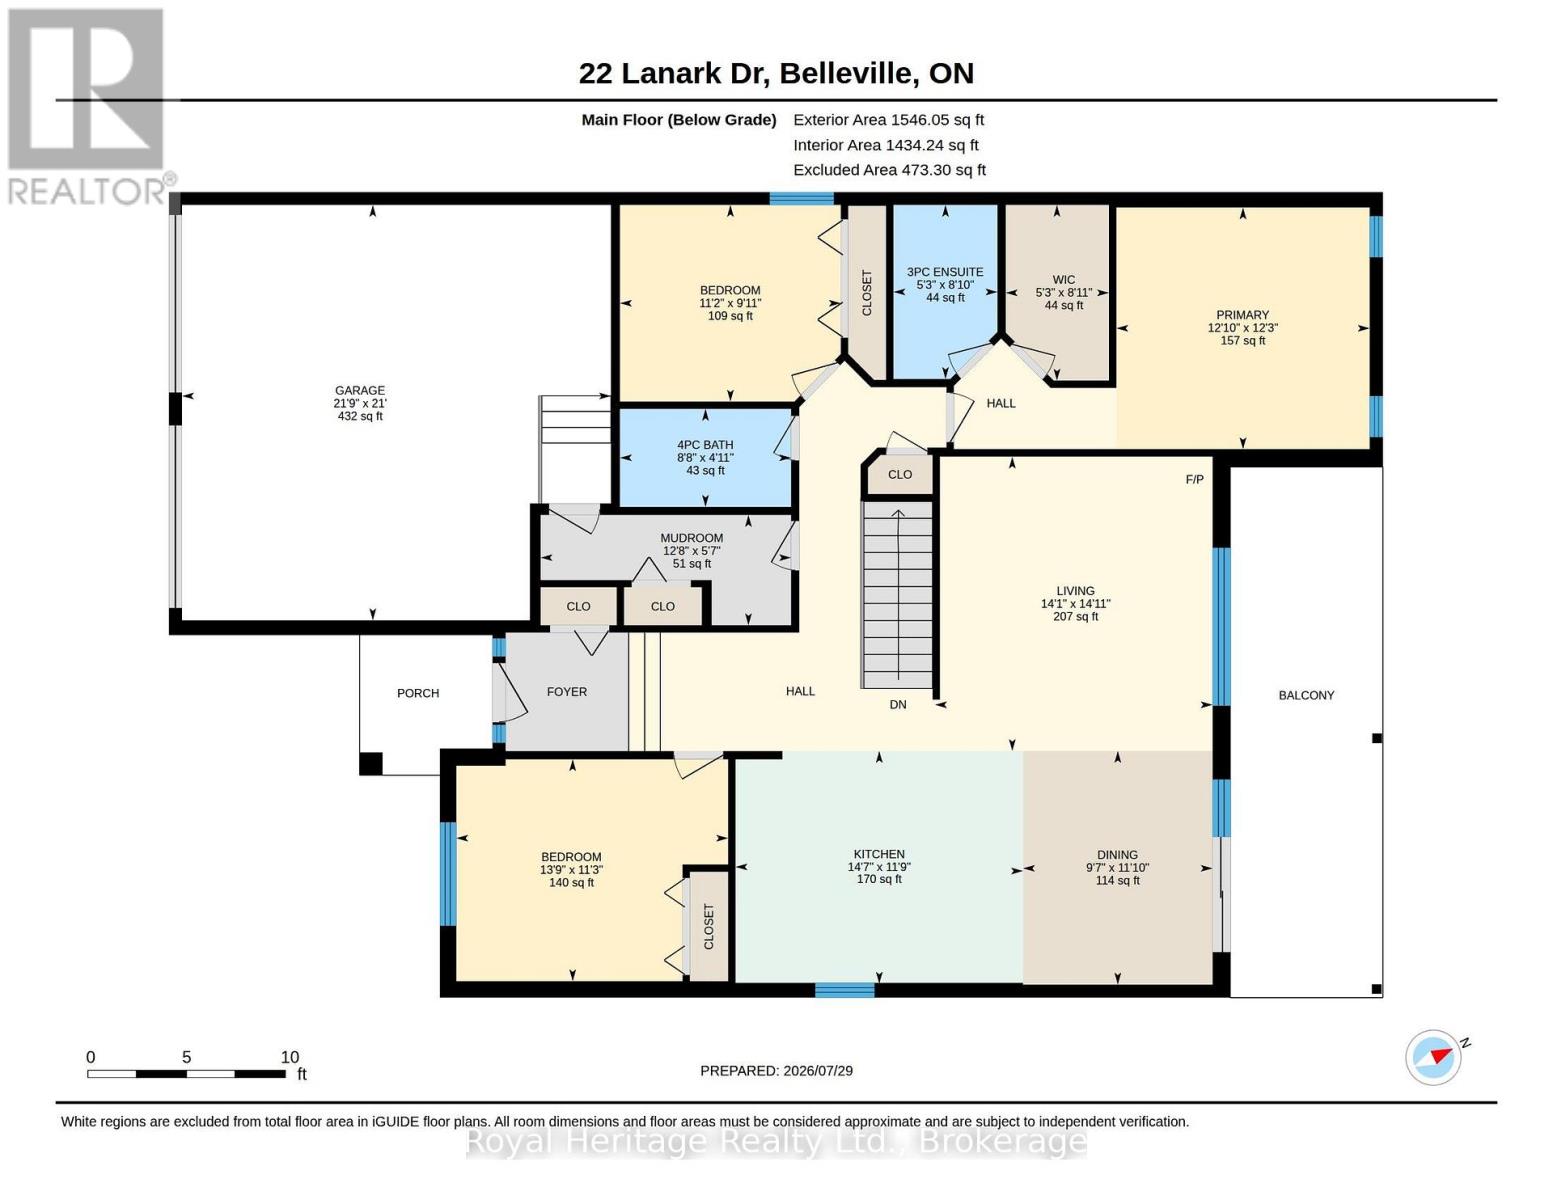
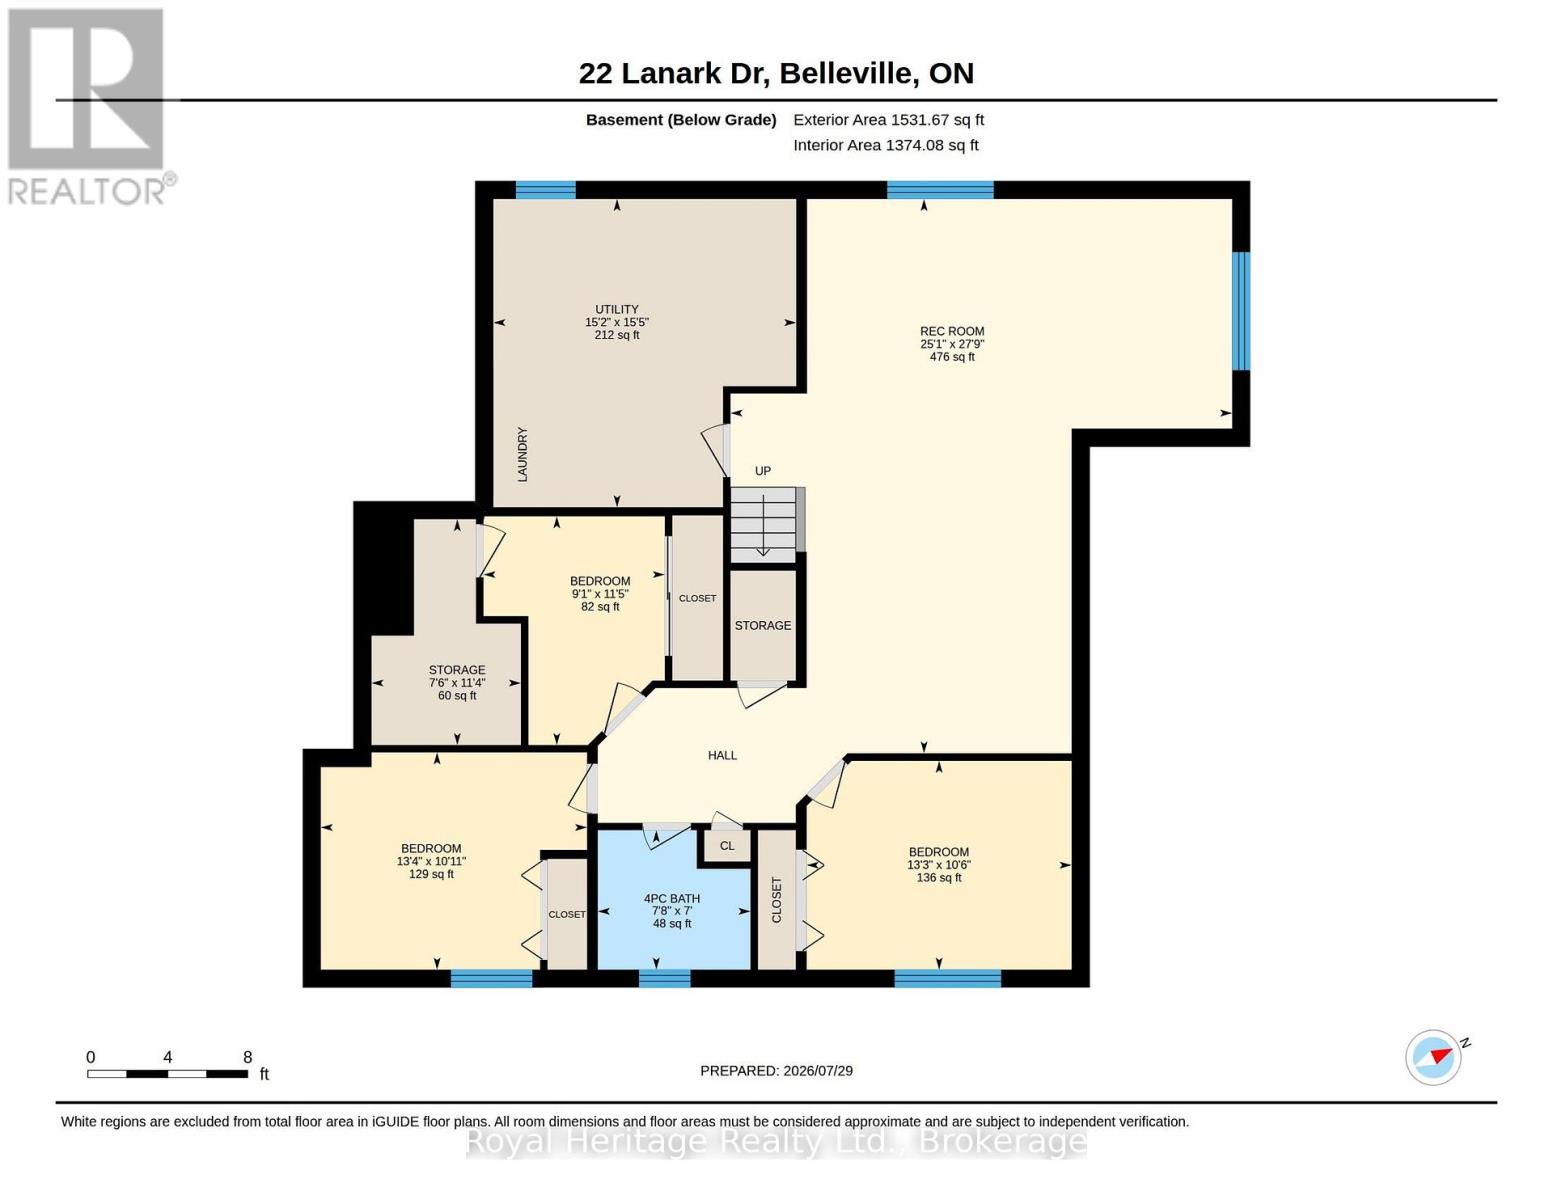
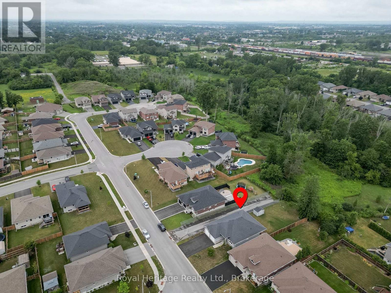
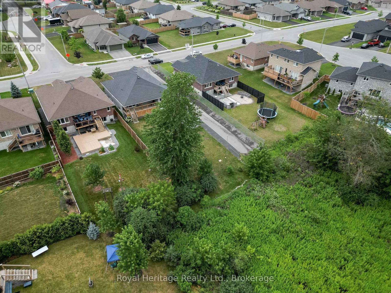
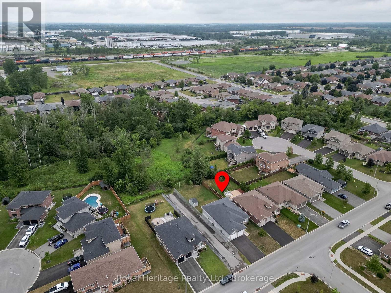
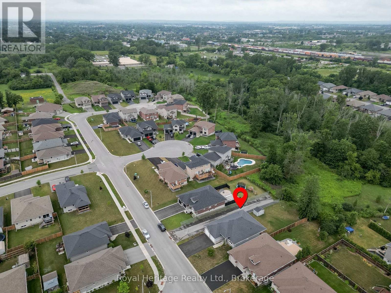
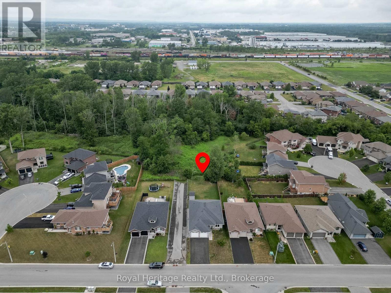
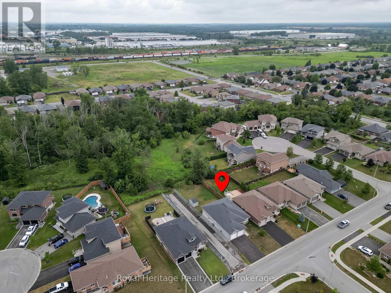
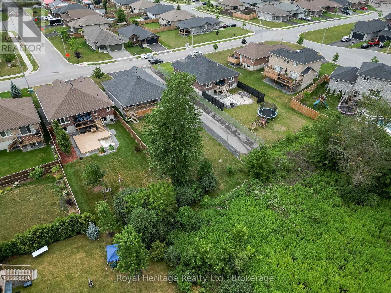
Welcome to 22 Lanark Drive located in Bell Creek Estates. Step inside this meticulously maintained brick and stone Bungalow. Featuring a brilliantly designed open concept main floor that creates seamless flow between living spaces. The heart of the home showcases a stunning Quartz kitchen island perfect for entertaining and daily living. Expansive picture windows throughout capture the backyard nature views while flooding the room with abundant natural light, creating an airy, inviting atmosphere. The home offers 5 bedrooms - 3 generous bedrooms upstairs plus a bright, spacious lower level also featuring bright and open concept family room with 2 additional bedrooms, full bath, and extra storage providing flexible living space for guests, teens, or recreation. Convenient mudroom/laundry entry from the double garage adds practical luxury for active families. Move outside to discover the covered private back deck perfect for outdoor relaxation overlooking the peaceful green space that is fenced for privacy and pets. This home is complemented by a private double driveway and a double garage for ultimate convenience. The home backs directly onto tranquil green space, creating a natural sanctuary. Ideally located near the scenic waterfront trails for outdoor recreation, convenient shopping, diverse entertainment options, beautiful golf courses, and quality schools. This exceptional property combines contemporary open-concept design with quality finishes and attention to details and design throughout. (id:43681)
房源概要
| MLS® Number | X13622824 |
| 房源类型 | 民宅 |
| 社区名字 | Belleville Ward |
| 特征 | Sump Pump |
| 总车位 | 6 |
详 情
| 浴室 | 3 |
| 地上卧房 | 3 |
| 地下卧室 | 2 |
| 总卧房 | 5 |
| Age | 6 To 15 Years |
| 家电类 | Water Heater, Water Heater - Tankless, 洗碗机, Garage Door Opener, 微波炉, 炉子, 冰箱 |
| 建筑风格 | 平房 |
| 地下室进展 | 已装修 |
| 地下室类型 | 全完工 |
| 施工种类 | 独立屋 |
| 空调 | 中央空调 |
| 外墙 | 砖, 石 |
| Flooring Type | Ceramic |
| 地基类型 | 混凝土浇筑 |
| 供暖方式 | 天然气 |
| 供暖类型 | 压力热风 |
| 储存空间 | 1 |
| 内部尺寸 | 1500 - 2000 Sqft |
| 类型 | 独立屋 |
| 设备间 | 市政供水 |
车 位
| 附加车库 | |
| Garage |
土地
| 英亩数 | 无 |
| 污水道 | Sanitary Sewer |
| 土地深度 | 49 Ft |
| 土地宽度 | 159 Ft |
| 不规则大小 | 159 X 49 Ft |
| 规划描述 | R2 |
房 间
| 楼 层 | 类 型 | 长 度 | 宽 度 | 面 积 |
|---|---|---|---|---|
| Lower Level | 卧室 | 3.49 m | 2.77 m | 3.49 m x 2.77 m |
| Lower Level | 设备间 | 4.71 m | 4.62 m | 4.71 m x 4.62 m |
| Lower Level | 浴室 | 2.13 m | 2.33 m | 2.13 m x 2.33 m |
| Lower Level | 家庭房 | 8.47 m | 7.66 m | 8.47 m x 7.66 m |
| Lower Level | Bedroom 4 | 4.06 m | 3.32 m | 4.06 m x 3.32 m |
| Lower Level | Bedroom 5 | 4.05 m | 3.19 m | 4.05 m x 3.19 m |
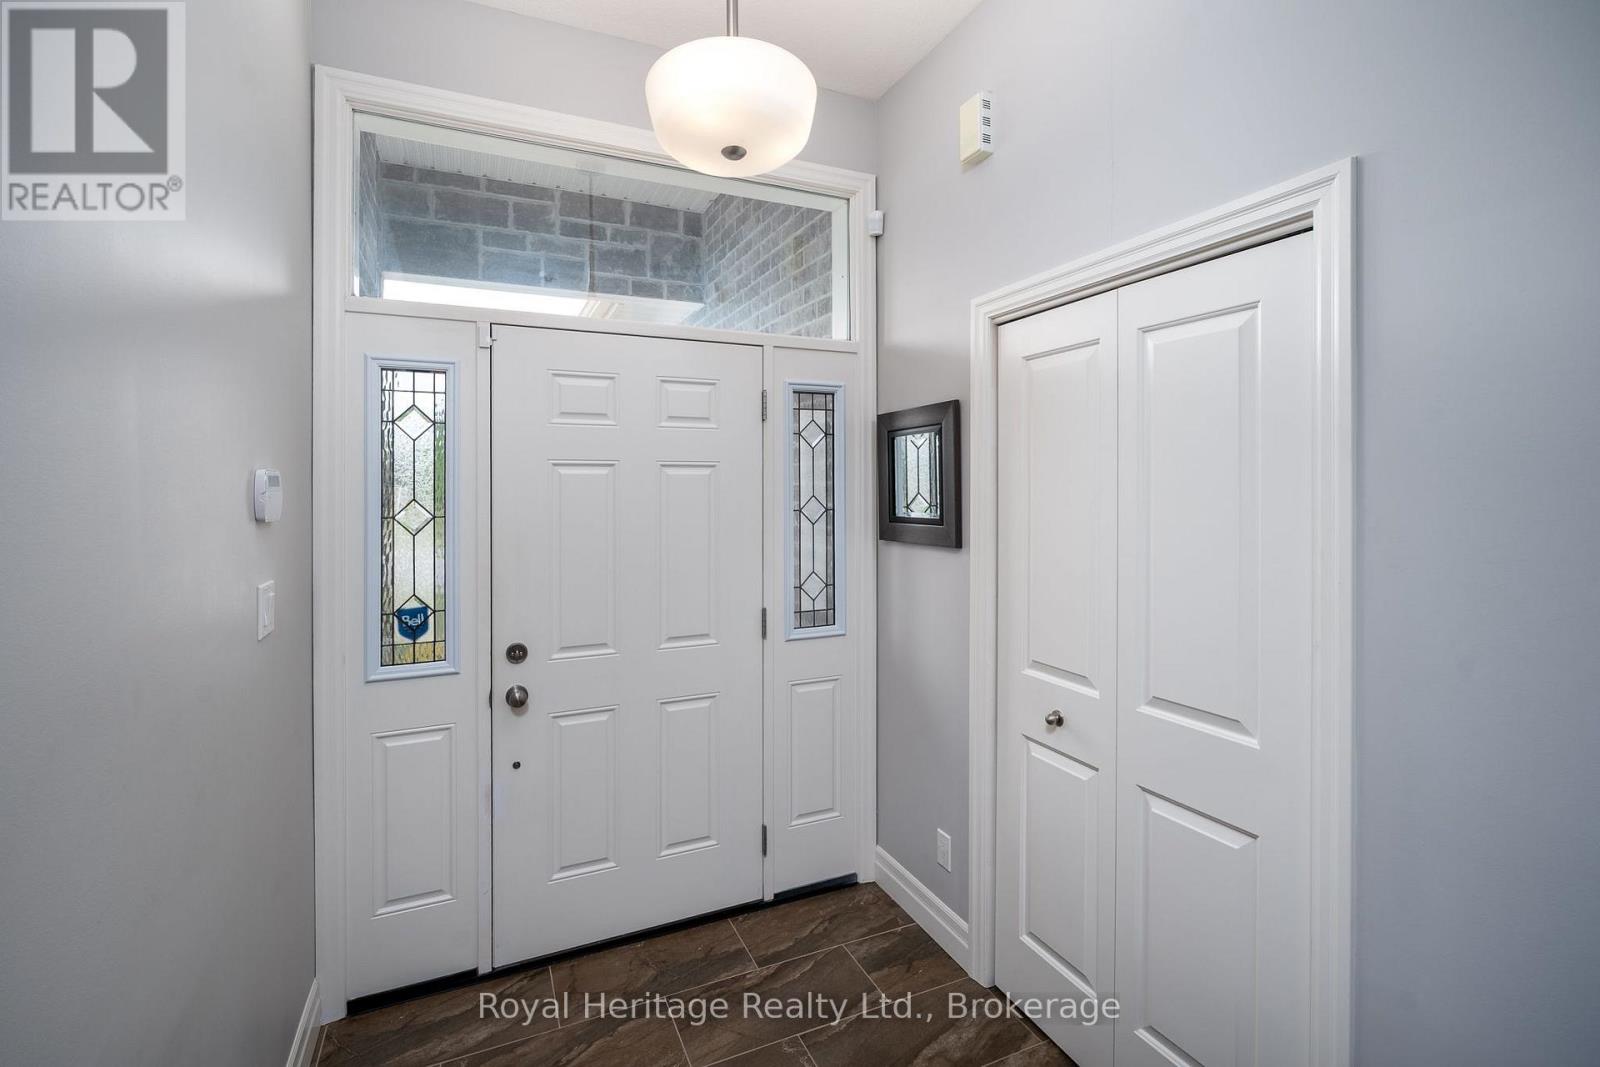
| 一楼 | 门厅 | 1.8 m | 1.8 m | 1.8 m x 1.8 m |
| 一楼 | 客厅 | 4.55 m | 4.29 m | 4.55 m x 4.29 m |
| 一楼 | 餐厅 | 3.61 m | 2.93 m | 3.61 m x 2.93 m |
| 一楼 | 主卧 | 3.73 m | 3.91 m | 3.73 m x 3.91 m |
| 一楼 | 第二卧房 | 3.43 m | 4.2 m | 3.43 m x 4.2 m |
| 一楼 | 第三卧房 | 3.04 m | 3.41 m | 3.04 m x 3.41 m |
| 一楼 | 浴室 | 2.6 m | 1.51 m | 2.6 m x 1.51 m |

The trademarks REALTOR®, REALTORS®, and the REALTOR® logo are controlled by The Canadian Real Estate Association (CREA) and identify real estate professionals who are members of CREA. The trademarks MLS®, Multiple Listing Service® and the associated logos are owned by The Canadian Real Estate Association (CREA) and identify the quality of services provided by real estate professionals who are members of CREA. The trademark DDF® is owned by The Canadian Real Estate Association (CREA) and identifies CREA's Data Distribution Facility (DDF®)
Durham Region Association of REALTORS®
Royal Heritage Realty Ltd.
July 30 2026 09:19:51
