
22 Lake Street Grimsby, Ontario L3M 2G7


$2,199,000
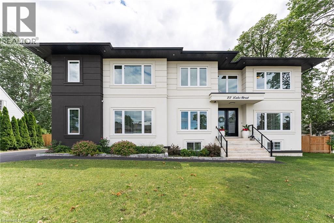
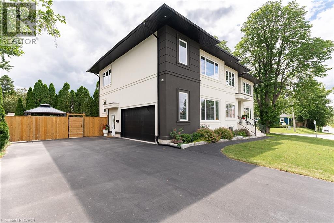
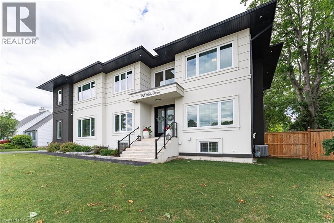
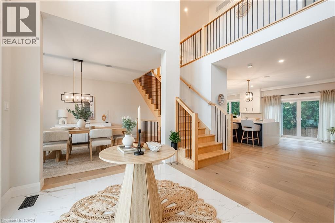
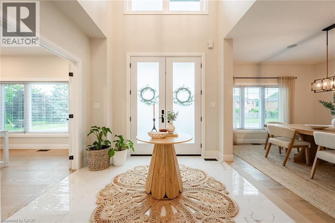
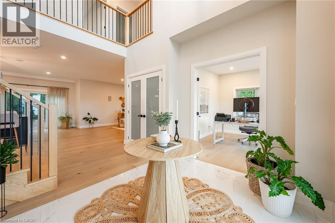
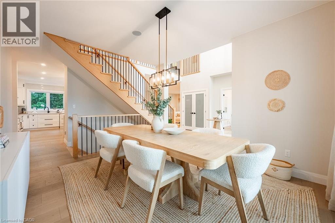
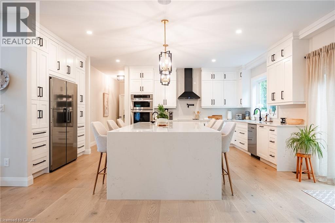
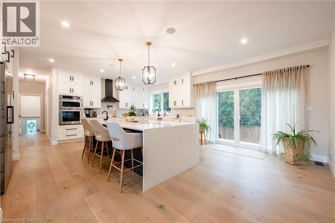
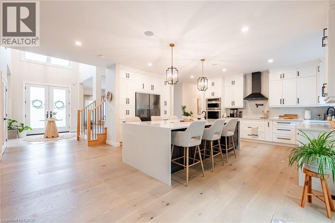
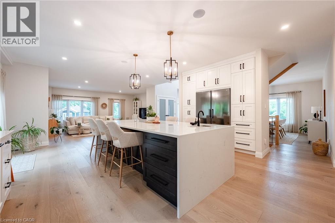
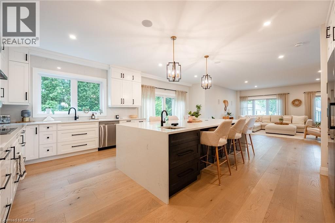
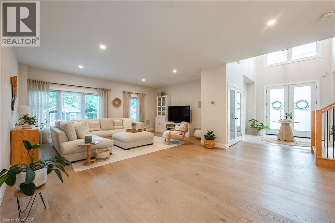
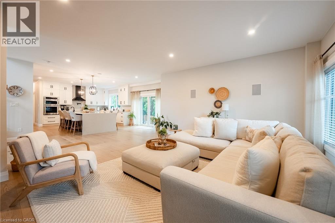
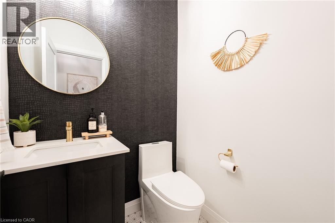
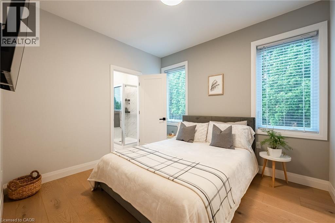
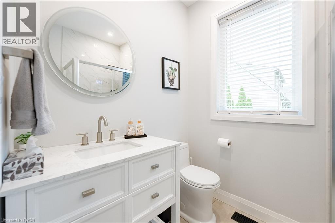
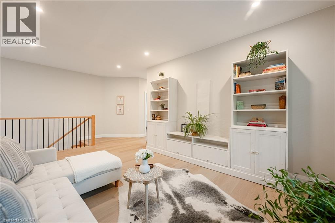
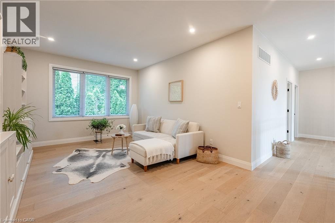
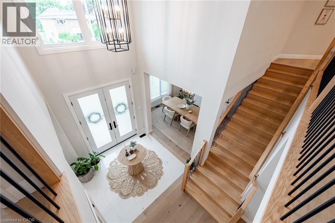
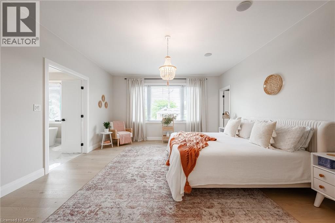
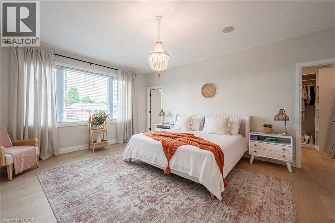
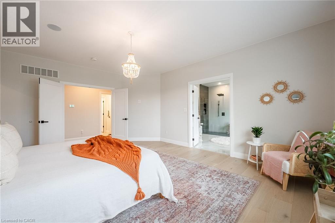
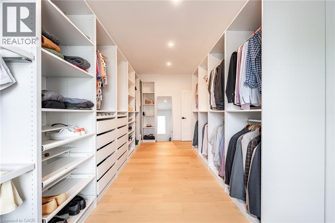
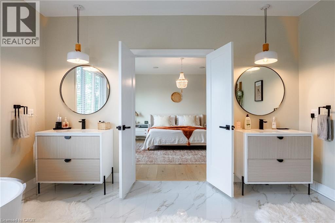
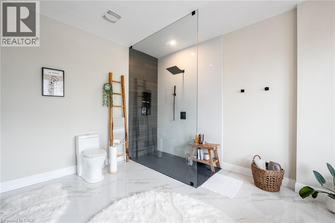
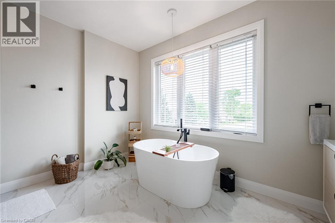
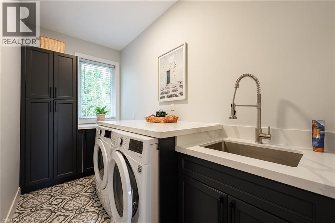
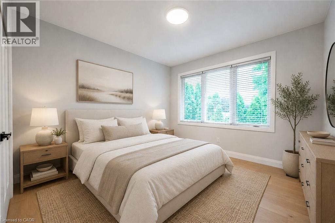
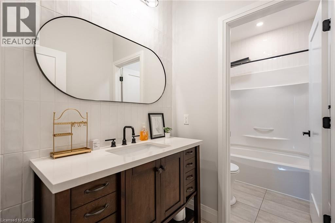
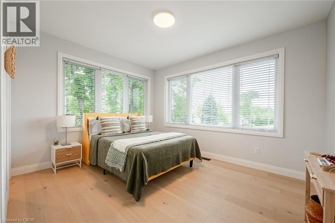
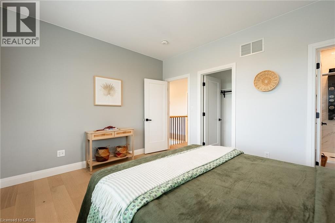
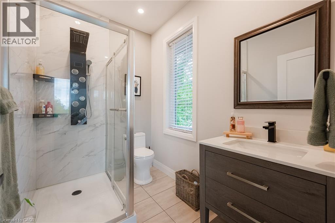
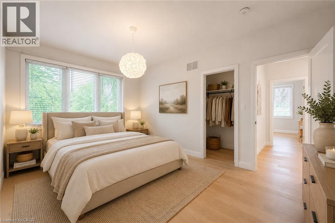
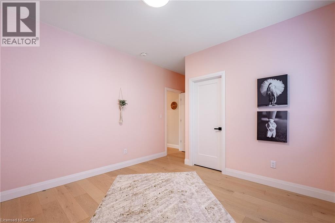
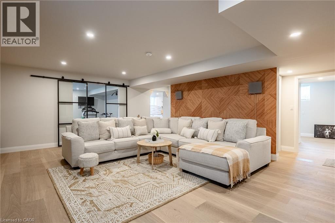
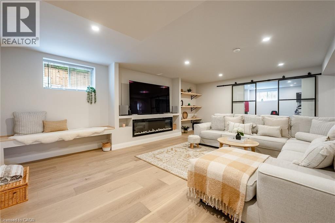
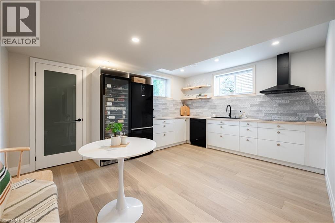
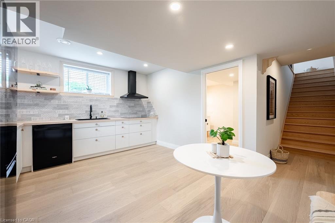
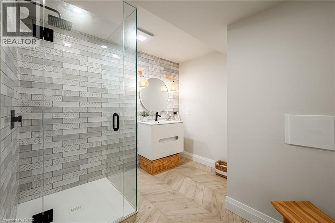
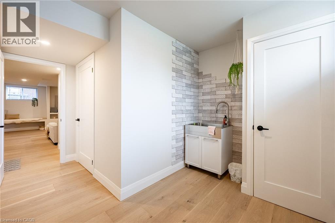
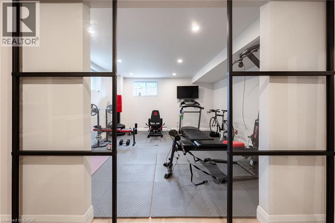
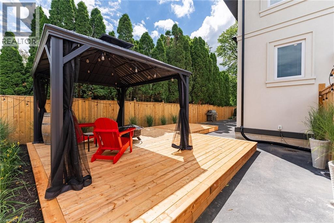
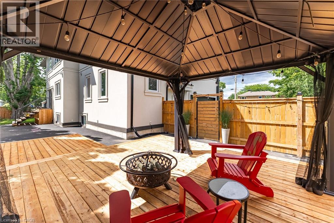
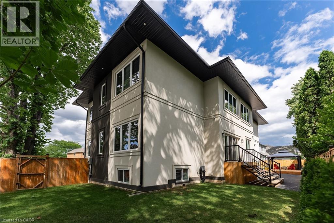
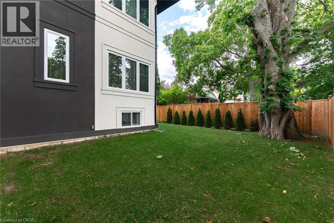
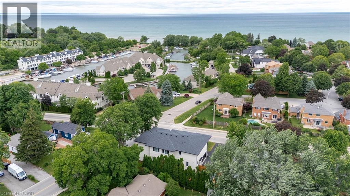
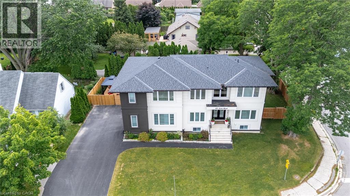
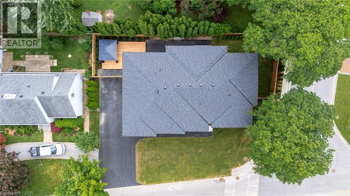
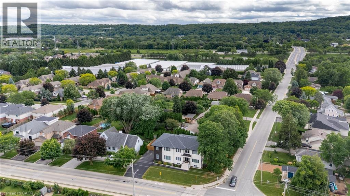
Experience refined living in this exceptional custom-built raised two-storey home, offering 6 spacious bedrooms and 6 beautifully appointed bathrooms throughout the fully finished meticulously crafted living space on all levels. Designed with both elegance and everyday comfort in mind, this radiating residence makes a lasting first impression from the moment you step inside. The welcoming foyer with vaulted ceilings, opens to a delightful dining area, den /office space, a generous living room accompanied by a built in surround sound system, access to the rear fully fenced in yard, and the most impressive gourmet chef inspired kitchen sitting as the centerpiece of the home, highlighted by an extraordinary 5' x 10.5' quartz island with striking waterfall edges, premium finishes, and abundant space for gathering with family and friends. Completing the main level is a bright bedroom featuring a walk-in closet and an accessible full bathroom, making it an ideal space for overnight guests, in-laws, or multi-generational living. The upper level is home to a luxurious primary bedroom suite with an exemplary 20' x 9' walk in closet and an expansive bathroom oasis in addition to a complete laundry room, 4 bedrooms with one featuring its own ensuite, and a beautiful bright open loft. The fully finished basement extends the home's remarkable living space and offers incredible versatility. Complete with a kitchenette, a full bathroom, a spacious den ideal for a home office or gym, an additional storage room, and convenient inside access to the attached garage, this level is perfectly suited for extended family, entertaining, or creating the ultimate recreational retreat. Appreciate having a marina and Lake Ontario right out your doorstep, adding to this highly sought after location providing close proximity to the quaint downtown, many parks, walking trails, schools, and the Niagara Escarpment. This property is the true definition of luxury with exquisite attention to detail! (id:43681)
房源概要
| MLS® Number | 40843313 |
| 房源类型 | 民宅 |
| 附近的便利设施 | 医院, 码头, 公园, 礼拜场所, 学校 |
| 社区特征 | School Bus |
| 特征 | 铺设车道, 自动车库门 |
| 总车位 | 6 |
详 情
| 浴室 | 6 |
| 地上卧房 | 6 |
| 总卧房 | 6 |
| 家电类 | 洗碗机, 烘干机, 冰箱, 炉子, 洗衣机, 窗帘, Garage Door Opener |
| 地下室进展 | 已装修 |
| 地下室类型 | 全完工 |
| 施工日期 | 2023 |
| 施工种类 | 独立屋 |
| 空调 | 中央空调 |
| 外墙 | 灰泥 |
| 地基类型 | 混凝土浇筑 |
| 客人卫生间(不包含洗浴) | 1 |
| 供暖方式 | 天然气 |
| 储存空间 | 2 |
| 内部尺寸 | 4997 Sqft |
| 类型 | 独立屋 |
| 设备间 | 市政供水 |
车 位
| 附加车库 |
土地
| 入口类型 | Highway Access, Highway Nearby |
| 英亩数 | 无 |
| 土地便利设施 | 医院, 码头, 公园, 宗教场所, 学校 |
| 污水道 | 城市污水处理系统 |
| 土地深度 | 79 Ft |
| 土地宽度 | 109 Ft |
| 规划描述 | R2 |
房 间
| 楼 层 | 类 型 | 长 度 | 宽 度 | 面 积 |
|---|---|---|---|---|
| 二楼 | 三件套卫生间 | Measurements not available | ||
| 二楼 | 四件套浴室 | Measurements not available | ||
| 二楼 | Loft | 23'0'' x 11'9'' | ||
| 二楼 | 卧室 | 13'4'' x 11'3'' | ||
| 二楼 | 卧室 | 15'9'' x 11'2'' | ||
| 二楼 | 卧室 | 12'2'' x 11'8'' | ||
| 二楼 | 5pc Bathroom | Measurements not available | ||
| 二楼 | 主卧 | 18'7'' x 16'2'' | ||
| 二楼 | 卧室 | 11'10'' x 11'4'' | ||
| 地下室 | 设备间 | 13'2'' x 10'4'' | ||
| 地下室 | Exercise Room | 16'1'' x 14'7'' | ||
| 地下室 | 娱乐室 | 22'9'' x 22'4'' | ||
| 地下室 | 厨房 | 12'6'' x 15'3'' | ||
| 地下室 | 三件套卫生间 | Measurements not available | ||
| 一楼 | 两件套卫生间 | Measurements not available | ||
| 一楼 | 卧室 | 10'0'' x 10'0'' | ||
| 一楼 | 三件套卫生间 | Measurements not available | ||
| 一楼 | Mud Room | 10'4'' x 6'3'' | ||
| 一楼 | 客厅 | 19'7'' x 16'2'' | ||
| 一楼 | 厨房 | 23'8'' x 18'9'' | ||
| 一楼 | Office | 12'2'' x 11'3'' | ||
| 一楼 | 餐厅 | 12'1'' x 13'7'' | ||
| 一楼 | 门厅 | 9'9'' x 7'9'' |
https://www.realtor.ca/real-estate/29957598/22-lake-street-grimsby

The trademarks REALTOR®, REALTORS®, and the REALTOR® logo are controlled by The Canadian Real Estate Association (CREA) and identify real estate professionals who are members of CREA. The trademarks MLS®, Multiple Listing Service® and the associated logos are owned by The Canadian Real Estate Association (CREA) and identify the quality of services provided by real estate professionals who are members of CREA. The trademark DDF® is owned by The Canadian Real Estate Association (CREA) and identifies CREA's Data Distribution Facility (DDF®)
REALTORS® Association of Hamilton-Burlington
Royal LePage Nrc Realty Inc.
June 26 2026 03:02:15
