
22 King Street East Luther Grand Valley (Grand Valley), Ontario L9W 5S3


$599,900
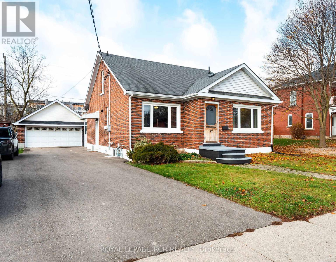
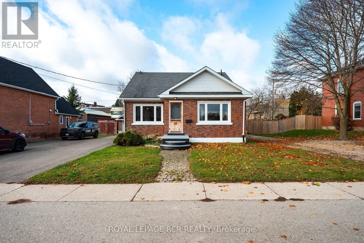
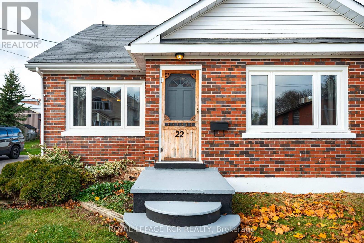
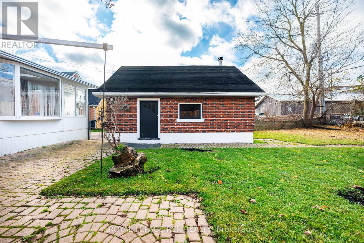
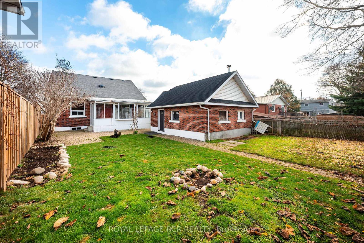
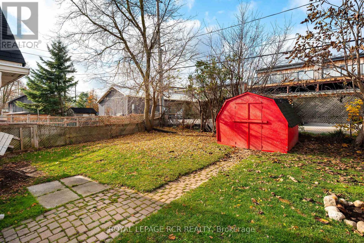
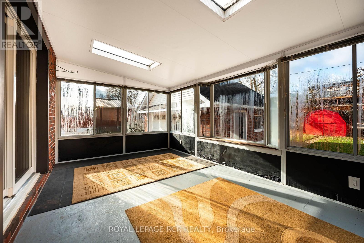
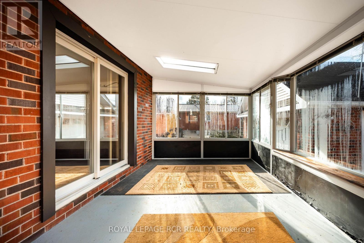
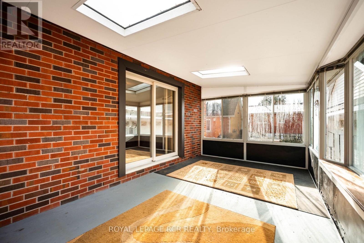
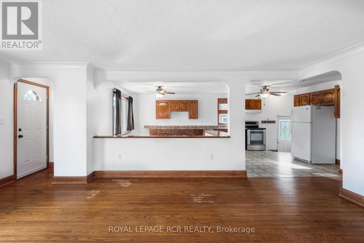
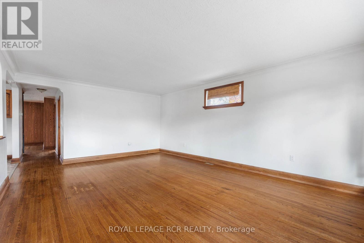
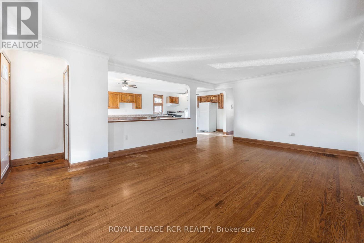
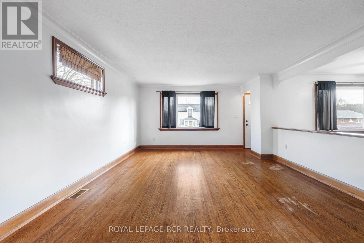
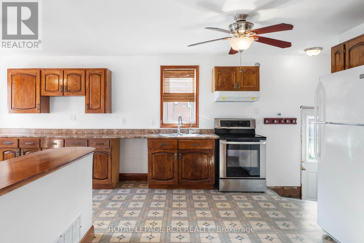
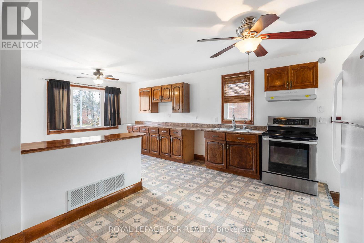
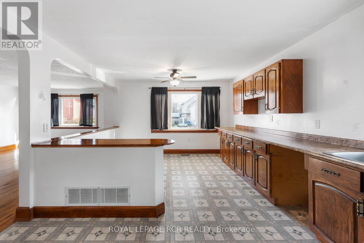
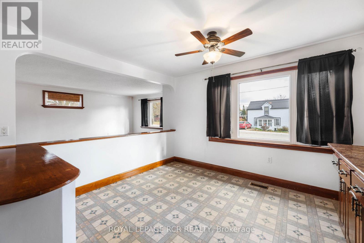
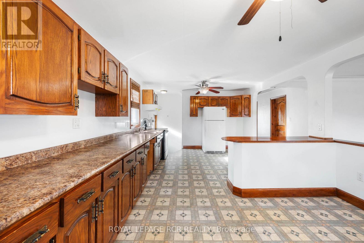
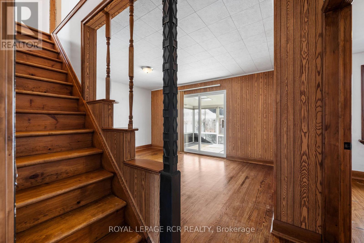
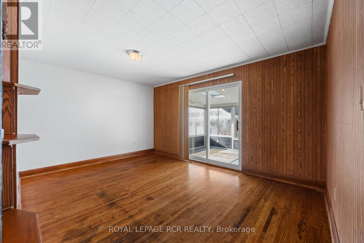
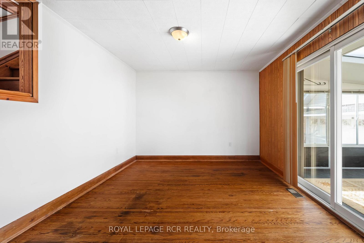
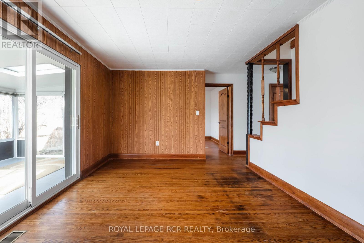
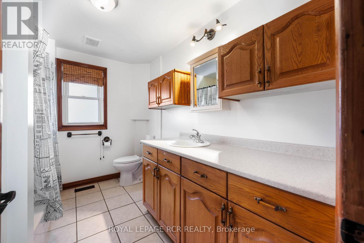
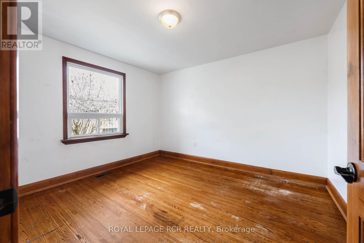
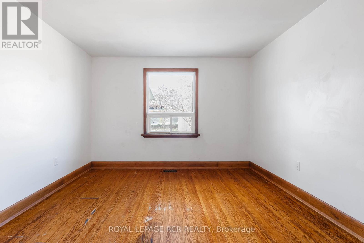
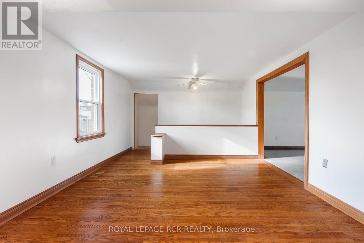
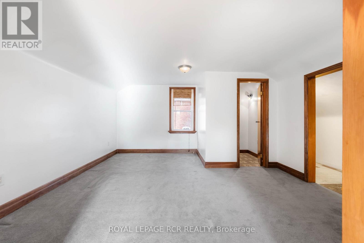
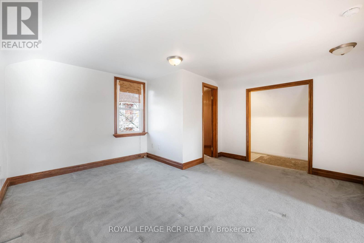
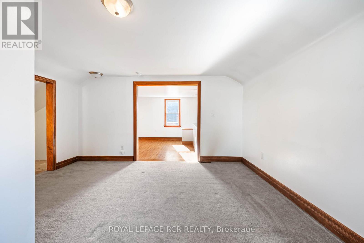
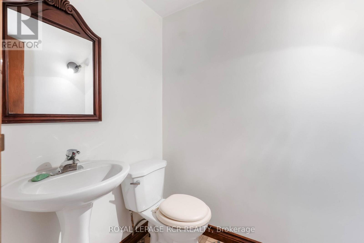
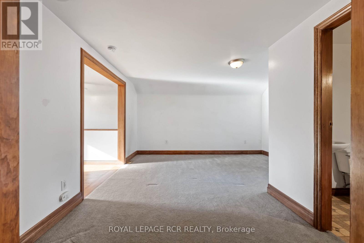
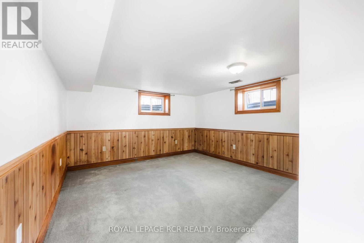
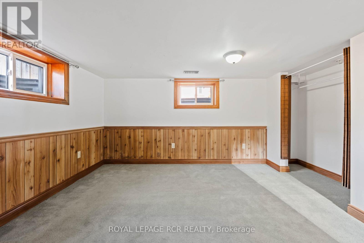
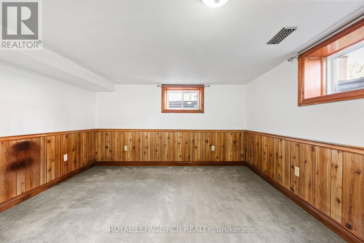
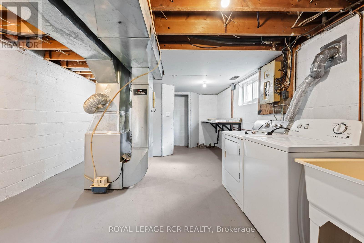
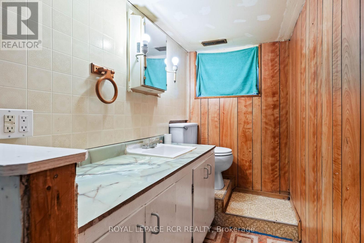
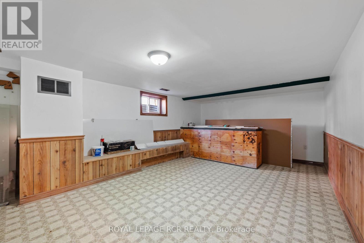
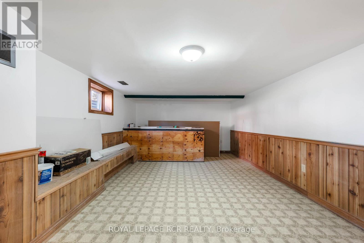
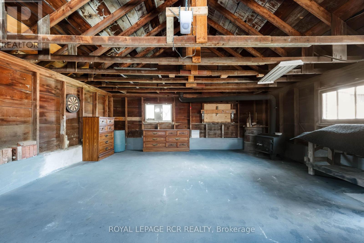
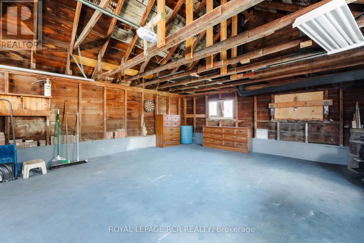
Welcome to this charming home in Grand Valley, featuring a classic brick exterior, long driveway and a detached double-car garage with newer poured concrete pad. Offering a functional layout with multiple living spaces, this home provides plenty of room for everyday living, entertaining and working from home. The practical main floor layout features a combined kitchen and dining area with ample cupboards and counter space, a spacious living room with hardwood flooring & two picture windows, and a separate family room, also with hardwood flooring, complete with sliding door access to the enclosed sunroom, that is filled with natural light overlooking the fenced rear yard with interlocking patio area. The second bedroom offers hardwood flooring and a closet, while a 4-piece main bathroom adds convenience. A wonderful highlight of the home is the sunroom, featuring full glass windows that fill the space with natural light, along with a walkout to the side yard and interlocking patio. The upper level offers a primary bedroom with a convenient 2-piece ensuite, as well as a separate office/sitting area. The partially finished basement provides additional living space with a recreation room, a third bedroom, and a 2-piece bathroom with a shower (requires finishing). An additional unfinished room offers the potential for a fourth bedroom, hobby room or extra storage. With its versatile layout, multiple living areas, detached double-car garage and warm, inviting sunroom, this Grand Valley home just steps from the Grand River & downtown core offers plenty of possibilities for its next owners. Updates: Garage cement pad (1 yr +/-), Furnace (5 yrs+/-), Roof (10 yrs +/-), Most Windows (15 yrs +/-) (id:43681)
Open House
现在这个房屋大家可以去Open House参观了!
12:00 pm
结束于:1:30 pm
房源概要
| MLS® Number | X14170006 |
| 房源类型 | 民宅 |
| 社区名字 | Grand Valley |
| 设备类型 | 热水器 |
| 总车位 | 6 |
| 租赁设备类型 | 热水器 |
详 情
| 浴室 | 3 |
| 地上卧房 | 2 |
| 地下卧室 | 2 |
| 总卧房 | 4 |
| 家电类 | Garage Door Opener Remote(s), 烘干机, 炉子, 洗衣机, 冰箱 |
| 地下室进展 | 部分完成 |
| 地下室类型 | N/a (partially Finished) |
| 施工种类 | 独立屋 |
| 空调 | 没有 |
| 外墙 | 砖 |
| 壁炉 | 有 |
| Flooring Type | Linoleum, Hardwood |
| 地基类型 | 水泥 |
| 客人卫生间(不包含洗浴) | 2 |
| 供暖方式 | 天然气 |
| 供暖类型 | 压力热风 |
| 储存空间 | 2 |
| 内部尺寸 | 1500 - 2000 Sqft |
| 类型 | 独立屋 |
| 设备间 | 市政供水 |
车 位
| Detached Garage | |
| Garage |
土地
| 英亩数 | 无 |
| 污水道 | Sanitary Sewer |
| 土地深度 | 132 Ft ,6 In |
| 土地宽度 | 46 Ft ,2 In |
| 不规则大小 | 46.2 X 132.5 Ft |
房 间
| 楼 层 | 类 型 | 长 度 | 宽 度 | 面 积 |
|---|---|---|---|---|
| Lower Level | 娱乐,游戏房 | 6 m | 3.7 m | 6 m x 3.7 m |
| Lower Level | 第三卧房 | 3.7 m | 3.7 m | 3.7 m x 3.7 m |
| Lower Level | Bedroom 4 | 3.9 m | 3.1 m | 3.9 m x 3.1 m |
| 一楼 | 厨房 | 6.5 m | 3.7 m | 6.5 m x 3.7 m |
| 一楼 | 餐厅 | 6.5 m | 3.7 m | 6.5 m x 3.7 m |
| 一楼 | 客厅 | 6.1 m | 4.2 m | 6.1 m x 4.2 m |
| 一楼 | 家庭房 | 4.4 m | 3.4 m | 4.4 m x 3.4 m |
| 一楼 | 第二卧房 | 3.5 m | 3.4 m | 3.5 m x 3.4 m |
| 一楼 | Sunroom | 3.5 m | 3.4 m | 3.5 m x 3.4 m |
| Upper Level | 主卧 | 4.3 m | 4.2 m | 4.3 m x 4.2 m |
| Upper Level | Office | 4.4 m | 3.7 m | 4.4 m x 3.7 m |

The trademarks REALTOR®, REALTORS®, and the REALTOR® logo are controlled by The Canadian Real Estate Association (CREA) and identify real estate professionals who are members of CREA. The trademarks MLS®, Multiple Listing Service® and the associated logos are owned by The Canadian Real Estate Association (CREA) and identify the quality of services provided by real estate professionals who are members of CREA. The trademark DDF® is owned by The Canadian Real Estate Association (CREA) and identifies CREA's Data Distribution Facility (DDF®)
Toronto Real Estate Board
Royal LePage Rcr Realty
November 11 2026 04:07:56
