
22 Kaleia Avenue Aurora (Bayview Southeast), Ontario L4G 3X4


$1,498,000
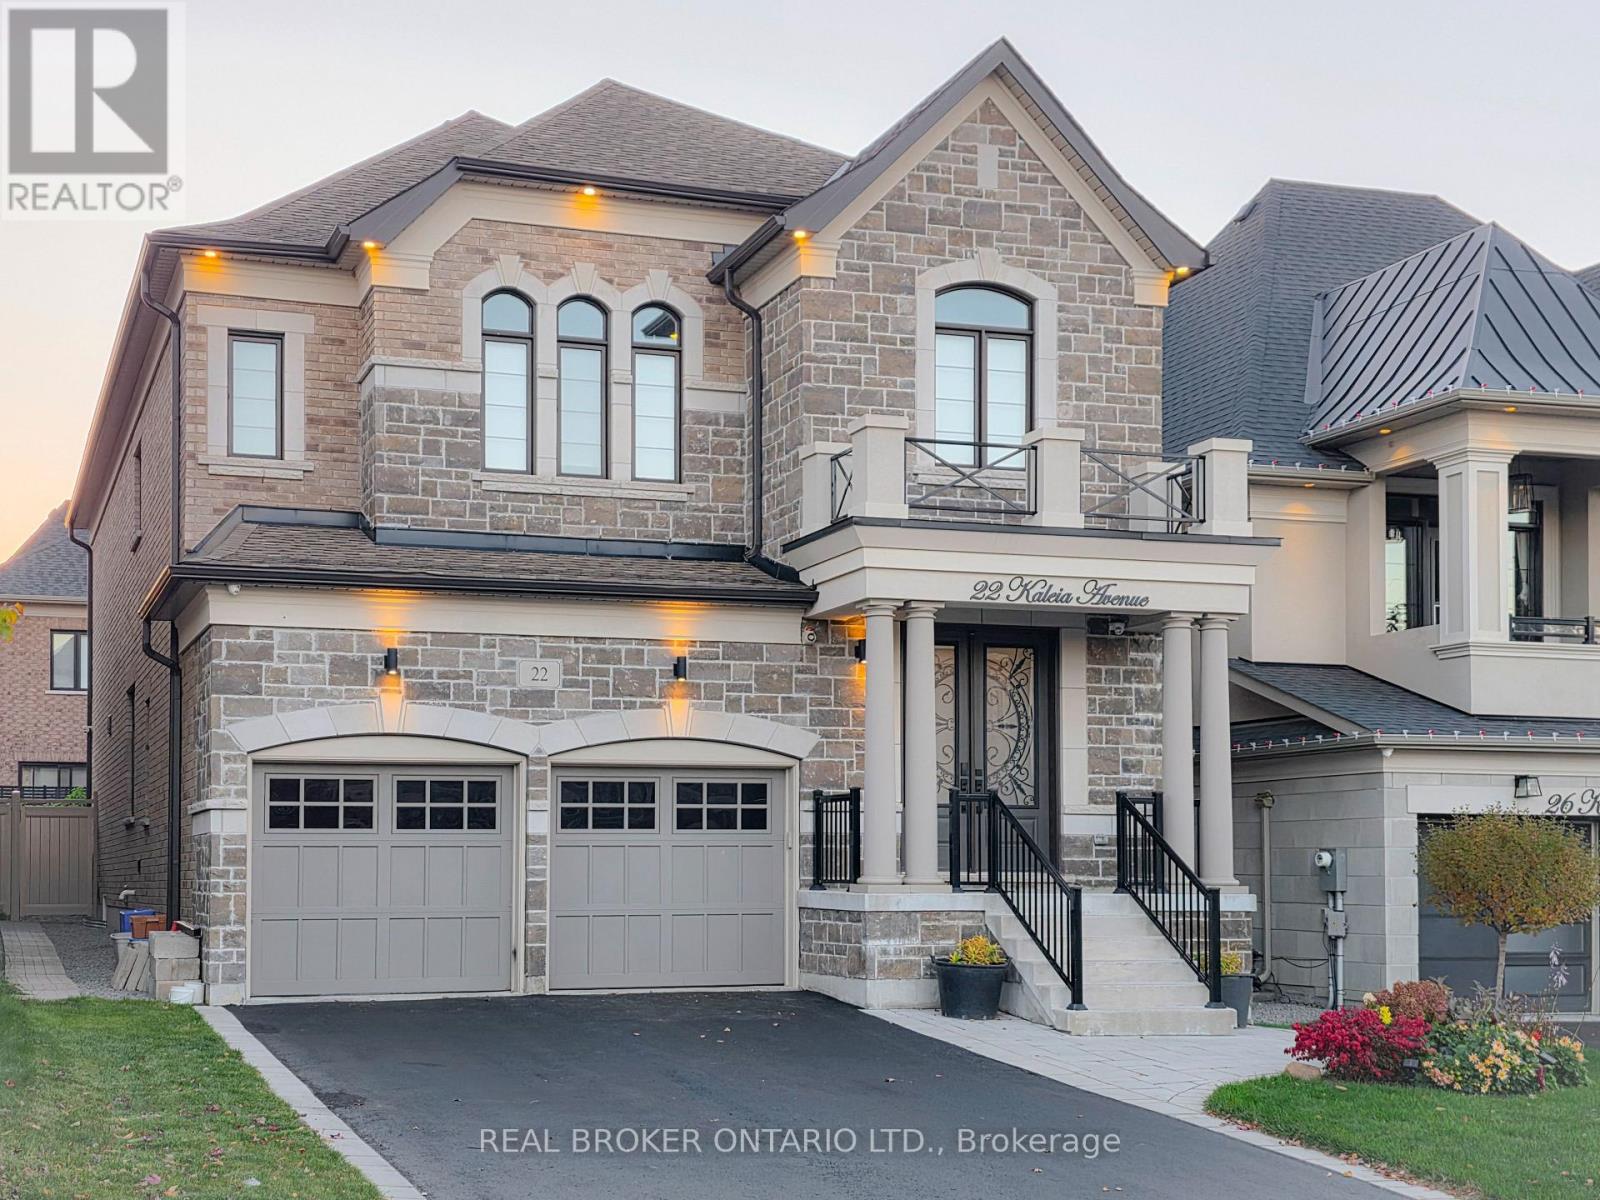
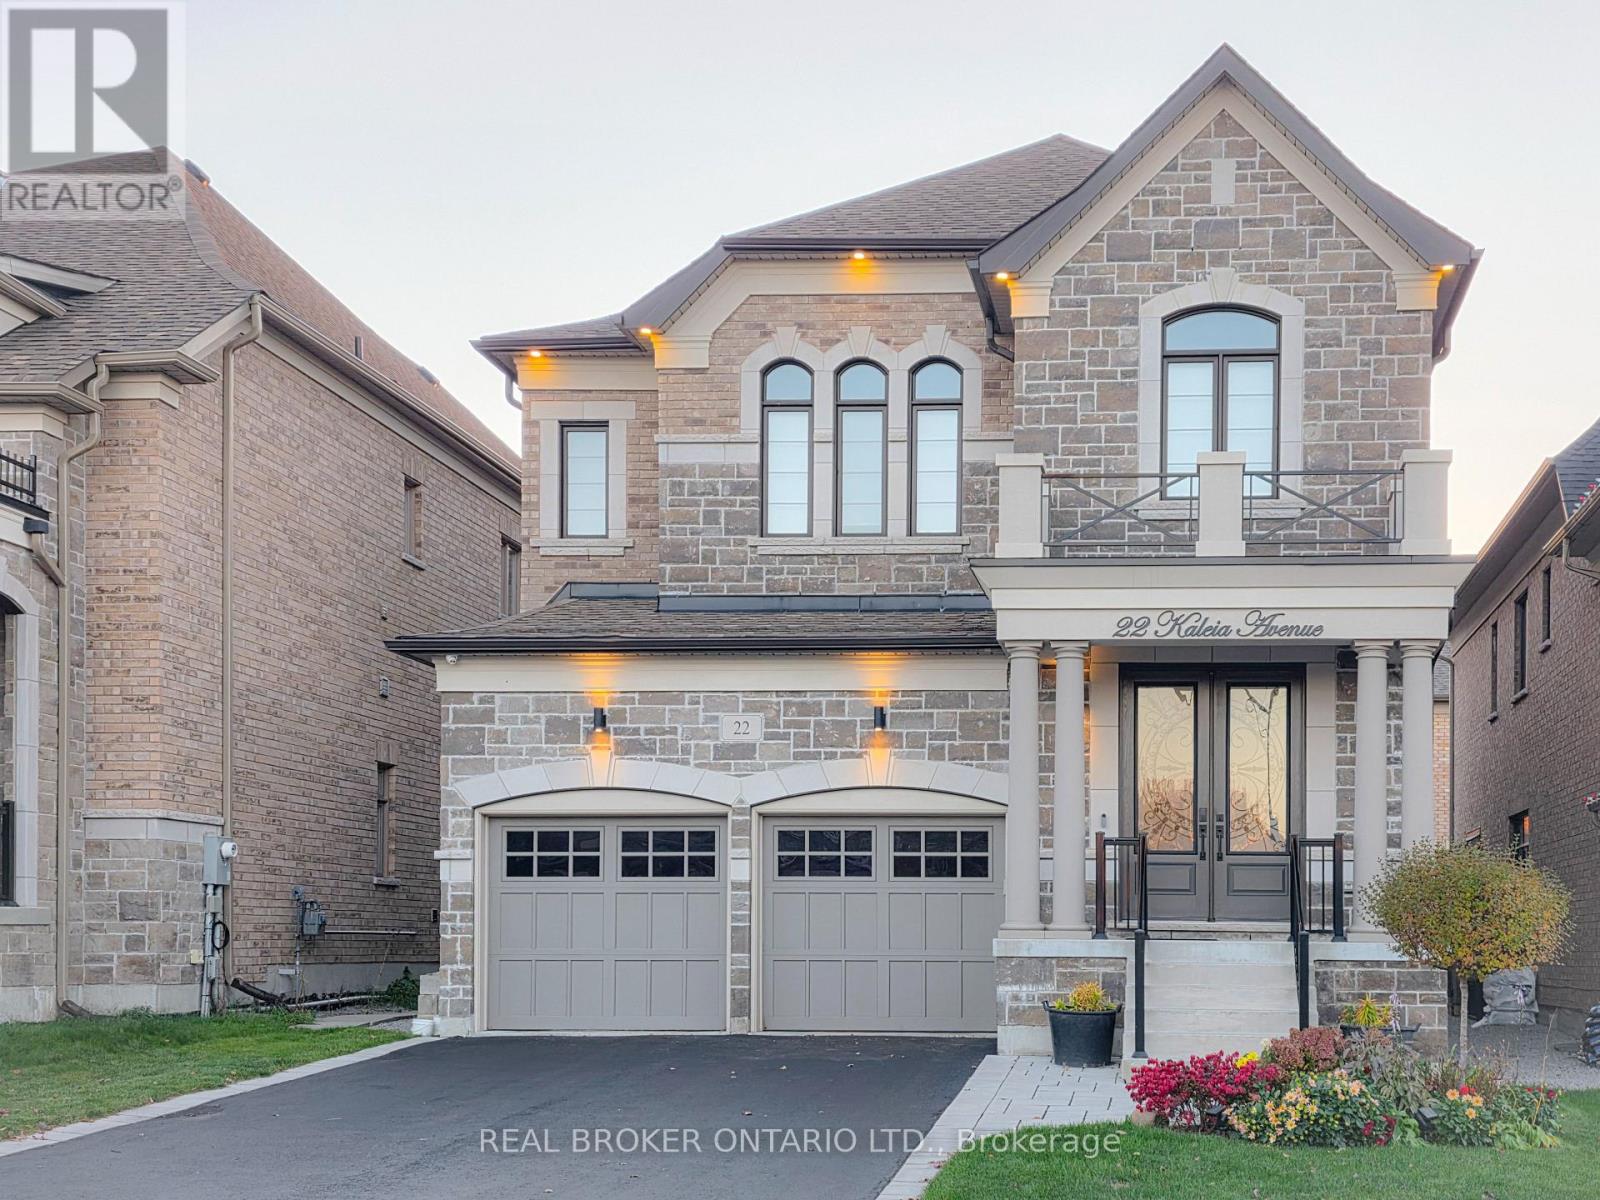
Welcome To Adena Views, An Exclusive Enclave In Prestigious Aurora Southeast, Nestled Alongside The Renowned Magna Golf Course! Original Owner, Only 6 Years New! This Stunning Executive Home Offers Nearly 3,500 Sq.Ft. Of Above-Grade Living Space Plus Approx. 850 Sq.Ft. Of Finished Basement, Featuring 4+1 Bedrooms, A Main-Floor Office & 6 Bathrooms. Long Driveway With No Sidewalk Offers Extra Parking Convenience. Hardwood Flooring & LED Pot Lights Throughout, Elegant Oak Staircase With Iron Pickets, 10-Ft Main-Floor Ceilings & Expansive Windows Providing Abundant Natural Light. The Chef-Inspired Kitchen Features Premium Appliances, Including A 6-Burner WOLF Gas Range, Built-In Hood Vent, 42-Inch Sub-Zero Side-By-Side Fridge & Stainless Steel Dishwasher, Complemented By Natural Quartzite Countertops & A Servery/Barista Station. The Inviting Family Room With Cozy Fireplace Is Perfect For Relaxing & Entertaining. Upstairs, 9-Ft Ceilings Enhance The Spacious Feel. The Luxurious Primary Suite Boasts A Spa-Inspired 5-Piece Ensuite & Generous Walk-In Closet. Additional Bedrooms Offer Ample Space & Storage. Finished Walk-Up Basement Features A Large Recreation Area Ideal For A Home Theatre, Gym Or Entertainment Lounge, Plus Two Additional Rooms For Guests, Office Or Study. Beautifully Landscaped Backyard With Modern Flat-Finish Interlocking, Aluminum Pergola, Vinyl Fence & Contemporary Storage Shed. Elegant Exterior Lighting Enhances The Home's Architectural Details & Luxurious Curb Appeal. Unbeatable Location Just 1 Min To Hwy 404, Close To Community Centre, Wetlands Park Trail, Top-Ranked Schools, Dr. G.W. Williams Secondary School With IB Program, Parks, Shopping, Restaurants, Walmart, Supermarkets & Public Transit. Experience Refined Living In One Of Aurora's Most Desirable Communities! (id:43681)
房源概要
| MLS® Number | N14111380 |
| 房源类型 | 民宅 |
| 社区名字 | Bayview Southeast |
| 设备类型 | 热水器 |
| 特征 | Lighting, 无地毯, Gazebo |
| 总车位 | 6 |
| 租赁设备类型 | 热水器 |
| 结构 | 棚 |
详 情
| 浴室 | 6 |
| 地上卧房 | 4 |
| 地下卧室 | 2 |
| 总卧房 | 6 |
| 家电类 | Central Vacuum, Water Softener, 洗碗机, 烘干机, Hood 电扇, 炉子, 洗衣机, 窗帘, 冰箱 |
| 地下室功能 | Walk-up, Separate Entrance |
| 地下室类型 | N/a, N/a |
| 施工种类 | 独立屋 |
| 空调 | 中央空调 |
| 外墙 | 砖, 石 |
| Fire Protection | Smoke Detectors, Security System |
| 壁炉 | 有 |
| Flooring Type | Hardwood, Ceramic, Laminate |
| 地基类型 | 混凝土 |
| 客人卫生间(不包含洗浴) | 1 |
| 供暖方式 | 天然气 |
| 供暖类型 | 压力热风 |
| 储存空间 | 2 |
| 内部尺寸 | 3000 - 3500 Sqft |
| 类型 | 独立屋 |
| 设备间 | 市政供水 |
车 位
| Garage |
土地
| 英亩数 | 无 |
| 围栏类型 | Fully Fenced, Fenced Yard |
| Landscape Features | Landscaped |
| 污水道 | Sanitary Sewer |
| 土地深度 | 106 Ft ,3 In |
| 土地宽度 | 39 Ft ,8 In |
| 不规则大小 | 39.7 X 106.3 Ft |
房 间
| 楼 层 | 类 型 | 长 度 | 宽 度 | 面 积 |
|---|---|---|---|---|
| 二楼 | 主卧 | 5.36 m | 5.1 m | 5.36 m x 5.1 m |
| 二楼 | 第二卧房 | 3.9 m | 3.88 m | 3.9 m x 3.88 m |
| 二楼 | 第三卧房 | 3.93 m | 4.54 m | 3.93 m x 4.54 m |
| 二楼 | Bedroom 4 | 3.39 m | 3.98 m | 3.39 m x 3.98 m |
| 地下室 | 娱乐,游戏房 | 7.62 m | 4.83 m | 7.62 m x 4.83 m |
| 地下室 | Bedroom 5 | 3.96 m | 3.66 m | 3.96 m x 3.66 m |
| 地下室 | Office | 3.96 m | 4.88 m | 3.96 m x 4.88 m |
| 一楼 | 客厅 | 4.81 m | 4.42 m | 4.81 m x 4.42 m |
| 一楼 | 洗衣房 | 4.18 m | 1.72 m | 4.18 m x 1.72 m |
| 一楼 | Office | 3.27 m | 3.37 m | 3.27 m x 3.37 m |
| 一楼 | 餐厅 | 5.55 m | 3.73 m | 5.55 m x 3.73 m |
| 一楼 | 厨房 | 4.01 m | 3.56 m | 4.01 m x 3.56 m |
| 一楼 | Eating Area | 4.01 m | 3.71 m | 4.01 m x 3.71 m |
| 一楼 | 家庭房 | 3.27 m | 4.04 m | 3.27 m x 4.04 m |

The trademarks REALTOR®, REALTORS®, and the REALTOR® logo are controlled by The Canadian Real Estate Association (CREA) and identify real estate professionals who are members of CREA. The trademarks MLS®, Multiple Listing Service® and the associated logos are owned by The Canadian Real Estate Association (CREA) and identify the quality of services provided by real estate professionals who are members of CREA. The trademark DDF® is owned by The Canadian Real Estate Association (CREA) and identifies CREA's Data Distribution Facility (DDF®)
Toronto Real Estate Board
Real Broker Ontario Ltd., RE/MAX Excel Realty Ltd.
November 07 2026 12:58:38
