
22 Jeffton Crescent Toronto (Woburn), Ontario M1G 2R5


$859,000
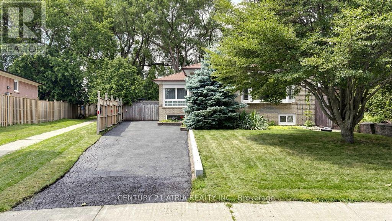
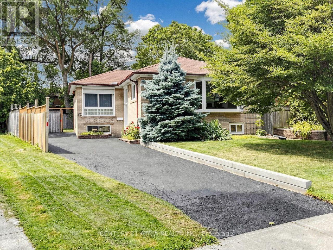
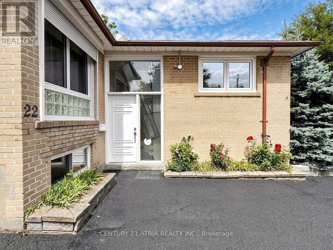
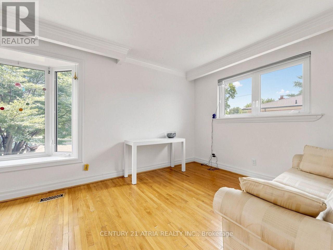
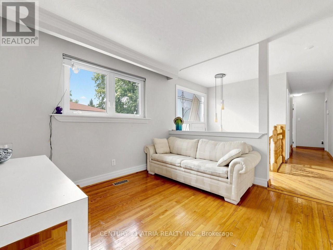
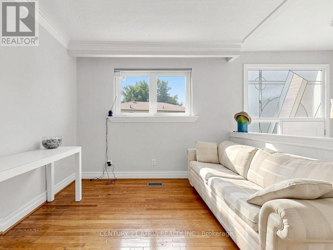
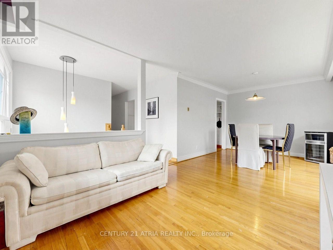
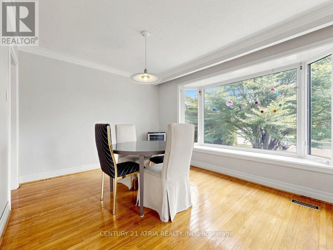
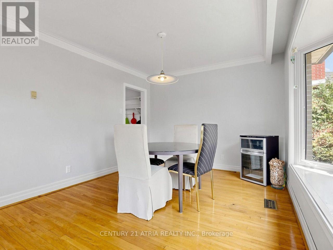
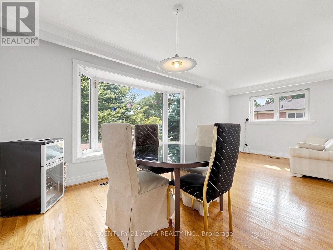
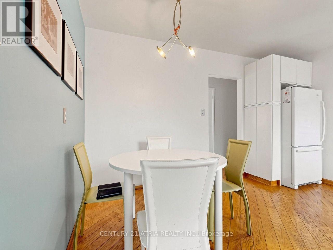
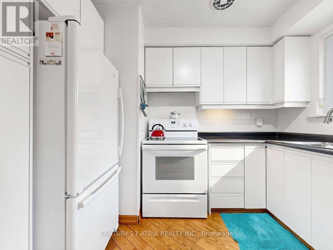
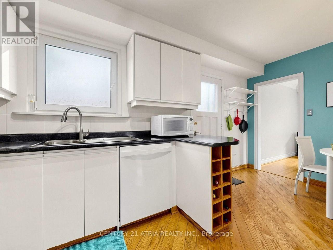
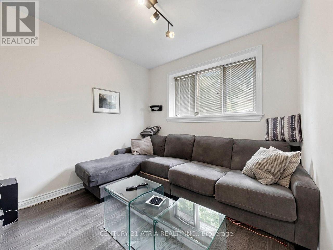
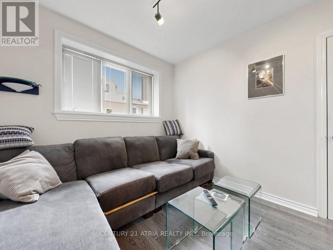
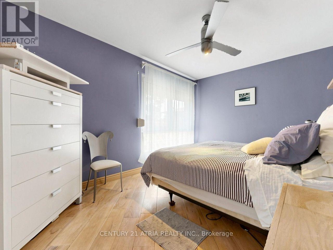
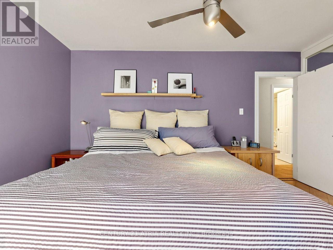
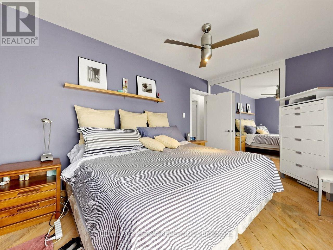
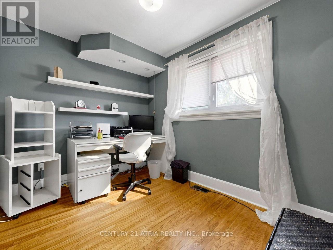
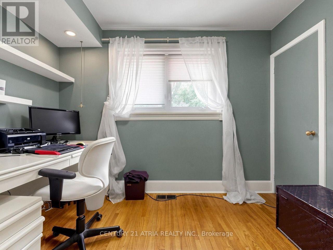
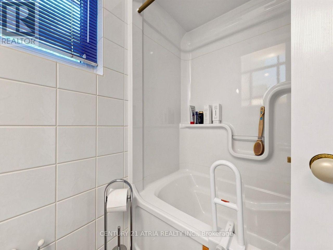
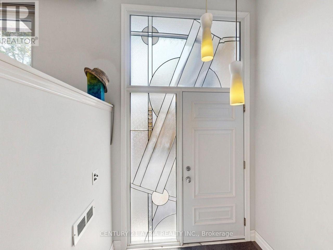
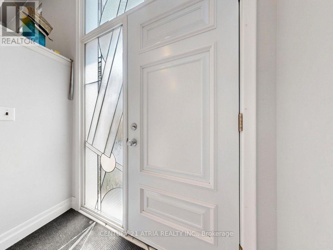
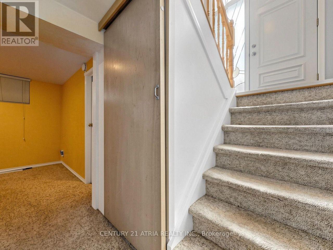
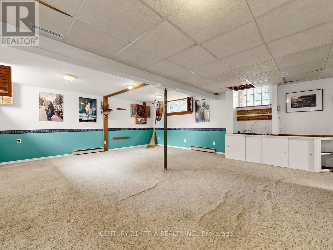
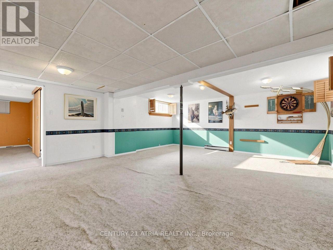
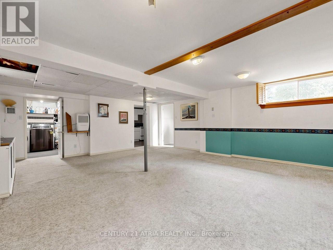
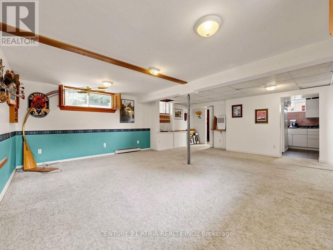
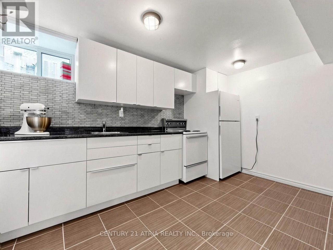
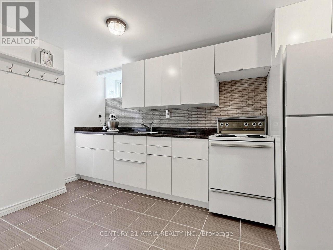
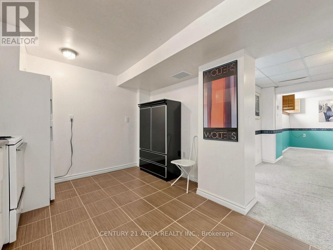
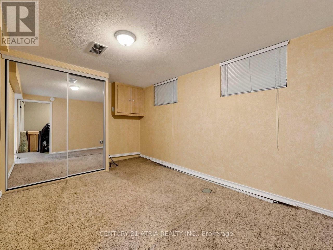
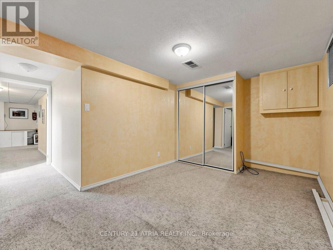
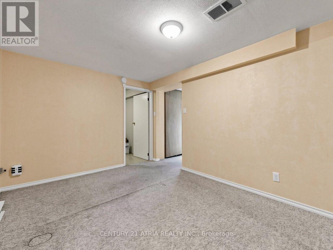
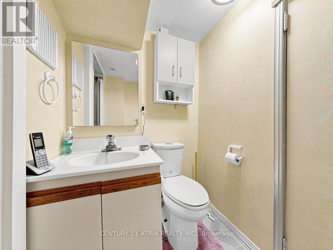
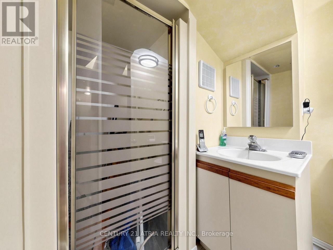
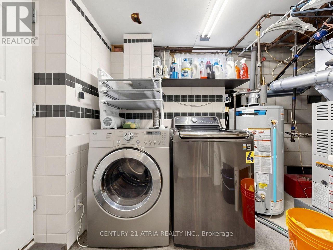
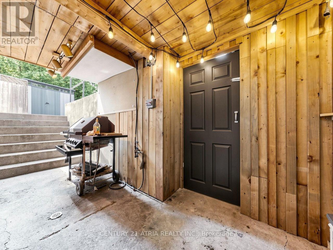
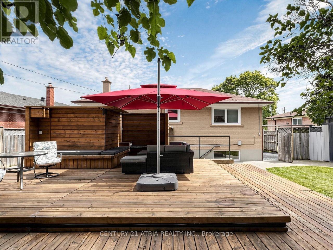
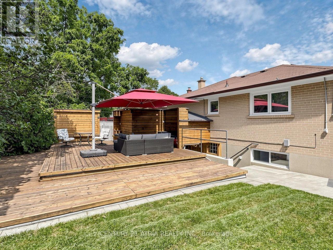
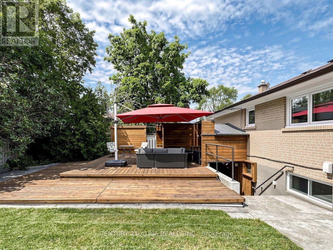
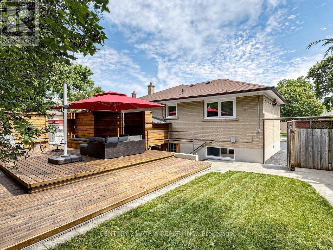
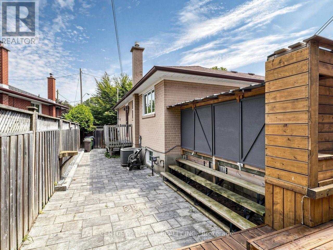
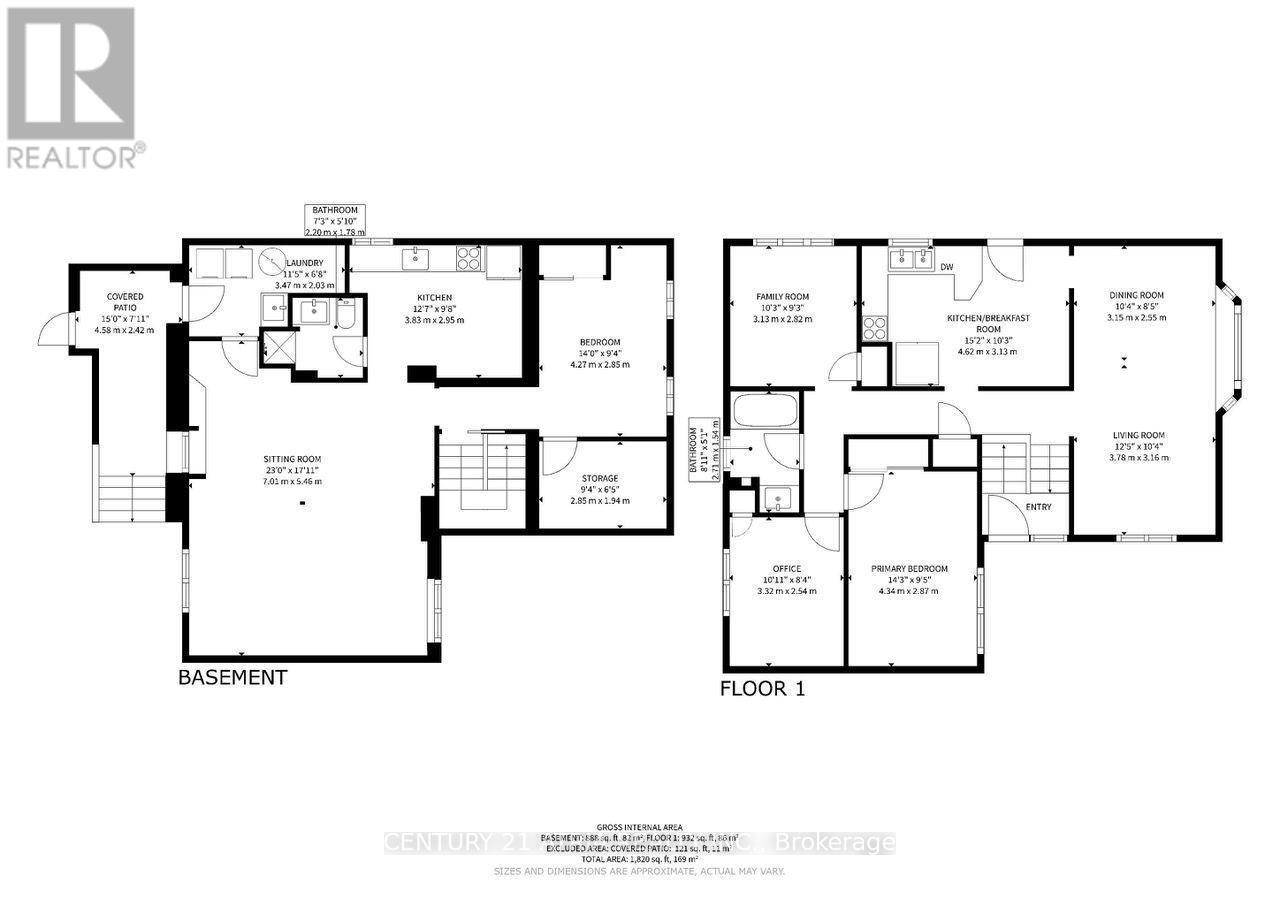
Welcome to this immaculate 3-bedroom bungalow on a pie shaped lot widening to a 70ft backyard, perfectly combining comfort, privacy, and exceptional potential in the heart of Scarborough's desirable Woburn community. Step into a light-filled main floor designed for easy living, leading out to an entertainer's dream: a spacious back deck featuring built-in seating, overlooking a peaceful, tree-lined backyard that provides exceptional natural privacy. Complete with a private driveway accommodating up to 3 vehicles, this property delivers outstanding practical value and limitless potential. The lower level offers incredible flexibility with a fully self-contained unit featuring a separate entrance, full kitchen, full bathroom, and 1 bedroom-with a spacious layout that can easily be converted into a 3-bedroom apartment! Perfect for rental income, multi-generational living, or an expansive student setup given the prime location. Ideally situated with seamless access to top educational institutions, including Centennial College (Progress Campus) and the University of Toronto Scarborough (UTSC). Commuters will love the convenient public transit with frequent TTC bus routes, proximity to GO Transit, and quick access to Highway 401. (id:43681)
Open House
现在这个房屋大家可以去Open House参观了!
2:00 pm
结束于:4:00 pm
2:00 pm
结束于:4:00 pm
房源概要
| MLS® Number | E13634740 |
| 房源类型 | 民宅 |
| 社区名字 | Woburn |
| 特征 | 无地毯, 亲戚套间 |
| 总车位 | 4 |
详 情
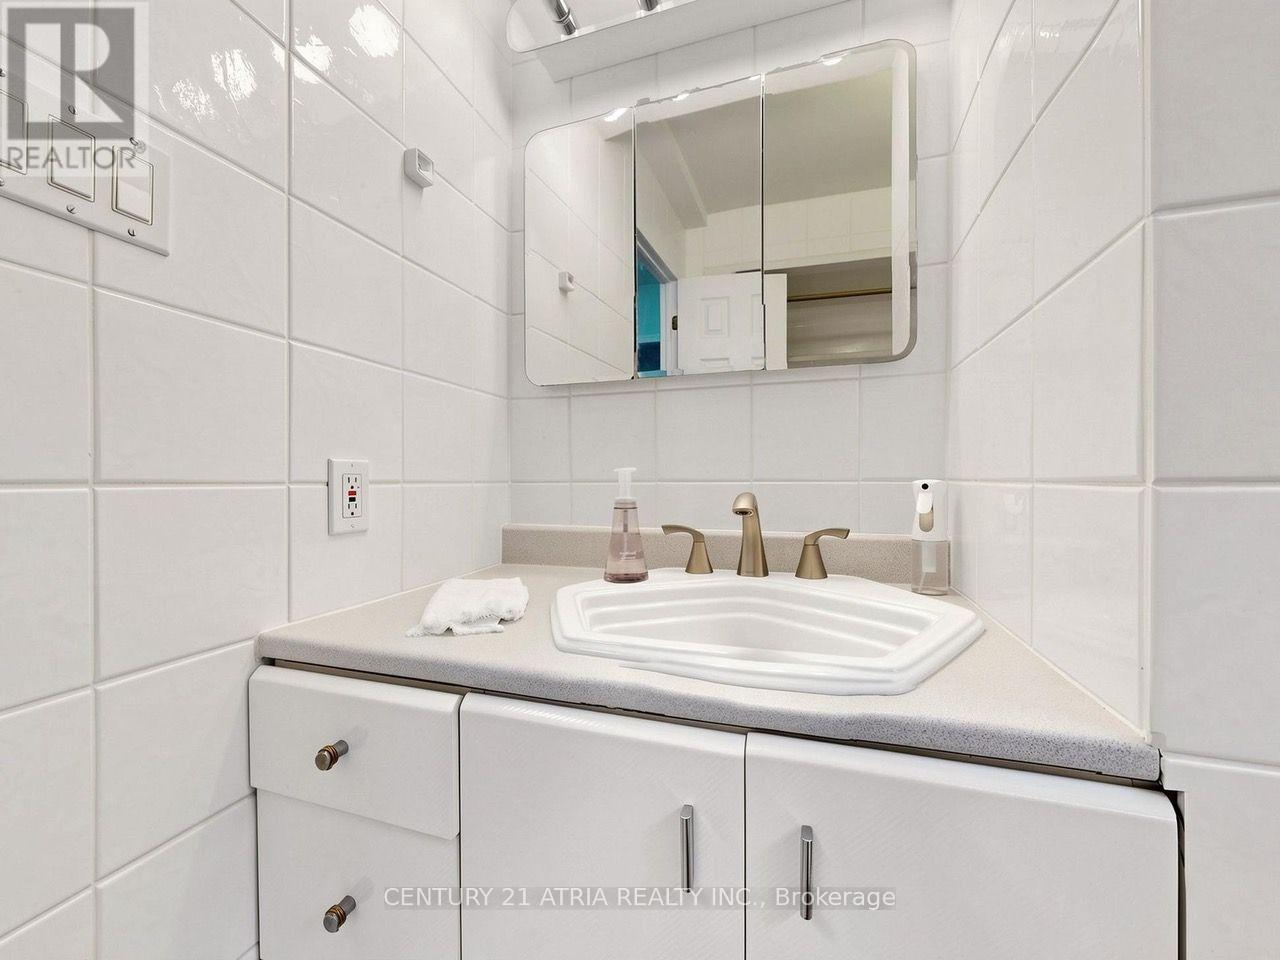
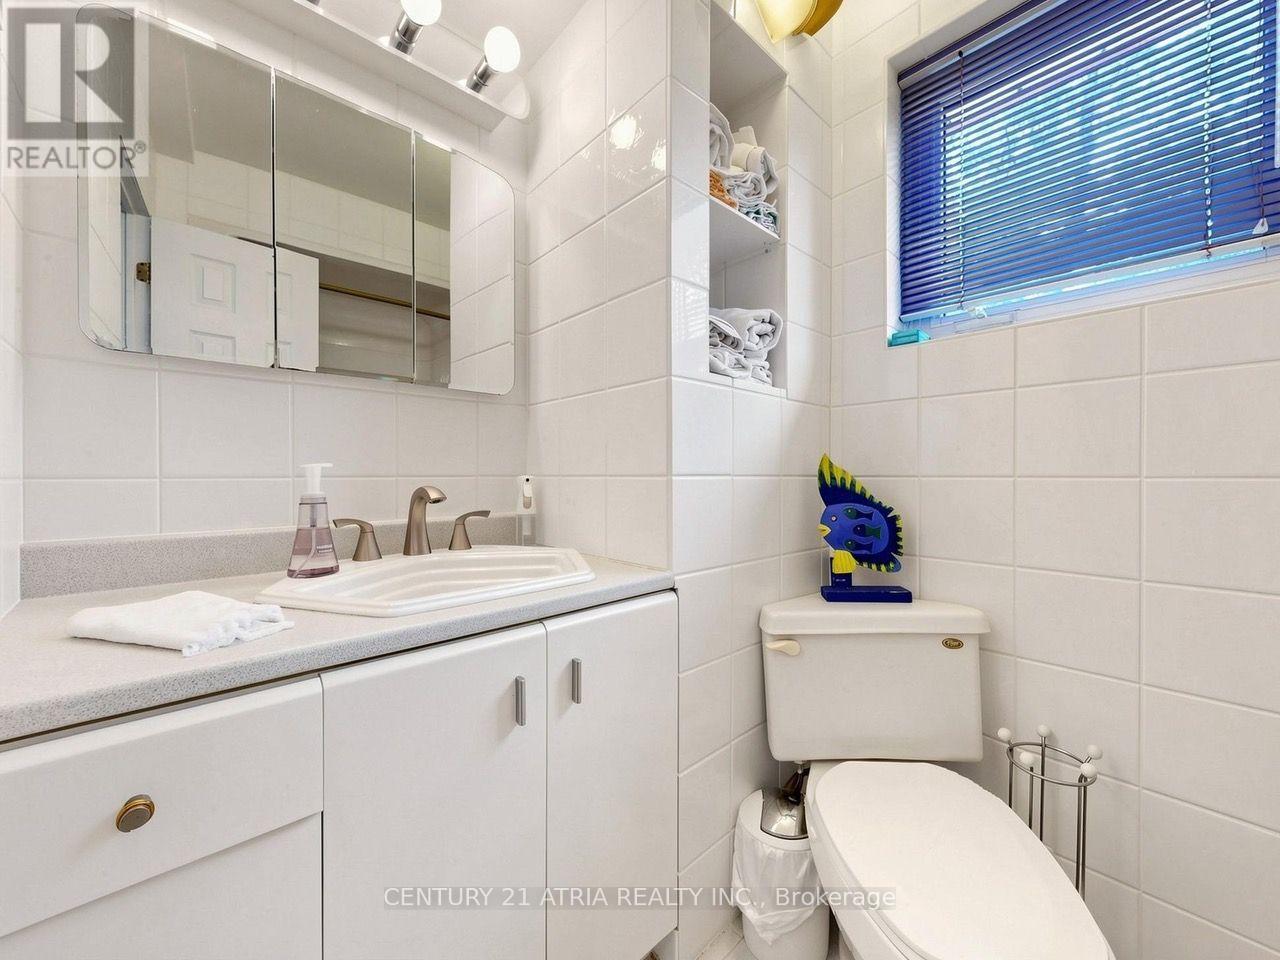
| 浴室 | 2 |
| 地上卧房 | 3 |
| 地下卧室 | 1 |
| 总卧房 | 4 |
| 家电类 | Water Heater |
| 建筑风格 | 平房 |
| 地下室功能 | Separate Entrance |
| 地下室类型 | Full |
| 施工种类 | 独立屋 |
| 空调 | 中央空调 |
| 外墙 | 砖 |
| Flooring Type | Hardwood |
| 地基类型 | 混凝土 |
| 供暖方式 | 天然气 |
| 供暖类型 | 压力热风 |
| 储存空间 | 1 |
| 内部尺寸 | 700 - 1100 Sqft |
| 类型 | 独立屋 |
| 设备间 | 市政供水 |
车 位
| 没有车库 |
土地
| 英亩数 | 无 |
| 污水道 | Sanitary Sewer |
| 土地深度 | 112 Ft ,8 In |
| 土地宽度 | 40 Ft ,1 In |
| 不规则大小 | 40.1 X 112.7 Ft |
房 间
| 楼 层 | 类 型 | 长 度 | 宽 度 | 面 积 |
|---|---|---|---|---|
| 地下室 | 厨房 | 3.48 m | 2.99 m | 3.48 m x 2.99 m |
| 地下室 | 卧室 | 4.24 m | 2.84 m | 4.24 m x 2.84 m |
| 地下室 | 娱乐,游戏房 | 6.16 m | 5.5 m | 6.16 m x 5.5 m |
| 一楼 | 客厅 | 6.52 m | 3.14 m | 6.52 m x 3.14 m |
| 一楼 | 餐厅 | 6.52 m | 3.14 m | 6.52 m x 3.14 m |
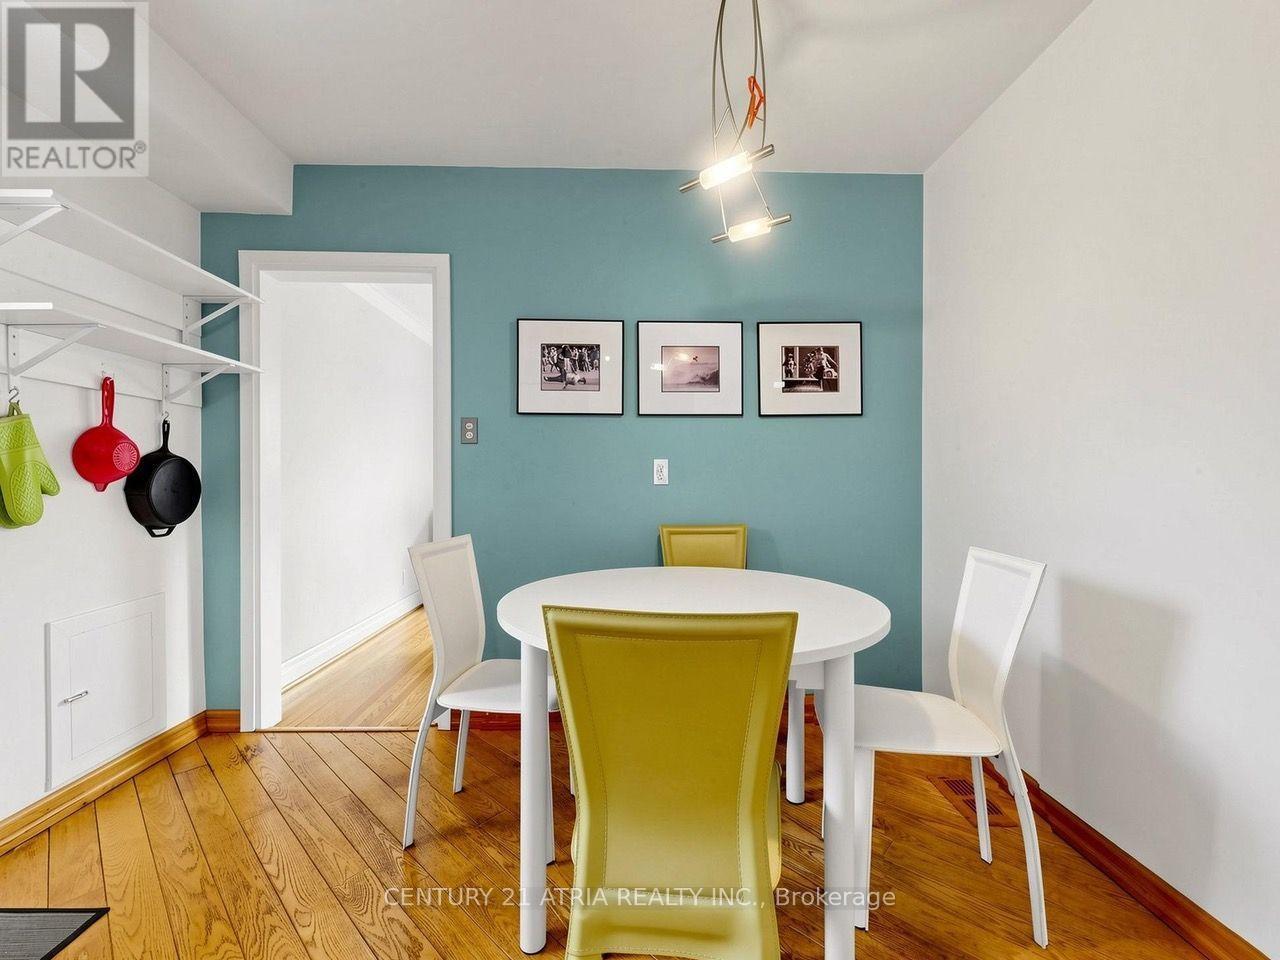
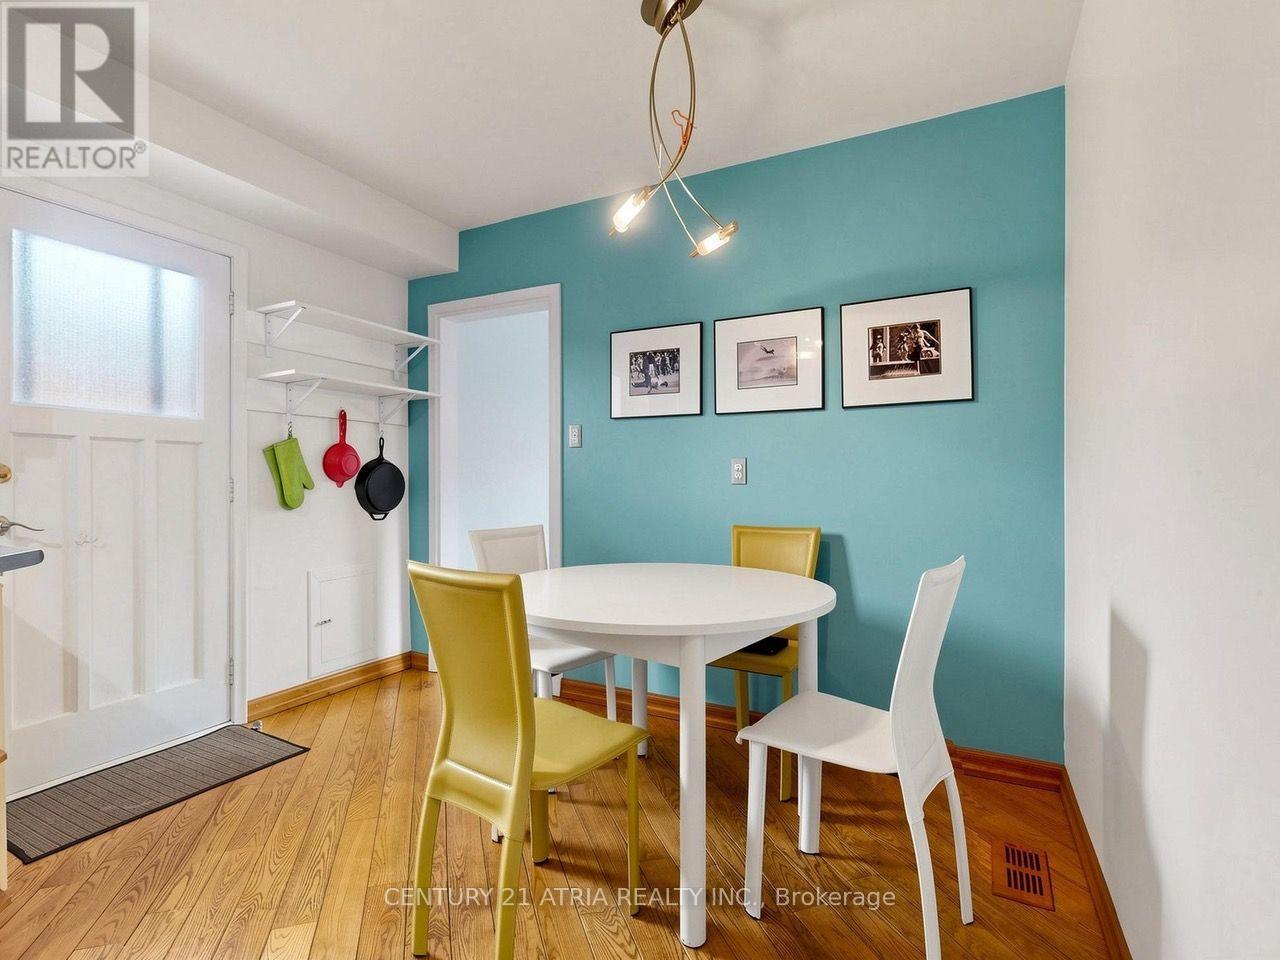
| 一楼 | 厨房 | 3.12 m | 4.89 m | 3.12 m x 4.89 m |
| 一楼 | 主卧 | 4.34 m | 2.9 m | 4.34 m x 2.9 m |
| 一楼 | 第二卧房 | 3.24 m | 2.47 m | 3.24 m x 2.47 m |
| 一楼 | 第三卧房 | 3.04 m | 2.75 m | 3.04 m x 2.75 m |
https://www.realtor.ca/real-estate/30110760/22-jeffton-crescent-toronto-woburn-woburn

The trademarks REALTOR®, REALTORS®, and the REALTOR® logo are controlled by The Canadian Real Estate Association (CREA) and identify real estate professionals who are members of CREA. The trademarks MLS®, Multiple Listing Service® and the associated logos are owned by The Canadian Real Estate Association (CREA) and identify the quality of services provided by real estate professionals who are members of CREA. The trademark DDF® is owned by The Canadian Real Estate Association (CREA) and identifies CREA's Data Distribution Facility (DDF®)
Toronto Real Estate Board
Century 21 Atria Realty Inc.
August 05 2026 07:28:41
