
22 Hine Road Brantford, Ontario N3T 0W5


$2,500 Monthly
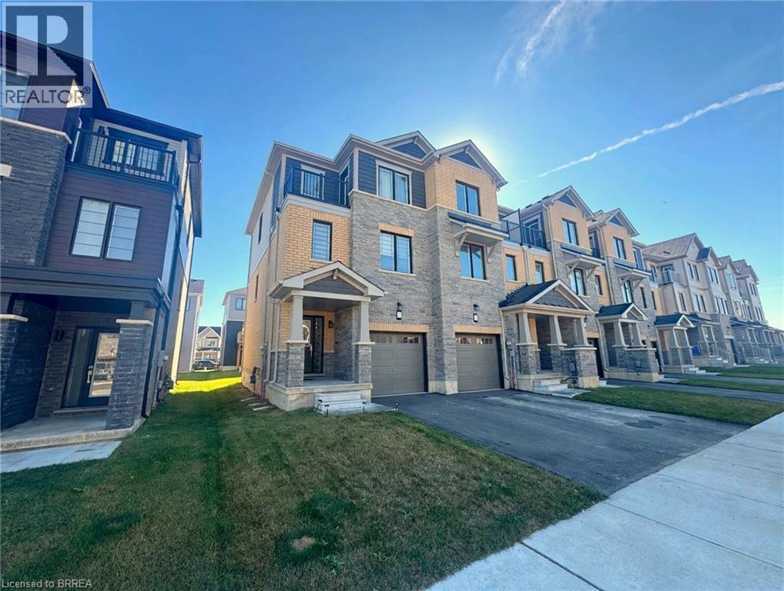
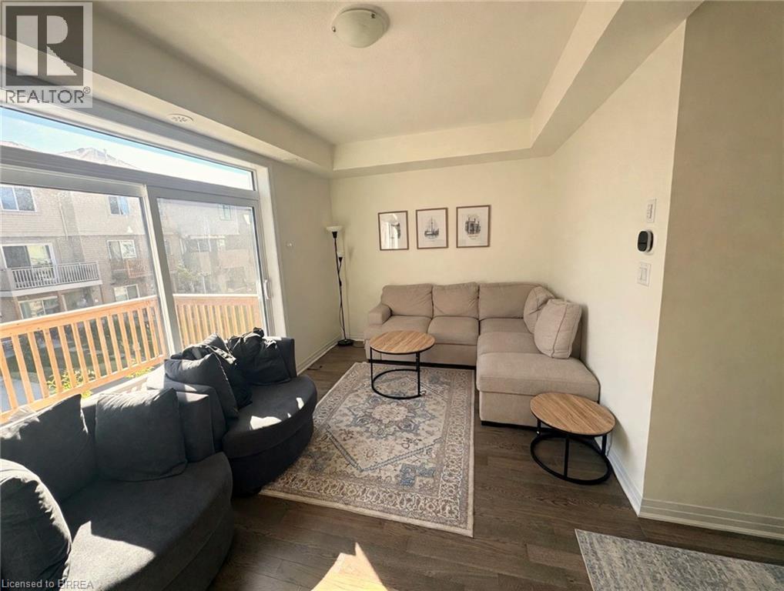
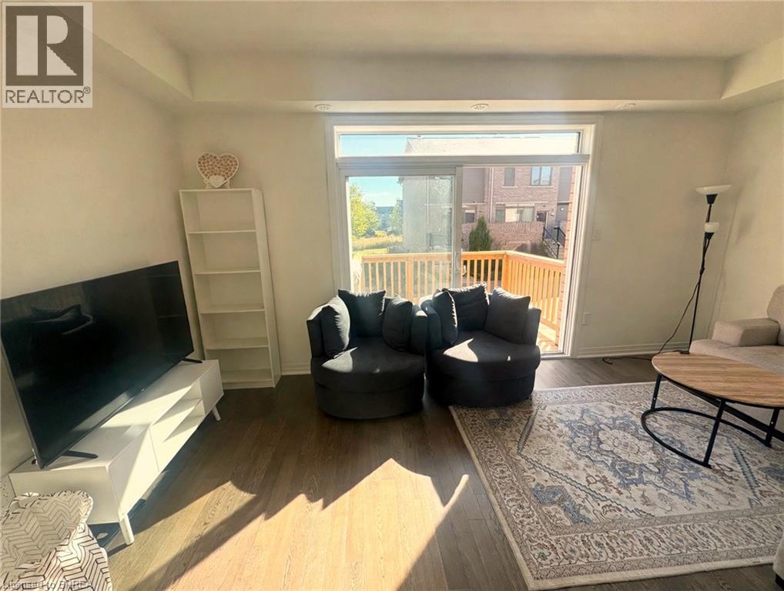
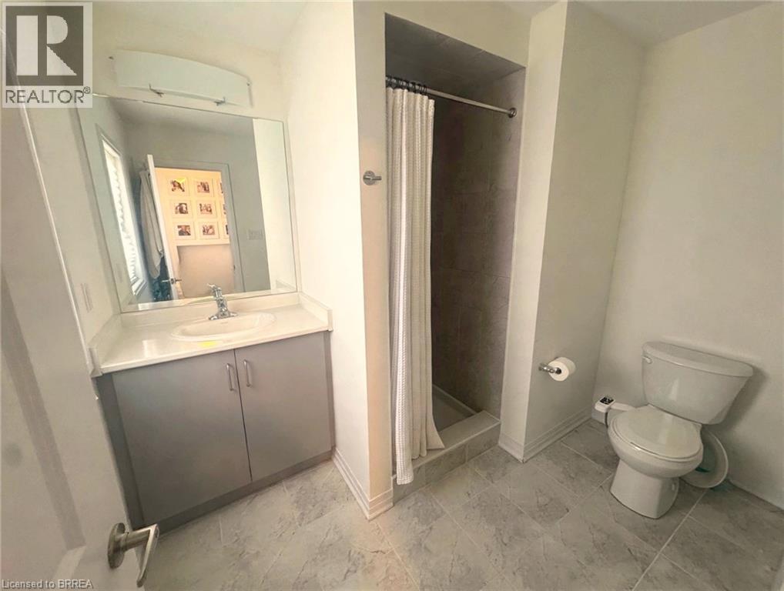
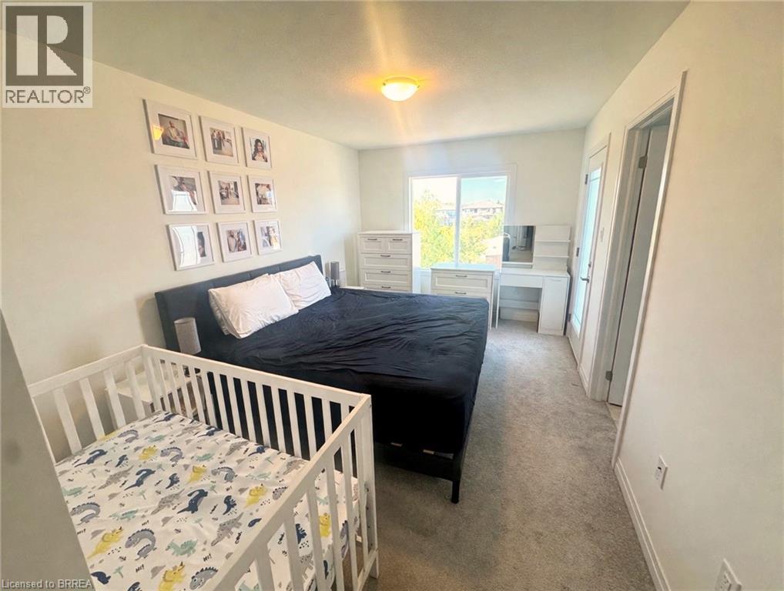
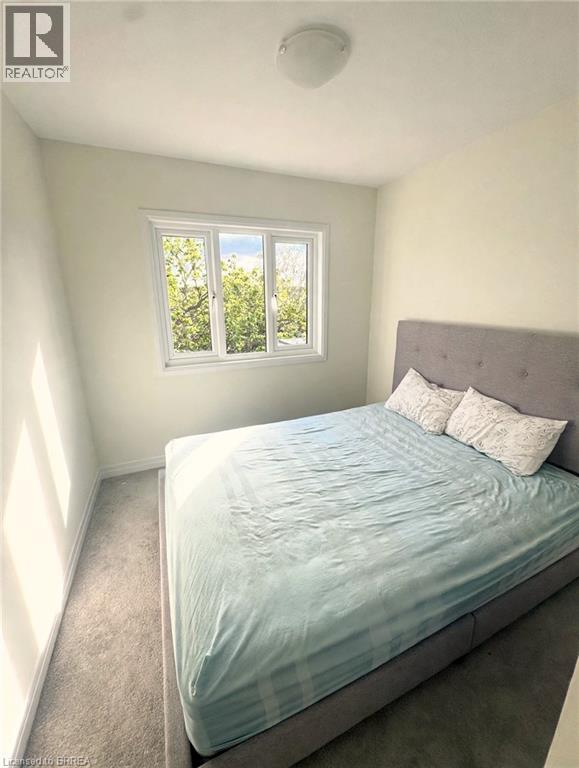
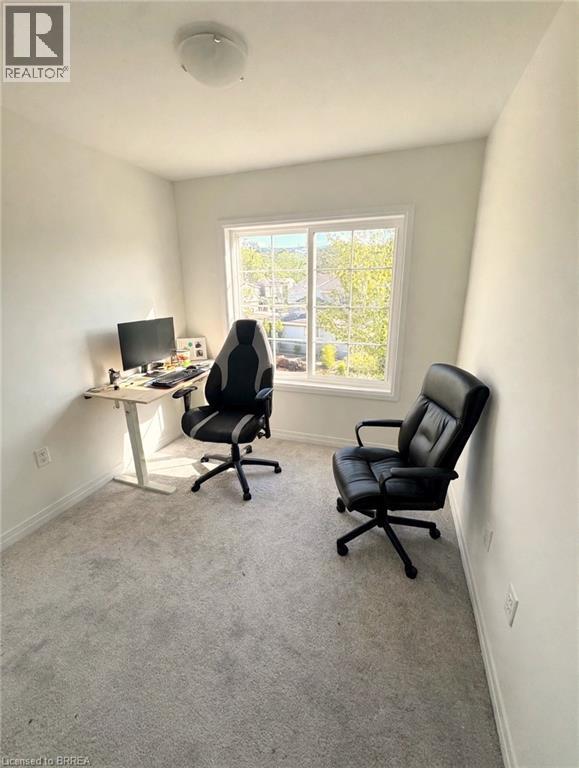
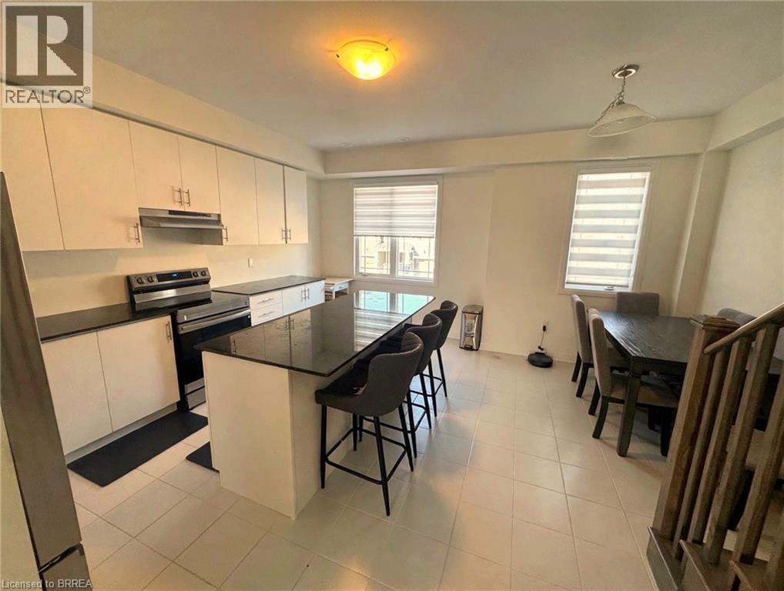
This 2025-built Empire Communities townhouse in Brantford offers modern living across three finished storeys, with 3 bedrooms, 2.5 bathrooms, and approximately 1,600 sq ft of bright, new-build space. The main level features a great room, modern kitchen with island and stainless steel appliances, and dining room, plus a 2-piece powder room, while the upper level offers a primary bedroom and two additional bedrooms, one that makes an easy office, plus two 3-piece bathrooms. Bright end unit with single garage and driveway parking, new-build finishes and appliances throughout. Tenant pays utilities. Available December 1st on a one-year (or longer) lease. (id:43681)
房源概要
| MLS® Number | 40877401 |
| 房源类型 | 民宅 |
| 附近的便利设施 | 公园, 公共交通 |
| 总车位 | 2 |
详 情
| 浴室 | 3 |
| 地上卧房 | 3 |
| 总卧房 | 3 |
| 地下室进展 | 已完成 |
| 地下室类型 | Full (unfinished) |
| 施工种类 | 附加的 |
| 空调 | 中央空调 |
| 外墙 | 砖 Veneer, 石 |
| 客人卫生间(不包含洗浴) | 1 |
| 供暖类型 | 压力热风 |
| 储存空间 | 2 |
| 内部尺寸 | 1600 Sqft |
| 类型 | 联排别墅 |
| 设备间 | 市政供水 |
车 位
| 附加车库 |
土地
| 英亩数 | 无 |
| 土地便利设施 | 公园, 公共交通 |
| 污水道 | 城市污水处理系统 |
| 土地深度 | 92 Ft |
| 土地宽度 | 24 Ft |
| 规划描述 | H-r4a-63 |
房 间
| 楼 层 | 类 型 | 长 度 | 宽 度 | 面 积 |
|---|---|---|---|---|
| 二楼 | 餐厅 | 8'6'' x 9'4'' | ||
| 二楼 | 厨房 | 8'1'' x 17'0'' | ||
| 二楼 | 两件套卫生间 | Measurements not available | ||
| 二楼 | 大型活动室 | 17'1'' x 10'2'' | ||
| 三楼 | 三件套卫生间 | Measurements not available | ||
| 三楼 | 三件套卫生间 | Measurements not available | ||
| 三楼 | 卧室 | 8'10'' x 8'6'' | ||
| 三楼 | 卧室 | 8'6'' x 8'6'' | ||
| 三楼 | 卧室 | 10'0'' x 14'6'' |
https://www.realtor.ca/real-estate/30500591/22-hine-road-brantford

The trademarks REALTOR®, REALTORS®, and the REALTOR® logo are controlled by The Canadian Real Estate Association (CREA) and identify real estate professionals who are members of CREA. The trademarks MLS®, Multiple Listing Service® and the associated logos are owned by The Canadian Real Estate Association (CREA) and identify the quality of services provided by real estate professionals who are members of CREA. The trademark DDF® is owned by The Canadian Real Estate Association (CREA) and identifies CREA's Data Distribution Facility (DDF®)
Brantford Regional Real Estate Assn Inc
Real Broker Ontario Ltd., Real Broker Ontario Ltd
November 10 2026 09:53:53
