
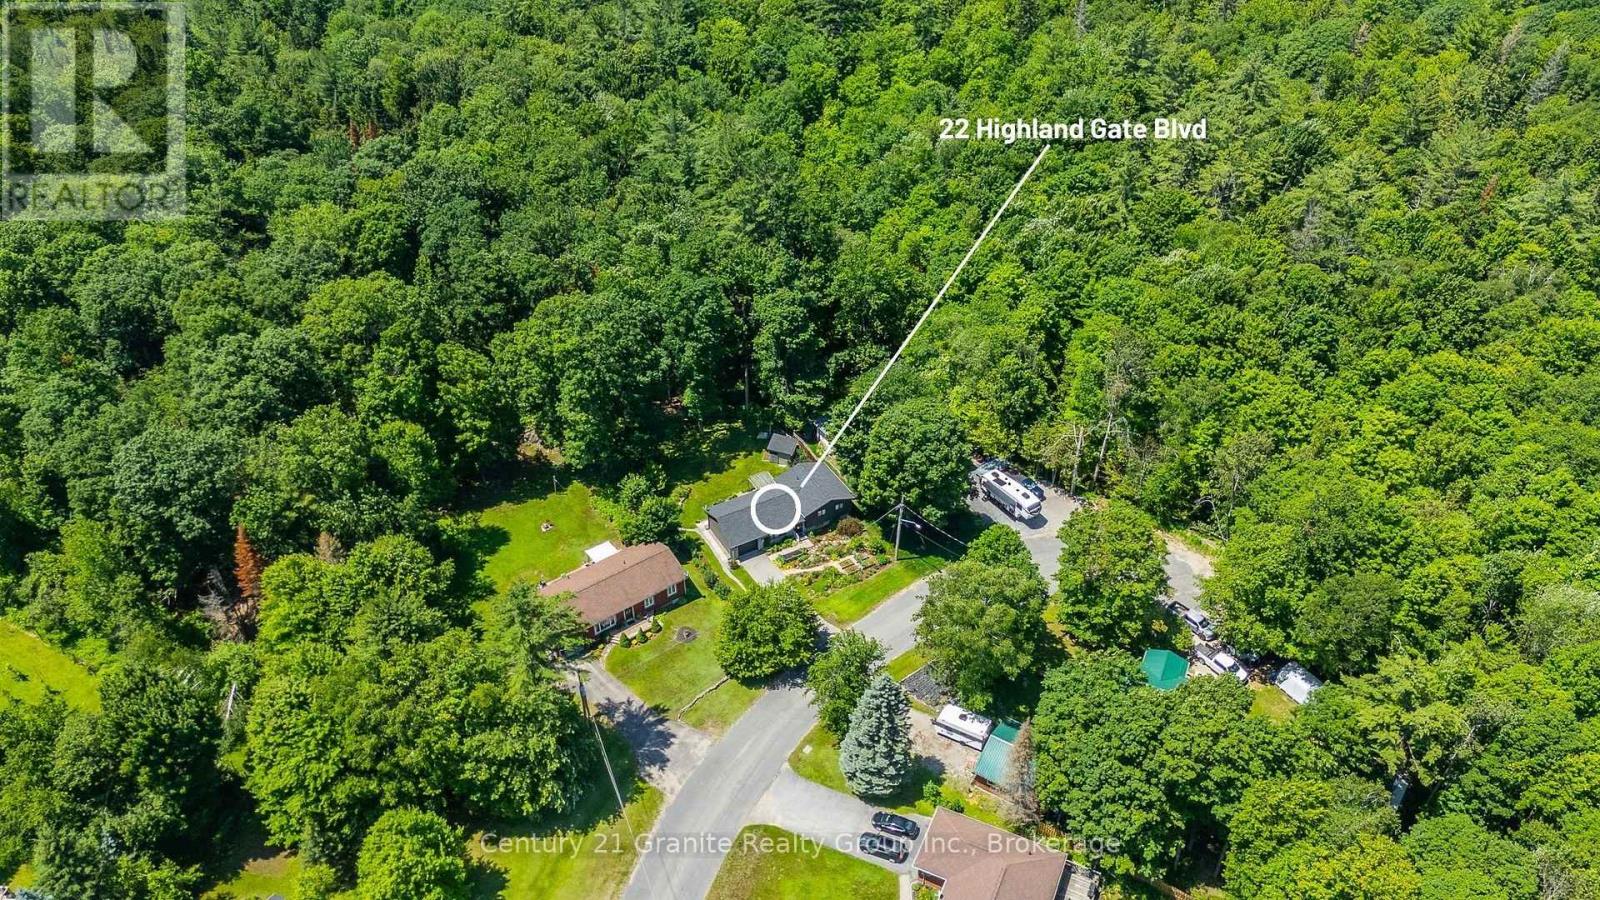
22 Highland Gate Boulevard Minden Hills (Anson), Ontario K0M 2K0


$599,000
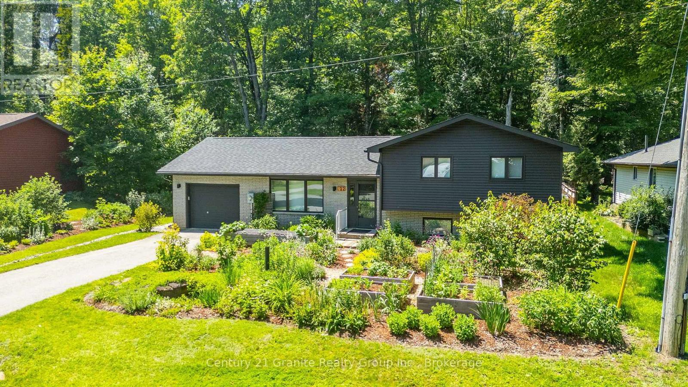
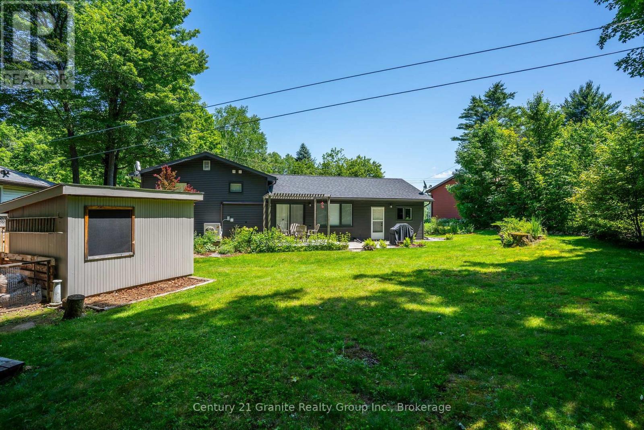
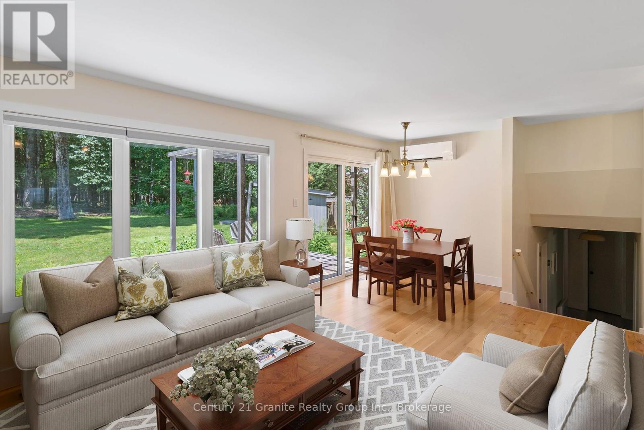
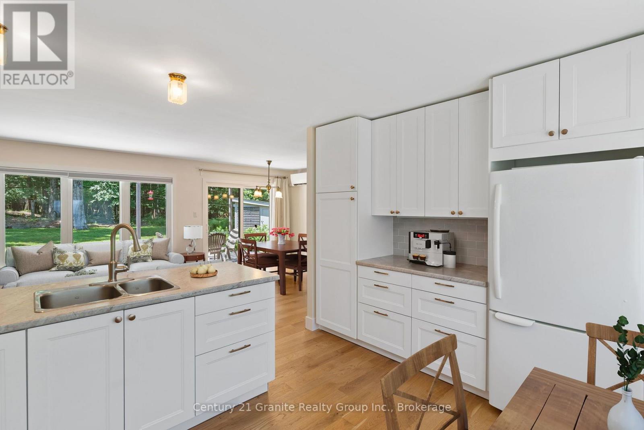
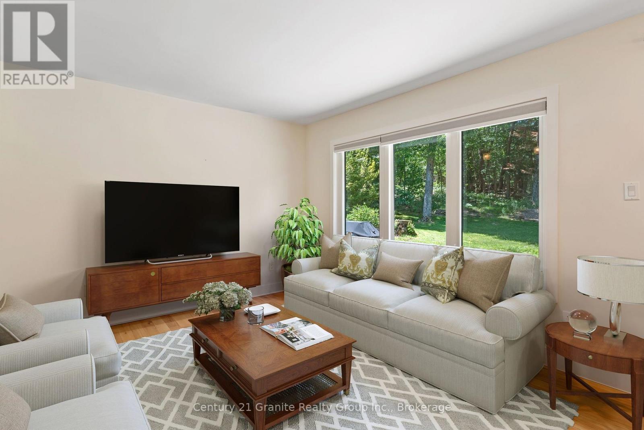
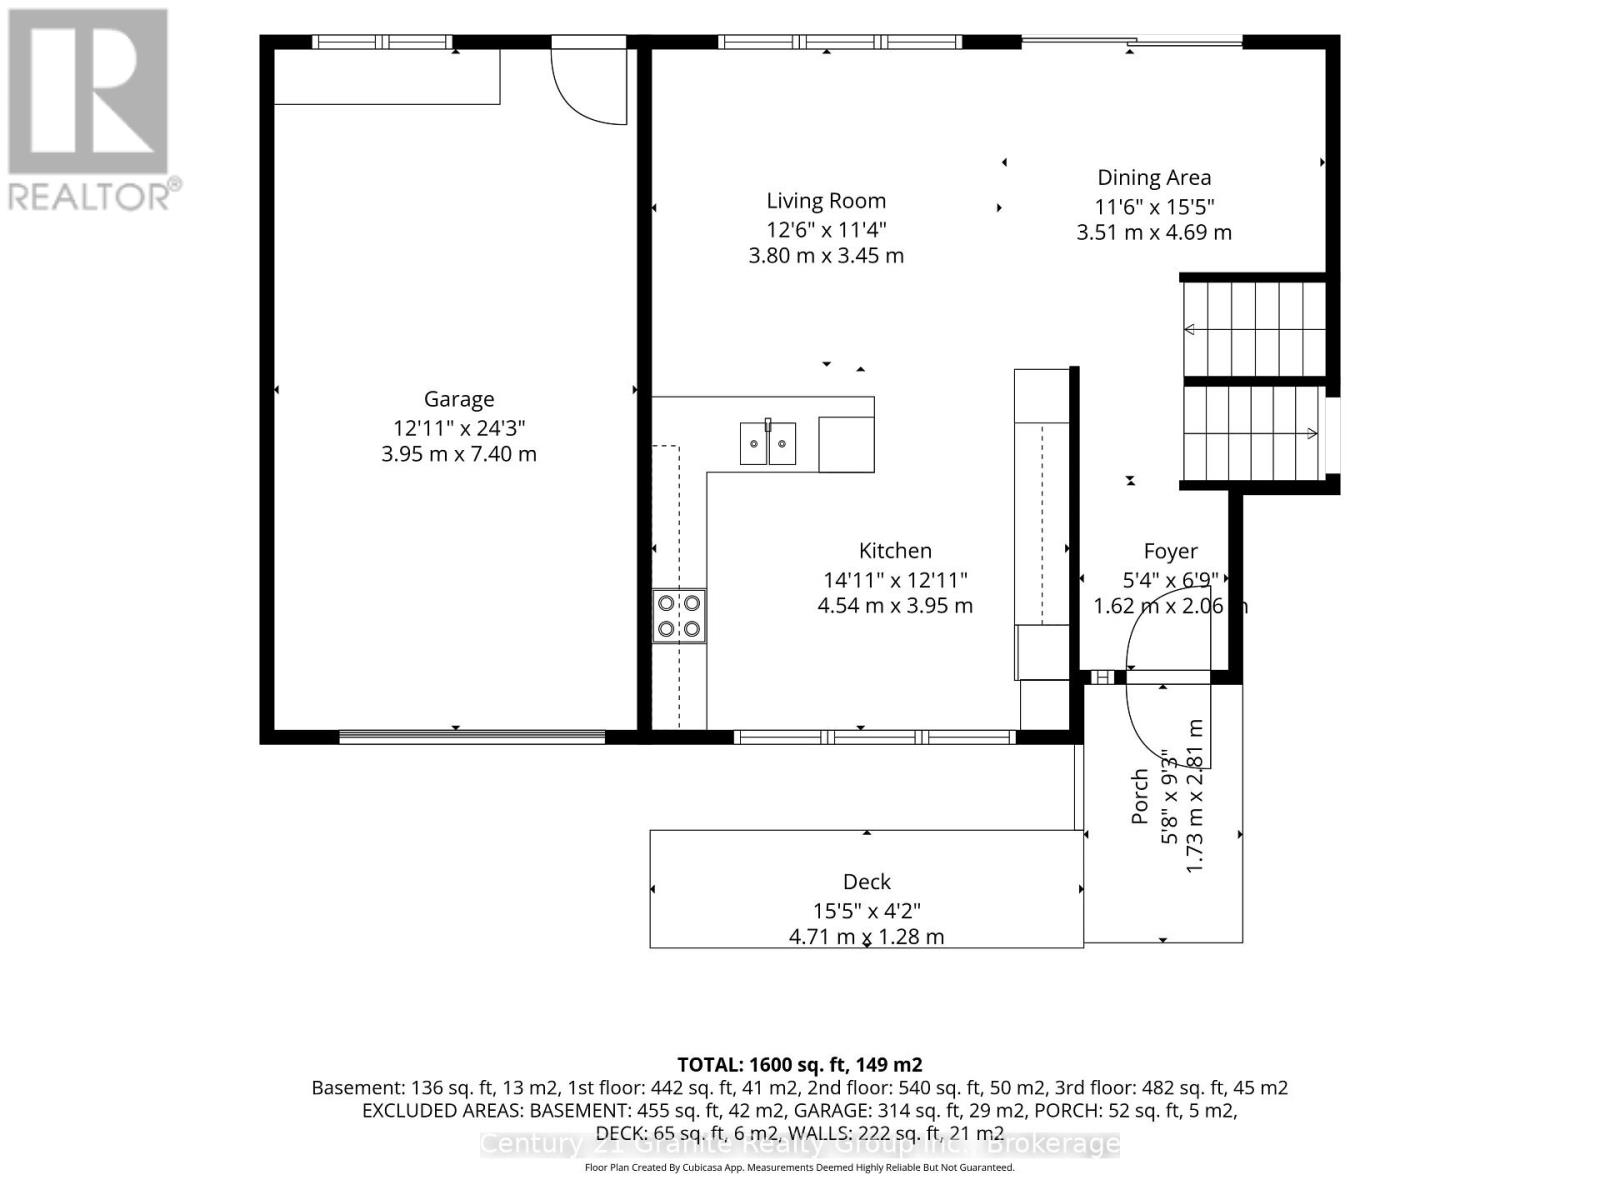
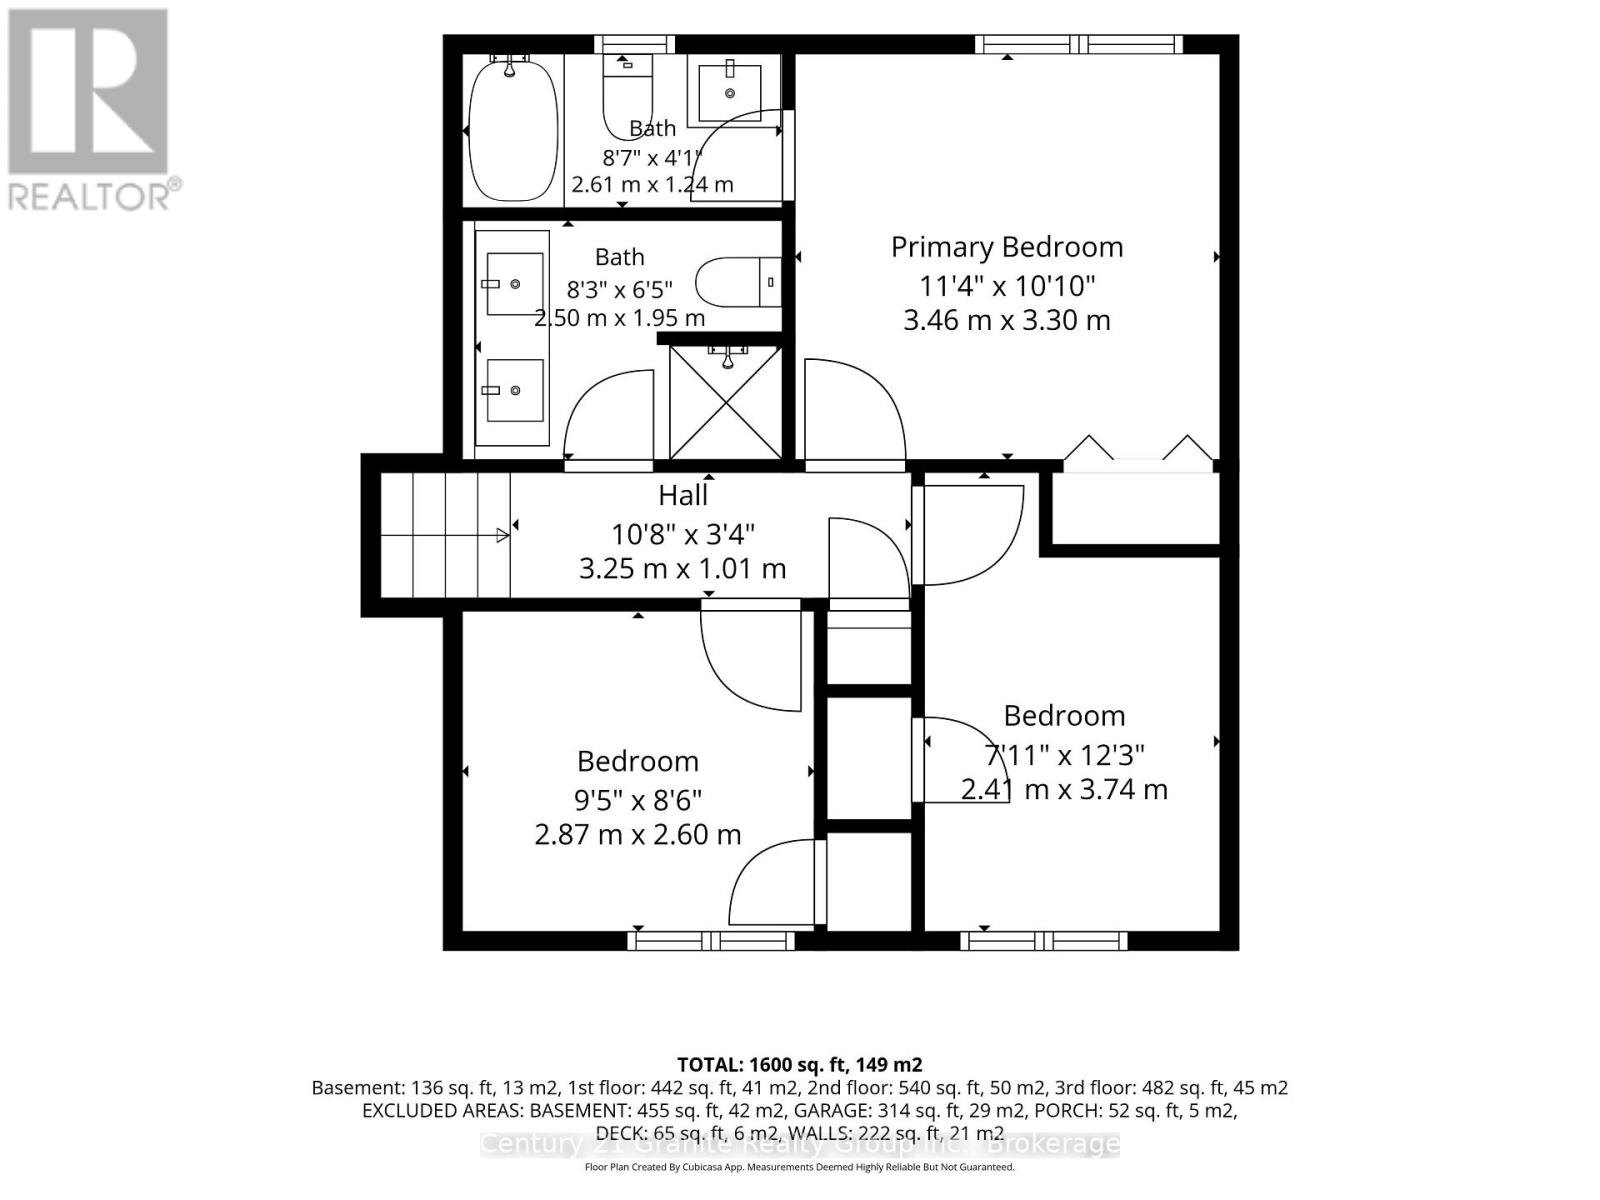
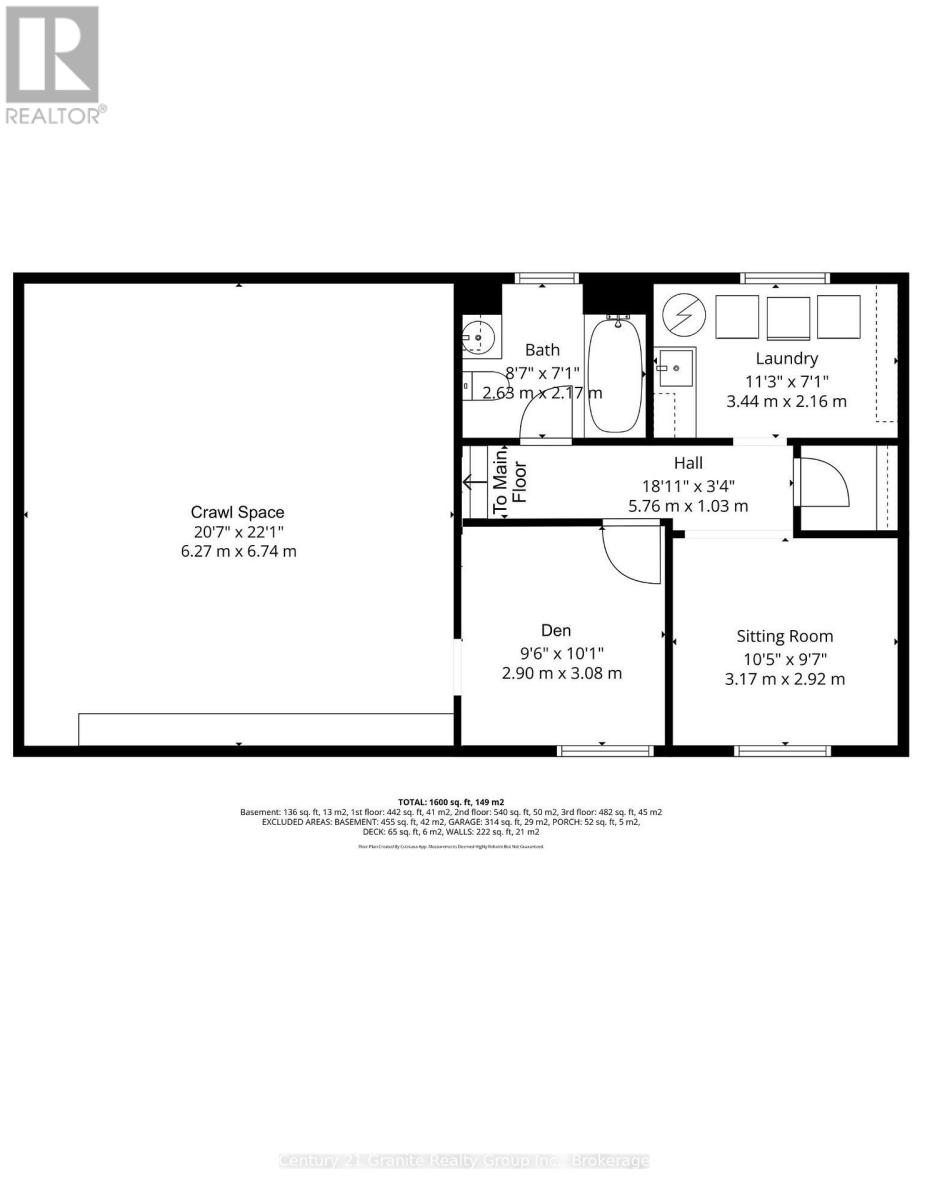
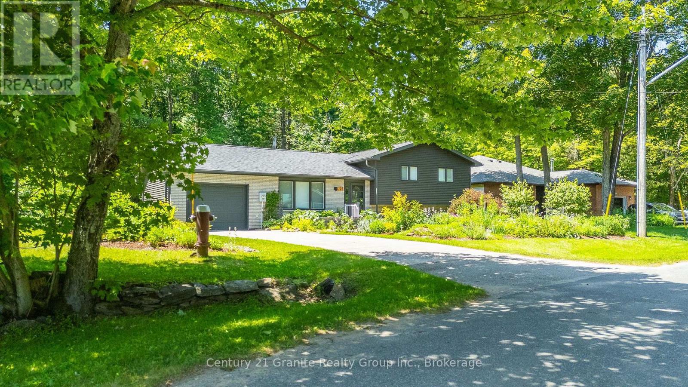
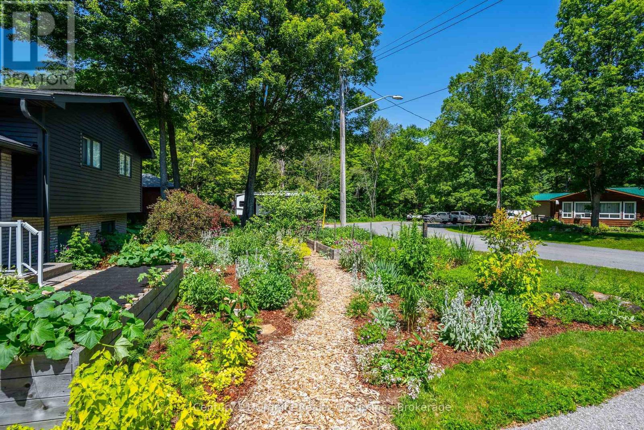
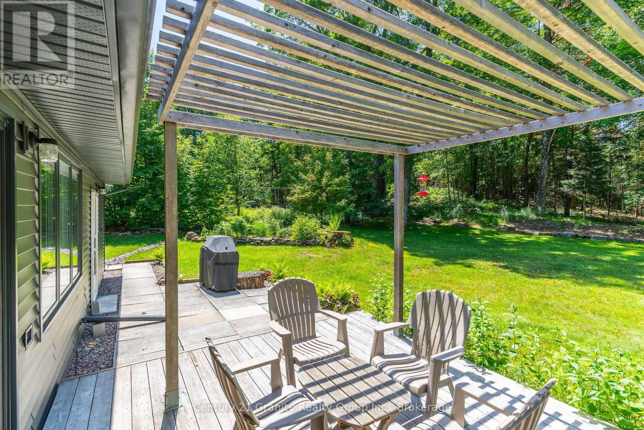
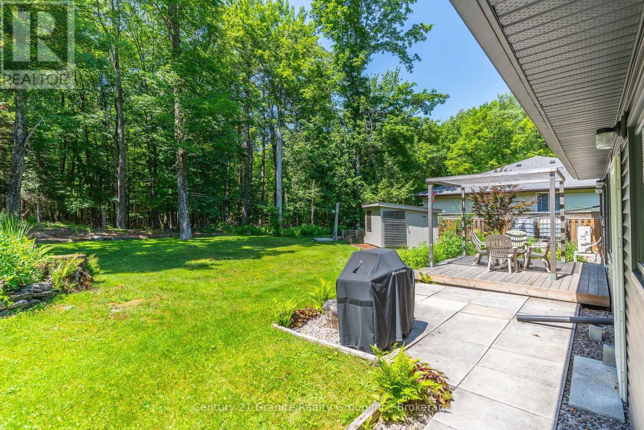
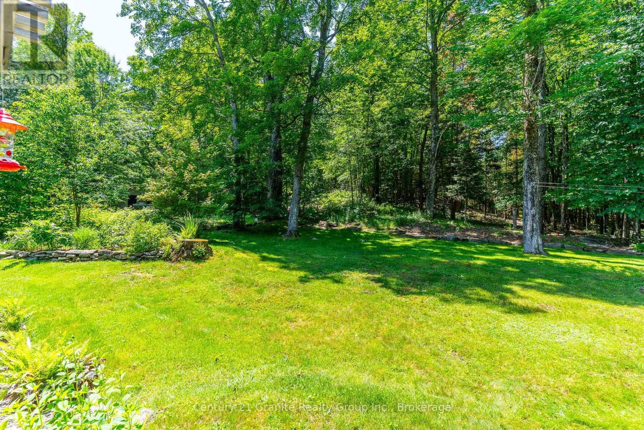
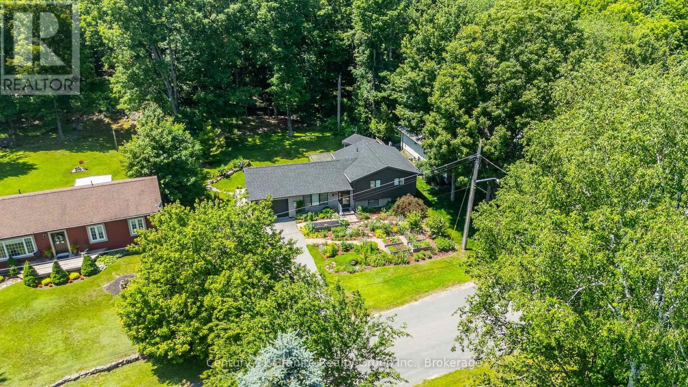
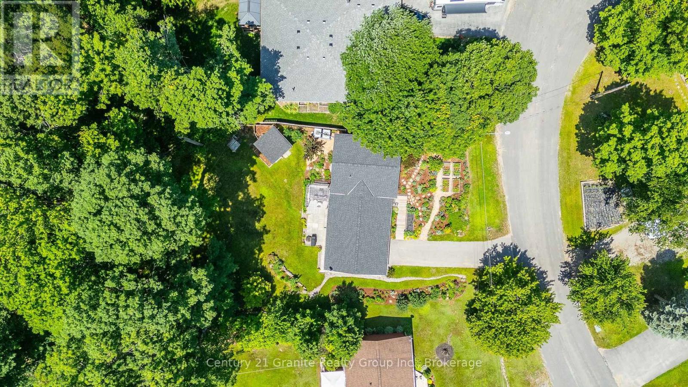
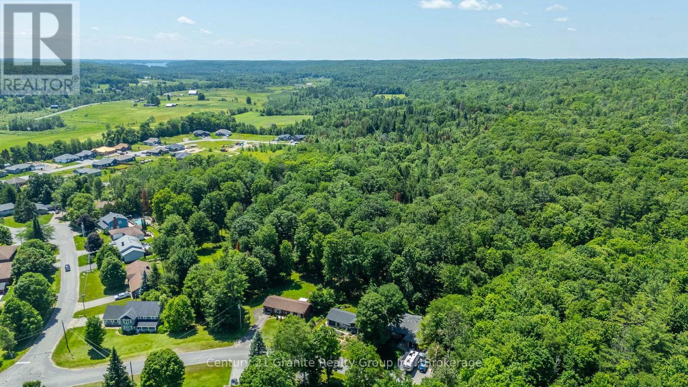
Set in Highland Gate Estates on a municipally maintained road just minutes to town, 22 Highland Gate Blvd is a well-kept side-split offering a smart, family-friendly layout with 3 bedrooms and 3 full bathrooms, plus a backyard setting that feels private and peaceful.The main floor is designed for everyday living, with a bright kitchen, dining area, and living room, and a walkout to the back deck for easy indoor/outdoor flow. Many key updates have been completed over the years, including engineered oak hardwood flooring, an updated kitchen and backsplash, windows, siding, modern-style electric baseboards, hot water tank, and a heat pump with A/C. The roof was replaced in 2020, adding extra peace of mind. Enjoy the convenience of municipal water and sewers, with an efficient heating/cooling setup for low utility bills.Upstairs you'll find three bedrooms and two full bathrooms, including a private 4-pc ensuite. The lower level adds excellent flexibility with a den, sitting room, full 4-pc bathroom, and laundry-ideal for working from home, hobbies, guests, or creating a separate space for teens.A single-car attached heated garage with a man door to the backyard is a practical bonus for day-to-day living and garden access. Outside, enjoy a level yard with private forest views, a deck with pergola, and a shed on a concrete pad. The front yard is equally inviting with established perennial gardens and vegetable gardens. Move-in-ready and close to Minden amenities including the elementary school, library, and community centre. (id:43681)
房源概要
| MLS® Number | X13575544 |
| 房源类型 | 民宅 |
| 社区名字 | Anson |
| 附近的便利设施 | 学校, 近高尔夫球场 |
| 社区特征 | 社区活动中心 |
| 特征 | Cul-de-sac, 树木繁茂的地区, Irregular Lot Size, Flat Site, Level |
| 总车位 | 3 |
| 结构 | Deck, 棚 |
详 情
| 浴室 | 3 |
| 地上卧房 | 3 |
| 总卧房 | 3 |
| Age | 31 To 50 Years |
| 家电类 | Water Heater, Garage Door Opener Remote(s), Water Meter, Blinds, 烘干机, Hood 电扇, 炉子, 洗衣机, 冰箱 |
| 地下室进展 | 已装修 |
| 地下室类型 | N/a (finished), Partial, Crawl Space |
| 施工种类 | 独立屋 |
| Construction Style Split Level | Sidesplit |
| 空调 | Wall Unit |
| 外墙 | 砖, 乙烯基壁板 |
| Fire Protection | Smoke Detectors |
| 地基类型 | 水泥 |
| 供暖方式 | 电 |
| 供暖类型 | Baseboard Heaters, Heat Pump |
| 内部尺寸 | 700 - 1100 Sqft |
| 类型 | 独立屋 |
| 设备间 | 市政供水 |
车 位
| 附加车库 | |
| Garage |
土地
| 入口类型 | Public Road |
| 英亩数 | 无 |
| 土地便利设施 | 学校, 近高尔夫球场 |
| Landscape Features | Landscaped |
| 污水道 | Sanitary Sewer |
| 土地深度 | 150 Ft |
| 土地宽度 | 75 Ft |
| 不规则大小 | 75 X 150 Ft |
| 规划描述 | R1 |
房 间
| 楼 层 | 类 型 | 长 度 | 宽 度 | 面 积 |
|---|---|---|---|---|
| Lower Level | 起居室 | 3.17 m | 2.92 m | 3.17 m x 2.92 m |
| Lower Level | 洗衣房 | 3.44 m | 2.16 m | 3.44 m x 2.16 m |
| Lower Level | 浴室 | 2.63 m | 2.17 m | 2.63 m x 2.17 m |
| Lower Level | 衣帽间 | 2.9 m | 3.08 m | 2.9 m x 3.08 m |
| 一楼 | 门厅 | 1.62 m | 2.06 m | 1.62 m x 2.06 m |
| 一楼 | 厨房 | 4.54 m | 3.95 m | 4.54 m x 3.95 m |
| 一楼 | 客厅 | 3.8 m | 3.45 m | 3.8 m x 3.45 m |
| 一楼 | 餐厅 | 3.51 m | 4.69 m | 3.51 m x 4.69 m |
| Upper Level | 主卧 | 3.46 m | 3.3 m | 3.46 m x 3.3 m |
| Upper Level | 浴室 | 2.61 m | 1.24 m | 2.61 m x 1.24 m |
| Upper Level | 第二卧房 | 2.41 m | 3.74 m | 2.41 m x 3.74 m |
| Upper Level | 第三卧房 | 2.87 m | 2.6 m | 2.87 m x 2.6 m |
| Upper Level | 浴室 | 2.5 m | 1.95 m | 2.5 m x 1.95 m |
设备间
| 有线电视 | 可用 |
| 配电箱 | 已安装 |
| Wireless | 可用 |
| Telephone | Nearby |
| Electricity Connected | Connected |
| 污水道 | 已安装 |
https://www.realtor.ca/real-estate/30046784/22-highland-gate-boulevard-minden-hills-anson-anson

The trademarks REALTOR®, REALTORS®, and the REALTOR® logo are controlled by The Canadian Real Estate Association (CREA) and identify real estate professionals who are members of CREA. The trademarks MLS®, Multiple Listing Service® and the associated logos are owned by The Canadian Real Estate Association (CREA) and identify the quality of services provided by real estate professionals who are members of CREA. The trademark DDF® is owned by The Canadian Real Estate Association (CREA) and identifies CREA's Data Distribution Facility (DDF®)
Muskoka Haliburton Orillia – The Lakelands Association of REALTORS®
Century 21 Granite Realty Group Inc.
July 17 2026 01:59:02
