3 卧室
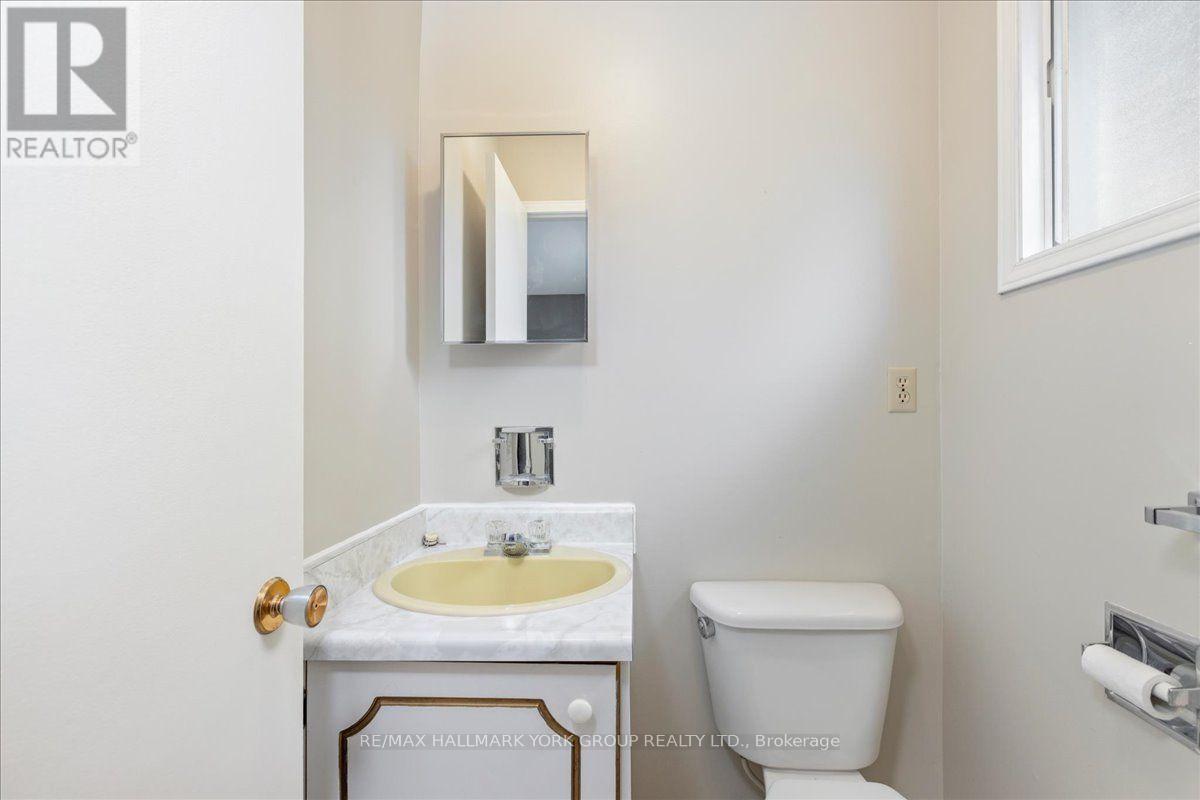
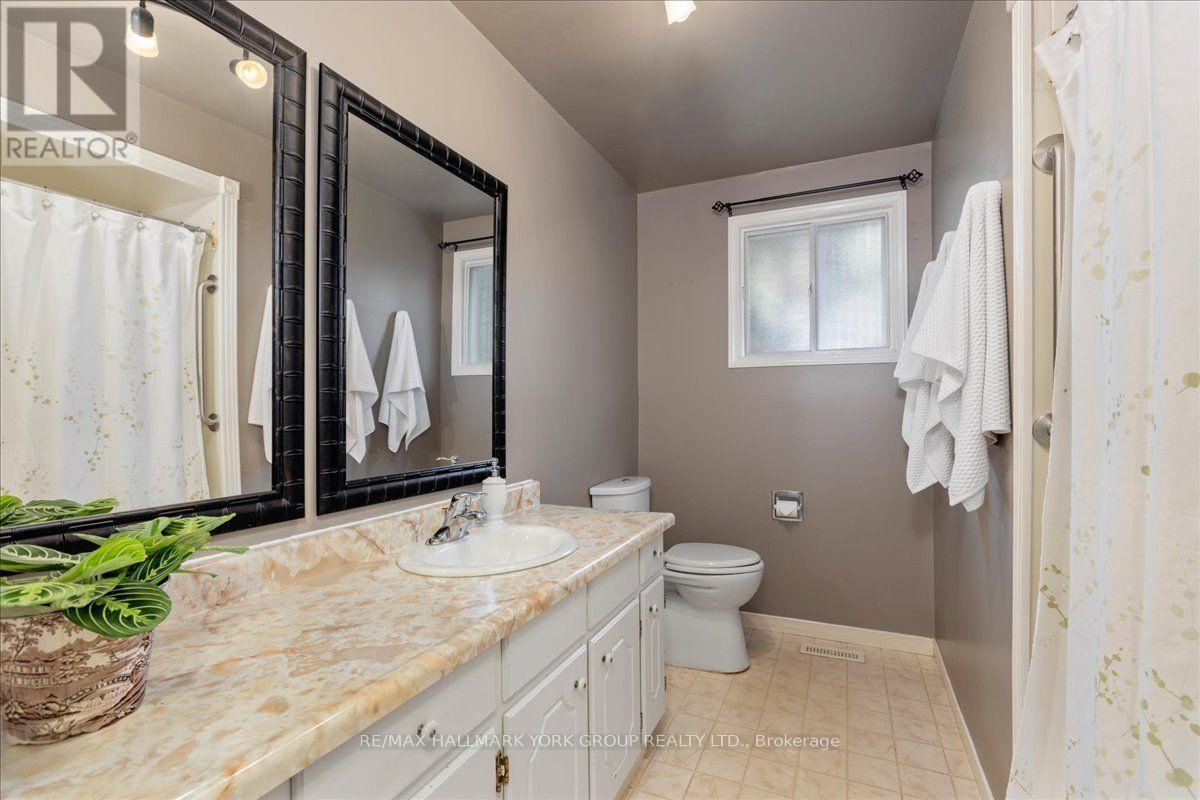
2 浴室
1100 - 1500 sqft
壁炉
中央空调
风热取暖
Landscaped
$839,000
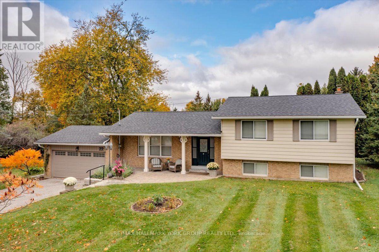
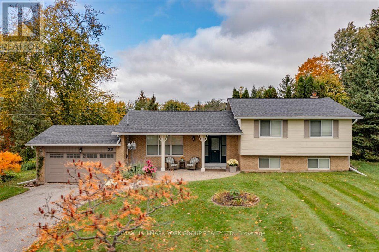
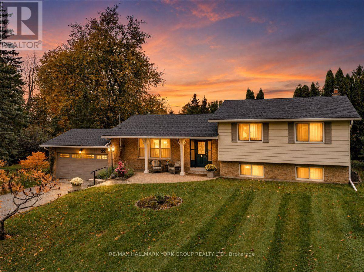
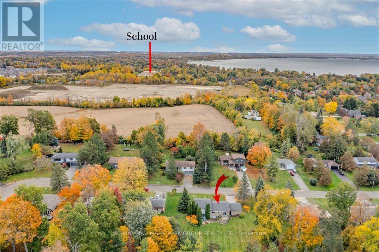
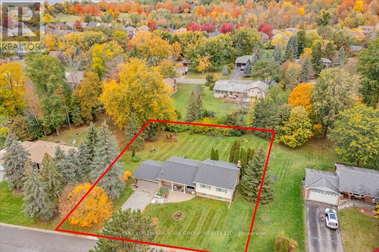
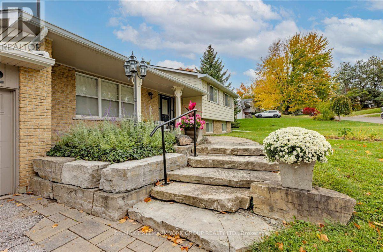
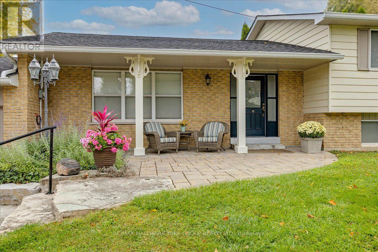
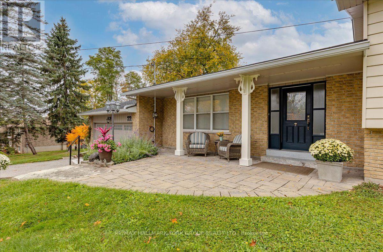
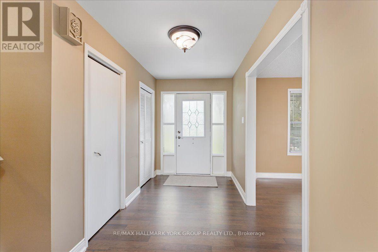
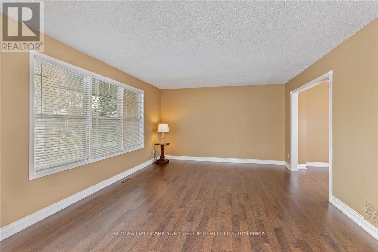
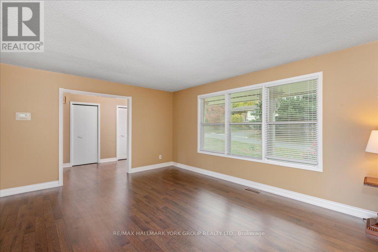
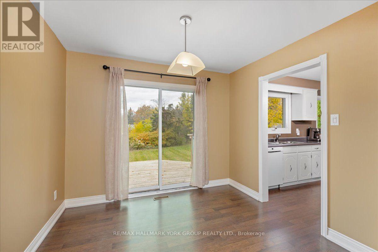
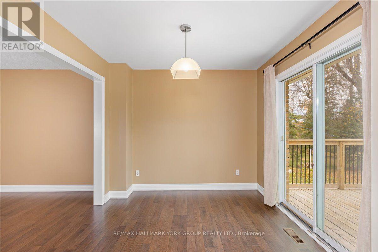
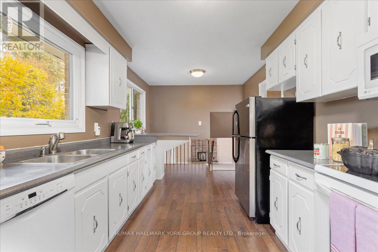
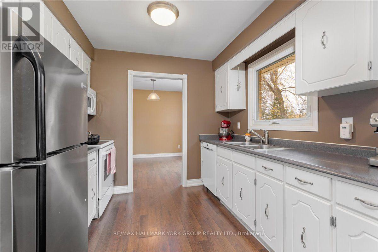
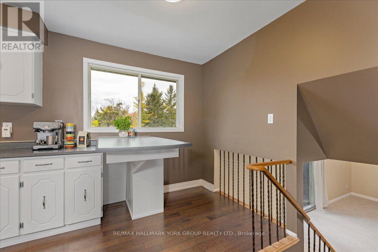
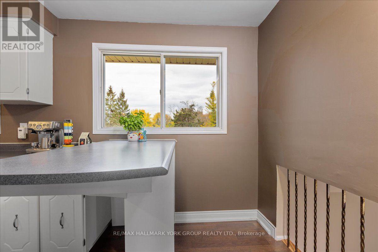
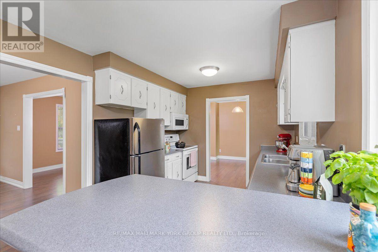
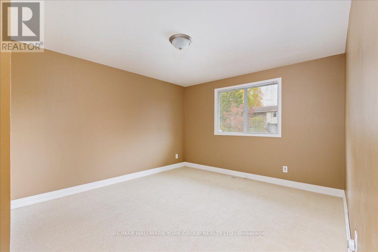
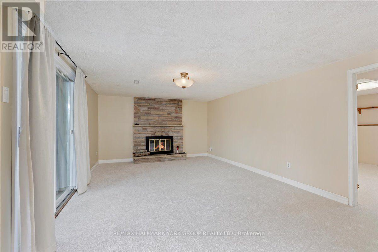
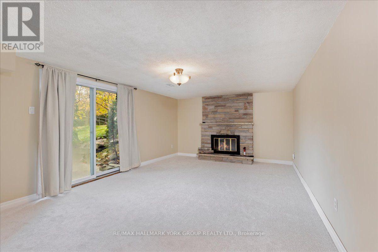
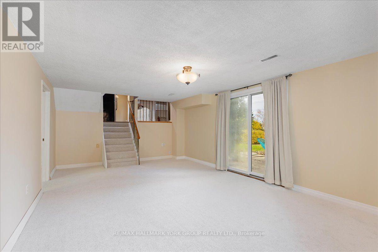
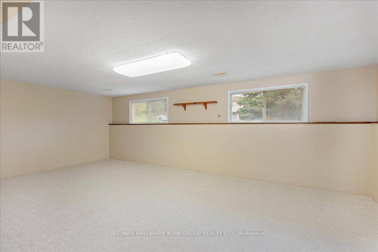
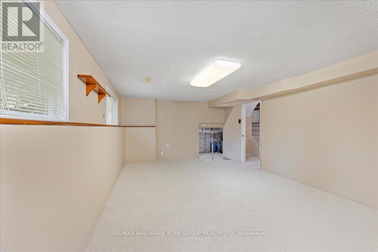
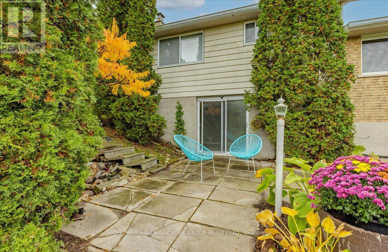
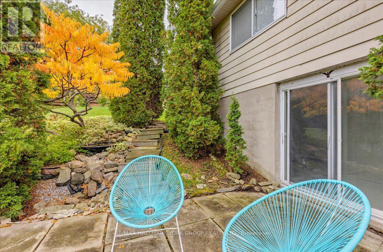
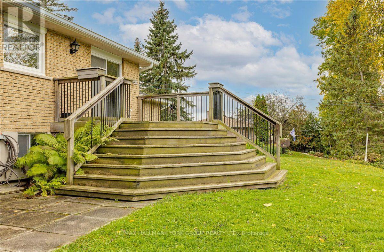
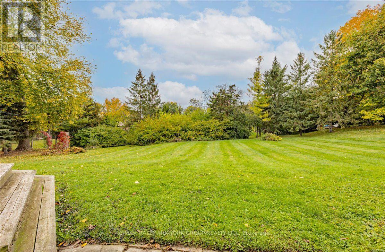
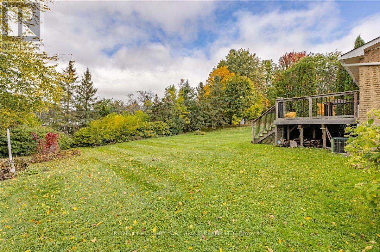
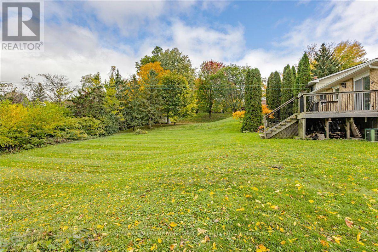
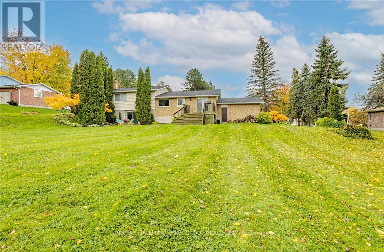
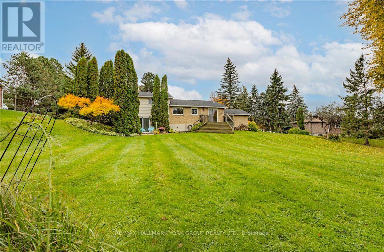
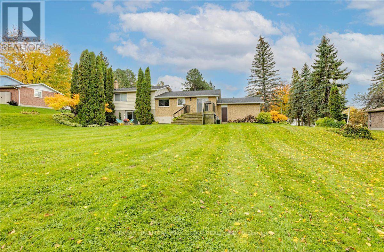
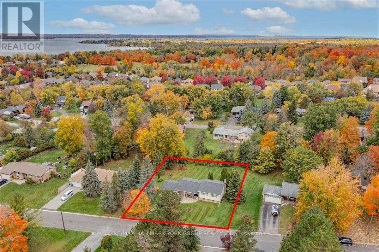
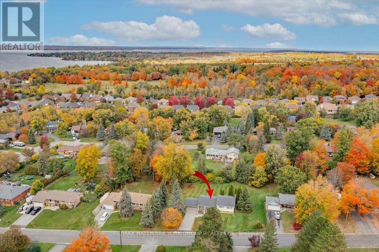
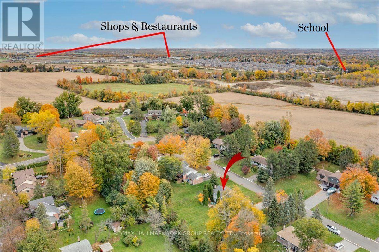
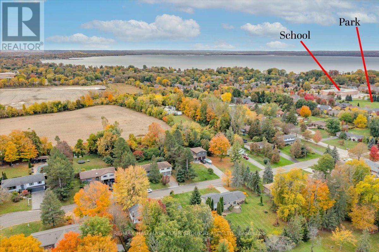
An Exceptional Opportunity in North Keswick! Set on a beautiful half-acre property measuring 120 x 162 ft., this spacious four-level side split offers generous living space, an expansive open backyard and tremendous potential in one of Keswick's sought-after neighbourhoods. Featuring a double-car garage and paved driveway with parking for six, this well-maintained home presents an opportunity to modernize and make it your own. The inviting landscaped entrance features an attractive patio and mature perennial gardens. Inside, spacious principal rooms include a generous formal living room and separate dining room, with a walkout to an elevated deck overlooking the large and open backyard. The ground-level family room is a welcoming gathering space, featuring a floor-to-ceiling stone wood-burning fireplace and walkout to a patio, creating an easy connection between indoor and outdoor living. While the home would benefit from updating, several important improvements have already been completed, including shingles and eavestroughs with leaf guards (2018), furnace (2017), extensive hard and soft landscaping (2012), sump pump (2026) and new lower-level carpeting and under pad (2026). Conveniently located within easy walking distance to Lake Simcoe and just minutes from shopping, medical facilities, restaurants, schools, public transit and Orchard Beach Golf Club. A wonderful opportunity to enjoy a substantial property with an exceptional lot, generous parking and plenty of room to make it your own! (id:43681)
房源概要
|
MLS® Number
|
N14148312 |
|
房源类型
|
民宅 |
|
社区名字
|
Historic Lakeshore Communities |
|
附近的便利设施
|
近高尔夫球场, 礼拜场所, 公共交通, 学校 |
|
设备类型
|
热水器 |
|
特征
|
Sloping, Flat Site |
|
总车位
|
8 |
|
租赁设备类型
|
热水器 |
|
结构
|
Deck, Patio(s) |
详 情
|
浴室
|
2 |
|
地上卧房
|
3 |
|
总卧房
|
3 |
|
Age
|
31 To 50 Years |
|
公寓设施
|
Fireplace(s) |
|
家电类
|
Garage Door Opener Remote(s), Water Heater, 洗碗机, 烘干机, Freezer, Garage Door Opener, 微波炉, 炉子, 洗衣机, 冰箱 |
|
地下室进展
|
部分完成 |
|
地下室类型
|
N/a (partially Finished) |
|
施工种类
|
独立屋 |
|
Construction Style Split Level
|
Sidesplit |
|
空调
|
中央空调 |
|
外墙
|
砖, 铝壁板 |
|
壁炉
|
有 |
|
Fireplace Total
|
1 |
|
Flooring Type
|
Laminate, Carpeted |
|
地基类型
|
水泥 |
|
客人卫生间(不包含洗浴)
|
1 |
|
供暖方式
|
天然气 |
|
供暖类型
|
压力热风 |
|
内部尺寸
|
1100 - 1500 Sqft |
|
类型
|
独立屋 |
|
设备间
|
Drilled Well |
车 位
土地
|
英亩数
|
无 |
|
土地便利设施
|
近高尔夫球场, 宗教场所, 公共交通, 学校 |
|
Landscape Features
|
Landscaped |
|
污水道
|
Septic System |
|
土地深度
|
162 Ft |
|
土地宽度
|
120 Ft |
|
不规则大小
|
120 X 162 Ft |
|
规划描述
|
Res |
房 间
| 楼 层 |
类 型 |
长 度 |
宽 度 |
面 积 |
|
二楼 |
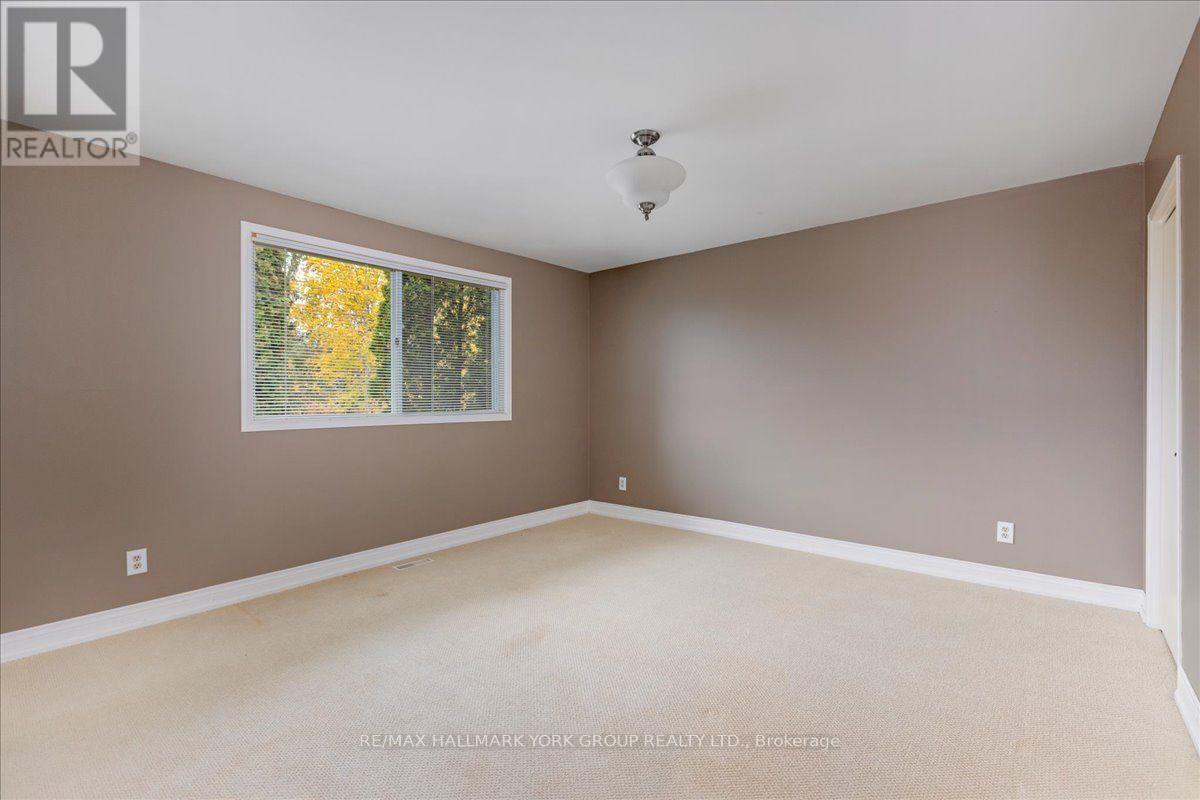
主卧 |
4.01 m |
3.96 m |
4.01 m x 3.96 m |
|
二楼 |
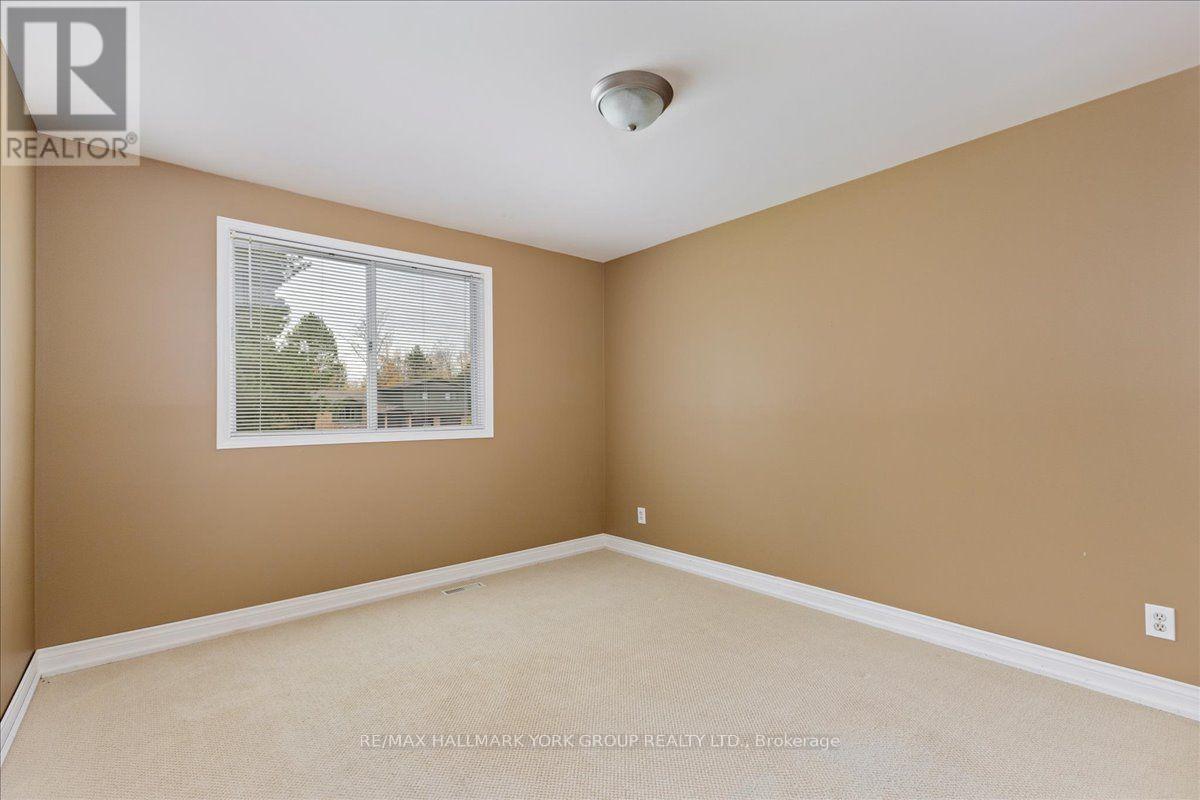
第二卧房 |
3.73 m |
3.56 m |
3.73 m x 3.56 m |
|
二楼 |
第三卧房 |
3.4 m |
3.28 m |
3.4 m x 3.28 m |
|
Lower Level |
Office |
6.86 m |
3.76 m |
6.86 m x 3.76 m |
|
一楼 |
客厅 |
5.21 m |
3.94 m |
5.21 m x 3.94 m |
|
一楼 |
餐厅 |
2.97 m |
2.8 m |
2.97 m x 2.8 m |
|
一楼 |
厨房 |
4.27 m |
2.8 m |
4.27 m x 2.8 m |
设备间
https://www.realtor.ca/real-estate/30478364/22-highfield-crescent-georgina-historic-lakeshore-communities-historic-lakeshore-communities