
22 Heritage Drive Prince Edward County (Wellington Ward), Ontario K0K 3L0


$404,000管理费,Parcel of Tied Land
$180.56 每月
管理费,Parcel of Tied Land
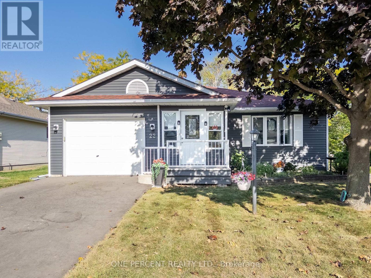
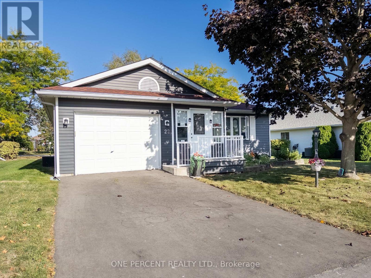
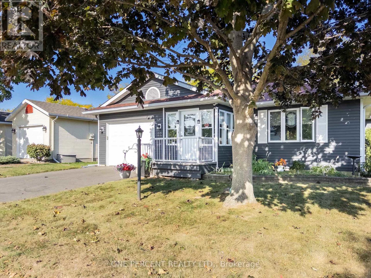
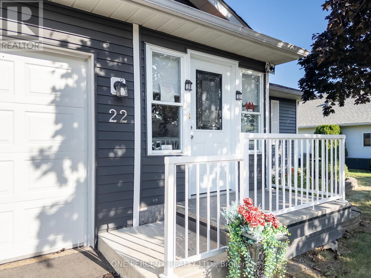
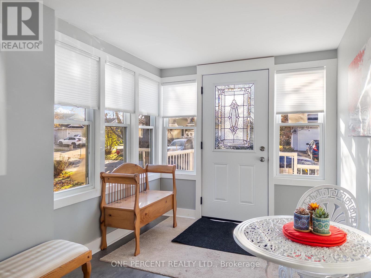
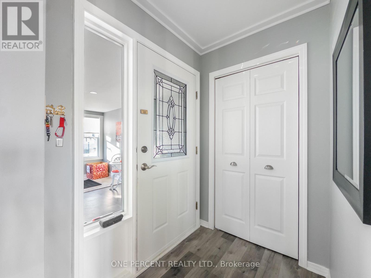
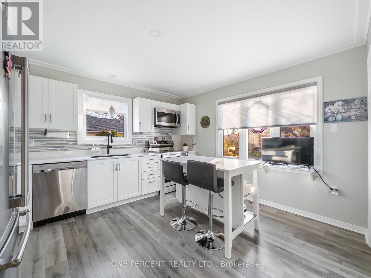
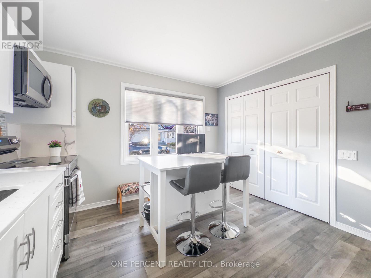
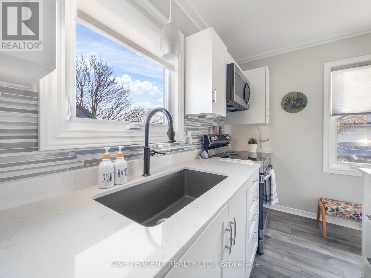
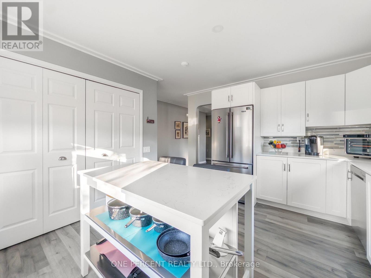
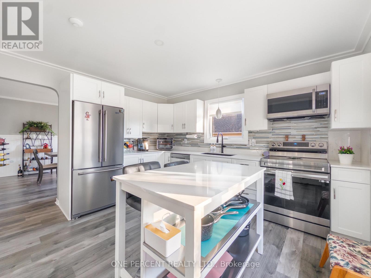
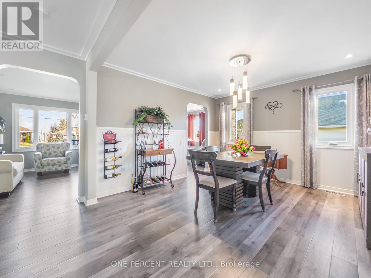
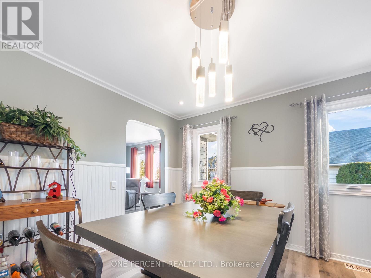
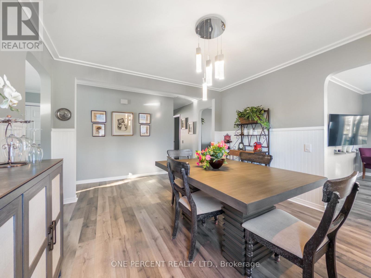
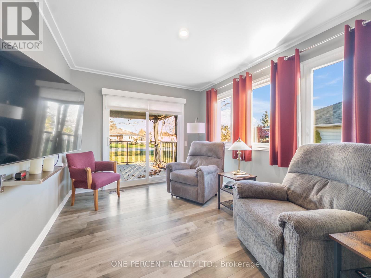
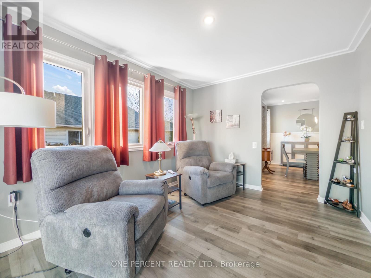
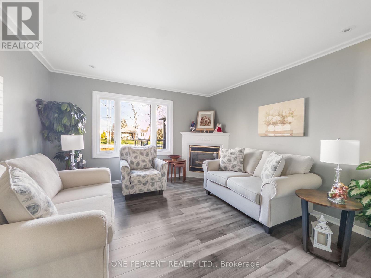
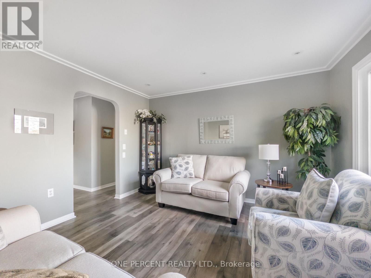
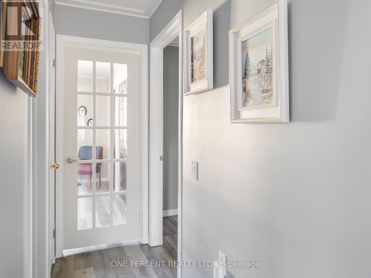
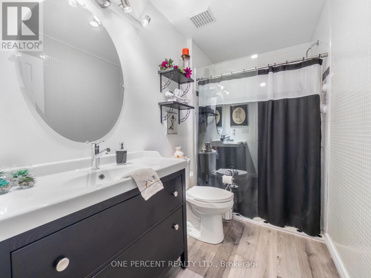
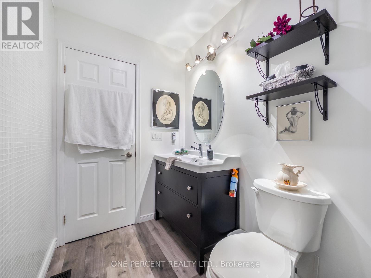
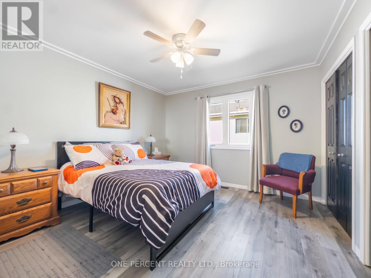
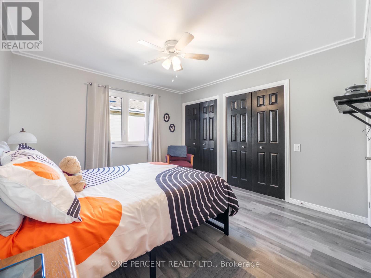
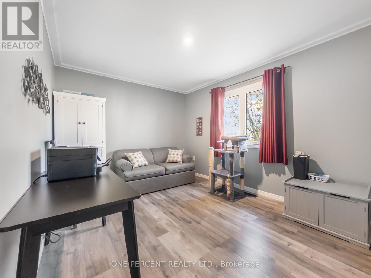
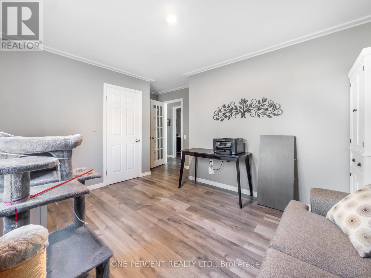
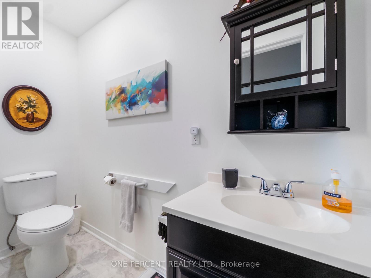
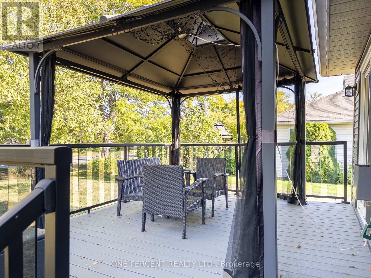
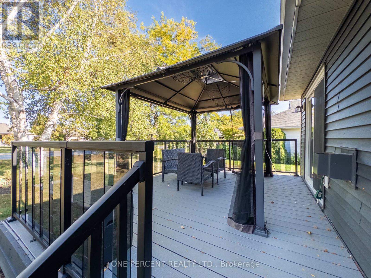
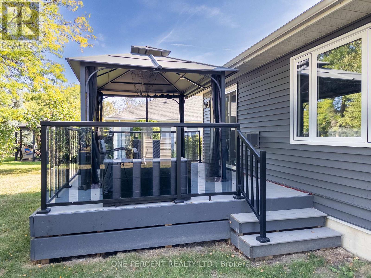
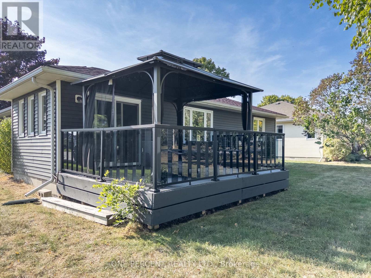
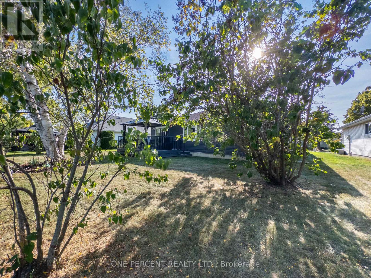
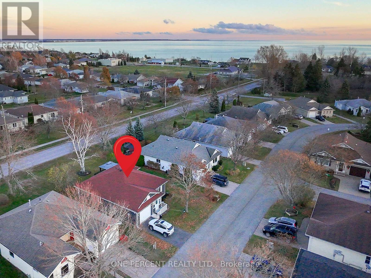
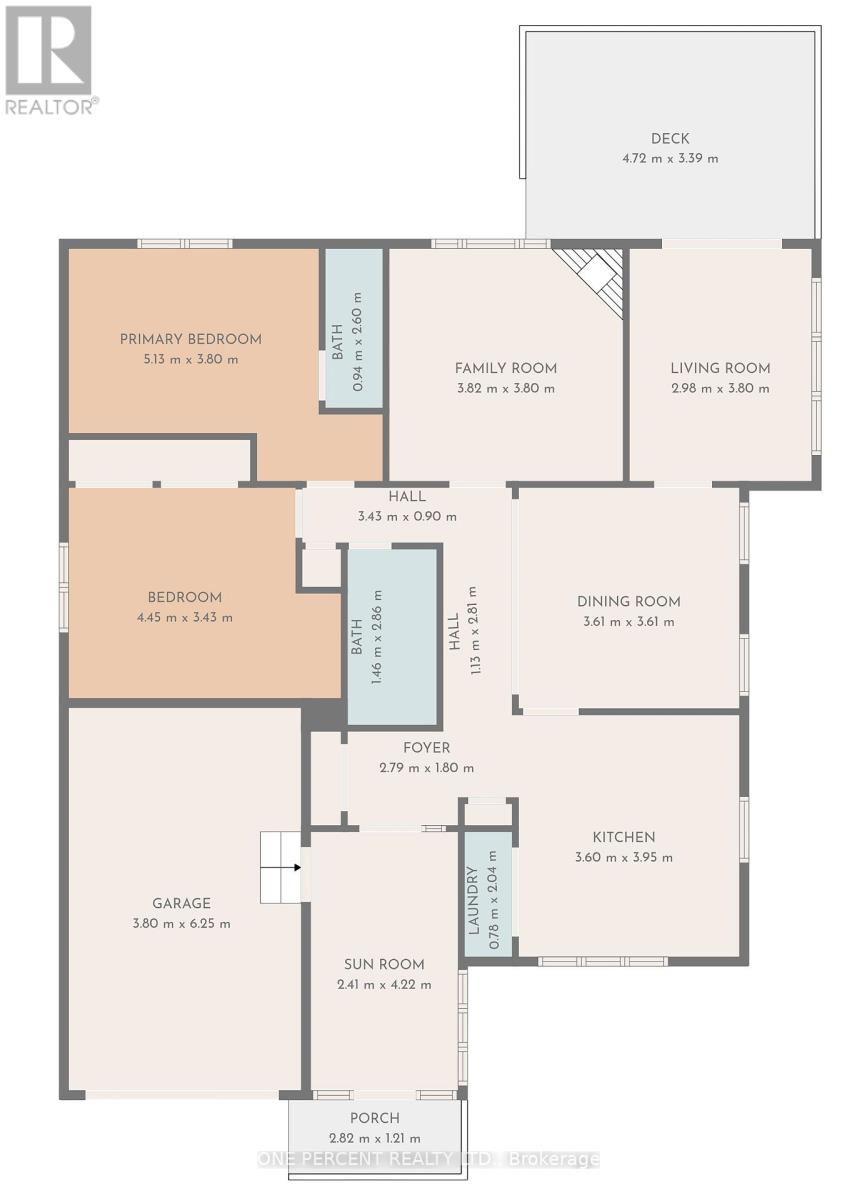
$180.56 每月This home has been thoughtfully updated throughout and is move-in ready. It offers 2 spacious bedrooms plus 2 bathrooms. The layout boasts a welcoming living room, a formal dining room, and a family room with a cozy gas fireplace. Updates completed within the last 5 years include: Roof, Siding, Deck, Gazebo, Front Deck, Driveway, All Windows including triple pane at the rear, Patio Doors, Flooring, Broom Closet, Ensuite Bathroom, On-demand Hot Water Heater, Renovated Kitchen and new appliances, walk-in shower, Laundry Room with raised machines for easy access, Washer & Dryer. Living here means being part of a friendly community with access to a heated inground pool, tennis and pickleball courts, horseshoe pits, lawn bowling, multi-use rooms, and plenty of clubs and activities to enjoy at the community centre. Just steps away you'll find Wellington Golf Course and the Millennium Trail, perfect for outdoor enthusiasts. The town of Wellington provides all your everyday essentials, while the surrounding County is home to award-winning wineries, breweries, restaurants, and some of Ontario's best beaches. Land lease is $499.28 per month (id:43681)
房源概要
| MLS® Number | X13247102 |
| 房源类型 | 民宅 |
| 社区名字 | Wellington Ward |
| 设备类型 | 热水器 |
| 特征 | Level, 无地毯 |
| 总车位 | 1 |
| 租赁设备类型 | 热水器 |
| 结构 | Deck, Porch |
详 情
| 浴室 | 2 |
| 地上卧房 | 2 |
| 总卧房 | 2 |
| 公寓设施 | Fireplace(s) |
| 家电类 | Garage Door Opener Remote(s), Water Heater, 洗碗机, 烘干机, 微波炉, 炉子, 洗衣机, 冰箱 |
| 建筑风格 | 平房 |
| 地下室类型 | Crawl Space |
| 施工种类 | 独立屋 |
| 空调 | 中央空调 |
| 外墙 | 乙烯基壁板 |
| 壁炉 | 有 |
| 地基类型 | 混凝土浇筑 |
| 客人卫生间(不包含洗浴) | 1 |
| 供暖方式 | 天然气 |
| 供暖类型 | 压力热风 |
| 储存空间 | 1 |
| 内部尺寸 | 1100 - 1500 Sqft |
| 类型 | 独立屋 |
| 设备间 | 市政供水 |
车 位
| Garage |
土地
| 入口类型 | Private Road |
| 英亩数 | 无 |
| 污水道 | Sanitary Sewer |
| 土地深度 | 104 Ft ,10 In |
| 土地宽度 | 57 Ft ,8 In |
| 不规则大小 | 57.7 X 104.9 Ft ; 57.7 X 104.9 Irregular |
| 规划描述 | Res |
房 间
| 楼 层 | 类 型 | 长 度 | 宽 度 | 面 积 |
|---|---|---|---|---|
| 一楼 | 家庭房 | 3.82 m | 3.8 m | 3.82 m x 3.8 m |
| 一楼 | 餐厅 | 3.61 m | 3.61 m | 3.61 m x 3.61 m |
| 一楼 | 客厅 | 2.98 m | 3.8 m | 2.98 m x 3.8 m |
| 一楼 | 厨房 | 3.6 m | 3.95 m | 3.6 m x 3.95 m |
| 一楼 | 卧室 | 5.13 m | 3.8 m | 5.13 m x 3.8 m |
| 一楼 | 卧室 | 4.45 m | 3.43 m | 4.45 m x 3.43 m |
| 一楼 | 浴室 | 0.94 m | 2.6 m | 0.94 m x 2.6 m |
| 一楼 | 浴室 | 1.46 m | 2.86 m | 1.46 m x 2.86 m |
| 一楼 | Sunroom | 2.41 m | 4.22 m | 2.41 m x 4.22 m |
设备间
| 有线电视 | 可用 |
| 配电箱 | 已安装 |
| 污水道 | 已安装 |

The trademarks REALTOR®, REALTORS®, and the REALTOR® logo are controlled by The Canadian Real Estate Association (CREA) and identify real estate professionals who are members of CREA. The trademarks MLS®, Multiple Listing Service® and the associated logos are owned by The Canadian Real Estate Association (CREA) and identify the quality of services provided by real estate professionals who are members of CREA. The trademark DDF® is owned by The Canadian Real Estate Association (CREA) and identifies CREA's Data Distribution Facility (DDF®)
Toronto Real Estate Board
One Percent Realty Ltd.
June 14 2026 12:23:39
