
22 Havenridge Drive Toronto (Kingsview Village-The Westway), Ontario M9P 3M4


$3,400 Monthly
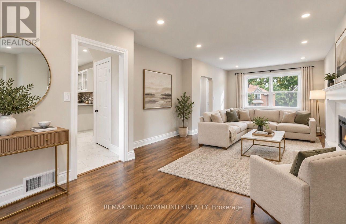
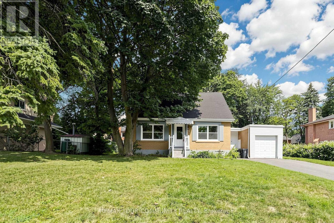
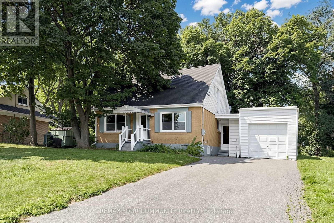
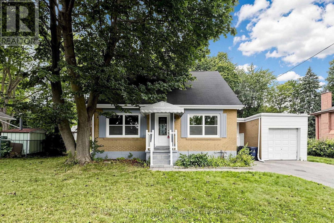
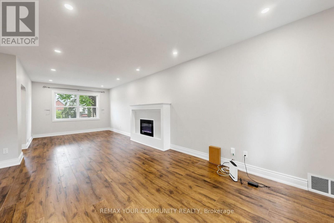
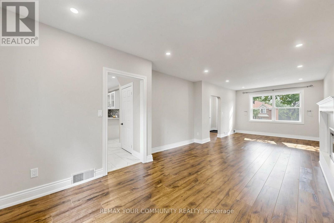
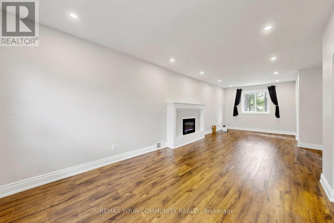
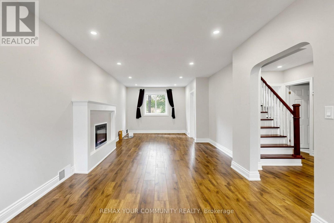
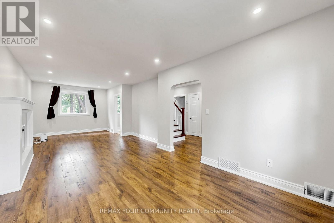
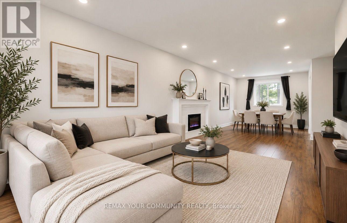
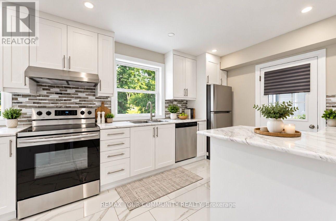
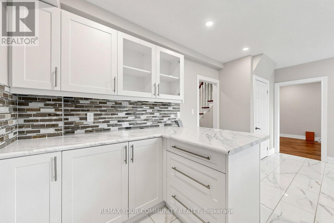
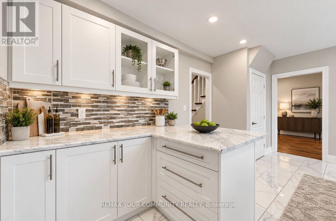
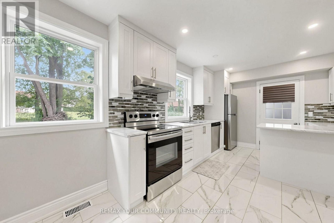
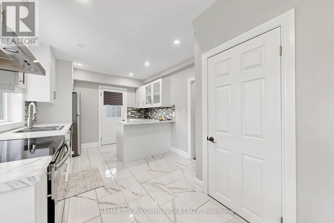
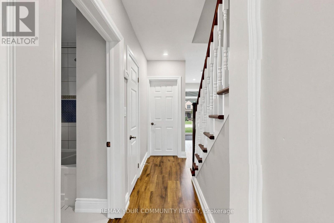
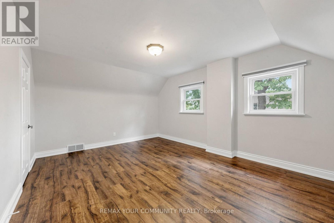
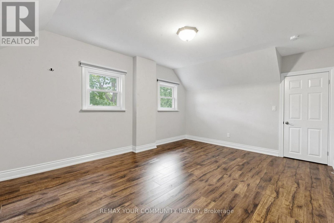
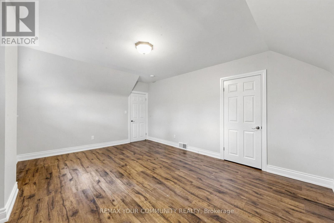
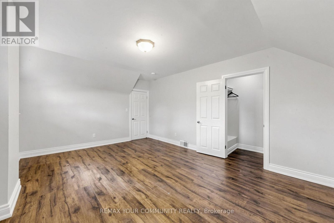
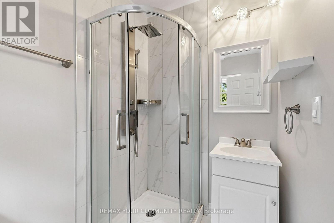
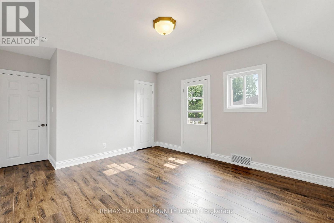
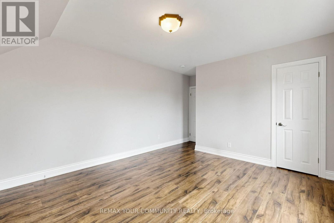
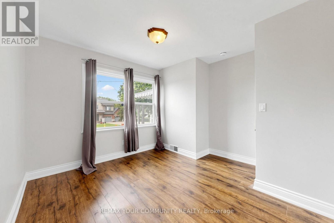
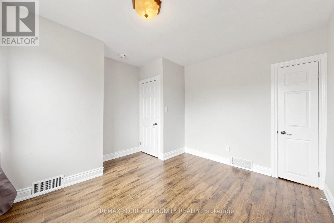
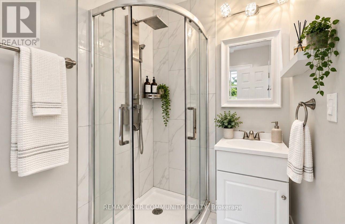
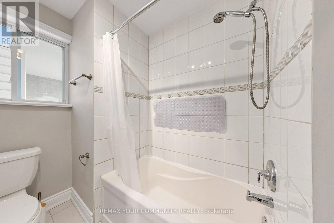
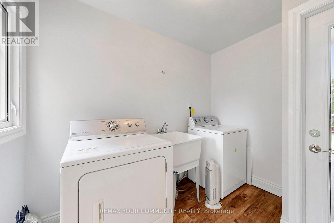
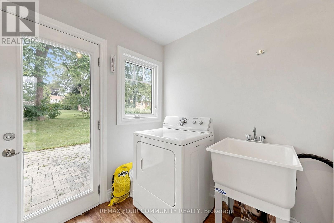
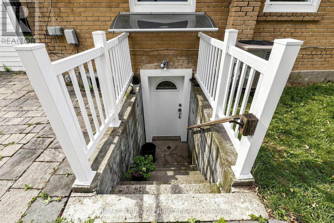
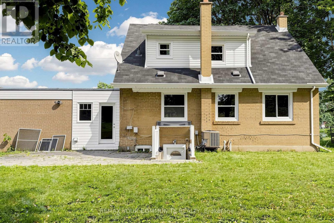
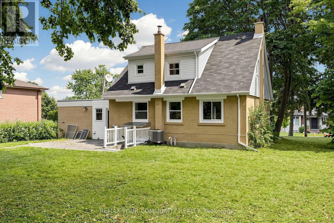
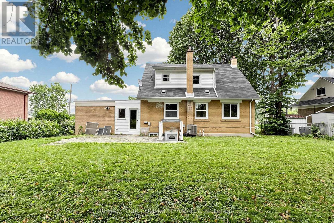
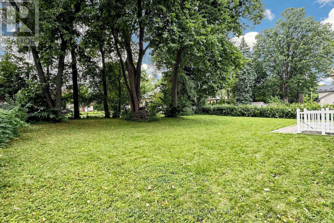
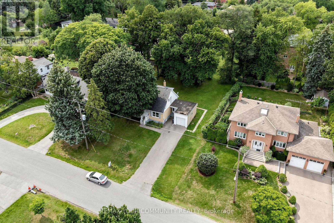
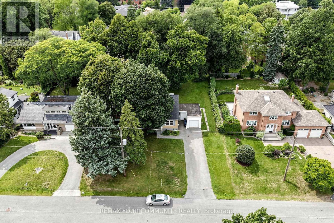
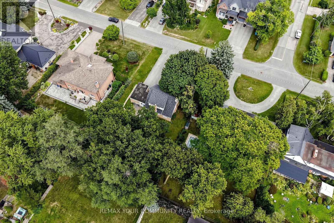
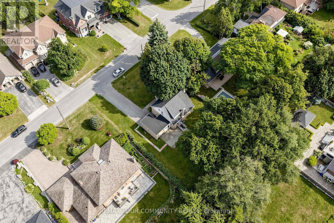
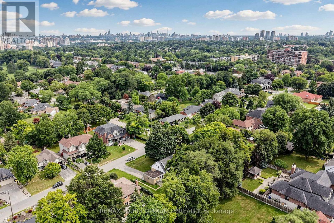
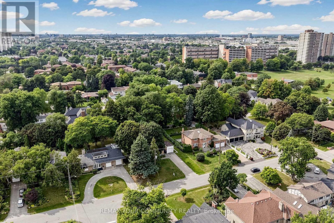
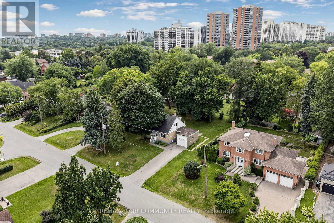
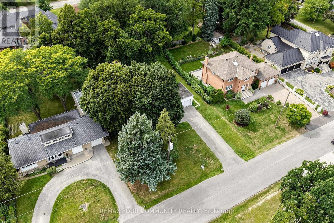
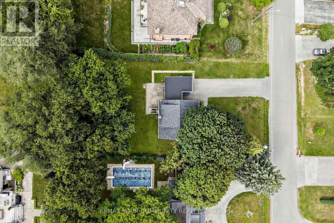
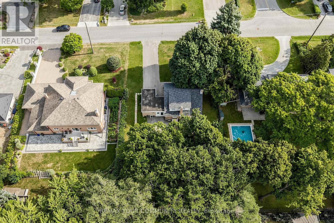
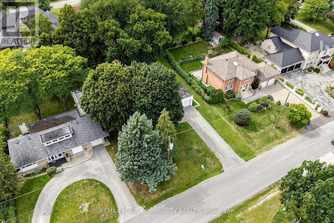
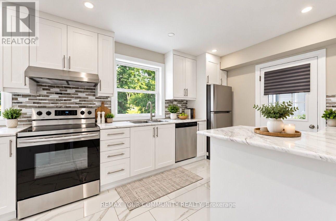
Welcome to 22 Havenridge in the highly desirable Golfwood Heights community! This well-maintained home offers the main and upper levels for lease, situated on an impressive 84 x 150 t lot and surrounded by multi-million-dollar homes in a prestigious and established neighbourhood. The main level features 1 bedroom, a 4-piece bathroom, and an inviting eat-in kitchen, while the upper level offers 2 large bedrooms and a 3-piece bathroom. The functional layout provides comfortable and spacious living areas, perfect for families or professionals. Enjoy 3 parking spaces plus a garage, along with an exceptionally large lot offering plenty of outdoor space. Ideally located close to major highways, Pearson International Airport, shopping, restaurants, golf, parks, and numerous everyday amenities. A fantastic leasing opportunity in the sought-after Golfwood Heights community-well maintained, spacious, and ideally located on an exceptional lot surrounded by beautiful luxury homes! (id:43681)
房源概要
| MLS® Number | W13787226 |
| 房源类型 | 民宅 |
| 社区名字 | Kingsview Village-The Westway |
| 附近的便利设施 | 近高尔夫球场, 公园, 礼拜场所, 学校, 公共交通 |
| 设备类型 | 热水器 |
| 特征 | Flat Site |
| 总车位 | 7 |
| 租赁设备类型 | 热水器 |
详 情
| 浴室 | 2 |
| 地上卧房 | 3 |
| 总卧房 | 3 |
| Age | 51 To 99 Years |
| 地下室功能 | Separate Entrance |
| 地下室类型 | N/a |
| 施工种类 | 独立屋 |
| 空调 | 中央空调 |
| 外墙 | 砖 |
| 壁炉 | 有 |
| 地基类型 | 混凝土 |
| 供暖方式 | 天然气 |
| 供暖类型 | 压力热风 |
| 储存空间 | 2 |
| 内部尺寸 | 1100 - 1500 Sqft |
| 类型 | 独立屋 |
| 设备间 | 市政供水 |
车 位
| 附加车库 | |
| Garage |
土地
| 英亩数 | 无 |
| 土地便利设施 | 近高尔夫球场, 公园, 宗教场所, 学校, 公共交通 |
| 污水道 | Sanitary Sewer |
| 土地深度 | 150 Ft |
| 土地宽度 | 84 Ft |
| 不规则大小 | 84 X 150 Ft |
房 间
| 楼 层 | 类 型 | 长 度 | 宽 度 | 面 积 |
|---|---|---|---|---|
| 二楼 | 第二卧房 | 3.96 m | 3.66 m | 3.96 m x 3.66 m |
| 二楼 | 主卧 | 5.03 m | 3.81 m | 5.03 m x 3.81 m |
| 一楼 | 餐厅 | 8.53 m | 3.2 m | 8.53 m x 3.2 m |
| 一楼 | 客厅 | 8.53 m | 3.2 m | 8.53 m x 3.2 m |
| 一楼 | 第三卧房 | 3.51 m | 2.9 m | 3.51 m x 2.9 m |
| 一楼 | 厨房 | 5.11 m | 2.97 m | 5.11 m x 2.97 m |

The trademarks REALTOR®, REALTORS®, and the REALTOR® logo are controlled by The Canadian Real Estate Association (CREA) and identify real estate professionals who are members of CREA. The trademarks MLS®, Multiple Listing Service® and the associated logos are owned by The Canadian Real Estate Association (CREA) and identify the quality of services provided by real estate professionals who are members of CREA. The trademark DDF® is owned by The Canadian Real Estate Association (CREA) and identifies CREA's Data Distribution Facility (DDF®)
Toronto Real Estate Board
RE/MAX Your Community Realty
September 16 2026 09:37:02
