
22 George Street Grimsby (Grimsby West), Ontario L3M 3Y6


$999,900
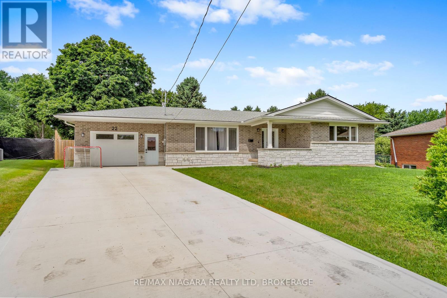
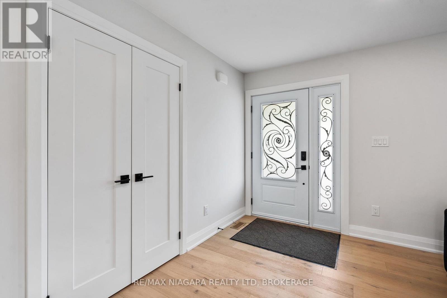
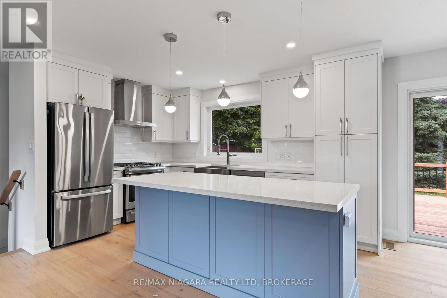
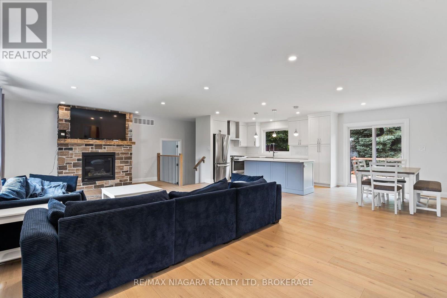
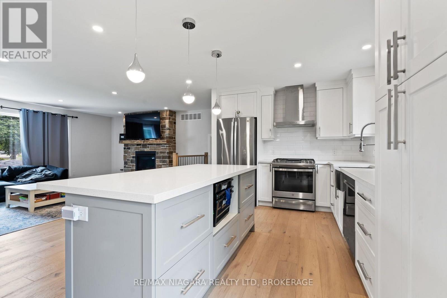
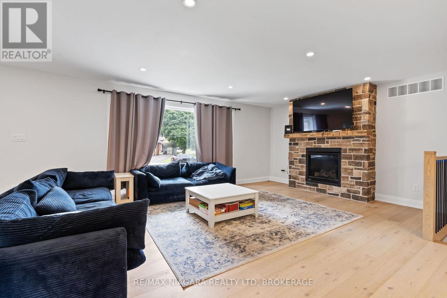
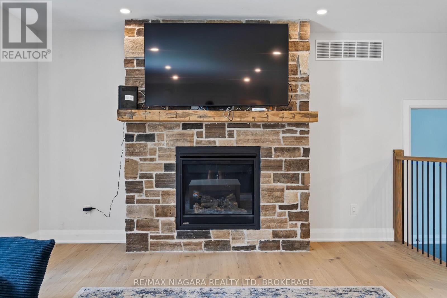
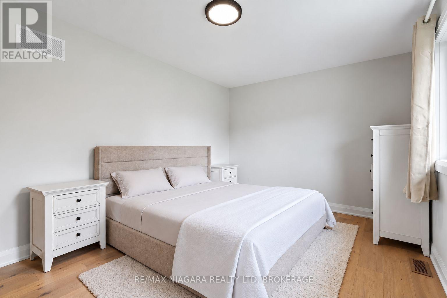
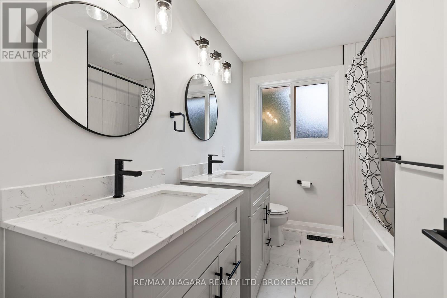
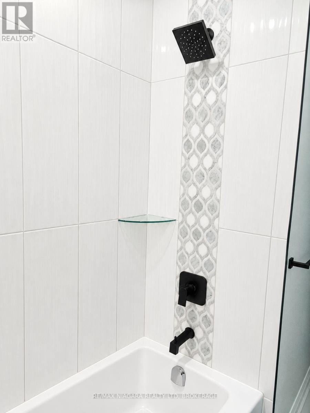
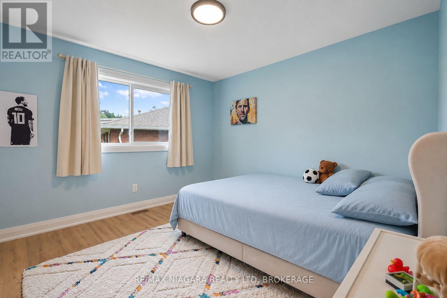
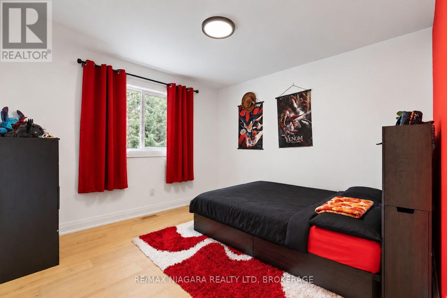
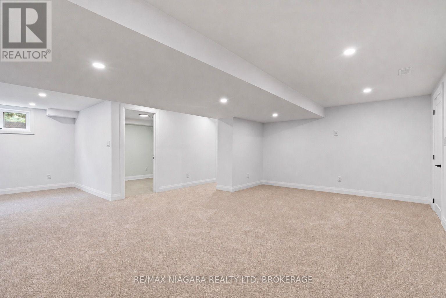
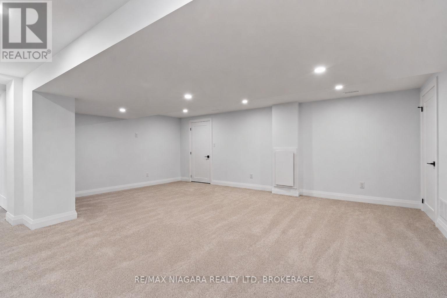
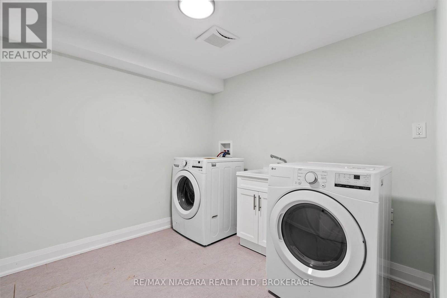
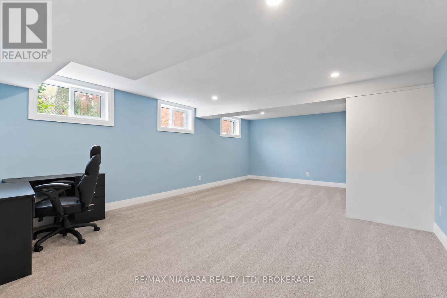
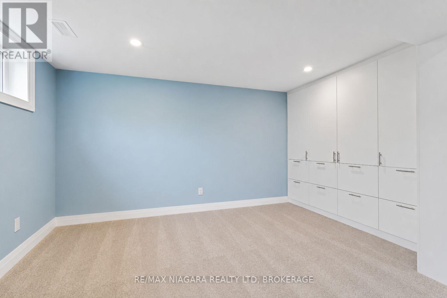
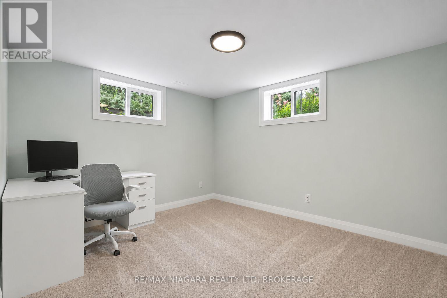
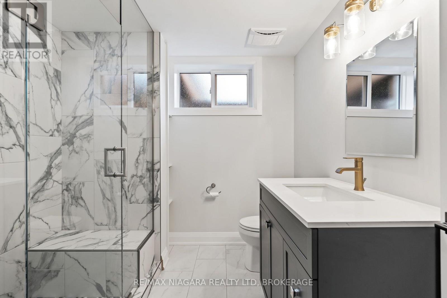
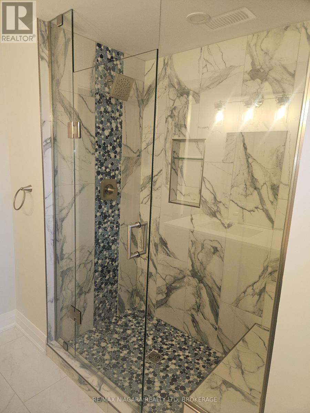
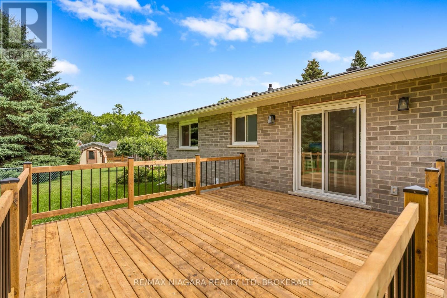
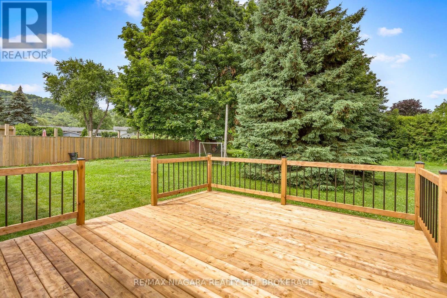
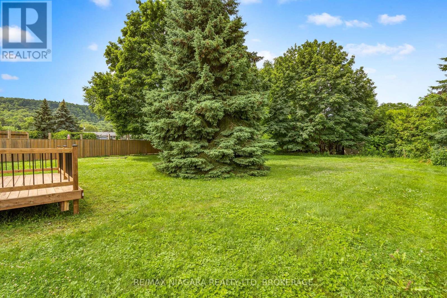
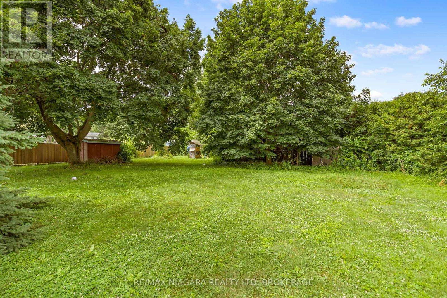
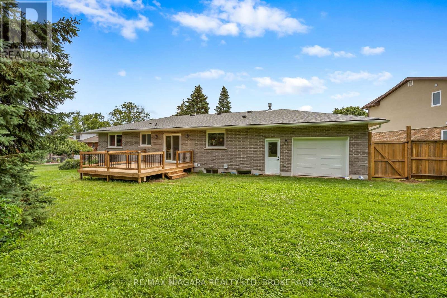
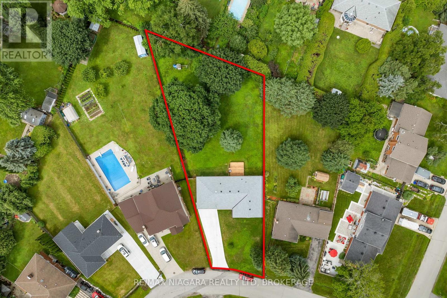
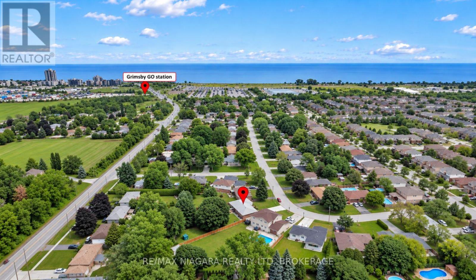
WITH THE FUTURE AT YOUR DOOR! Nestled in one of Grimsby's most sought-after mature neighbourhoods, this beautifully updated 3+2-bedroom home offers exceptional space, quality finishes and an incredible future location, with the new Grimsby GO Station just two blocks away and slated for summer 2027.The bright, open-concept main floor features engineered hardwood, brand-new windows, pot lights, a custom kitchen with quartz countertops and stainless steel appliances, plus a stunning stone fireplace with gas insert. Three spacious bedrooms and a beautiful 5-piece bathroom complete the main level.The finished lower level offers two additional bedrooms, two generous recreation areas, a 3-piece bathroom, laundry and abundant natural light-providing plenty of room for family, guests, entertaining or a home office.Outside, enjoy a massive pie-shaped, fully fenced backyard, brand-new deck, concrete driveway with parking for six, and an oversized heated breezeway connecting to the garage.A rare combination of space, style, parking and location-with exciting new connectivity coming just two blocks away. (id:43681)
房源概要
| MLS® Number | X13780274 |
| 房源类型 | 民宅 |
| 社区名字 | 541 - Grimsby West |
| 特征 | Irregular Lot Size |
| 总车位 | 7 |
详 情
| 浴室 | 2 |
| 地上卧房 | 3 |
| 地下卧室 | 2 |
| 总卧房 | 5 |
| 家电类 | 洗碗机, 烘干机, Gas 炉子(s), 洗衣机, 窗帘, 冰箱 |
| 建筑风格 | 平房 |
| 地下室进展 | 已装修 |
| 地下室类型 | 全完工 |
| 施工种类 | 独立屋 |
| 空调 | 中央空调 |
| 外墙 | 砖, 石 |
| 壁炉 | 有 |
| Fireplace Total | 1 |
| 地基类型 | 水泥 |
| 供暖方式 | 天然气 |
| 供暖类型 | 压力热风 |
| 储存空间 | 1 |
| 内部尺寸 | 1500 - 2000 Sqft |
| 类型 | 独立屋 |
| 设备间 | 市政供水 |
车 位
| 附加车库 | |
| Garage |
土地
| 英亩数 | 无 |
| 污水道 | Sanitary Sewer |
| 土地深度 | 235 Ft ,3 In |
| 土地宽度 | 60 Ft |
| 不规则大小 | 60 X 235.3 Ft |
房 间
| 楼 层 | 类 型 | 长 度 | 宽 度 | 面 积 |
|---|---|---|---|---|
| 地下室 | 浴室 | 2.91 m | 2.7 m | 2.91 m x 2.7 m |
| 地下室 | 娱乐,游戏房 | 8.43 m | 8.04 m | 8.43 m x 8.04 m |
| 地下室 | 卧室 | 4.32 m | 6.7 m | 4.32 m x 6.7 m |
| 地下室 | 卧室 | 3.01 m | 4.08 m | 3.01 m x 4.08 m |
| 一楼 | 客厅 | 7.89 m | 4.15 m | 7.89 m x 4.15 m |
| 一楼 | 餐厅 | 2.62 m | 3.89 m | 2.62 m x 3.89 m |
| 一楼 | 厨房 | 3.92 m | 3.89 m | 3.92 m x 3.89 m |
| 一楼 | 主卧 | 4.78 m | 4.16 m | 4.78 m x 4.16 m |
| 一楼 | 卧室 | 3.61 m | 3.43 m | 3.61 m x 3.43 m |
| 一楼 | 卧室 | 3.28 m | 4.08 m | 3.28 m x 4.08 m |
| 一楼 | 浴室 | 2.22 m | 2.88 m | 2.22 m x 2.88 m |
https://www.realtor.ca/real-estate/30274402/22-george-street-grimsby-grimsby-west-541-grimsby-west

The trademarks REALTOR®, REALTORS®, and the REALTOR® logo are controlled by The Canadian Real Estate Association (CREA) and identify real estate professionals who are members of CREA. The trademarks MLS®, Multiple Listing Service® and the associated logos are owned by The Canadian Real Estate Association (CREA) and identify the quality of services provided by real estate professionals who are members of CREA. The trademark DDF® is owned by The Canadian Real Estate Association (CREA) and identifies CREA's Data Distribution Facility (DDF®)
Niagara Association of REALTORS®
RE/MAX Niagara Realty Ltd, Brokerage
September 14 2026 04:23:32
