
22 Furon Street Richmond Hill, Ontario L4E 1M9


$1,869,900
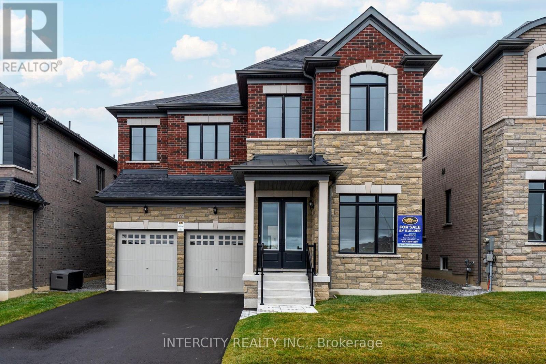
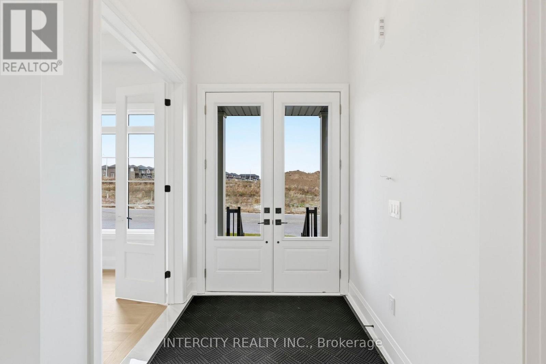
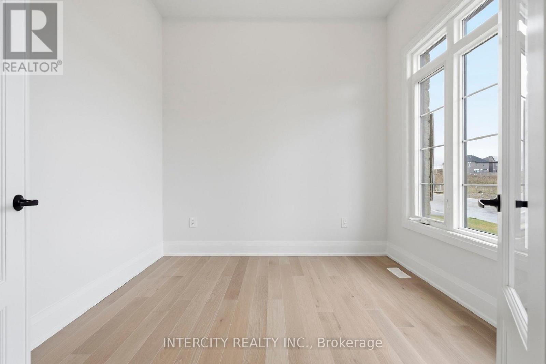
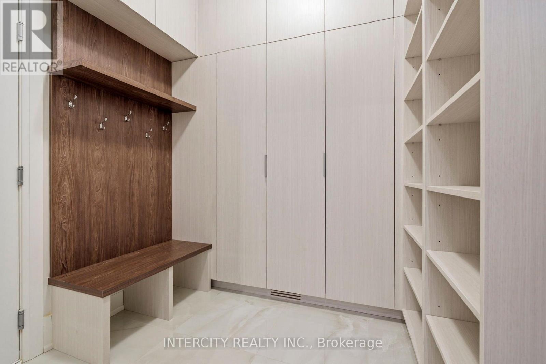
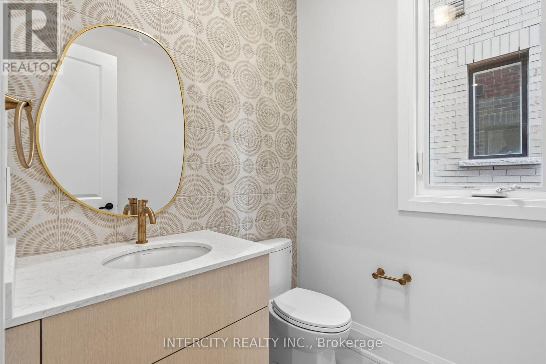
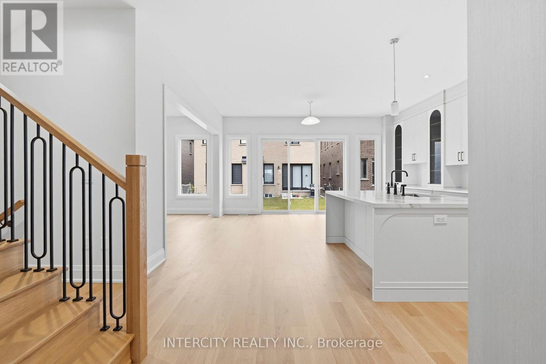
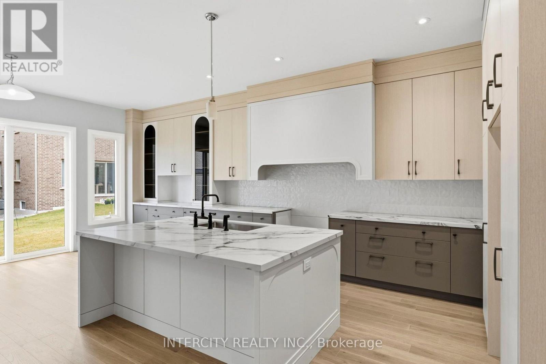
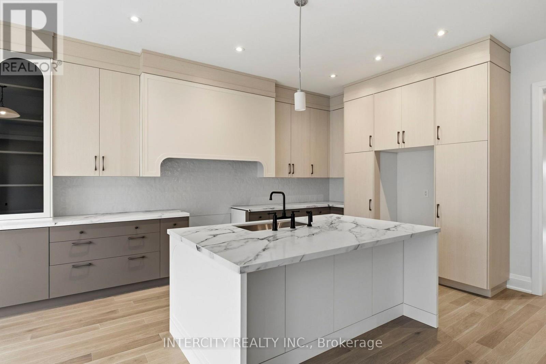
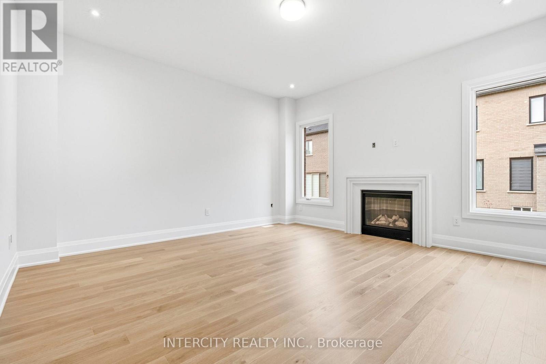
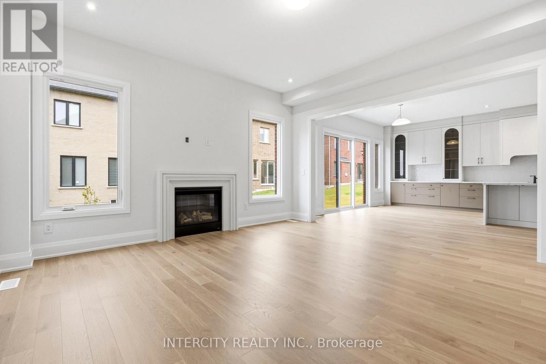
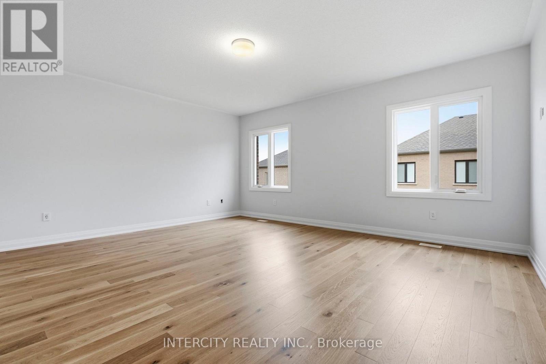
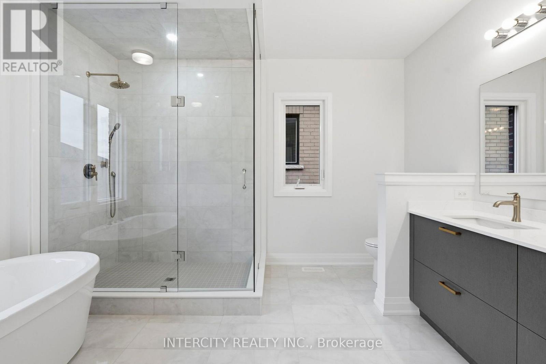
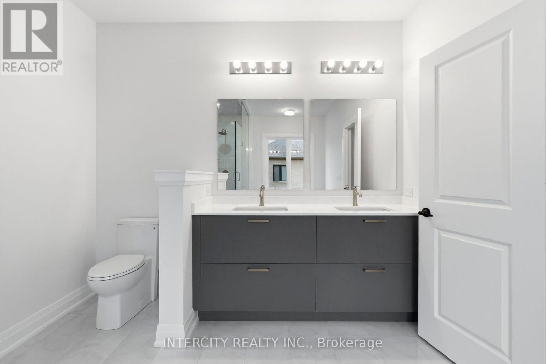
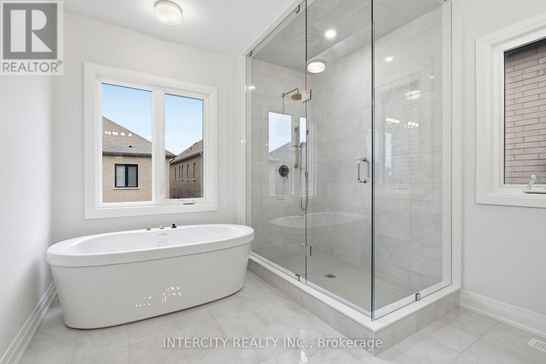
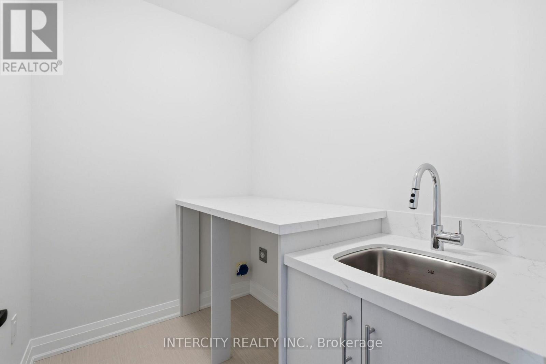
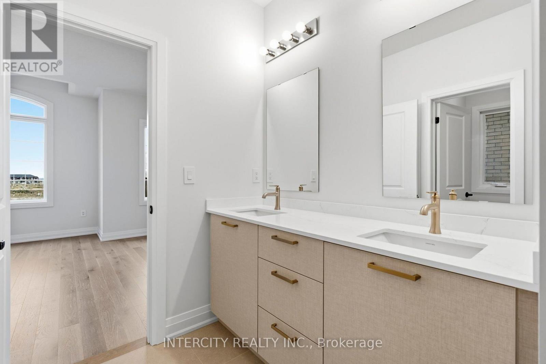
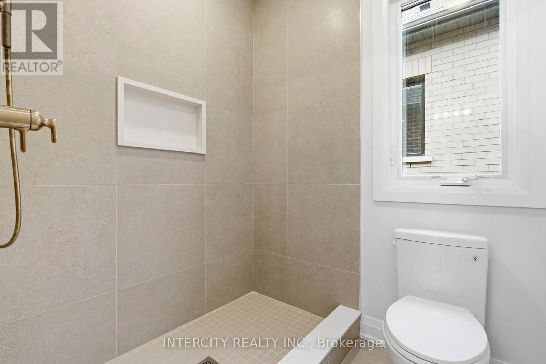
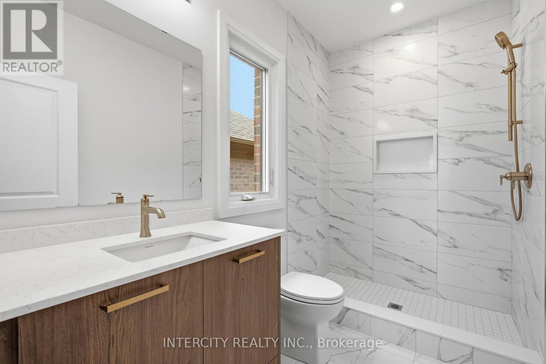
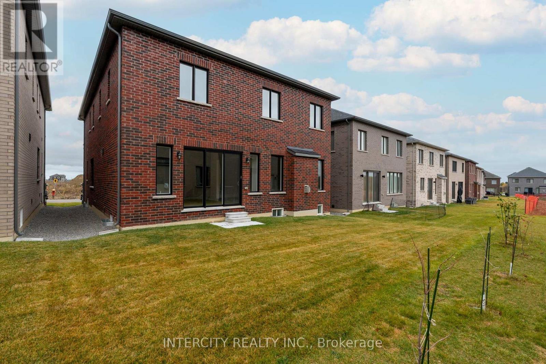
Welcome to the beautiful Duncan model by Royal Pine Homes in the New Oakridge. Brand new, 3225 sq. ft. 45' lot on a quiet street with no sidewalk. 10 Foot ceilings on main floor, 9 foot ceilings basement and second floor. Too many upgrades to list. Some of the upgrades include, extended height front door and extended height interior doors on main floor and upper hallway. Upgraded Hardwood, cabinetry and tiles throughout with a tile accent wall in the powder room. Upgraded sinks, toilets and faucets in all bathrooms. Baths in ensuite two and twin bath converted to upgraded shower equipped with niche, potlight and tiled shower floors. Stained oak staircase with upgraded railing, metal pickets. Kitchen includes extended and additional upgraded cabinetry. Upgraded stone countertops in the kitchen and primary bathroom. Custom upgraded cabinetry with bench seat in mud room. **THIS HOME IS ELIGIBLE FOR THE ENHANCED HST REBATE FOR QUALIFIED BUYERS** Quick occupancy * Deposit Bank Draft made out to Grovetrail Developments Inc. Pre delivery inspection will be provided by builder prior to closing. (id:43681)
房源概要
| MLS® Number | N14181238 |
| 房源类型 | 民宅 |
| 社区名字 | Rural Richmond Hill |
| 设备类型 | 热水器 |
| 特征 | Conservation/green Belt, 无地毯 |
| 总车位 | 4 |
| 租赁设备类型 | 热水器 |
详 情
| 浴室 | 4 |
| 地上卧房 | 4 |
| 总卧房 | 4 |
| 家电类 | Water Heater |
| 地下室进展 | 已完成 |
| 地下室类型 | N/a (unfinished) |
| 施工种类 | 独立屋 |
| 空调 | 中央空调 |
| 外墙 | 砖, 石 |
| 壁炉 | 有 |
| Flooring Type | Hardwood |
| 地基类型 | 混凝土 |
| 客人卫生间(不包含洗浴) | 1 |
| 供暖方式 | 天然气 |
| 供暖类型 | 压力热风 |
| 储存空间 | 2 |
| 内部尺寸 | 3000 - 3500 Sqft |
| 类型 | 独立屋 |
| 设备间 | 市政供水 |
车 位
| 附加车库 | |
| Garage |
土地
| 英亩数 | 无 |
| 污水道 | Sanitary Sewer |
| 土地深度 | 88.66 M |
| 土地宽度 | 44.99 M |
| 不规则大小 | 45 X 88.7 M |
房 间
| 楼 层 | 类 型 | 长 度 | 宽 度 | 面 积 |
|---|---|---|---|---|
| 二楼 | 主卧 | 4.72 m | 5.49 m | 4.72 m x 5.49 m |
| 二楼 | 第二卧房 | 3.35 m | 5.55 m | 3.35 m x 5.55 m |
| 二楼 | 第三卧房 | 3.35 m | 4.88 m | 3.35 m x 4.88 m |
| 二楼 | Bedroom 4 | 4.42 m | 3.66 m | 4.42 m x 3.66 m |
| 一楼 | 衣帽间 | 3.05 m | 2.93 m | 3.05 m x 2.93 m |
| 一楼 | 餐厅 | 3.96 m | 4.97 m | 3.96 m x 4.97 m |
| 一楼 | 厨房 | 5.64 m | 3.81 m | 5.64 m x 3.81 m |
| 一楼 | 大型活动室 | 4.88 m | 4.88 m | 4.88 m x 4.88 m |
https://www.realtor.ca/real-estate/30513949/22-furon-street-richmond-hill-rural-richmond-hill

The trademarks REALTOR®, REALTORS®, and the REALTOR® logo are controlled by The Canadian Real Estate Association (CREA) and identify real estate professionals who are members of CREA. The trademarks MLS®, Multiple Listing Service® and the associated logos are owned by The Canadian Real Estate Association (CREA) and identify the quality of services provided by real estate professionals who are members of CREA. The trademark DDF® is owned by The Canadian Real Estate Association (CREA) and identifies CREA's Data Distribution Facility (DDF®)
Toronto Real Estate Board
Intercity Realty Inc.
November 14 2026 07:02:21
