
22 Daffodil Crescent Hamilton (Iroquoia Heights), Ontario L9K 1C8


$1,199,000
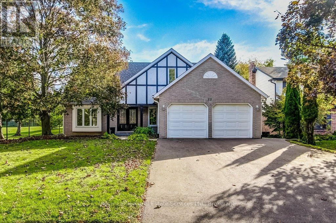
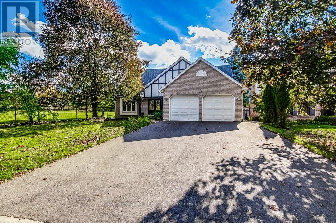
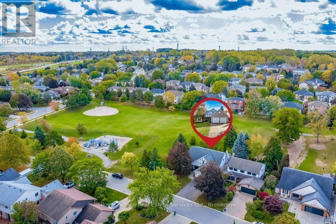
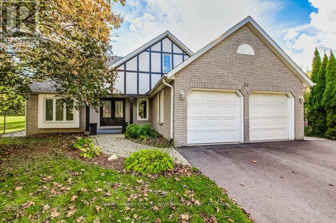
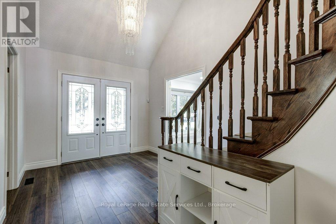
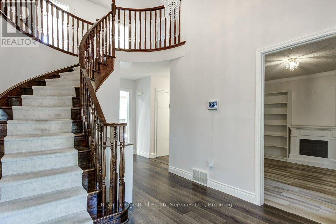
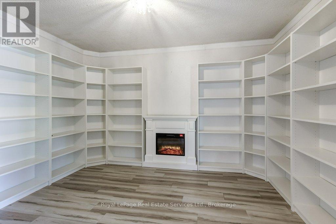
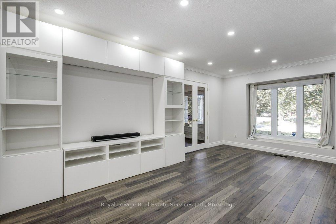
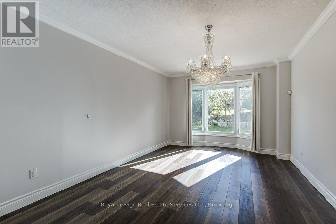
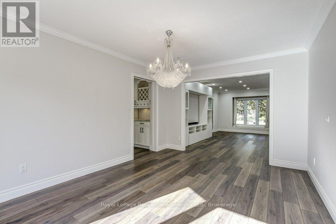
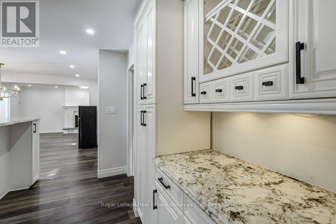
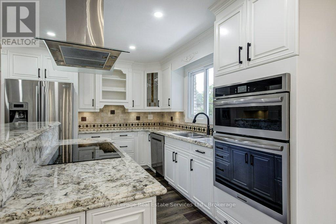
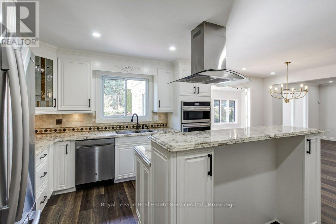
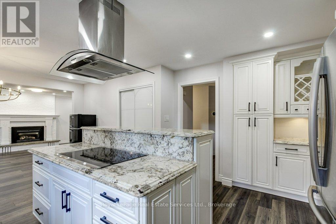
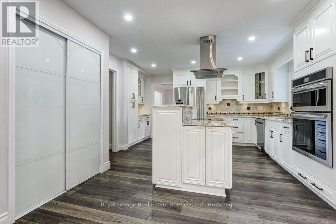
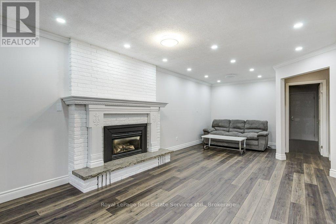
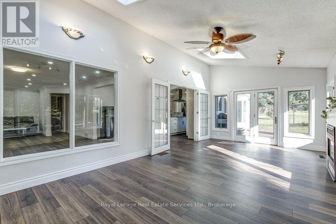
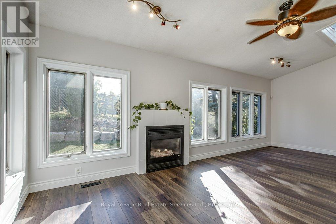
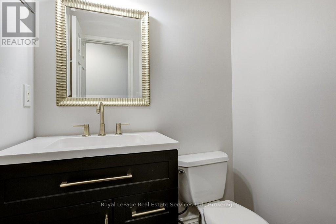
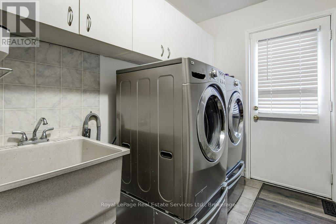
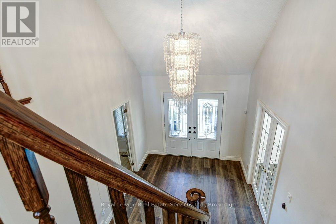
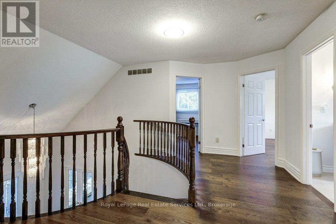
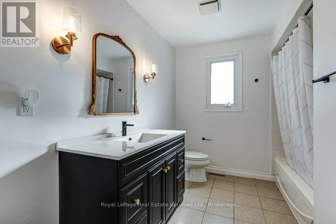
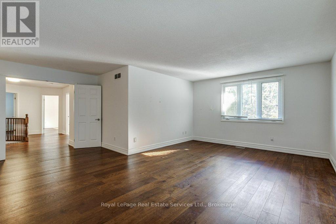
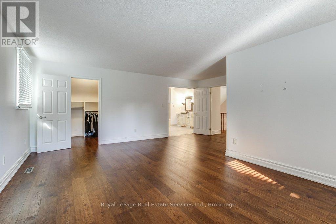
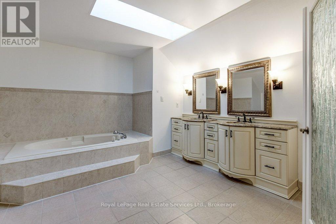
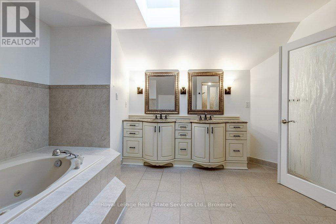
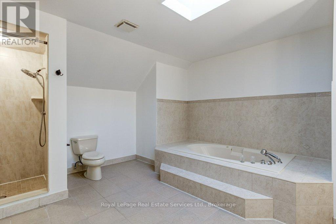
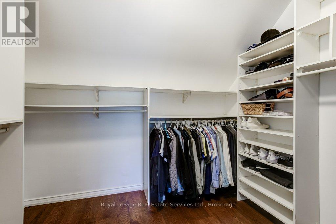
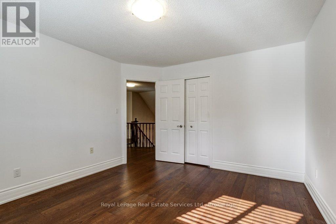
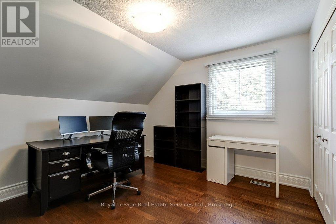
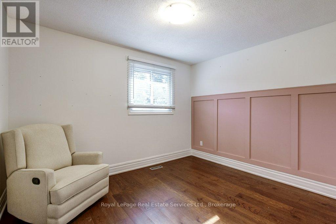
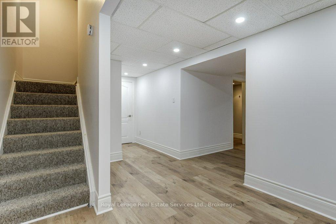
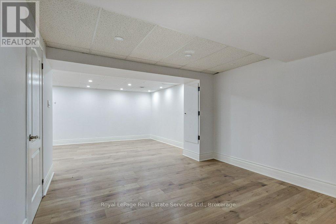
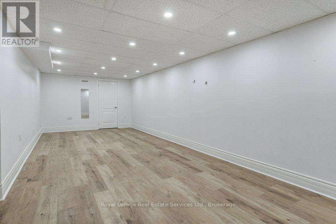
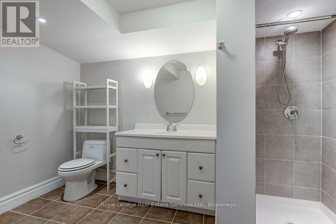
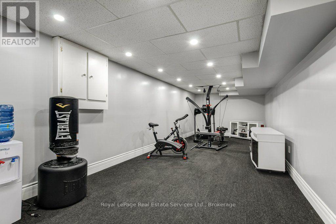
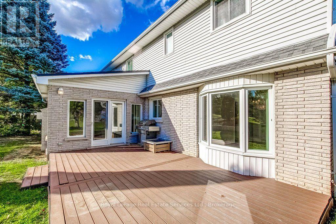
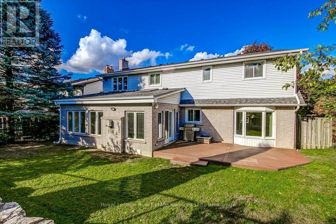
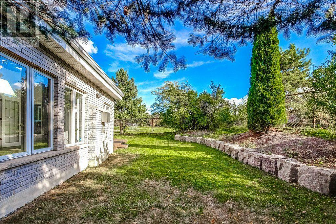
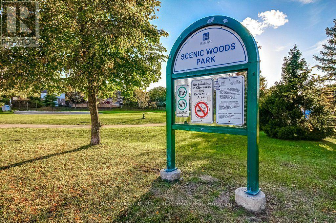
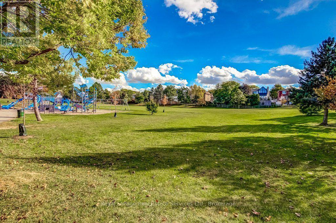
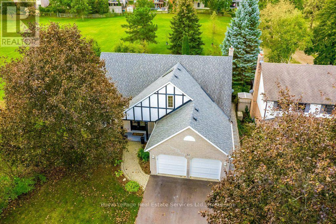
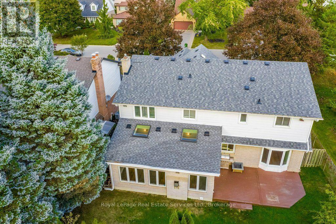
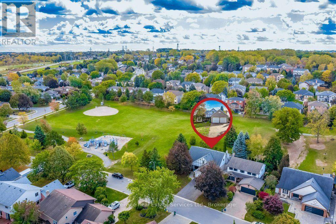
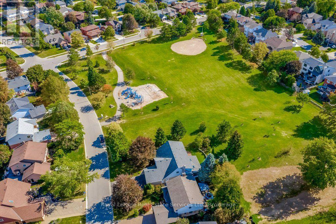
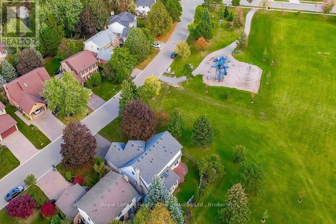
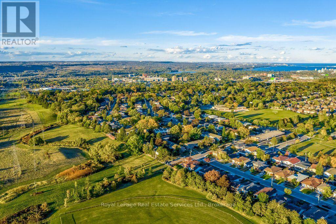
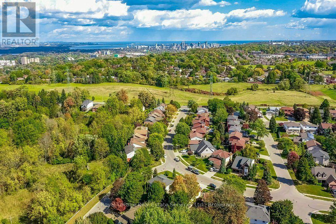
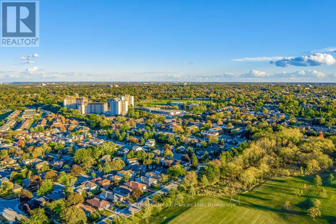
Welcome to 22 Daffodil Cres. This absolutely stunning 4 bedroom family home is on an extremely large and very private lot located in the lovely & quiet neighbourhood of Scenic Woods & is directly next to Scenic Woods park and also backing onto open greenspace. Beautifully appointed, this approximately 3350 sq. ft. carpet free home offers an exquisite grand entrance, formal living and dining rooms, an absolute dream kitchen with granite CT's, BI Stainless Steel Appliances, a large island with breakfast bar, butlers pantry station, separate pantry and is all open to the gorgeous oversized family room with gas FP. This home also features a gorgeous sunroom addition with skylights, gas FP & W/O to a private composite deck all overlooking greenspace and the Scenic Woods park. The main floor also includes a custom library/den with full wall shelving and electric FP., an upgraded 2 piece bath, MF laundry & direct access to the double garage. The 2nd level features a solid oak Staircase, hardwood floors, 4 oversized Bedrooms including a gorgeous Primary Suite with 5-piece ensuite, Skylight, Jacuzzi Tub, Sep shower and a large Walk-in closet with all BI shelving. 3 other oversized Bedrooms and a 4-piece bath complete this level. Stunning fully finished lower level featuring a L-shaped Recreation/Entertainment area, separate fitness room, lovely 3-piece bath, luxury vinyl plank flooring, pot lighting and lots of storage with BI shelving. The exterior offers gorgeous curb appeal, a lovely front porch, a fully fenced landscaped yard and lots of beautiful walking trails (Bruce Trail) and plenty of nature. This area is conveniently located just off the Linc Alex Pkwy for easy commuting and is close to all nearby amenities. Don't miss this amazing opportunity to live in a beautiful family neighbourhood and community.This home has it all! (id:43681)
Open House
现在这个房屋大家可以去Open House参观了!
2:00 pm
结束于:4:00 pm
房源概要
| MLS® Number | X13881058 |
| 房源类型 | 民宅 |
| 社区名字 | Iroquoia Heights |
| 设备类型 | 热水器, Furnace |
| 特征 | Backs On Greenbelt, Flat Site, Conservation/green Belt, Level |
| 总车位 | 6 |
| 租赁设备类型 | 热水器, Furnace |
| 结构 | Deck, 棚 |
详 情
| 浴室 | 4 |
| 地上卧房 | 4 |
| 总卧房 | 4 |
| Age | 31 To 50 Years |
| 公寓设施 | Fireplace(s) |
| 家电类 | Garage Door Opener Remote(s), Range, 烤箱 - Built-in, Blinds, Cooktop, 洗碗机, 烘干机, 微波炉, 烤箱, 洗衣机, 窗帘, 冰箱 |
| 地下室进展 | 已装修 |
| 地下室类型 | 全完工 |
| 施工种类 | 独立屋 |
| 空调 | 中央空调 |
| 外墙 | 砖, 灰泥 |
| Fire Protection | Alarm System |
| 壁炉 | 有 |
| Fireplace Total | 3 |
| Flooring Type | Hardwood, Laminate |
| 地基类型 | 混凝土浇筑 |
| 客人卫生间(不包含洗浴) | 1 |
| 供暖方式 | 天然气 |
| 供暖类型 | 压力热风 |
| 储存空间 | 2 |
| 内部尺寸 | 3000 - 3500 Sqft |
| 类型 | 独立屋 |
| 设备间 | 市政供水 |
车 位
| 附加车库 | |
| Garage |
土地
| 英亩数 | 无 |
| 围栏类型 | Fenced Yard |
| Landscape Features | Landscaped |
| 污水道 | Sanitary Sewer |
| 土地深度 | 118 Ft ,1 In |
| 土地宽度 | 59 Ft ,1 In |
| 不规则大小 | 59.1 X 118.1 Ft |
| 规划描述 | R3-282 |
房 间
| 楼 层 | 类 型 | 长 度 | 宽 度 | 面 积 |
|---|---|---|---|---|
| 二楼 | Bedroom 4 | 3.53 m | 3.02 m | 3.53 m x 3.02 m |
| 二楼 | 主卧 | 5.96 m | 6.09 m | 5.96 m x 6.09 m |
| 二楼 | 第二卧房 | 3.96 m | 3.53 m | 3.96 m x 3.53 m |
| 二楼 | 第三卧房 | 3.52 m | 3.27 m | 3.52 m x 3.27 m |
| 地下室 | 娱乐,游戏房 | 8.57 m | 7.3 m | 8.57 m x 7.3 m |
| 地下室 | Exercise Room | 10.07 m | 3.3 m | 10.07 m x 3.3 m |
| 一楼 | 客厅 | 5.47 m | 3.43 m | 5.47 m x 3.43 m |
| 一楼 | 餐厅 | 4.91 m | 3.37 m | 4.91 m x 3.37 m |
| 一楼 | 厨房 | 4.66 m | 3.66 m | 4.66 m x 3.66 m |
| 一楼 | Eating Area | 3.65 m | 2.79 m | 3.65 m x 2.79 m |
| 一楼 | 家庭房 | 7.66 m | 3.66 m | 7.66 m x 3.66 m |
| 一楼 | 衣帽间 | 3.82 m | 3.52 m | 3.82 m x 3.52 m |
| 一楼 | Sunroom | 6.85 m | 3.69 m | 6.85 m x 3.69 m |

The trademarks REALTOR®, REALTORS®, and the REALTOR® logo are controlled by The Canadian Real Estate Association (CREA) and identify real estate professionals who are members of CREA. The trademarks MLS®, Multiple Listing Service® and the associated logos are owned by The Canadian Real Estate Association (CREA) and identify the quality of services provided by real estate professionals who are members of CREA. The trademark DDF® is owned by The Canadian Real Estate Association (CREA) and identifies CREA's Data Distribution Facility (DDF®)
Oakville, Milton & District Real Estate Board
Royal LePage Real Estate Services Ltd., Brokerage, Royal LePage Real Estate Services Ltd.
November 10 2026 05:24:27
