
22 Cynthia Crescent Richmond Hill (Oak Ridges), Ontario L4E 2P8


$2,599,000
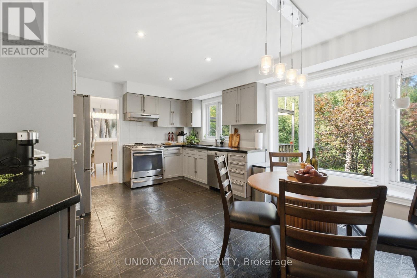
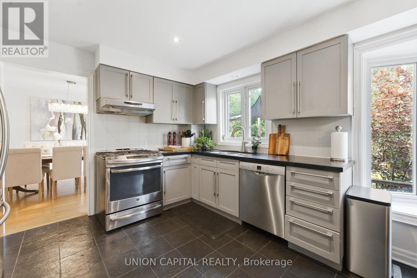
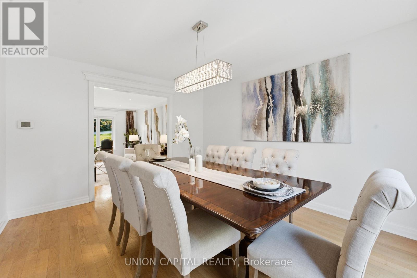
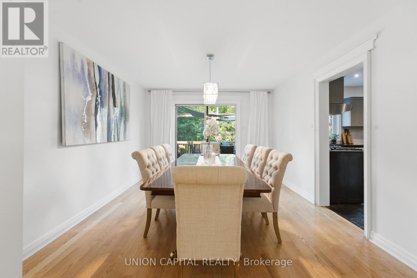
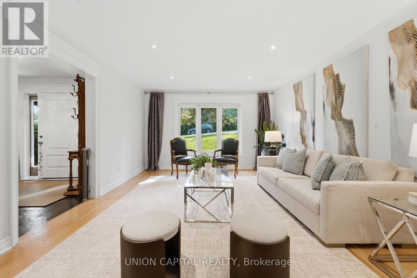
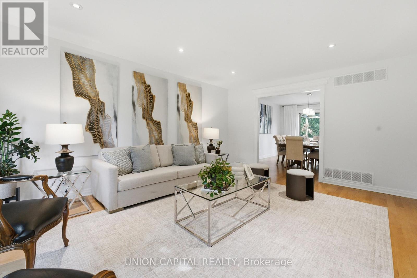
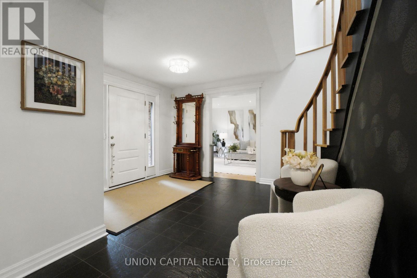
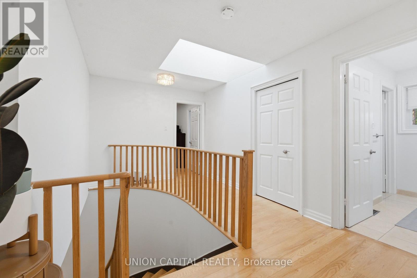
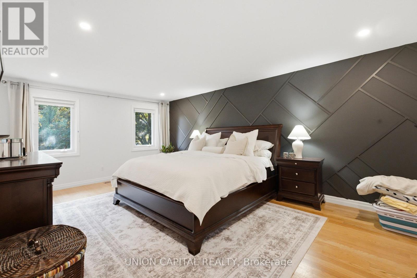
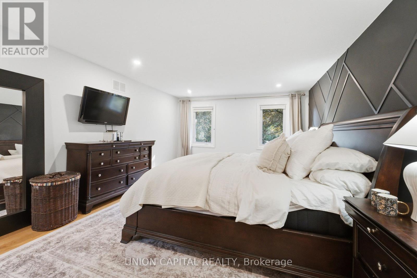
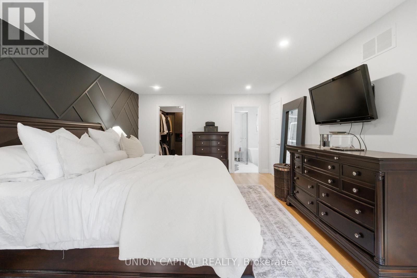
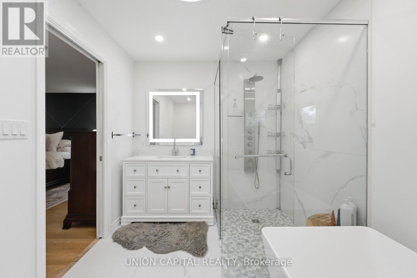
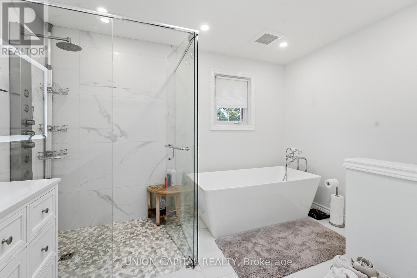
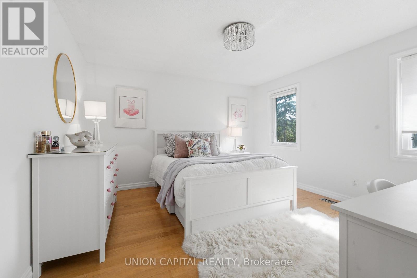
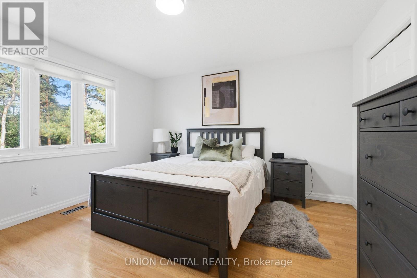
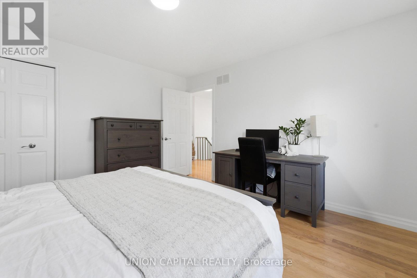
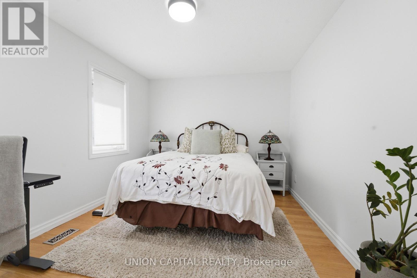
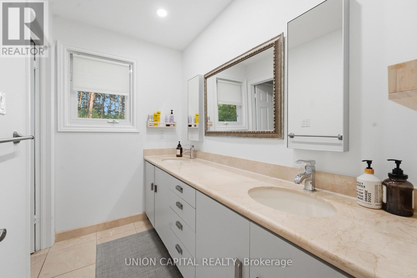
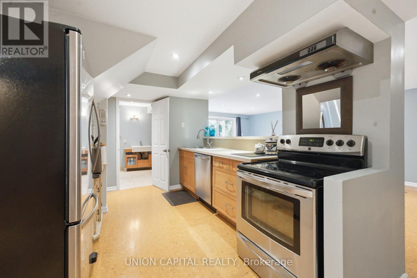
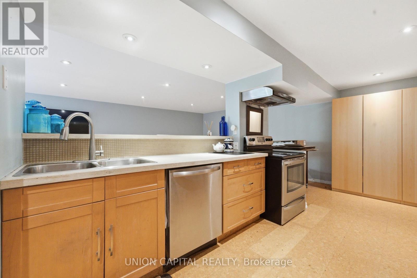
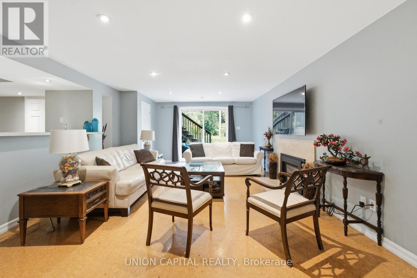
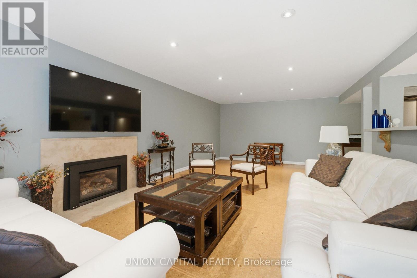
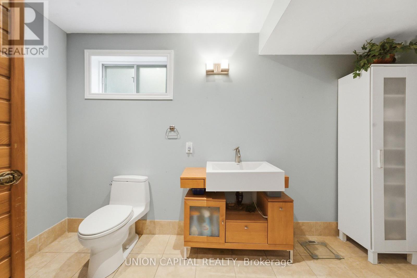
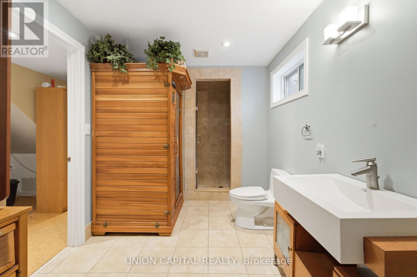
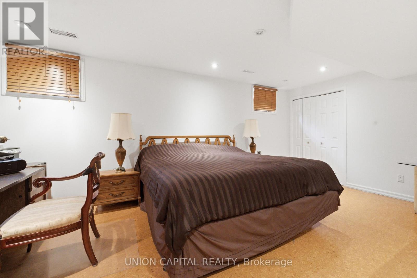
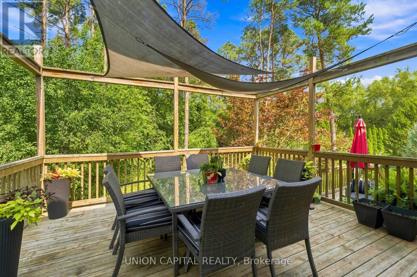
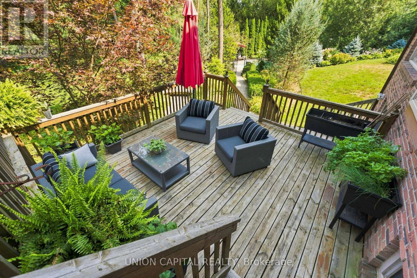
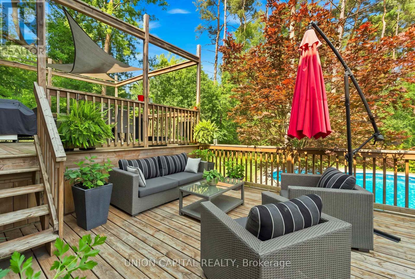
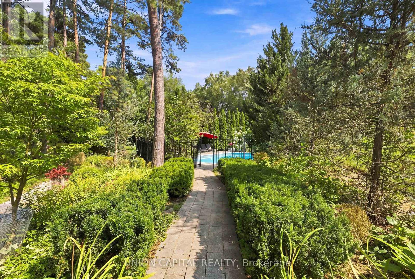
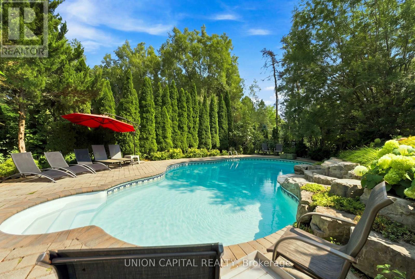
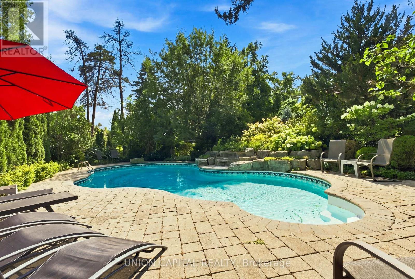
HELLO, CYNTHIA! Set upon nearly a full acre of treed, private grounds, this 2-storey brick residence unfolds across 4+1 bedrooms and 4 bathrooms - approx. 2,760 sq ft above grade, a mere stroll from Yonge Street. The main floor is anchored by a gas fireplace in the living room, a separate family room, formal dining, and a generous eat-in kitchen finished with stainless steel appliances. Upstairs, a skylight bathes the landing in natural light, leading to a primary suite with a custom-organized walk-in closet and an ensuite retreat. Below, the finished basement offers a fifth bedroom, bathroom, second kitchen, portable sauna, and a sun-filled, fireplaced living room that walks out to serene gardens and the gated pool- a home within a home. Outdoors, a saltwater pool and sweeping lawn - room enough for a game of catch or a future tennis court - sit beside an attached 3-car garage, the whole property framed in mature trees and flower beds. Central vac throughout, and major systems recently renewed: furnace, AC, and hot water tank (2023), sump pump with backflow preventer (2023), roof (2017). Tucked onto a quiet crescent in an established Oak Ridges enclave, it's steps to Beaufort Hill Park, Black Willow Trail, and Lake Wilcox, with shopping, dining, and golf close at hand, and a 7-min drive to Bloomington GO for commuters - top schools nearby complete the picture. A rare offering. (id:43681)
Open House
现在这个房屋大家可以去Open House参观了!
2:00 pm
结束于:4:00 pm
2:00 pm
结束于:4:00 pm
房源概要
| MLS® Number | N13670230 |
| 房源类型 | 民宅 |
| 社区名字 | Oak Ridges |
| 附近的便利设施 | 医院 |
| 社区特征 | 社区活动中心, School Bus |
| 特征 | 树木繁茂的地区, Irregular Lot Size, Sloping, Conservation/green Belt, Sump Pump, 亲戚套间 |
| 总车位 | 8 |
| Pool Features | Salt Water Pool |
| 泳池类型 | Inground Pool |
详 情
| 浴室 | 4 |
| 地上卧房 | 4 |
| 地下卧室 | 1 |
| 总卧房 | 5 |
| 公寓设施 | Fireplace(s) |
| 家电类 | Central Vacuum |
| 地下室进展 | 已装修 |
| 地下室功能 | Walk Out |
| 地下室类型 | N/a (finished) |
| 施工种类 | 独立屋 |
| 空调 | 中央空调 |
| 外墙 | 砖 |
| 壁炉 | 有 |
| Fireplace Total | 2 |
| Flooring Type | Hardwood, Slate, Cork |
| 地基类型 | 混凝土 |
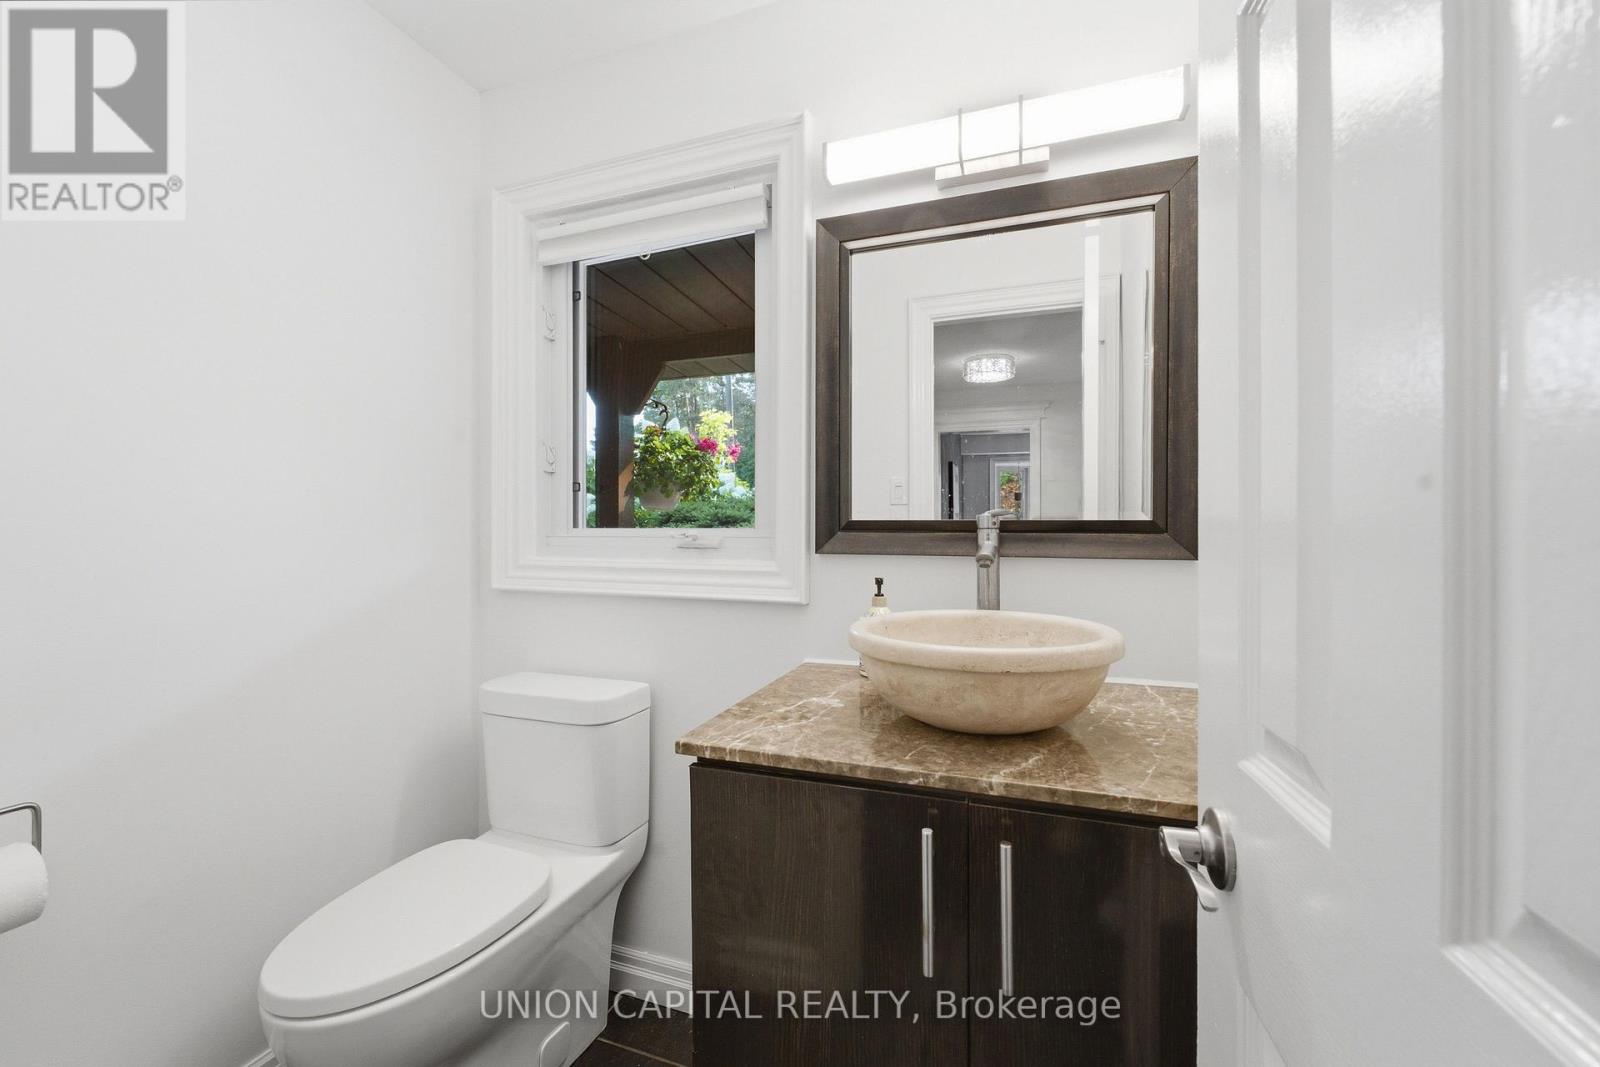
| 客人卫生间(不包含洗浴) | 1 |
| 供暖方式 | 天然气 |
| 供暖类型 | 压力热风 |
| 储存空间 | 2 |
| 内部尺寸 | 2500 - 3000 Sqft |
| 类型 | 独立屋 |
| 设备间 | 市政供水 |
车 位
| 附加车库 | |
| Garage |
土地
| 英亩数 | 无 |
| 土地便利设施 | 医院 |
| 污水道 | Sanitary Sewer |
| 土地深度 | 294 Ft ,4 In |
| 土地宽度 | 136 Ft ,2 In |
| 不规则大小 | 136.2 X 294.4 Ft |
房 间
| 楼 层 | 类 型 | 长 度 | 宽 度 | 面 积 |
|---|---|---|---|---|
| 二楼 | 主卧 | 6 m | 3.96 m | 6 m x 3.96 m |
| 二楼 | 第二卧房 | 3.81 m | 3.96 m | 3.81 m x 3.96 m |
| 二楼 | 第三卧房 | 3.81 m | 3.96 m | 3.81 m x 3.96 m |
| 二楼 | Bedroom 4 | 3.08 m | 4.57 m | 3.08 m x 4.57 m |
| 地下室 | 厨房 | 2.44 m | 2.4 m | 2.44 m x 2.4 m |
| 地下室 | 客厅 | 8.62 m | 8.68 m | 8.62 m x 8.68 m |
| 地下室 | Bedroom 5 | 5.7 m | 3.71 m | 5.7 m x 3.71 m |
| 一楼 | 客厅 | 5.25 m | 3.9 m | 5.25 m x 3.9 m |
| 一楼 | 家庭房 | 5.49 m | 3.96 m | 5.49 m x 3.96 m |
| 一楼 | 餐厅 | 4.21 m | 3.53 m | 4.21 m x 3.53 m |
| 一楼 | 厨房 | 3.56 m | 5.33 m | 3.56 m x 5.33 m |
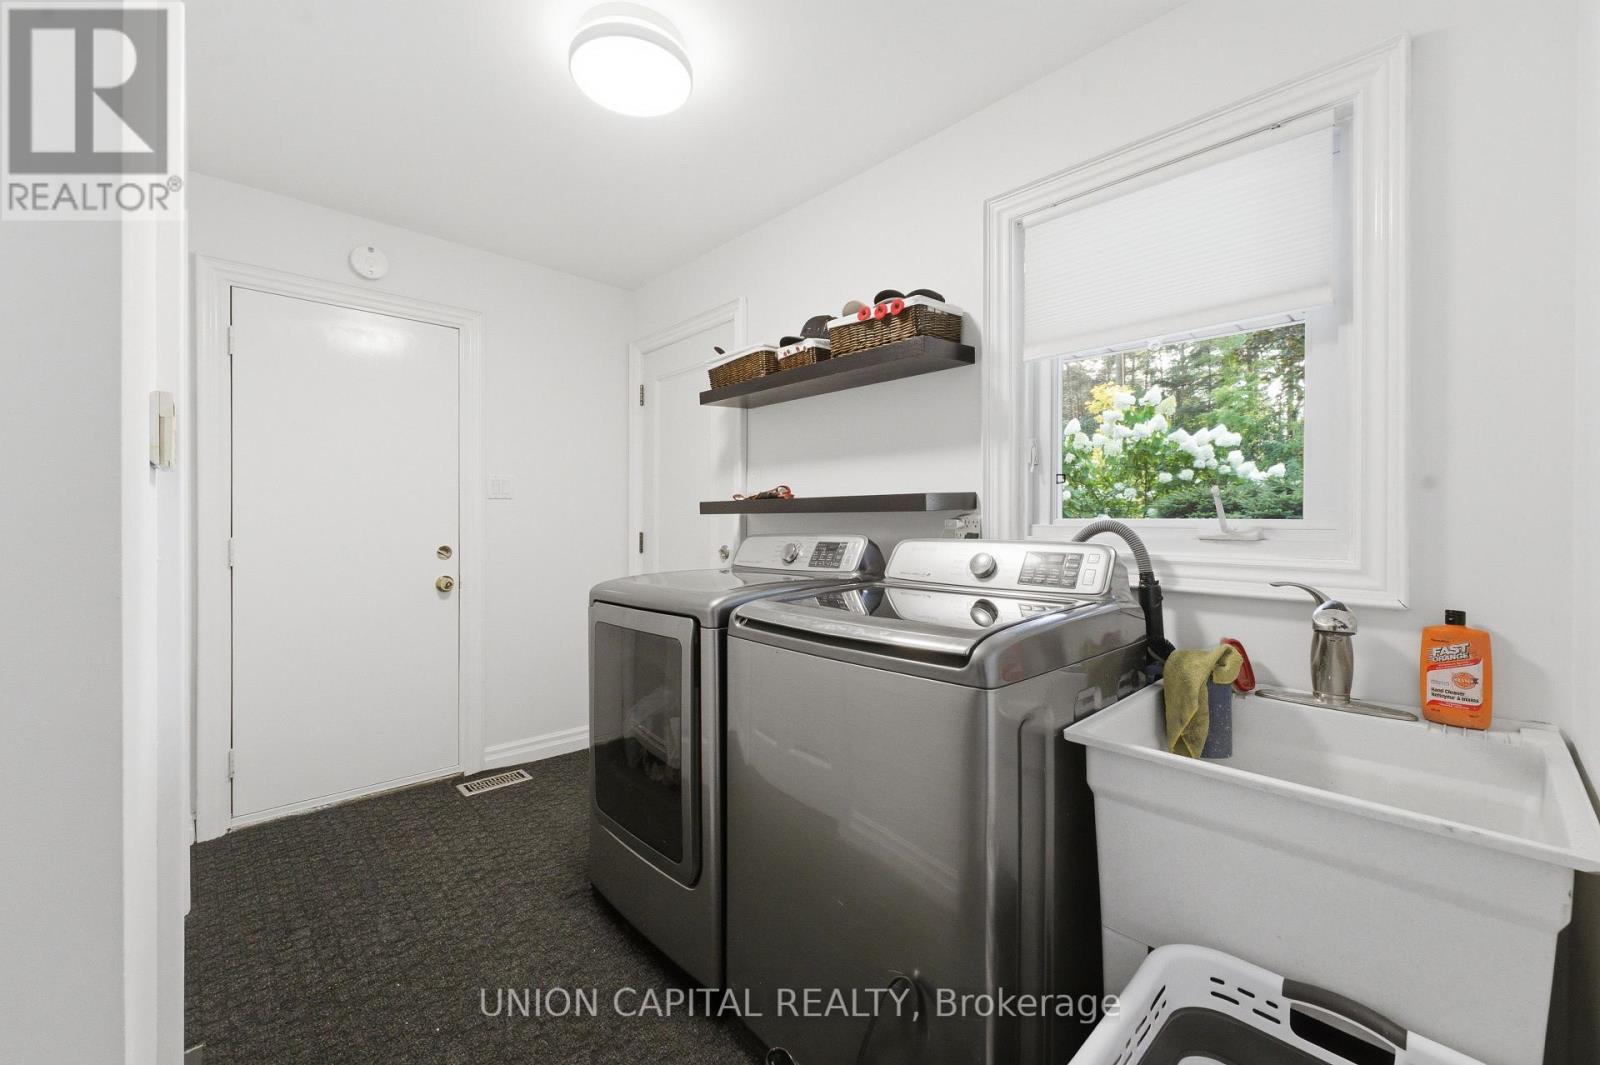
| 一楼 | 洗衣房 | 1.67 m | 3.29 m | 1.67 m x 3.29 m |
设备间
| 有线电视 | 可用 |
| 配电箱 | 已安装 |
| 污水道 | 已安装 |
https://www.realtor.ca/real-estate/30150327/22-cynthia-crescent-richmond-hill-oak-ridges-oak-ridges

The trademarks REALTOR®, REALTORS®, and the REALTOR® logo are controlled by The Canadian Real Estate Association (CREA) and identify real estate professionals who are members of CREA. The trademarks MLS®, Multiple Listing Service® and the associated logos are owned by The Canadian Real Estate Association (CREA) and identify the quality of services provided by real estate professionals who are members of CREA. The trademark DDF® is owned by The Canadian Real Estate Association (CREA) and identifies CREA's Data Distribution Facility (DDF®)
Toronto Real Estate Board
Union Capital Realty
August 17 2026 08:21:42
