
22 Coates Of Arms Lane Ajax (Central West), Ontario L1T 3S2


$4,295 Monthly
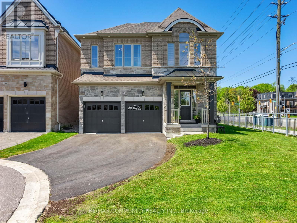
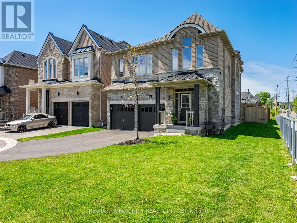
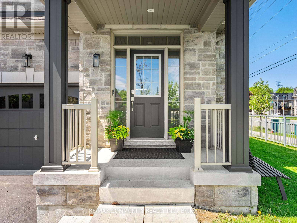
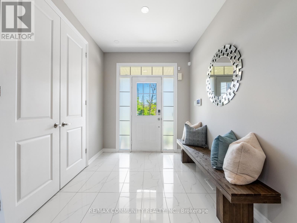
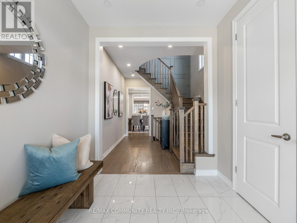
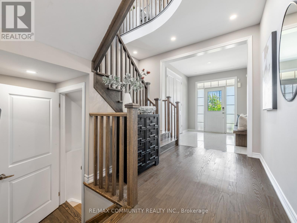
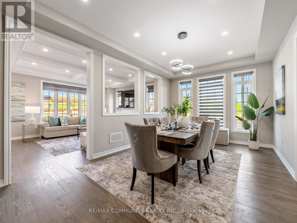
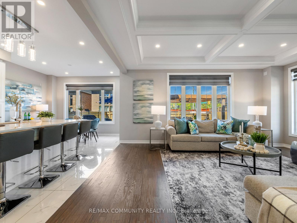
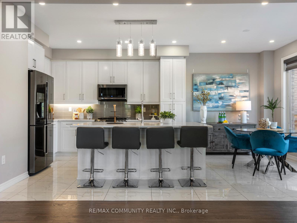
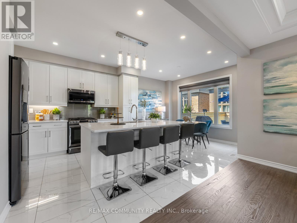
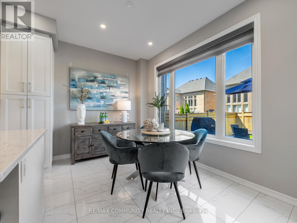
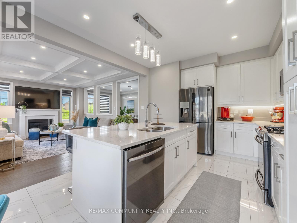
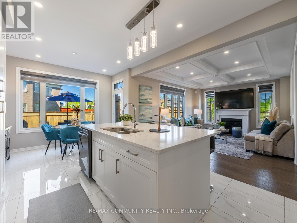
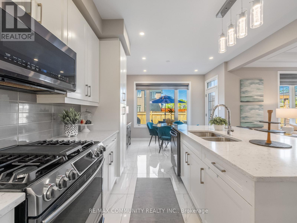
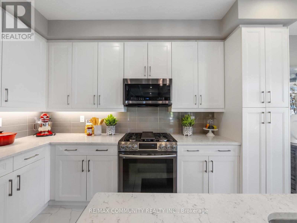
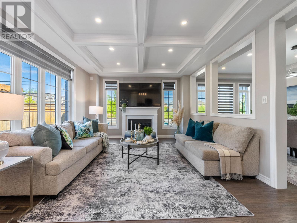
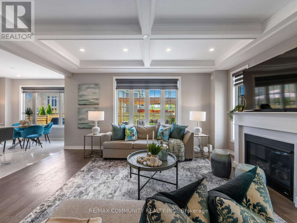
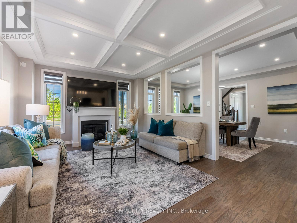
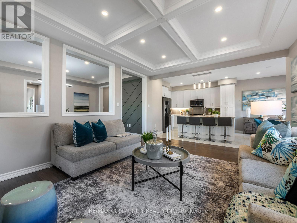
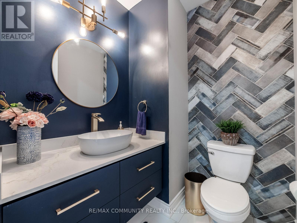
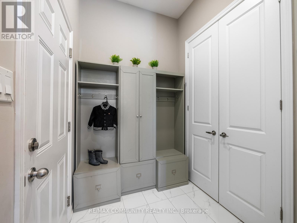
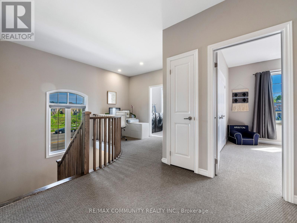
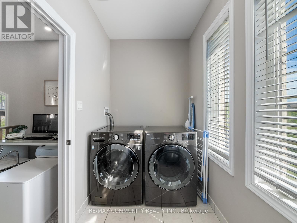
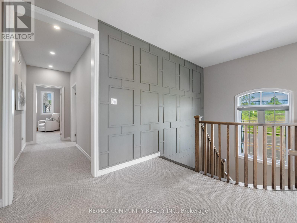
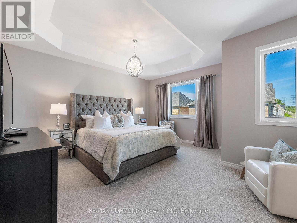
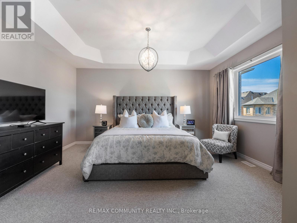
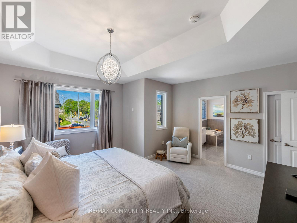
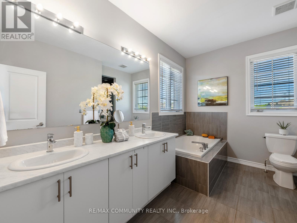
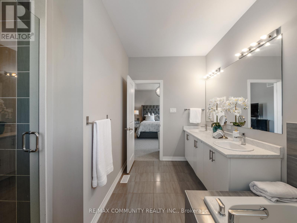
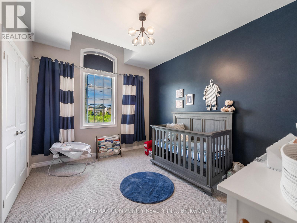
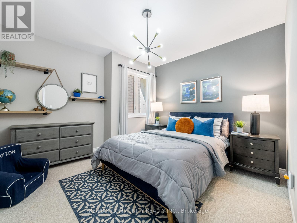
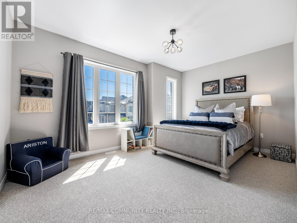
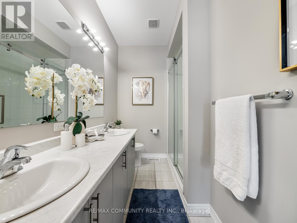
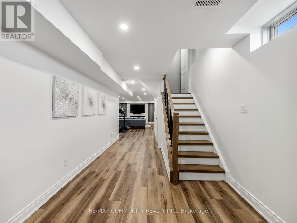
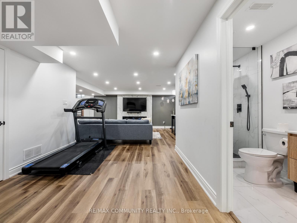
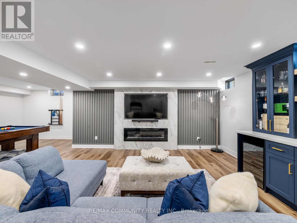
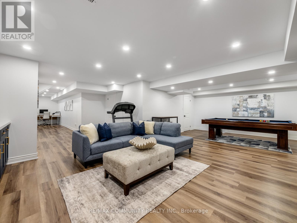
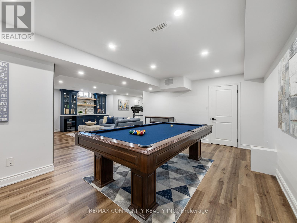
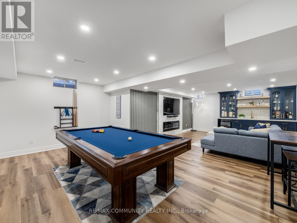
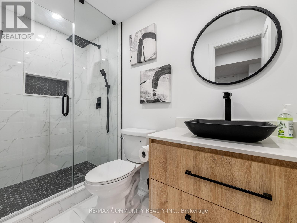
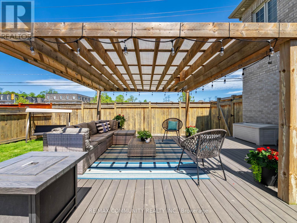
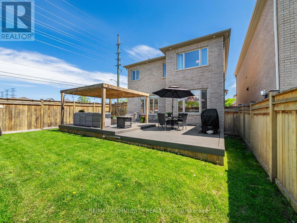
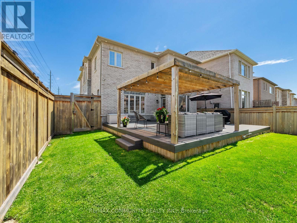
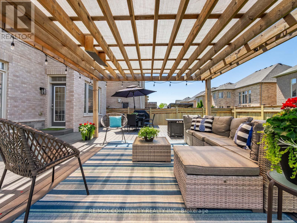
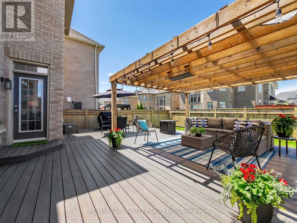
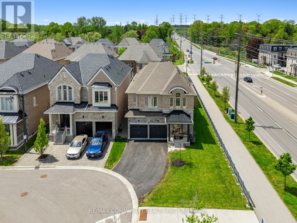
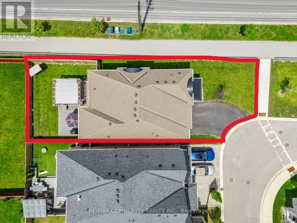
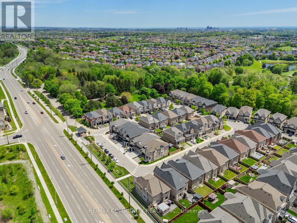
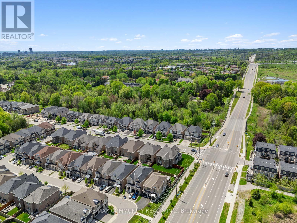
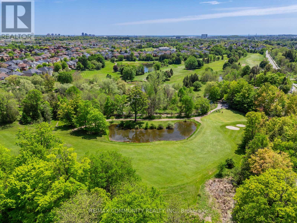
Sun-filled 4bdr Detached House Sitting on a Premium End Lot in The Exclusive & Prestigious Riverside Community***One of the Largest Lots in the Community***No House in Front***Modern & Elegantly Designed w/ 9ft Ceilings on Both the Main & 2nd Flrs***Open Concept Kitchen w/ Quartz Countertop & Stainless Steel Appliances***Breakfast Area Has Large Windows & W/O to Massive Composite Deck w/ Pergola***High Fence in Backyard for Extra Privacy***Spacious Great Room w/ Custom Coffered Ceiling that Overlooks the Side & Backyard***Host Formal Dinner Parties in Dining Room w/ Beautiful Accent Wall***Mud Room Has Additional Storage Capacity & Access to the Garage***Primary Bdr has 10ft Tray Ceiling w/ 5pc Ensuite & Walk-in Closet***Additional Bedrooms Make it Perfect For Large Families***Convenient 2nd Floor Laundry Room***Entertainers Delight in the Completely Finished Basement w/3pc Washroom + High-end Wet Bar***Basement Features Lots of Recreation Space & the Always Necessary Storage Room***Approximately 3,500sqft of Living Space***Cannot Beat the Location! Take Your Pick Between Highway 401 and Highway 407***Walking Distance to Riverside Golf Course & Few Minutes Drive to Deer Creek Golf Club*** (id:43681)
房源概要
| MLS® Number | E13615556 |
| 房源类型 | 民宅 |
| 社区名字 | Central West |
| 附近的便利设施 | 学校, 公共交通, 近高尔夫球场 |
| 社区特征 | School Bus |
| 特征 | Flat Site, In Suite Laundry |
| 总车位 | 5 |
| 结构 | Deck |
| View Type | View |
详 情
| 浴室 | 4 |
| 地上卧房 | 4 |
| 总卧房 | 4 |
| Age | 6 To 15 Years |
| 公寓设施 | Fireplace(s) |
| 家电类 | Water Heater, 洗碗机, 烘干机, Garage Door Opener, 微波炉, Gas 炉子(s), 洗衣机, 窗帘, 冰箱 |
| 地下室进展 | 已装修 |
| 地下室类型 | 全完工 |
| 施工种类 | 独立屋 |
| 空调 | 中央空调 |
| 外墙 | 砖, 石 |
| 壁炉 | 有 |
| Flooring Type | Hardwood, Carpeted, Tile, Laminate |
| 地基类型 | 混凝土 |
| 客人卫生间(不包含洗浴) | 1 |
| 供暖方式 | 天然气 |
| 供暖类型 | 压力热风 |
| 储存空间 | 2 |
| 内部尺寸 | 2500 - 3000 Sqft |
| 类型 | 独立屋 |
| 设备间 | 市政供水 |
车 位
| Garage |
土地
| 英亩数 | 无 |
| 围栏类型 | Fenced Yard |
| 土地便利设施 | 学校, 公共交通, 近高尔夫球场 |
| 污水道 | Sanitary Sewer |
| 土地深度 | 122 Ft ,1 In |
| 土地宽度 | 40 Ft ,8 In |
| 不规则大小 | 40.7 X 122.1 Ft |
房 间
| 楼 层 | 类 型 | 长 度 | 宽 度 | 面 积 |
|---|---|---|---|---|
| 二楼 | 主卧 | 5.08 m | 4.92 m | 5.08 m x 4.92 m |
| 二楼 | 第二卧房 | 4.02 m | 3.15 m | 4.02 m x 3.15 m |
| 二楼 | 第三卧房 | 3.88 m | 3.65 m | 3.88 m x 3.65 m |
| 二楼 | Bedroom 4 | 4.9 m | 3.36 m | 4.9 m x 3.36 m |
| 二楼 | 洗衣房 | 3.83 m | 1.7 m | 3.83 m x 1.7 m |
| 地下室 | 娱乐,游戏房 | 13.94 m | 8.55 m | 13.94 m x 8.55 m |
| 一楼 | 厨房 | 5.42 m | 3.59 m | 5.42 m x 3.59 m |
| 一楼 | Eating Area | 5.42 m | 3.59 m | 5.42 m x 3.59 m |
| 一楼 | 餐厅 | 5.45 m | 3.42 m | 5.45 m x 3.42 m |
| 一楼 | 大型活动室 | 5.37 m | 4 m | 5.37 m x 4 m |
设备间
| 有线电视 | 可用 |
| 配电箱 | 已安装 |
| 污水道 | 已安装 |
https://www.realtor.ca/real-estate/30090122/22-coates-of-arms-lane-ajax-central-west-central-west

The trademarks REALTOR®, REALTORS®, and the REALTOR® logo are controlled by The Canadian Real Estate Association (CREA) and identify real estate professionals who are members of CREA. The trademarks MLS®, Multiple Listing Service® and the associated logos are owned by The Canadian Real Estate Association (CREA) and identify the quality of services provided by real estate professionals who are members of CREA. The trademark DDF® is owned by The Canadian Real Estate Association (CREA) and identifies CREA's Data Distribution Facility (DDF®)
Toronto Real Estate Board
RE/MAX Community Realty Inc.
July 29 2026 12:31:40
