
22 Cavell Avenue Toronto (North Riverdale), Ontario M4K 1L6


$1,589,000
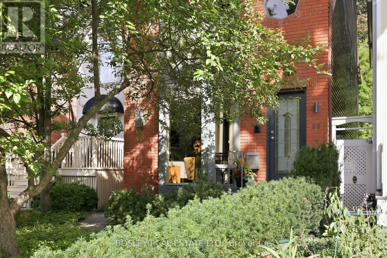
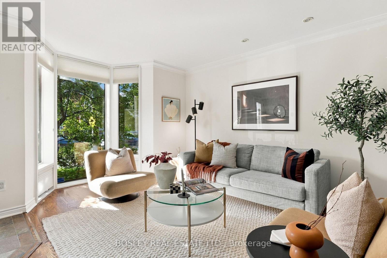
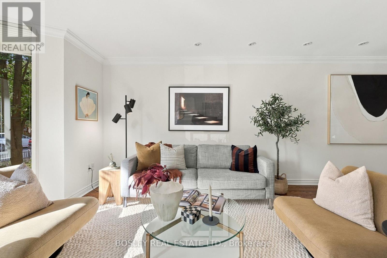
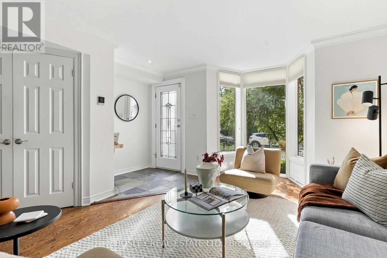
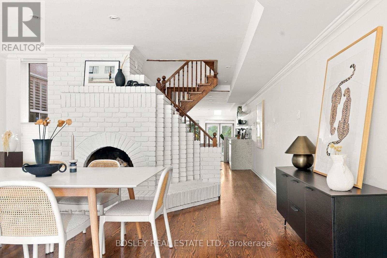
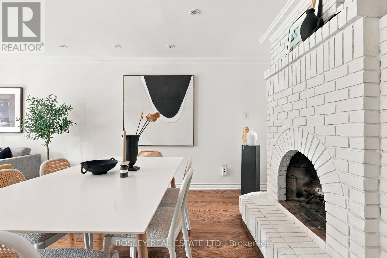
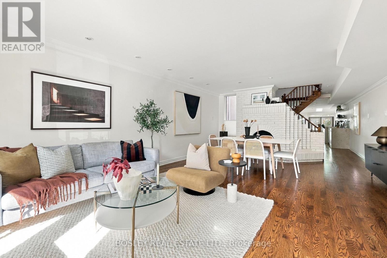
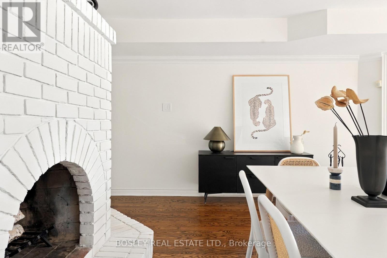
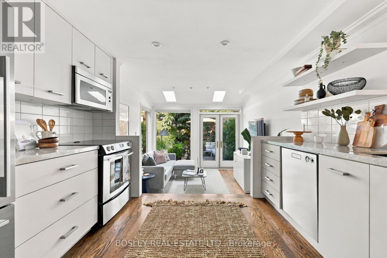
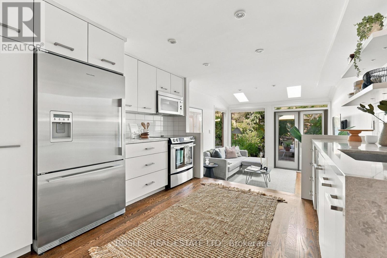
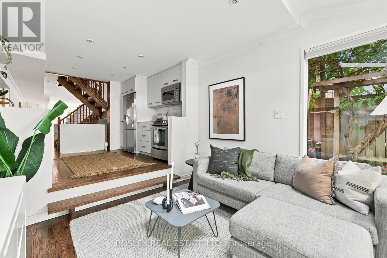
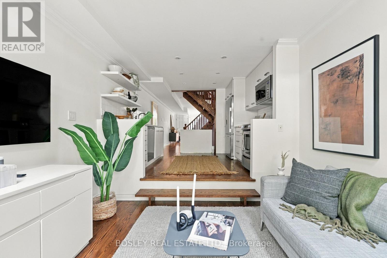
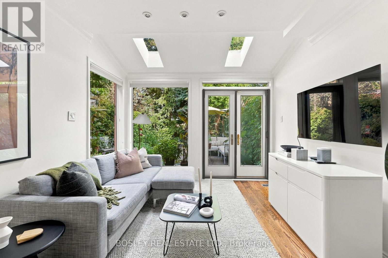
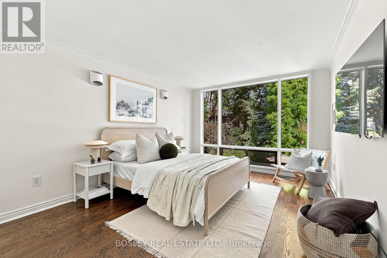
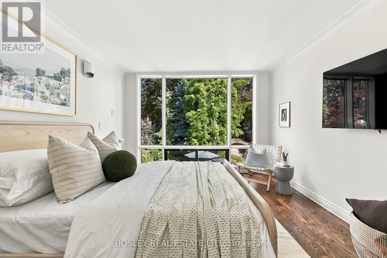
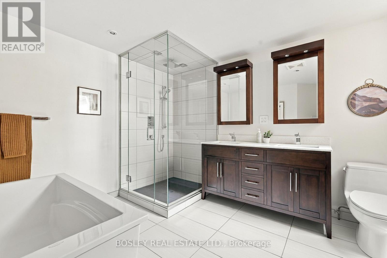
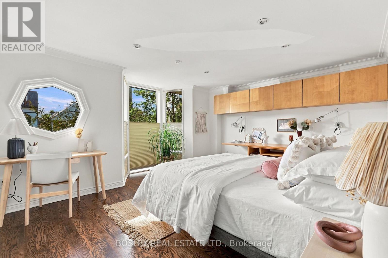
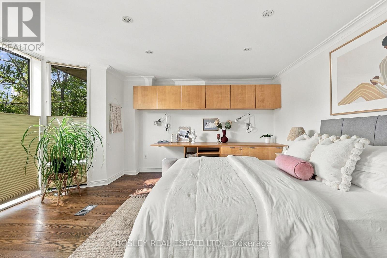
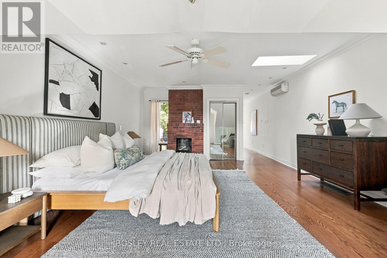
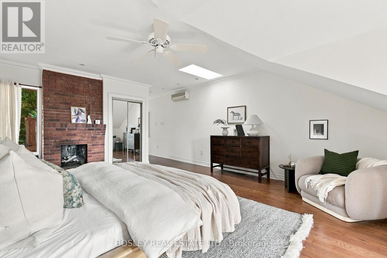
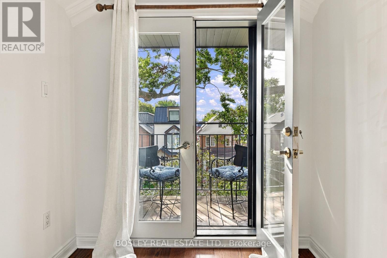
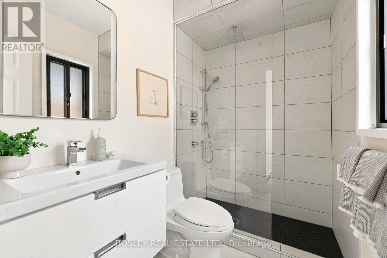
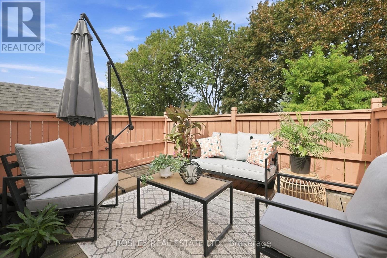
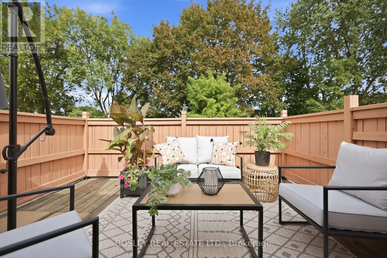
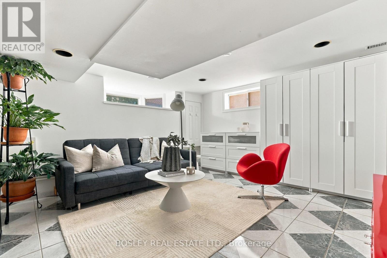
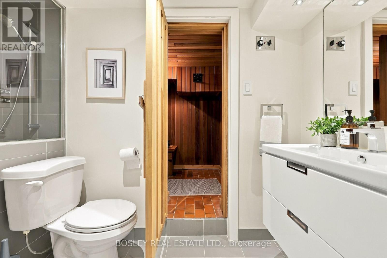
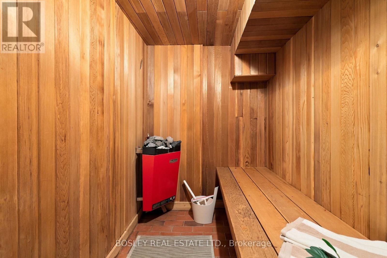
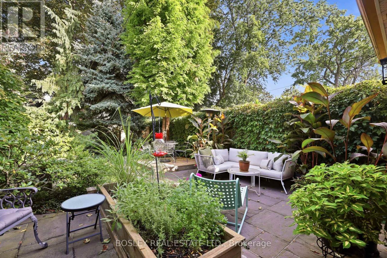
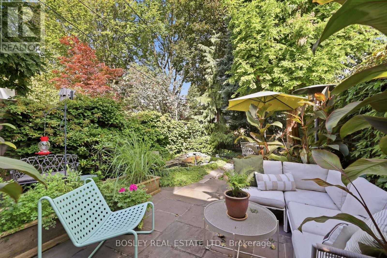
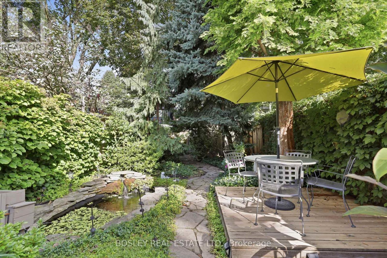
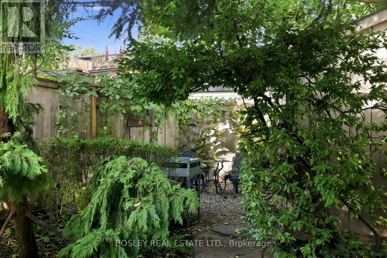
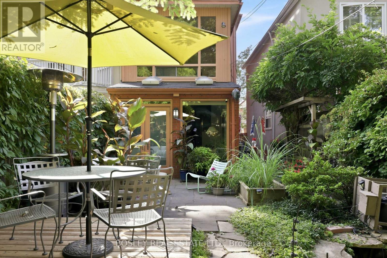
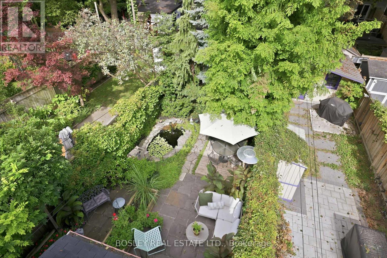
There's a particular kind of luxury in a home that lets life slow down. Maybe it starts with the back doors open to the garden. A fire going when the weather turns. Coffee upstairs on the terrace. A few extra minutes in the sauna, and a long exhale. Set on a leafy prime Riverdale street, just down from Withrow Park, this detached brick home is warm, considered and wonderfully easy to settle into. The main floor is made for gathering. Living and dining are open and inviting, anchored by a characterful central fireplace. The kitchen sits just beyond, leading to a sunken family room where skylights and picture windows bring the back garden almost entirely into view. French doors open to an enchanting landscape of greenery, stone and water, transforming with the seasons, each with its own kind of magic. Upstairs, two generous bedrooms share a five-piece bath with double sinks, separate shower and a deep soaker tub. There's room here for kids, guests, work or whatever life needs it to become. The entire third floor is given over to the primary suite, a light-filled retreat with skylights overhead, a fireplace, its own ensuite and outdoor space at either end. The perfect place to unwind during the quiet bookends of the day. The finished basement adds another layer of living space, right down to the unexpected pleasure of an authentic Finnish sauna in the lower-level bath. A warm, restorative pause whenever the day calls for it. There's a lovely closeness to life in Riverdale. The places you return to week after week, from the butcher, fishmonger, fruit markets and independent shops, make the everyday feel soulful and connected. With two of Toronto's best family parks nearby, the coveted Frankland School District, wonderful neighbours and a community people are genuinely proud to call home, you've got a pretty special place to land. For all the reasons there are to love the neighbourhood, this is a home that makes staying in feel awfully tempting. (id:43681)
Open House
现在这个房屋大家可以去Open House参观了!
5:00 pm
结束于:7:00 pm
1:00 pm
结束于:3:00 pm
2:00 pm
结束于:4:00 pm
房源概要
| MLS® Number | E13813800 |
| 房源类型 | 民宅 |
| 社区名字 | North Riverdale |
| 附近的便利设施 | 公园, 公共交通, 学校 |
| 社区特征 | 社区活动中心 |
| 设备类型 | 热水器 |
| 特征 | 无地毯, Sauna |
| 租赁设备类型 | 热水器 |
| 结构 | Patio(s) |
详 情
| 浴室 | 3 |
| 地上卧房 | 3 |
| 总卧房 | 3 |
| 公寓设施 | Fireplace(s) |
| 家电类 | 洗碗机, 烘干机, 微波炉, 炉子, 洗衣机, 窗帘, 冰箱 |
| 地下室进展 | 已装修 |
| 地下室类型 | N/a (finished) |
| 施工种类 | 独立屋 |
| 空调 | Central Air Conditioning, Wall Unit |
| 外墙 | 砖 |
| 壁炉 | 有 |
| Flooring Type | Hardwood |
| 地基类型 | Unknown |
| 供暖方式 | 天然气 |
| 供暖类型 | Forced Air, Heat Pump |
| 储存空间 | 3 |
| 内部尺寸 | 2000 - 2500 Sqft |
| 类型 | 独立屋 |
| 设备间 | 市政供水 |
车 位
| 没有车库 |
土地
| 英亩数 | 无 |
| 围栏类型 | Fenced Yard |
| 土地便利设施 | 公园, 公共交通, 学校 |
| Landscape Features | Landscaped |
| 污水道 | Sanitary Sewer |
| 土地深度 | 120 Ft |
| 土地宽度 | 20 Ft |
| 不规则大小 | 20 X 120 Ft |
| 地表水 | 湖泊/池塘 |
房 间
| 楼 层 | 类 型 | 长 度 | 宽 度 | 面 积 |
|---|---|---|---|---|
| 二楼 | 第二卧房 | 4.65 m | 2.97 m | 4.65 m x 2.97 m |
| 二楼 | 第三卧房 | 4.45 m | 3.35 m | 4.45 m x 3.35 m |
| 三楼 | 主卧 | 10.46 m | 4.65 m | 10.46 m x 4.65 m |
| 地下室 | 娱乐,游戏房 | 7.06 m | 4.24 m | 7.06 m x 4.24 m |
| 一楼 | 客厅 | 4.65 m | 3.99 m | 4.65 m x 3.99 m |
| 一楼 | 餐厅 | 4.65 m | 3.05 m | 4.65 m x 3.05 m |
| 一楼 | 厨房 | 3.35 m | 3.35 m | 3.35 m x 3.35 m |
| 一楼 | 家庭房 | 3.35 m | 3.33 m | 3.35 m x 3.33 m |
https://www.realtor.ca/real-estate/30311245/22-cavell-avenue-toronto-north-riverdale-north-riverdale

The trademarks REALTOR®, REALTORS®, and the REALTOR® logo are controlled by The Canadian Real Estate Association (CREA) and identify real estate professionals who are members of CREA. The trademarks MLS®, Multiple Listing Service® and the associated logos are owned by The Canadian Real Estate Association (CREA) and identify the quality of services provided by real estate professionals who are members of CREA. The trademark DDF® is owned by The Canadian Real Estate Association (CREA) and identifies CREA's Data Distribution Facility (DDF®)
Toronto Real Estate Board
Bosley Real Estate Ltd.
September 22 2026 04:30:26
