
22 Camp Road Mckellar, Ontario P2A 0B4


$675,000
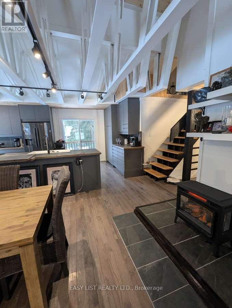
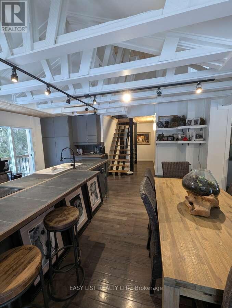
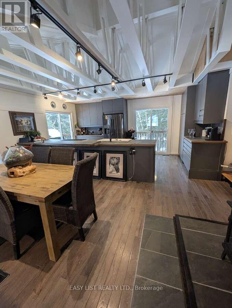
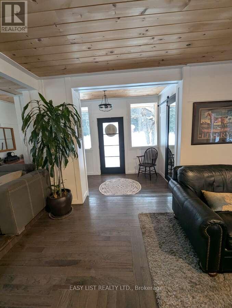
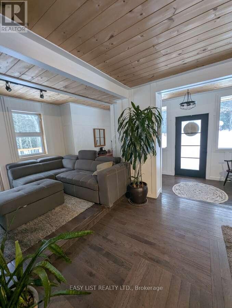
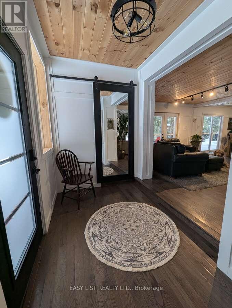
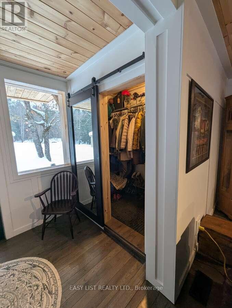
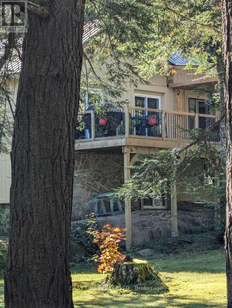
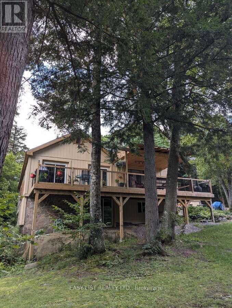
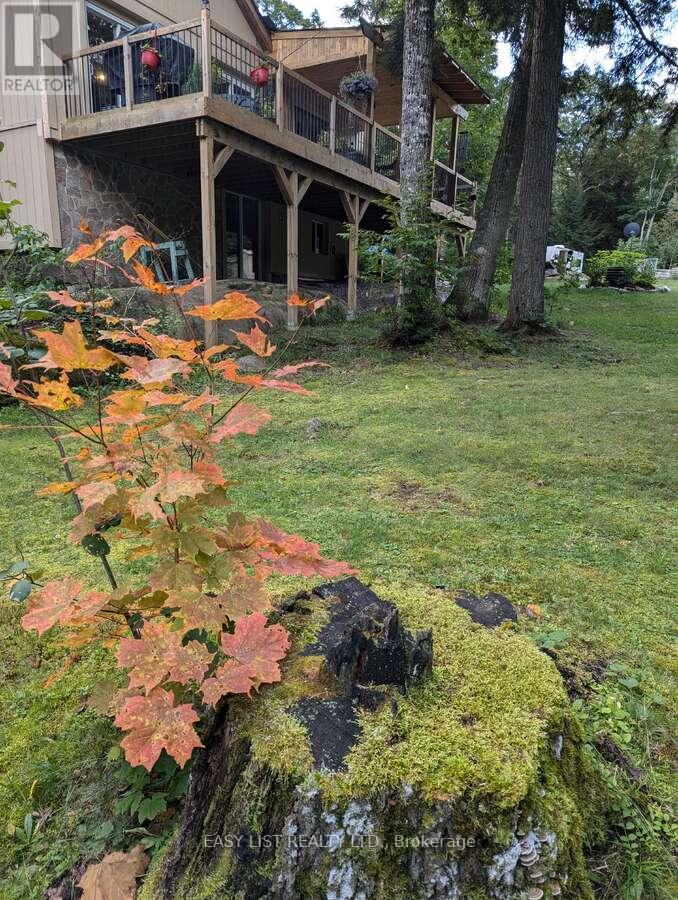
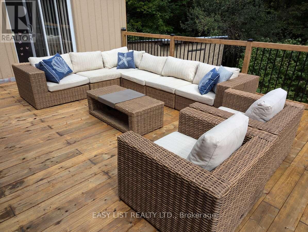
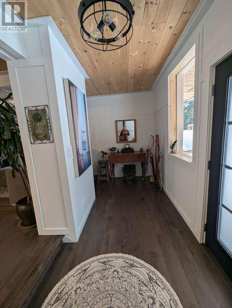
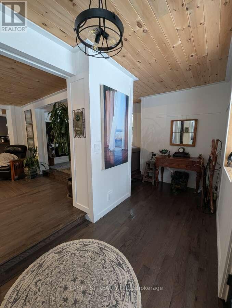
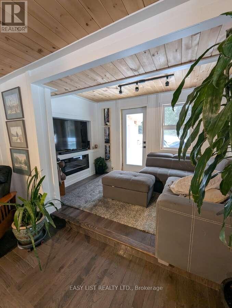
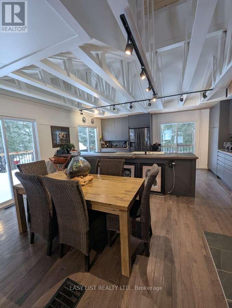
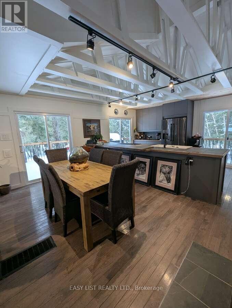
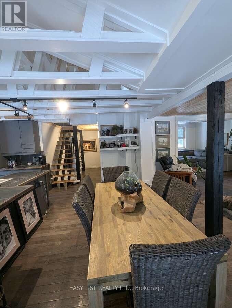
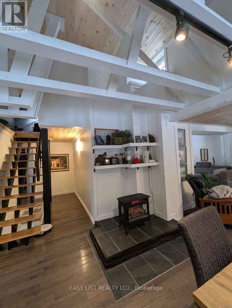
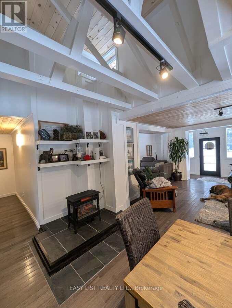
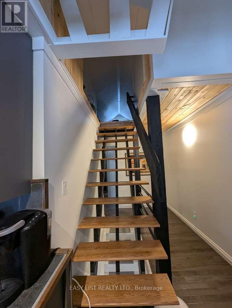
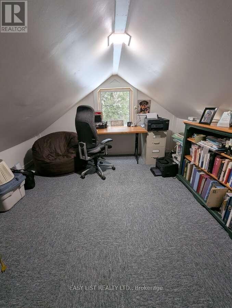
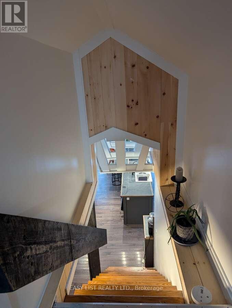
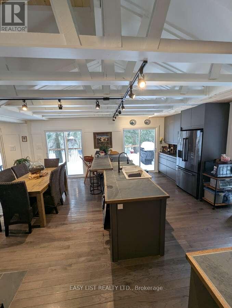
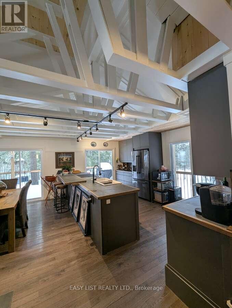
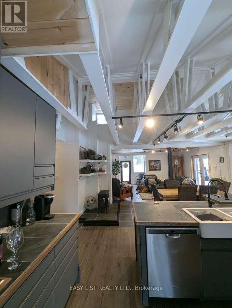
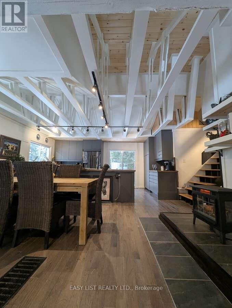
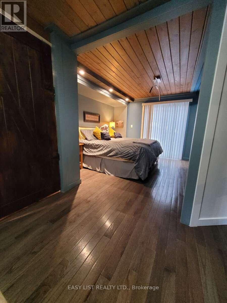
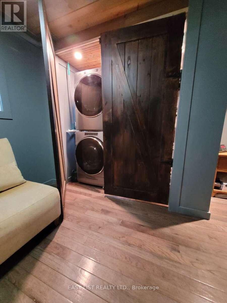
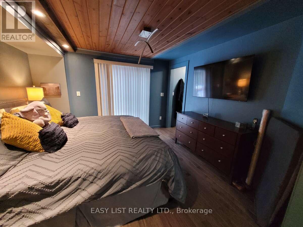
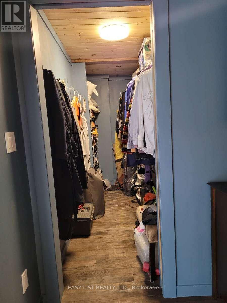
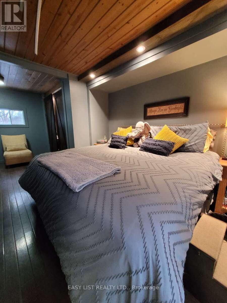
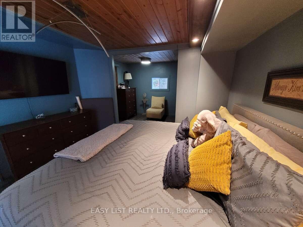
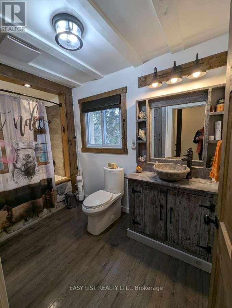
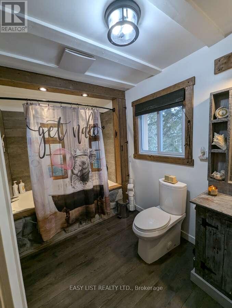
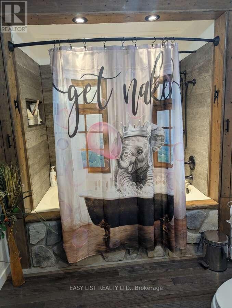
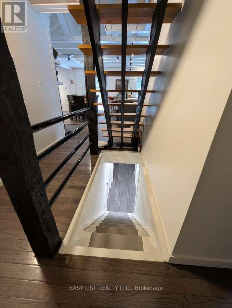
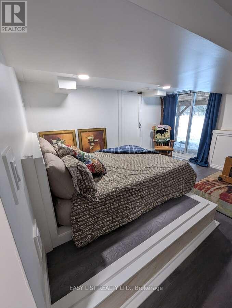
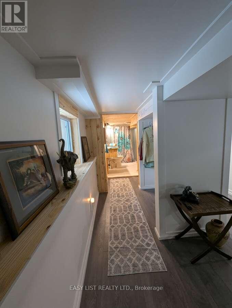
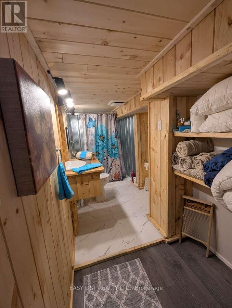
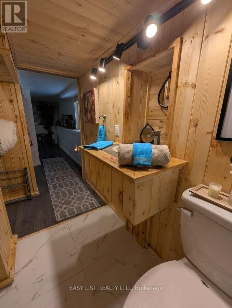
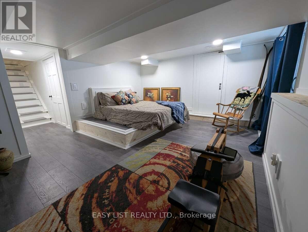
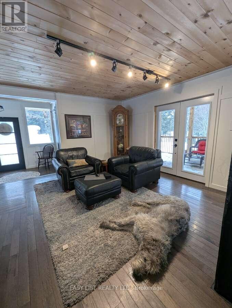
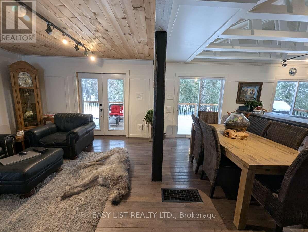
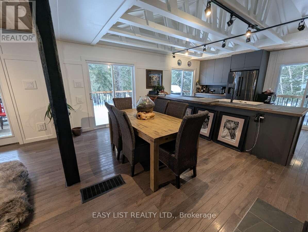
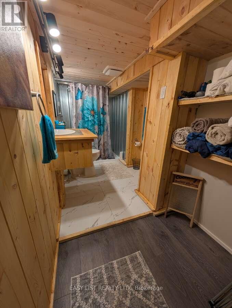
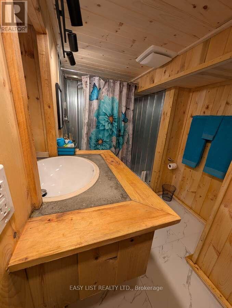
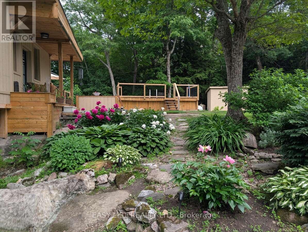
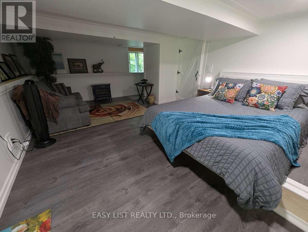
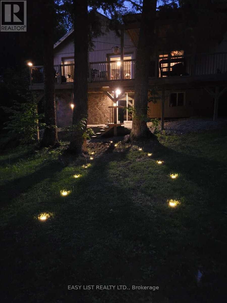
Visit the REALTOR website for further information about this Listing. Perfect country retreat for professionals, empty-nesters or investors. 2A on a mature treed sloped lot, walking distance to one of Canada's top golf courses, biking and snowmobile trails and a short drive into Parry Sound. Beautiful lawns, terraced gardens, and even a vegetable garden. This fully renovated 1,754 sq.ft. home, set back from the road is private, open concept, east deck, partially covered west deck with covered porch to a large entry and step in front hall closet. Exposed beamed ceiling over a gourmet dream kitchen, new cabinetry, pantry and all deep drawers. Modern and bright, open to dining, living room and even media room. 7 large glass/sliding doors on the main floor alone provide incredible light. Main floor large principal bedroom has direct access to the east deck, super large walk-in closet, and laundry. Bathroom is spa-like with a 6' soaker, rock surround and stone sink. Follow the cathedral ceiling up to a loft, perfect for guests, grandkids or an office. Keep the walk-out lower level for guests or income potential. It has stair access inside the house and a separate keyed sliding door to the outside. Newly built 2025 is a bright bedroom, sitting area and 3-piece bath with a unique metal-walled shower. Walk the woods behind and arrive on one of the holes on the golf course Manitou Ridge. U-shaped driveway arrives at a front door that's private. Garage is untouched therefore only storage. 2 sheds on the property. A vegetable garden that has excellent soil. You are close to Parry Sound, 2 mins to Manitou Ridge Golf Course, Georgian Nordic for skiing, 2 boat launches that get you onto Lake Manitouwabing - perfect recreation year round. Fully renovated 2022-24, heated well line (2023) and UV water filtration, now oil furnace (2022). (id:43681)
房源概要
| MLS® Number | X13734536 |
| 房源类型 | 民宅 |
| 社区名字 | McKellar |
| 附近的便利设施 | 近高尔夫球场 |
| 社区特征 | School Bus |
| 特征 | 树木繁茂的地区, Sloping, 亲戚套间 |
| 总车位 | 11 |
| 泳池类型 | Above Ground Pool |
| 结构 | Porch, Deck, 棚 |
详 情
| 浴室 | 2 |
| 地上卧房 | 2 |
| 地下卧室 | 1 |
| 总卧房 | 3 |
| Age | 51 To 99 Years |
| 公寓设施 | Fireplace(s) |
| 家电类 | Water Heater, Water Meter, Water Purifier, All |
| 地下室进展 | 已装修 |
| 地下室功能 | Apartment In Basement, Walk Out |
| 地下室类型 | N/a, N/a (finished) |
| Construction Status | Insulation Upgraded |
| 施工种类 | 独立屋 |
| 空调 | 没有 |
| 外墙 | 木头, 石 |
| Fire Protection | Controlled Entry, Smoke Detectors |
| 壁炉 | 有 |
| Fireplace Total | 2 |
| 壁炉类型 | Free Standing Metal |
| 地基类型 | 水泥, 石 |
| 供暖方式 | 油 |
| 供暖类型 | 压力热风 |
| 储存空间 | 2 |
| 内部尺寸 | 1500 - 2000 Sqft |
| 类型 | 独立屋 |
| 设备间 | Drilled Well |
车 位
| Detached Garage | |
| Garage |
土地
| 英亩数 | 无 |
| 土地便利设施 | 近高尔夫球场 |
| Landscape Features | Landscaped |
| 污水道 | Septic System |
| 土地深度 | 350 Ft |
| 土地宽度 | 249 Ft |
| 不规则大小 | 249 X 350 Ft |
| 规划描述 | R |
房 间
| 楼 层 | 类 型 | 长 度 | 宽 度 | 面 积 |
|---|---|---|---|---|
| Lower Level | 卧室 | 5.56 m | 5.79 m | 5.56 m x 5.79 m |
| Lower Level | 设备间 | 4.95 m | 3.86 m | 4.95 m x 3.86 m |
| Lower Level | Workshop | 5.49 m | 4.88 m | 5.49 m x 4.88 m |
| 一楼 | Media | 2.49 m | 3.43 m | 2.49 m x 3.43 m |
| 一楼 | 客厅 | 3.96 m | 5.33 m | 3.96 m x 5.33 m |
| 一楼 | 餐厅 | 3.05 m | 5.33 m | 3.05 m x 5.33 m |
| 一楼 | 厨房 | 3.51 m | 5.33 m | 3.51 m x 5.33 m |
| 一楼 | 主卧 | 3.66 m | 5.89 m | 3.66 m x 5.89 m |
| Upper Level | Loft | 3.66 m | 4.27 m | 3.66 m x 4.27 m |
设备间
| 配电箱 | 已安装 |
https://www.realtor.ca/real-estate/30223049/22-camp-road-mckellar-mckellar

The trademarks REALTOR®, REALTORS®, and the REALTOR® logo are controlled by The Canadian Real Estate Association (CREA) and identify real estate professionals who are members of CREA. The trademarks MLS®, Multiple Listing Service® and the associated logos are owned by The Canadian Real Estate Association (CREA) and identify the quality of services provided by real estate professionals who are members of CREA. The trademark DDF® is owned by The Canadian Real Estate Association (CREA) and identifies CREA's Data Distribution Facility (DDF®)
Toronto Real Estate Board
Easy List Realty Ltd.
September 07 2026 08:32:01
