
22 Bowring Walk Toronto (Clanton Park), Ontario M3H 5Z8


$2,549,000
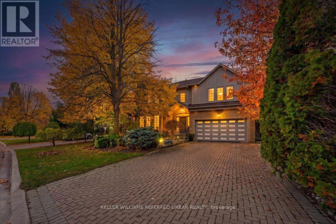
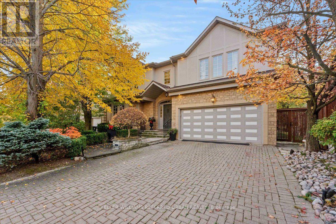
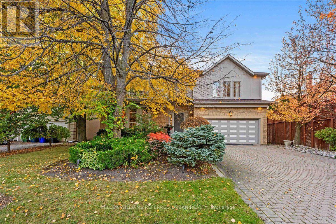
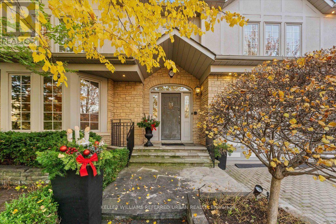
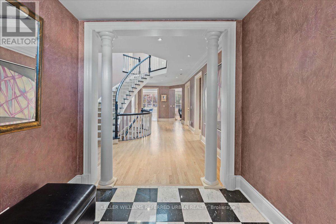
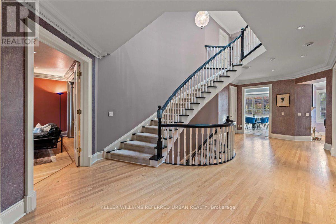
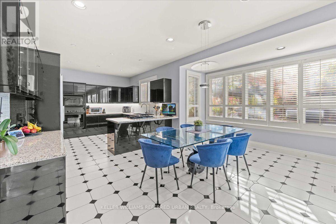
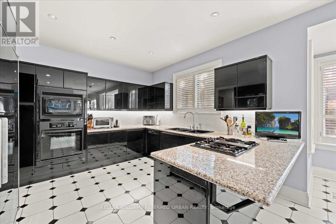
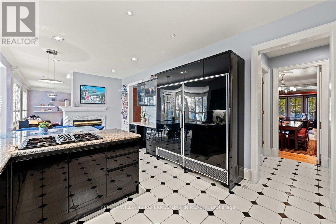
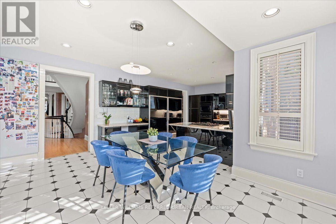
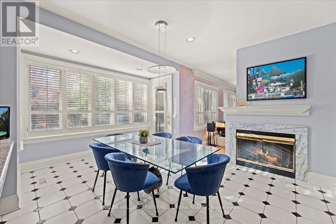
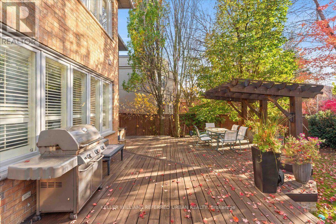
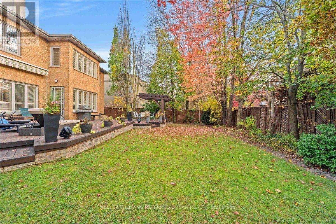
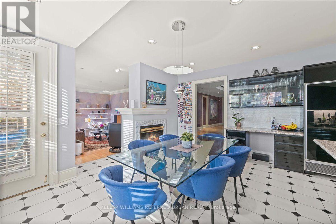
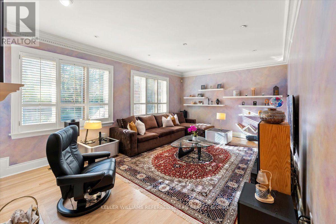
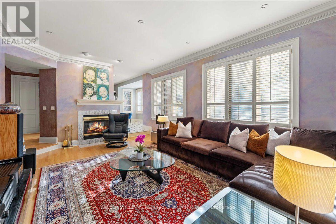
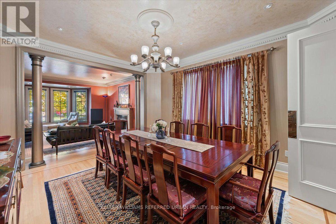
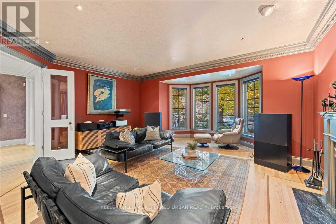
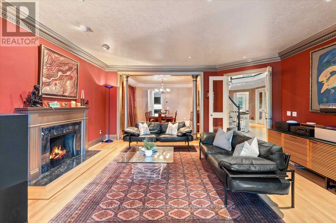
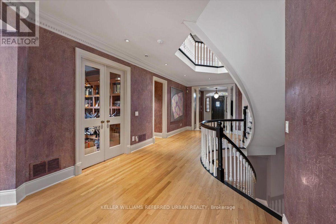
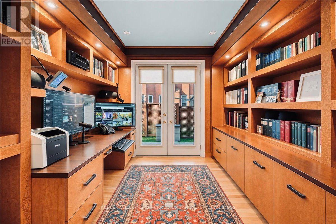
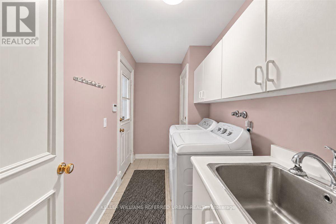
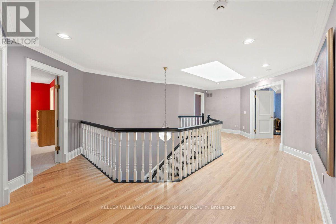
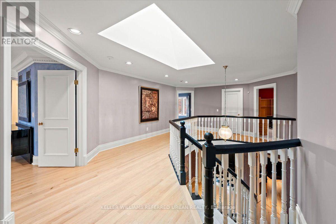
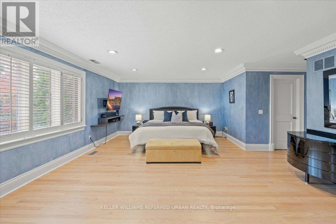
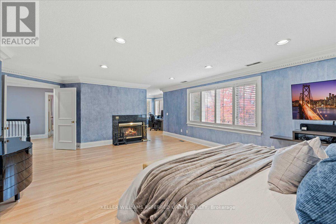
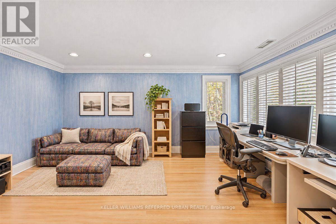
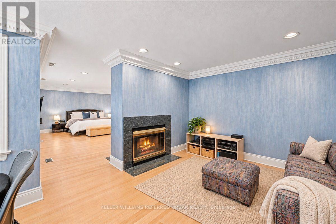
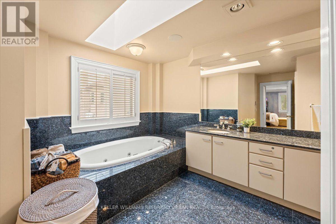
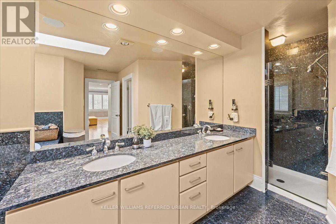
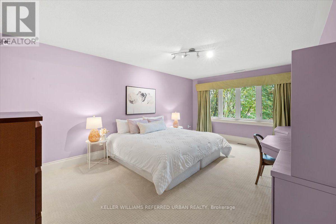
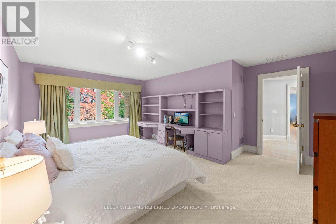
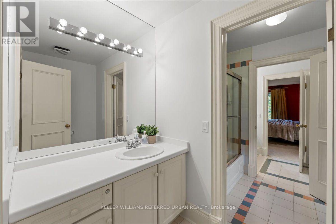
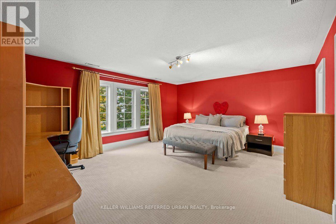
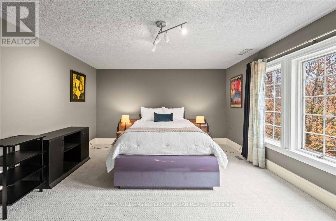
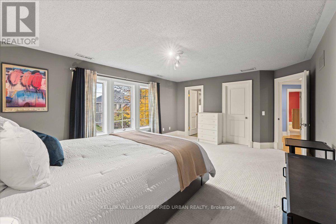
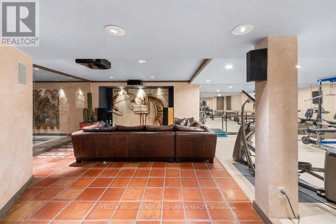
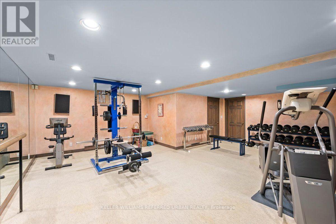
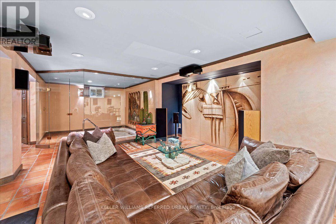
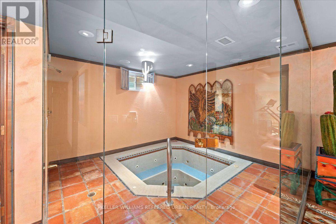
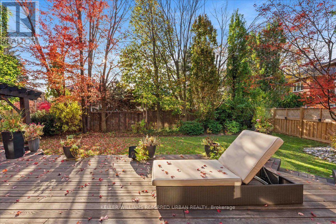
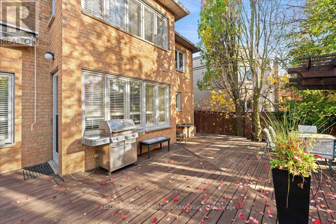
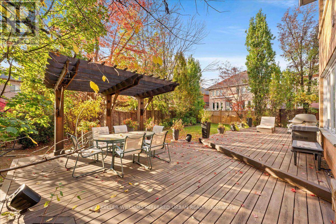
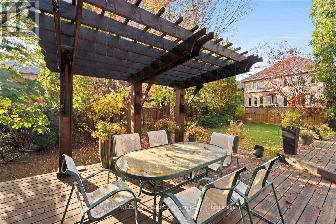
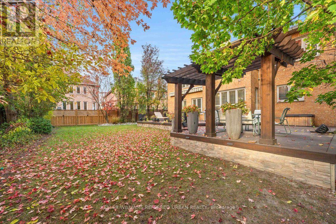
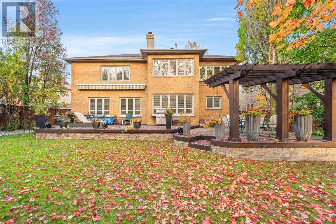
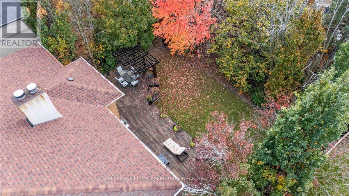
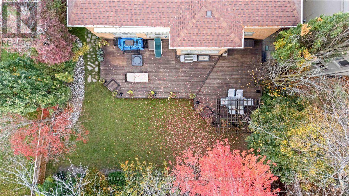
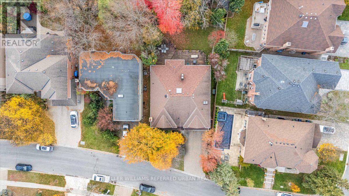
Distinguished Bramalea-built residence on an oversized 58 x 138' fully fenced beautifully landscaped lot, offering over 6,600 sq ft of living space with 4+1 bedrooms and 7 baths. Incredible design features tick all the boxes! Grand foyer with marble floors and a sweeping curved staircase opens to large elegant living and dining rooms. Family gathering traditions start here! The family size chef's kitchen has granite counters and a large peninsula. Spoil yourself with double width Sub-Zero fridge and high-end appliances. Combined with a huge breakfast area that overlooks the family room++ A butler's pantry and wet bar lead to the dining room. Two-way wood-burning fireplaces warm the kitchen and living areas as well as the primary bedroom. The main floor also offers a private office with a walkout to a side patio - the best design for work from home! Side door laundry/mudroom with direct garage access . Upstairs, four very large bedrooms each feature their own private ensuite bath and walk-in closet. The primary retreat is another show stopper - with a side sitting room, full spa ensuite with jetted tub and two walk in closets! Wait, we aren't done yet....The lower level is built for relaxing and entertaining, with two home theatres, a built-in hot tub with custom glass walls and a home gym. Two HVAC systems provide the most efficient climate control throughout. Private backyard has multi-level decks and pergola for summer living. Steps to the Sheppard West subway station and bus routes on Wilson Heights and Sheppard, with quick access to Allen Rd., Yorkdale and Costco. Minutes to Dublin Heights and Faywood Arts-Based Curriculum School, as well as CHAT and Toronto Heschel. (id:43681)
Open House
现在这个房屋大家可以去Open House参观了!
2:00 pm
结束于:4:00 pm
房源概要
| MLS® Number | C14153056 |
| 房源类型 | 民宅 |
| 社区名字 | Clanton Park |
| 特征 | 亲戚套间 |
| 总车位 | 6 |
详 情
| 浴室 | 7 |
| 地上卧房 | 4 |
| 地下卧室 | 1 |
| 总卧房 | 5 |
| 家电类 | 烤箱 - Built-in, Range, Water Heater, 洗碗机, 烘干机, Freezer, Garage Door Opener, 微波炉, 烤箱, Gas 炉子(s), 洗衣机, 窗帘, 冰箱 |
| 地下室进展 | 已装修 |
| 地下室类型 | N/a (finished) |
| 施工种类 | 独立屋 |
| 空调 | 中央空调 |
| 外墙 | 石, 灰泥 |
| 壁炉 | 有 |
| Flooring Type | Tile, Carpeted, Hardwood |
| 地基类型 | Unknown |
| 客人卫生间(不包含洗浴) | 1 |
| 供暖方式 | 天然气 |
| 供暖类型 | 压力热风 |
| 储存空间 | 2 |
| 内部尺寸 | 3500 - 5000 Sqft |
| 类型 | 独立屋 |
| 设备间 | 市政供水 |
车 位
| Garage |
土地
| 英亩数 | 无 |
| 污水道 | Sanitary Sewer |
| 土地深度 | 138 Ft ,6 In |
| 土地宽度 | 58 Ft ,8 In |
| 不规则大小 | 58.7 X 138.5 Ft |
房 间
| 楼 层 | 类 型 | 长 度 | 宽 度 | 面 积 |
|---|---|---|---|---|
| 二楼 | 第二卧房 | 5.8 m | 4.42 m | 5.8 m x 4.42 m |
| 二楼 | 第三卧房 | 5.38 m | 4.6 m | 5.38 m x 4.6 m |
| 二楼 | Bedroom 4 | 5.88 m | 4.27 m | 5.88 m x 4.27 m |
| 二楼 | 主卧 | 7 m | 6.69 m | 7 m x 6.69 m |
| 二楼 | 起居室 | 4.96 m | 3.36 m | 4.96 m x 3.36 m |
| 地下室 | Media | 10.52 m | 7.13 m | 10.52 m x 7.13 m |
| 地下室 | 卧室 | 4.7 m | 4.66 m | 4.7 m x 4.66 m |
| 地下室 | 起居室 | 3.73 m | 3.53 m | 3.73 m x 3.53 m |
| 地下室 | 其它 | 3.59 m | 3.41 m | 3.59 m x 3.41 m |
| 一楼 | 门厅 | 2.63 m | 2.98 m | 2.63 m x 2.98 m |
| 一楼 | 客厅 | 5.67 m | 5.57 m | 5.67 m x 5.57 m |
| 一楼 | 餐厅 | 4.68 m | 4.09 m | 4.68 m x 4.09 m |
| 一楼 | 厨房 | 3.8 m | 3.59 m | 3.8 m x 3.59 m |
| 一楼 | Eating Area | 4.84 m | 3.56 m | 4.84 m x 3.56 m |
| 一楼 | 家庭房 | 6.66 m | 4.32 m | 6.66 m x 4.32 m |
| 一楼 | Office | 3.7 m | 3.37 m | 3.7 m x 3.37 m |
| 一楼 | Mud Room | 3.76 m | 1.61 m | 3.76 m x 1.61 m |
https://www.realtor.ca/real-estate/30483292/22-bowring-walk-toronto-clanton-park-clanton-park

The trademarks REALTOR®, REALTORS®, and the REALTOR® logo are controlled by The Canadian Real Estate Association (CREA) and identify real estate professionals who are members of CREA. The trademarks MLS®, Multiple Listing Service® and the associated logos are owned by The Canadian Real Estate Association (CREA) and identify the quality of services provided by real estate professionals who are members of CREA. The trademark DDF® is owned by The Canadian Real Estate Association (CREA) and identifies CREA's Data Distribution Facility (DDF®)
Toronto Real Estate Board
Keller Williams Referred Urban Realty
November 11 2026 09:59:44
