
22 Berkshire Avenue Wasaga Beach, Ontario L9Z 0G3


$559,900管理费,Common Area Maintenance, Insurance, Parking
$493 每月
管理费,Common Area Maintenance, Insurance, Parking
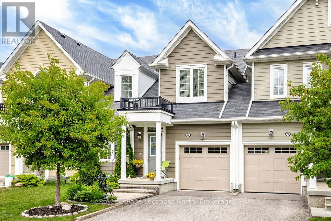
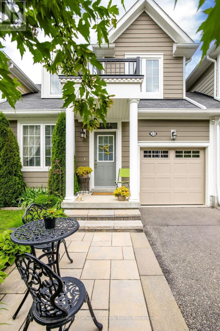
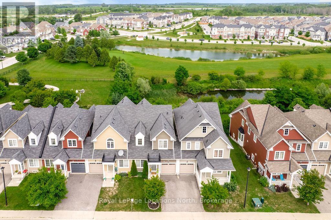
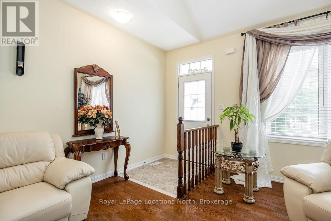
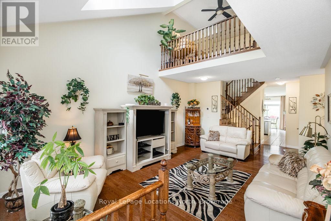
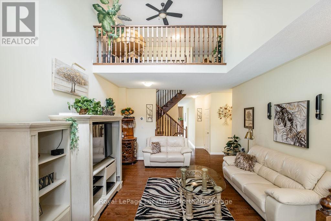
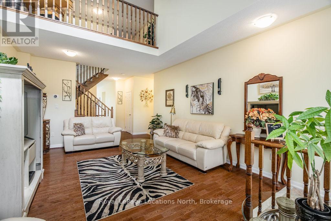
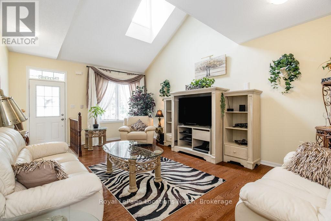
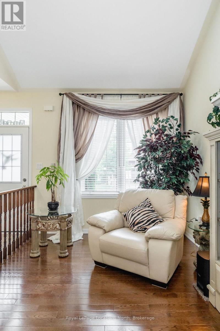
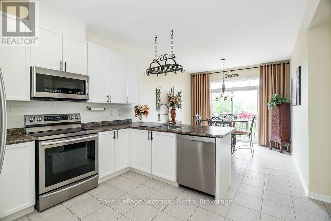
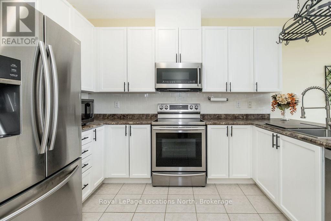
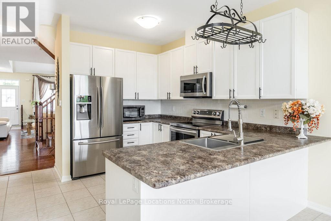
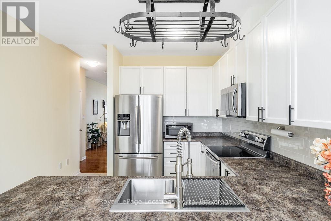
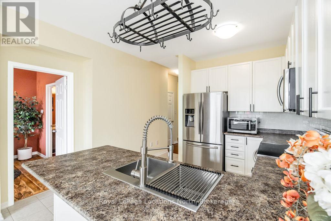
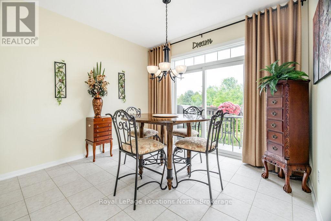
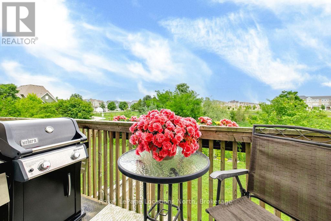
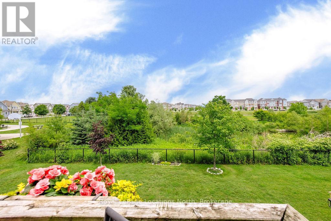
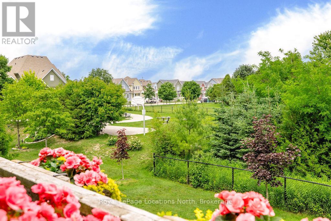
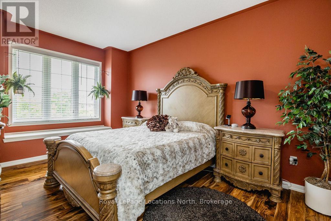
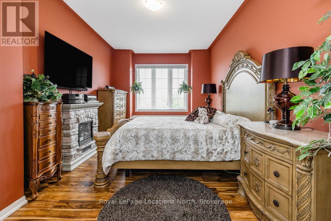
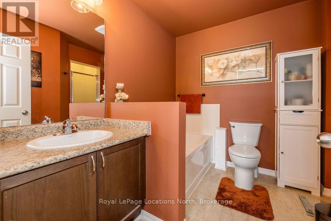
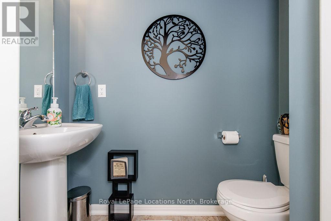
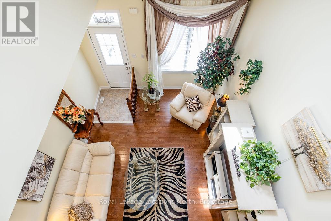
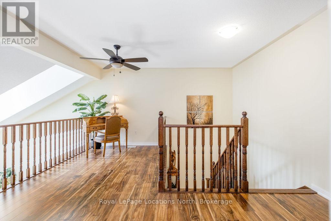
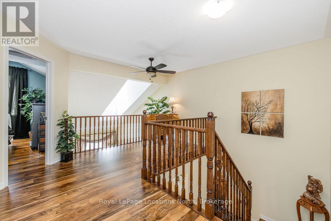
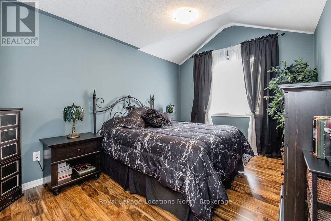
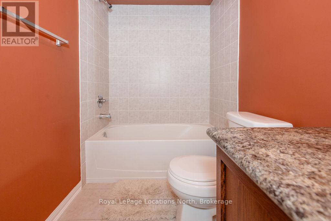
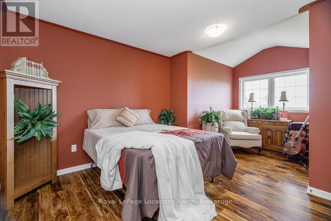
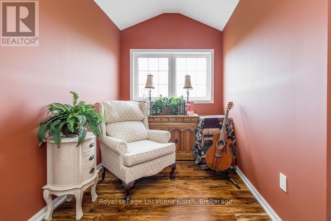
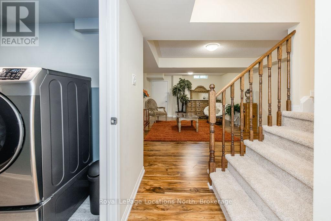
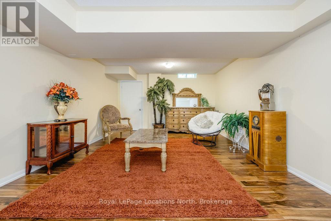
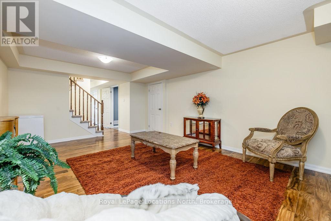
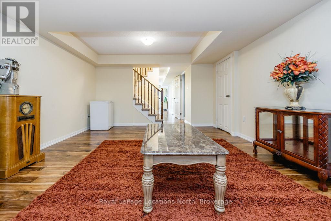
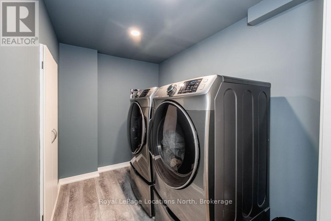
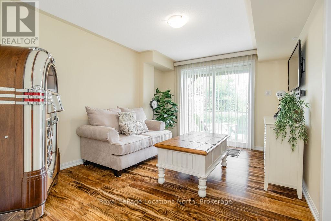
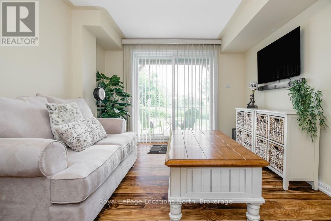
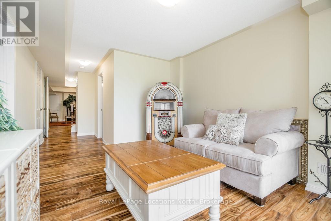
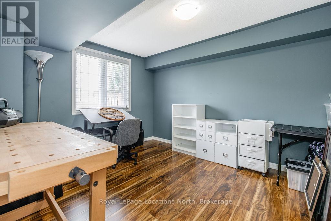
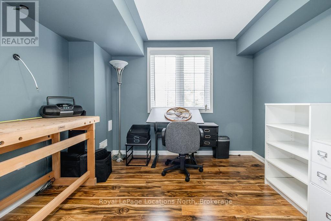
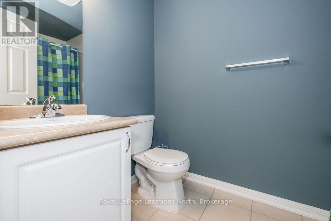
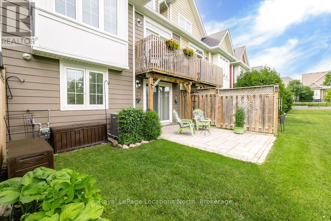
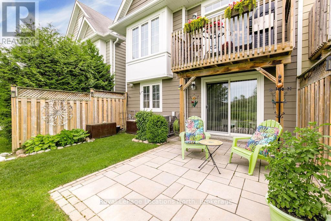
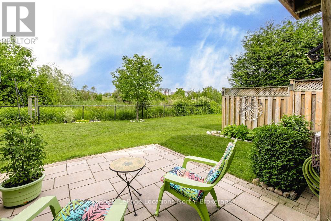
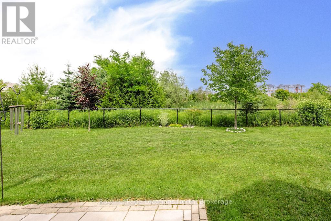
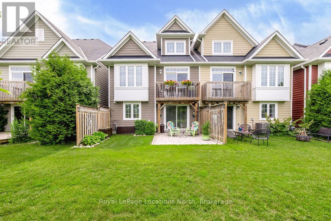
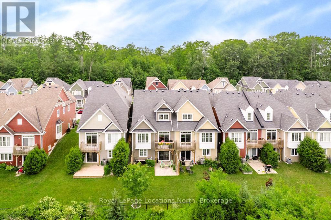
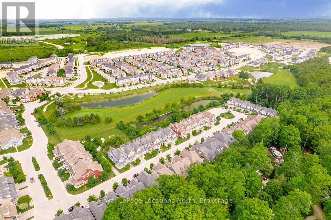
$493 每月EASY TO MAINTAIN TOWNHOUSE WITH POND AND GOLF COURSE VIEWS! Welcome to this beautifully maintained 4-bedroom, 4-bathroom home offering approximately 2,800 sq. ft. of finished living space in one of Wasaga Beach's most sought-after family-friendly neighbourhoods. The bright, open-concept main floor is highlighted by soaring 20-foot ceilings in the living room, hardwood flooring, upgraded lighting and fixtures, and a spacious main-floor primary bedroom complete with a full ensuite. The bright eat-in kitchen features 6 year old stainless steel appliances, ample cabinetry and has a balcony that overlooks the backyard. A generous-sized garage with convenient inside entry adds everyday practicality. The second floor offers two additional bedrooms, a full bathroom, and a versatile loft overlooking the living room-perfect as a home office, reading nook, kids' play area, or additional family living space. The fully finished basement provides incredible flexibility with a living room with walkout and a large rec room ideal for a pool table, theatre room, games room, or family gathering space. Walk directly outside to enjoy the backyard and the tranquil views beyond. Outside, you'll appreciate the newer patio at the front of the home as well as a newer patio in the back, creating an inviting outdoor space to relax and enjoy your morning coffee. The backyard overlooks the pond and golf course and features privacy fencing, offering a peaceful setting that's hard to beat. Located just minutes from schools, the new arena, shopping, parks, and Beach Area 1, this east-end Wasaga Beach location also provides an easy commute to Barrie and Highway 400. Exterior ground maintenance and snow removal is included in the fees. Live maintenance free in the future with roof/window/exterior, fully covered when replacement is needed. (id:43681)
房源概要
| MLS® Number | S13518432 |
| 房源类型 | 民宅 |
| 社区名字 | Wasaga Beach |
| 附近的便利设施 | Beach, 近高尔夫球场, 公园 |
| 社区特征 | Pets Allowed With Restrictions, 社区活动中心 |
| 设备类型 | 热水器 |
| 特征 | Ravine, 阳台 |
| 总车位 | 2 |
| 租赁设备类型 | 热水器 |
详 情
| 浴室 | 4 |
| 地上卧房 | 3 |
| 地下卧室 | 1 |
| 总卧房 | 4 |
| Age | 6 To 10 Years |
| 公寓设施 | Visitor Parking |
| 家电类 | 烘干机, 微波炉, 炉子, 洗衣机, 窗帘, 冰箱 |
| 地下室进展 | 已装修 |
| 地下室功能 | Walk Out |
| 地下室类型 | 全完工 |
| 空调 | 中央空调 |
| 客人卫生间(不包含洗浴) | 1 |
| 供暖方式 | 天然气 |
| 供暖类型 | 压力热风 |
| 储存空间 | 2 |
| 内部尺寸 | 1800 - 1999 Sqft |
| 类型 | 联排别墅 |
车 位
| 附加车库 | |
| Garage |
土地
| 英亩数 | 无 |
| 土地便利设施 | Beach, 近高尔夫球场, 公园 |
房 间
| 楼 层 | 类 型 | 长 度 | 宽 度 | 面 积 |
|---|---|---|---|---|
| 二楼 | 第二卧房 | 5.65 m | 3.08 m | 5.65 m x 3.08 m |
| 二楼 | 第三卧房 | 4.58 m | 3.11 m | 4.58 m x 3.11 m |
| 二楼 | Loft | 2.18 m | 3.05 m | 2.18 m x 3.05 m |
| 地下室 | 洗衣房 | 2.49 m | 1.68 m | 2.49 m x 1.68 m |
| 地下室 | Games Room | 4.14 m | 3.1 m | 4.14 m x 3.1 m |
| 地下室 | 设备间 | 3.4 m | 3.21 m | 3.4 m x 3.21 m |
| 地下室 | 娱乐,游戏房 | 6.25 m | 3.99 m | 6.25 m x 3.99 m |
| 地下室 | Bedroom 4 | 4.17 m | 3.21 m | 4.17 m x 3.21 m |
| 一楼 | 厨房 | 3.76 m | 3.72 m | 3.76 m x 3.72 m |
| 一楼 | 餐厅 | 3.43 m | 3.39 m | 3.43 m x 3.39 m |
| 一楼 | 客厅 | 6.44 m | 4.32 m | 6.44 m x 4.32 m |
| 一楼 | 主卧 | 4.64 m | 3.25 m | 4.64 m x 3.25 m |
https://www.realtor.ca/real-estate/29984596/22-berkshire-avenue-wasaga-beach-wasaga-beach

The trademarks REALTOR®, REALTORS®, and the REALTOR® logo are controlled by The Canadian Real Estate Association (CREA) and identify real estate professionals who are members of CREA. The trademarks MLS®, Multiple Listing Service® and the associated logos are owned by The Canadian Real Estate Association (CREA) and identify the quality of services provided by real estate professionals who are members of CREA. The trademark DDF® is owned by The Canadian Real Estate Association (CREA) and identifies CREA's Data Distribution Facility (DDF®)
Muskoka Haliburton Orillia – The Lakelands Association of REALTORS®
Royal LePage Locations North
July 03 2026 03:29:05
