
22 Beechwood Crescent Brampton (Avondale), Ontario L6T 1Y1


$847,600
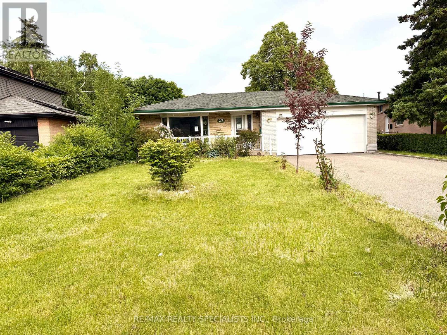
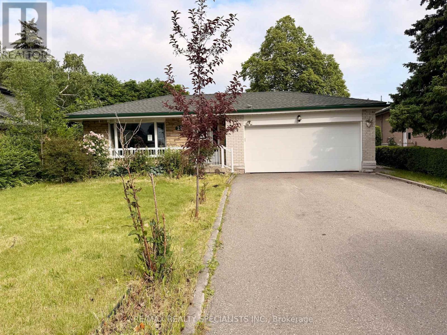
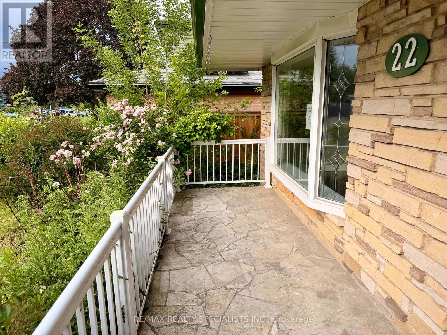
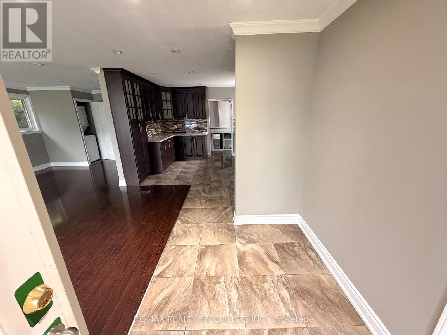
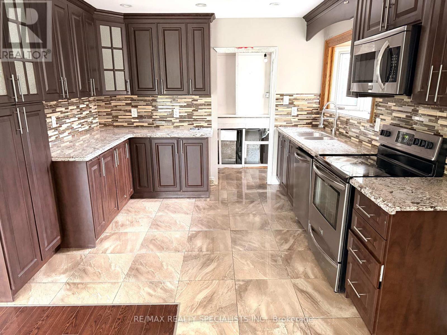
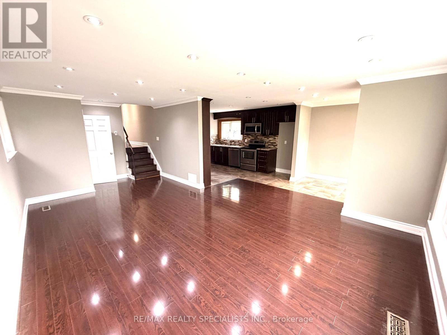
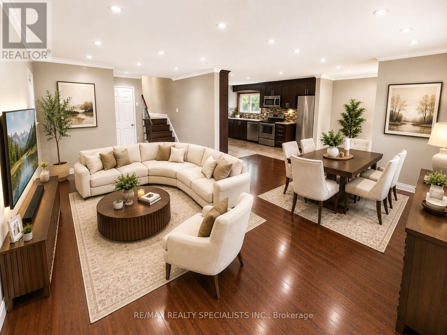
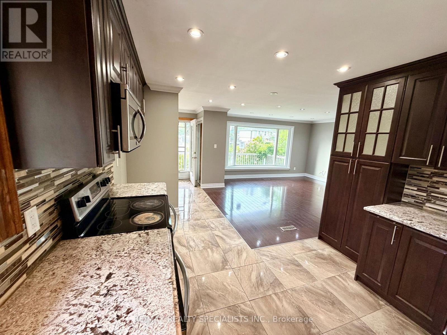
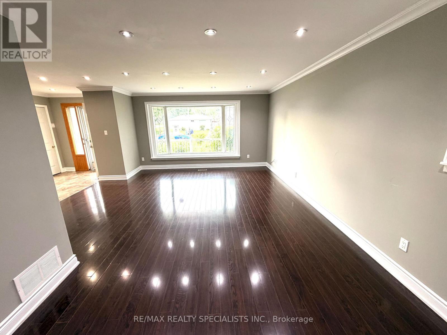
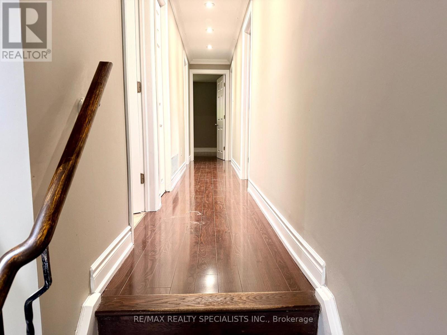
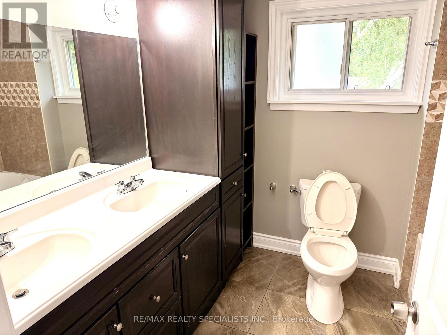
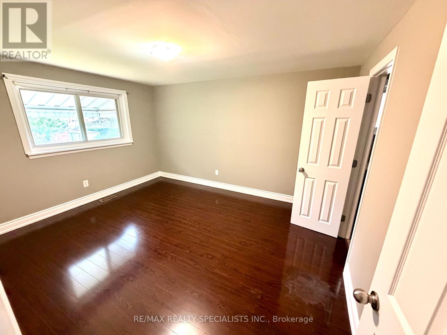
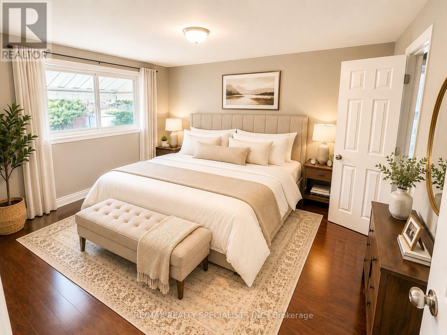
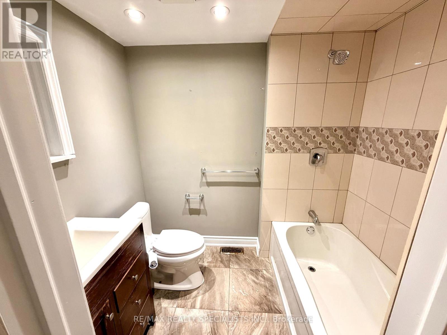
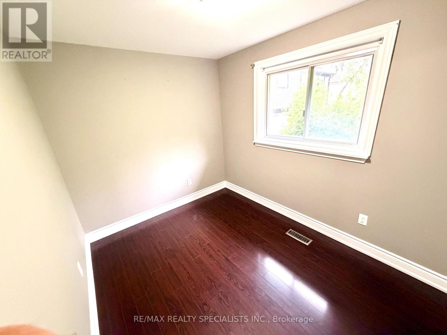
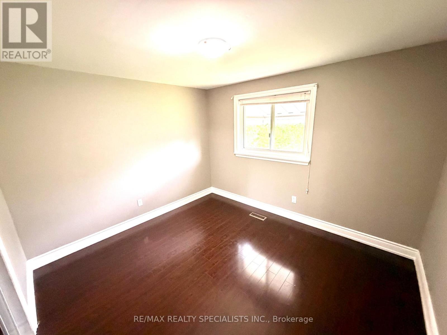
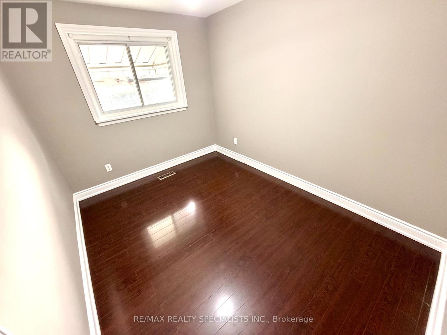
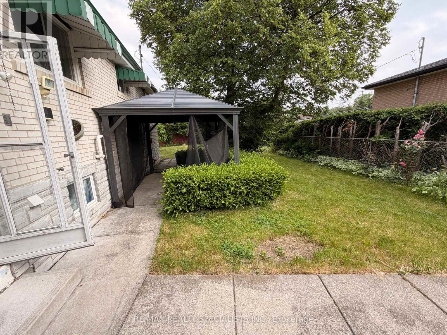
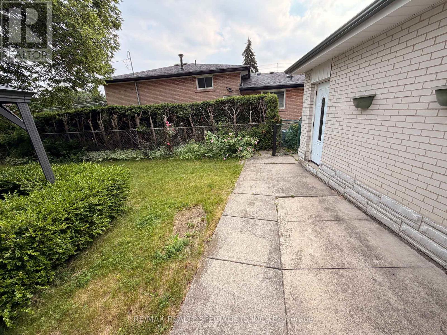
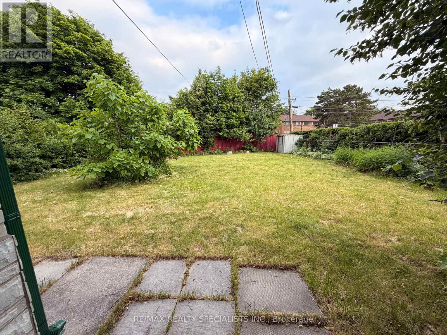
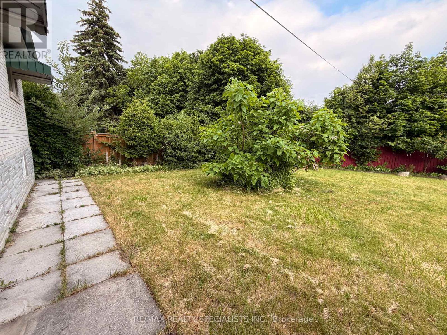
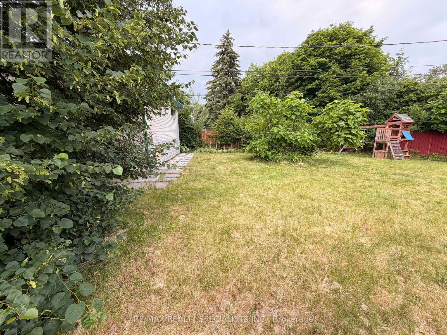
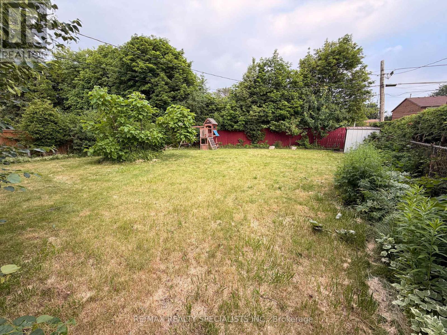
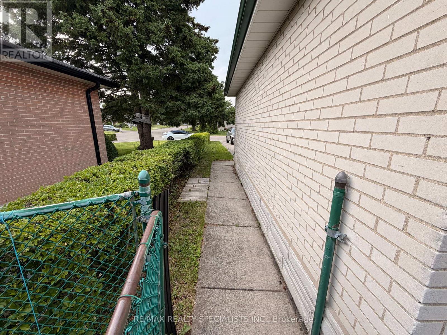
Turnkey detached home on a premium 56' x 152' lot with incredible income potential! 4-bedroom, 2 full washroom backsplit features a separate basement entrance, offering the opportunity for future rental income. The home includes a double-car garage, a fully fenced private backyard with hedges and wire fencing. Ideally located just minutes from Bramalea City Centre, Bramalea GO Station (approximately 5 minutes away), top-rated schools, parks, shopping, restaurants, and fitness facilities, providing unmatched convenience for families and commuters alike. Move-in ready with exceptional value in one of Brampton's sought-after neighbourhood's. Photos have been virtually staged. (id:43681)
Open House
现在这个房屋大家可以去Open House参观了!
2:00 pm
结束于:4:00 pm
房源概要
| MLS® Number | W13522518 |
| 房源类型 | 民宅 |
| 社区名字 | Avondale |
| 附近的便利设施 | 公园, 礼拜场所, 公共交通 |
| 特征 | 无地毯 |
| 总车位 | 8 |
详 情
| 浴室 | 2 |
| 地上卧房 | 4 |
| 总卧房 | 4 |
| 家电类 | Garage Door Opener Remote(s) |
| 地下室进展 | 已完成 |
| 地下室功能 | Separate Entrance |
| 地下室类型 | N/a (unfinished), N/a |
| 施工种类 | 独立屋 |
| Construction Style Split Level | Backsplit |
| 空调 | 中央空调 |
| 外墙 | 砖 |
| Flooring Type | Laminate, Ceramic |
| 地基类型 | 混凝土 |
| 供暖方式 | 天然气 |
| 供暖类型 | 压力热风 |
| 内部尺寸 | 1100 - 1500 Sqft |
| 类型 | 独立屋 |
| 设备间 | 市政供水 |
车 位
| 附加车库 | |
| Garage |
土地
| 英亩数 | 无 |
| 土地便利设施 | 公园, 宗教场所, 公共交通 |
| 污水道 | Sanitary Sewer |
| 土地深度 | 152 Ft |
| 土地宽度 | 56 Ft ,9 In |
| 不规则大小 | 56.8 X 152 Ft |
房 间
| 楼 层 | 类 型 | 长 度 | 宽 度 | 面 积 |
|---|---|---|---|---|
| 一楼 | 客厅 | 7.1 m | 5.02 m | 7.1 m x 5.02 m |
| 一楼 | 餐厅 | 7.1 m | 5.02 m | 7.1 m x 5.02 m |
| 一楼 | 厨房 | 4.36 m | 3.39 m | 4.36 m x 3.39 m |
| 一楼 | 门厅 | 2.71 m | 1.78 m | 2.71 m x 1.78 m |
| Upper Level | 主卧 | 4.09 m | 3.35 m | 4.09 m x 3.35 m |
| Upper Level | 第二卧房 | 3.34 m | 3.02 m | 3.34 m x 3.02 m |
| Upper Level | 第三卧房 | 3.35 m | 2.53 m | 3.35 m x 2.53 m |
| Upper Level | Bedroom 4 | 2.94 m | 2.33 m | 2.94 m x 2.33 m |
https://www.realtor.ca/real-estate/29989294/22-beechwood-crescent-brampton-avondale-avondale

The trademarks REALTOR®, REALTORS®, and the REALTOR® logo are controlled by The Canadian Real Estate Association (CREA) and identify real estate professionals who are members of CREA. The trademarks MLS®, Multiple Listing Service® and the associated logos are owned by The Canadian Real Estate Association (CREA) and identify the quality of services provided by real estate professionals who are members of CREA. The trademark DDF® is owned by The Canadian Real Estate Association (CREA) and identifies CREA's Data Distribution Facility (DDF®)
Toronto Real Estate Board
RE/MAX Realty Specialists Inc.
July 15 2026 07:36:06
