
22 Bachly Avenue Oro-Medonte (Moonstone), Ontario L0K 1N0


$799,000
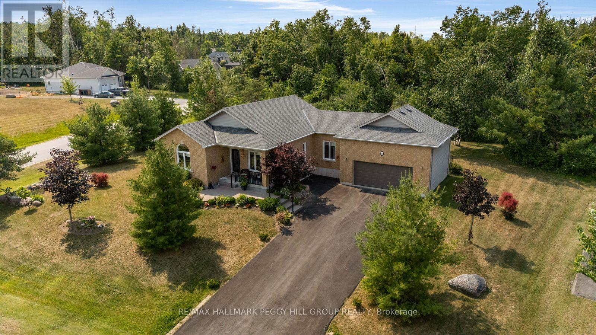
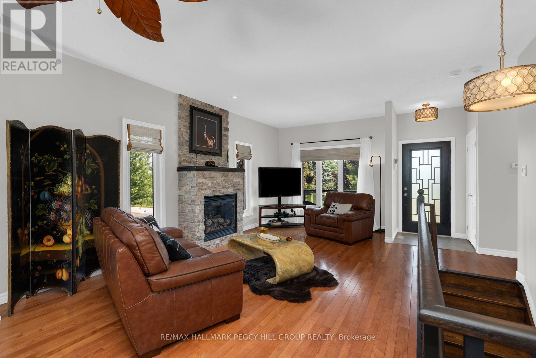
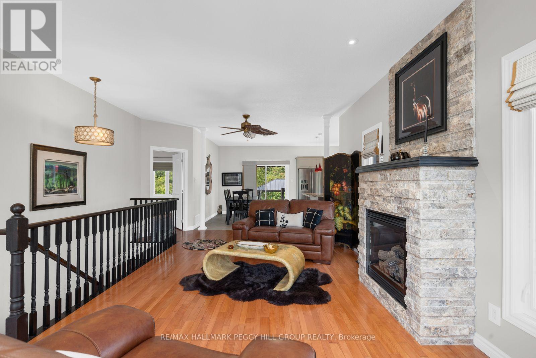
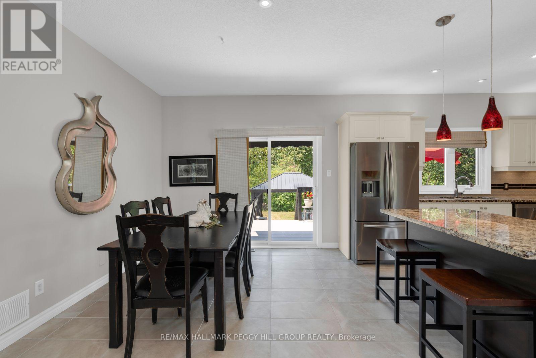
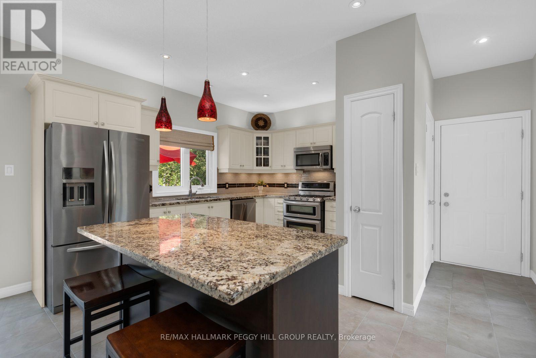
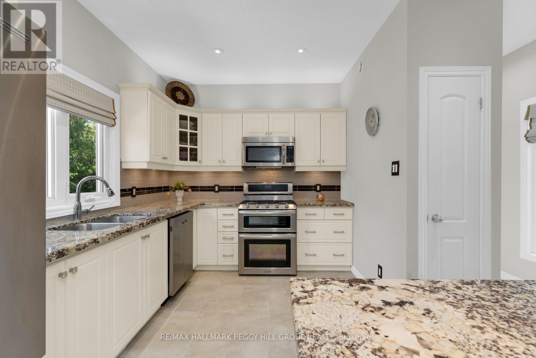
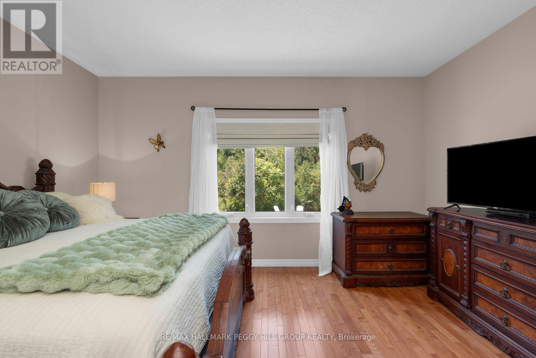
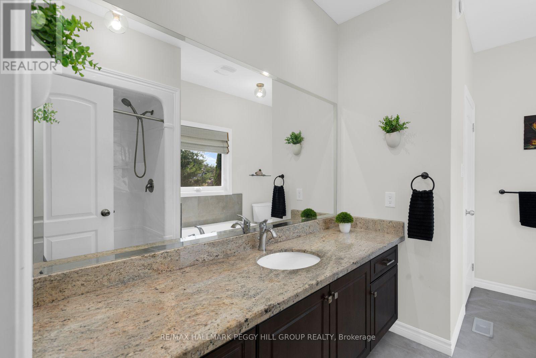
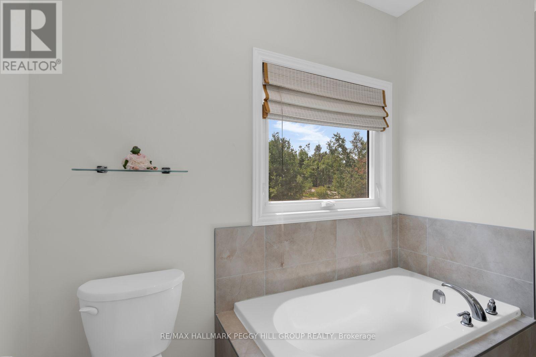
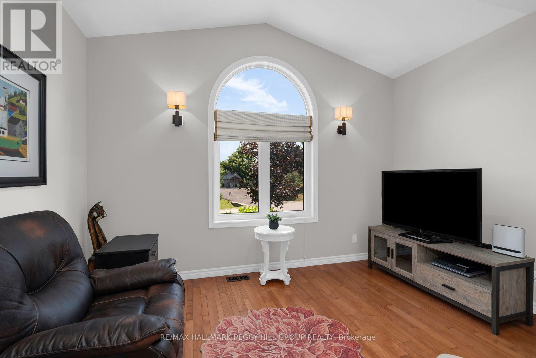
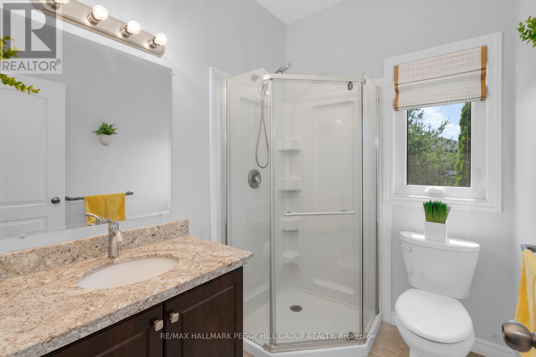
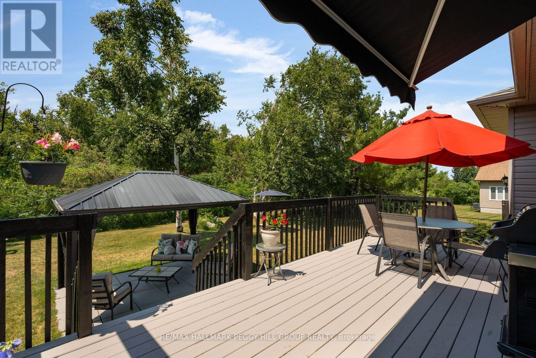
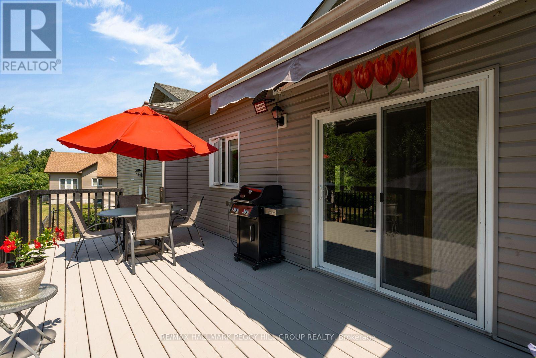
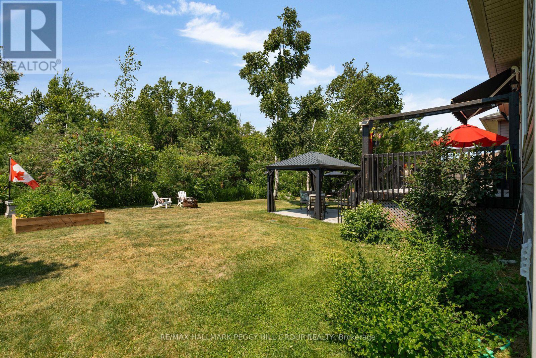
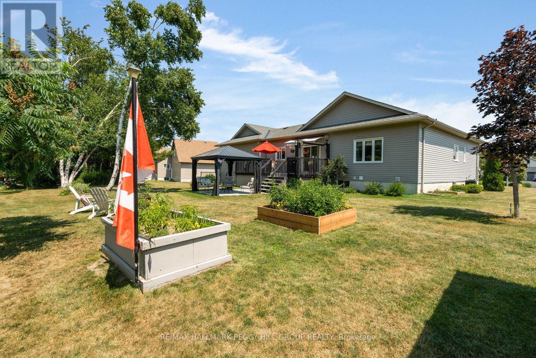
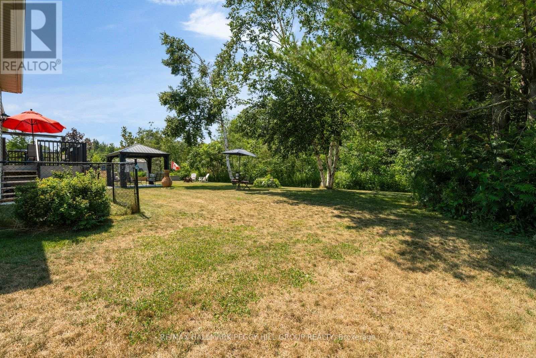
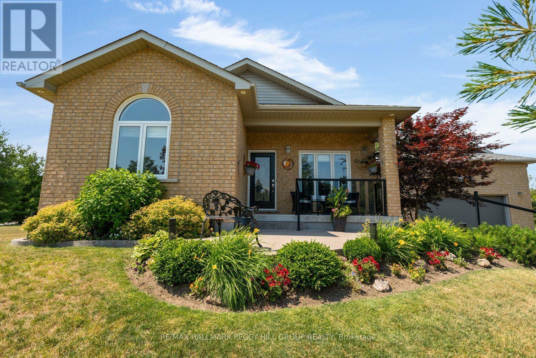
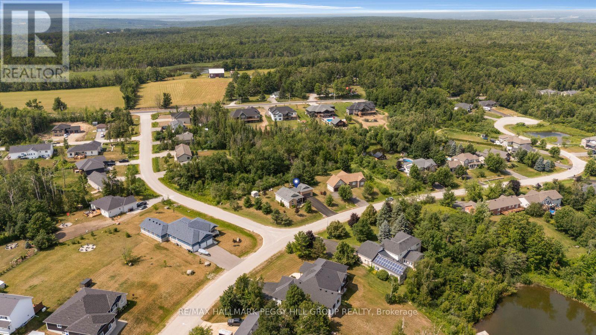
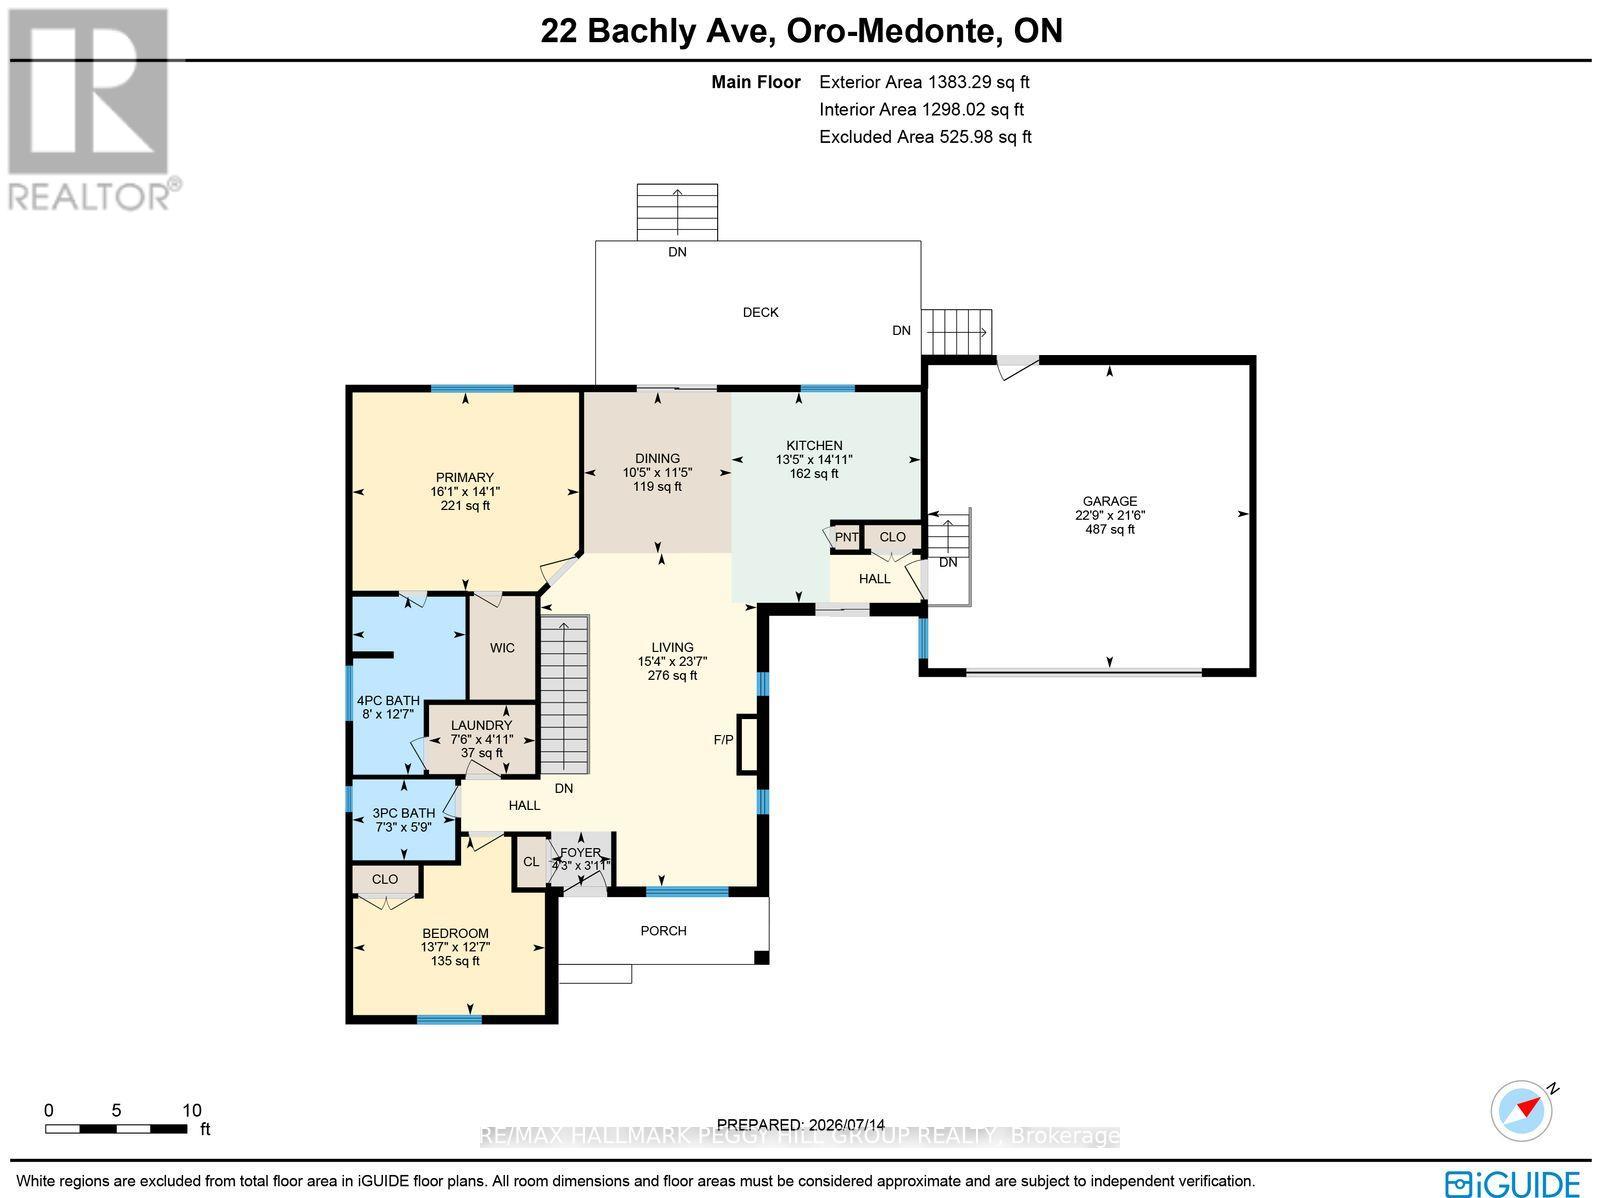
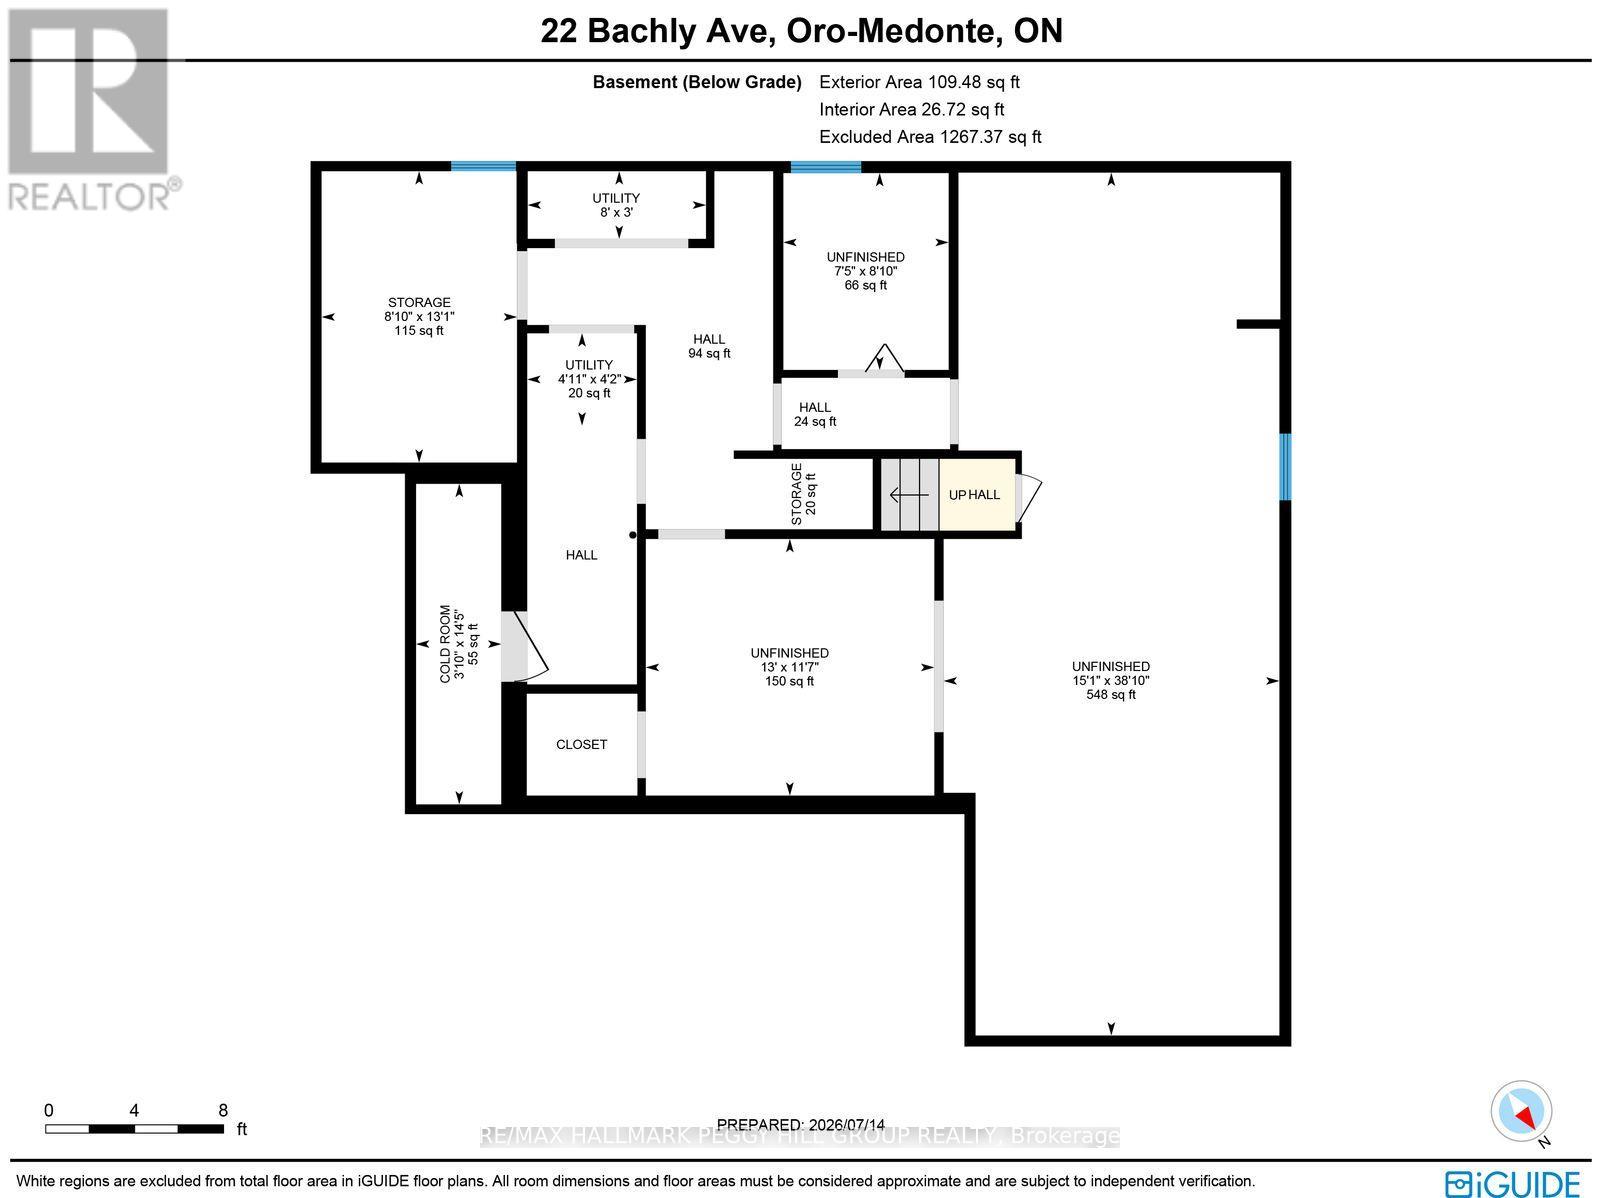
LANDSCAPED BUNGALOW ON OVER HALF AN ACRE WITH A TREED BACKDROP, OVERSIZED GARAGE & PARTIALLY FINISHED BASEMENT! The house gives you so much to love now and more to grow into later, with soaring ceilings, a floor-to-ceiling stone fireplace, a carpet-free interior and a partially finished basement with room to expand. Set on more than half an acre in a quiet neighbourhood, the landscaped property welcomes you home with a covered front porch, an oversized double garage and a wide paved driveway. The living room features hardwood flooring and a floor-to-ceiling gas fireplace with a stone surround, while the adjoining dining area connects directly to the kitchen. The kitchen is ready for everything from rushed weekday mornings to slow Sunday breakfasts, offering a large centre island, granite countertops, stainless steel appliances, a glass tile backsplash, pantry storage and patio doors opening onto the deck and patio. The primary bedroom enjoys peaceful backyard views, a walk-in closet and direct access to a 4-piece semi-ensuite with a soaker tub and separate shower, while a second bedroom, a 3-piece bathroom and laundry conveniently located nearby complete the upper level. Oak stairs lead to the partially finished lower level, where framing, installed flooring, large windows, a bathroom rough-in, cold storage and an expansive recreation area make future finishing feel far less daunting. Mature trees create a beautiful backdrop beyond the backyard, while a large storage shed, central vacuum, HRV system, newer furnace and 200-amp electrical service add practical value. (id:43681)
房源概要
| MLS® Number | S13573156 |
| 房源类型 | 民宅 |
| 社区名字 | Moonstone |
| 附近的便利设施 | 近高尔夫球场, 公园, Ski Area |
| 设备类型 | 热水器 |
| 特征 | Irregular Lot Size, Conservation/green Belt, Lighting, Dry, 无地毯 |
| 总车位 | 8 |
| 租赁设备类型 | 热水器 |
| 结构 | Deck, Patio(s), Porch, 棚 |
详 情
| 浴室 | 2 |
| 地上卧房 | 2 |
| 总卧房 | 2 |
| Age | 6 To 15 Years |
| 公寓设施 | Fireplace(s) |
| 家电类 | Central Vacuum |
| 建筑风格 | 平房 |
| 地下室进展 | 部分完成 |
| 地下室类型 | 全部完成 |
| 施工种类 | 独立屋 |
| 空调 | Central Air Conditioning, 换气机 |
| 外墙 | 砖 Facing, 乙烯基壁板 |
| 壁炉 | 有 |
| Fireplace Total | 1 |
| Flooring Type | Tile, Hardwood |
| 地基类型 | 混凝土浇筑 |
| 供暖方式 | 天然气 |
| 供暖类型 | 压力热风 |
| 储存空间 | 1 |
| 内部尺寸 | 1100 - 1500 Sqft |
| 类型 | 独立屋 |
| 设备间 | 市政供水 |
车 位
| 附加车库 | |
| Garage |
土地
| 入口类型 | Year-round Access |
| 英亩数 | 无 |
| 土地便利设施 | 近高尔夫球场, 公园, Ski Area |
| Landscape Features | Landscaped |
| 污水道 | Septic System |
| 土地深度 | 146 Ft ,1 In |
| 土地宽度 | 122 Ft ,7 In |
| 不规则大小 | 122.6 X 146.1 Ft |
| 地表水 | 湖泊/池塘 |
| 规划描述 | R1*107 |
房 间
| 楼 层 | 类 型 | 长 度 | 宽 度 | 面 积 |
|---|---|---|---|---|
| 一楼 | 门厅 | 1.3 m | 1.19 m | 1.3 m x 1.19 m |
| 一楼 | 厨房 | 4.08 m | 4.55 m | 4.08 m x 4.55 m |
| 一楼 | 餐厅 | 3.18 m | 3.48 m | 3.18 m x 3.48 m |
| 一楼 | 客厅 | 4.67 m | 7.19 m | 4.67 m x 7.19 m |
| 一楼 | 主卧 | 4.89 m | 4.28 m | 4.89 m x 4.28 m |
| 一楼 | 第二卧房 | 4.14 m | 3.85 m | 4.14 m x 3.85 m |
| 一楼 | 洗衣房 | 2.29 m | 1.49 m | 2.29 m x 1.49 m |
设备间
| 有线电视 | 可用 |
| 配电箱 | 已安装 |
| Wireless | 可用 |
| Natural Gas Available | 可用 |
| Telephone | Nearby |
https://www.realtor.ca/real-estate/30043944/22-bachly-avenue-oro-medonte-moonstone-moonstone

The trademarks REALTOR®, REALTORS®, and the REALTOR® logo are controlled by The Canadian Real Estate Association (CREA) and identify real estate professionals who are members of CREA. The trademarks MLS®, Multiple Listing Service® and the associated logos are owned by The Canadian Real Estate Association (CREA) and identify the quality of services provided by real estate professionals who are members of CREA. The trademark DDF® is owned by The Canadian Real Estate Association (CREA) and identifies CREA's Data Distribution Facility (DDF®)
Toronto Real Estate Board
RE/MAX Hallmark Peggy Hill Group Realty
July 19 2026 12:01:07
