
22 Ashbury Crescent Caledon (Bolton East), Ontario L7E 1X6


$1,399,900
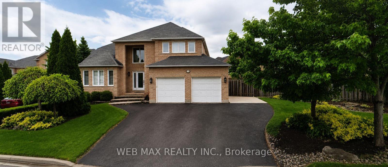
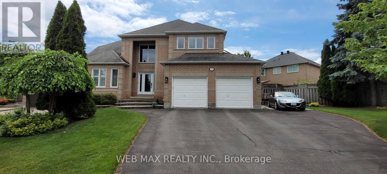
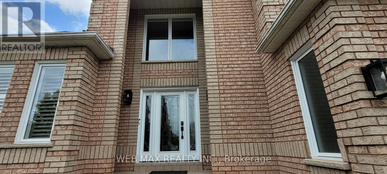
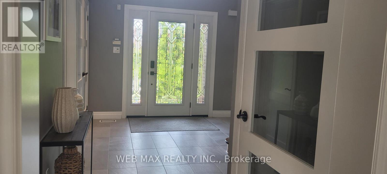
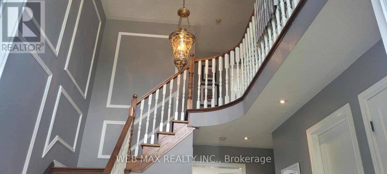
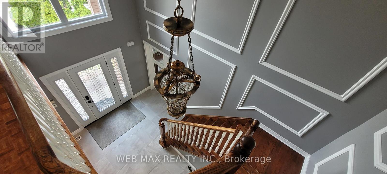
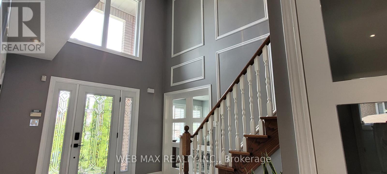
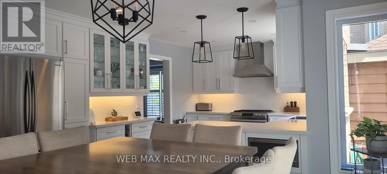
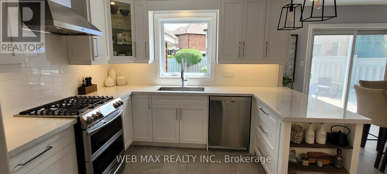
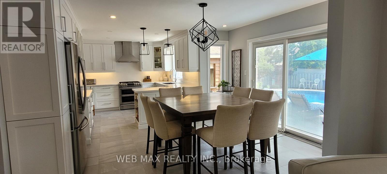
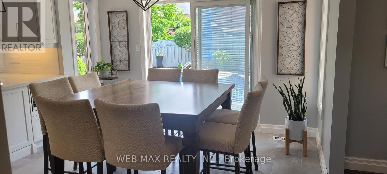
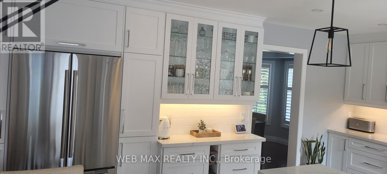
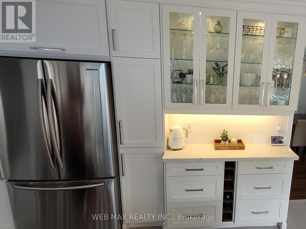
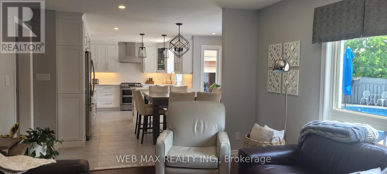
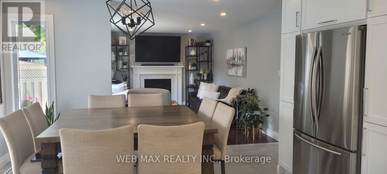
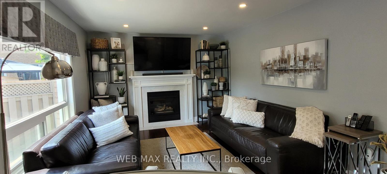
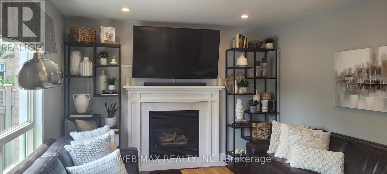
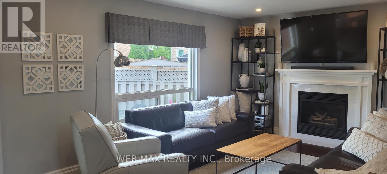
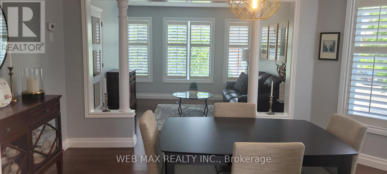
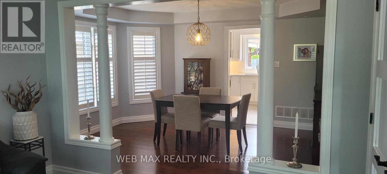
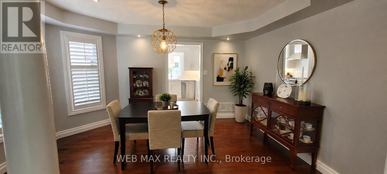
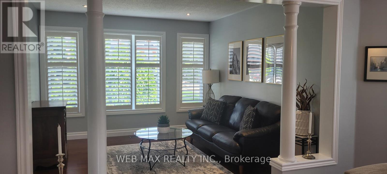
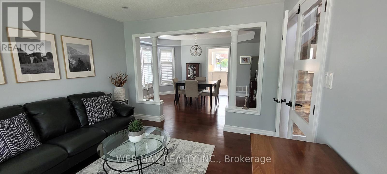
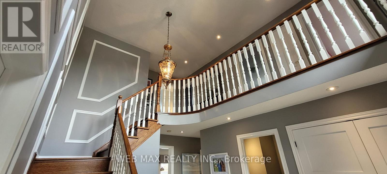
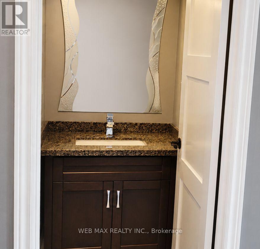
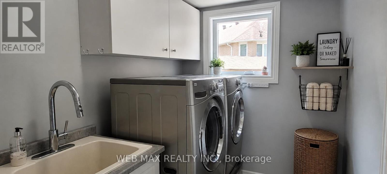
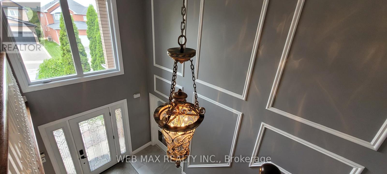
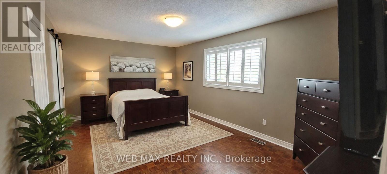
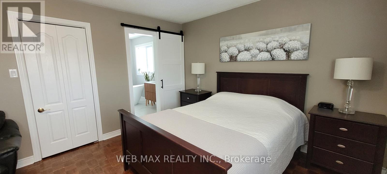
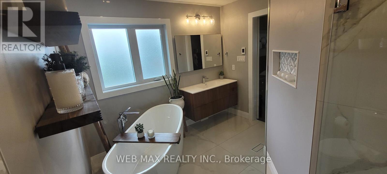
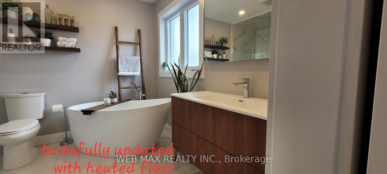
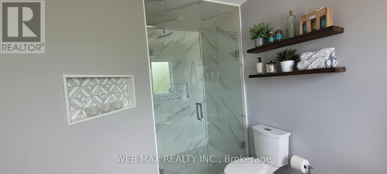
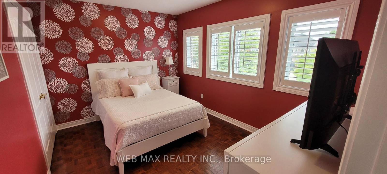
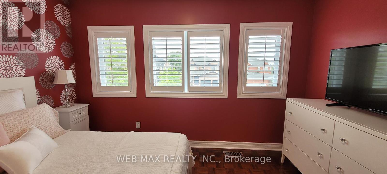
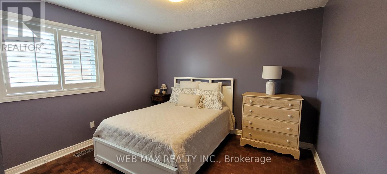
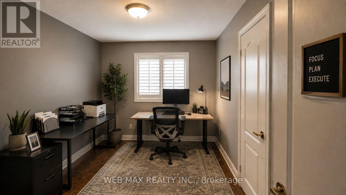
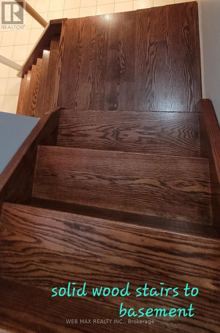
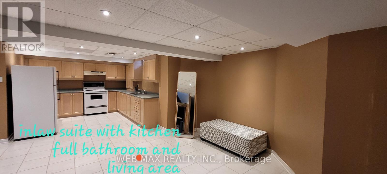
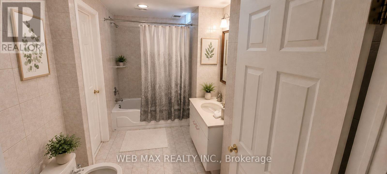
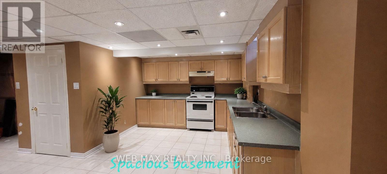
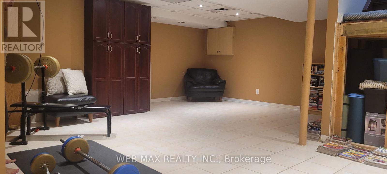
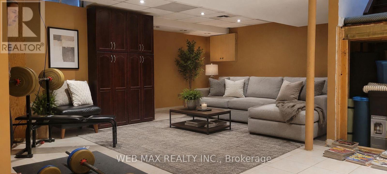
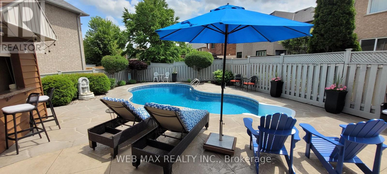
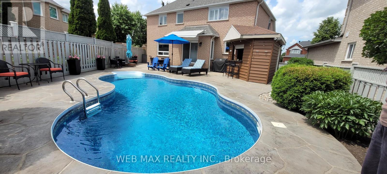
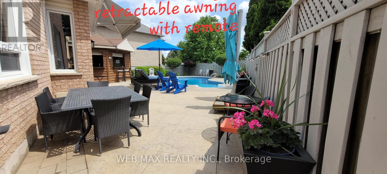
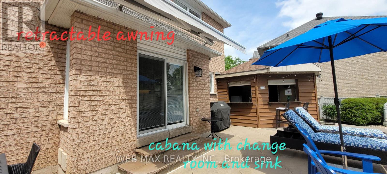
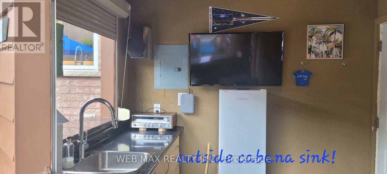
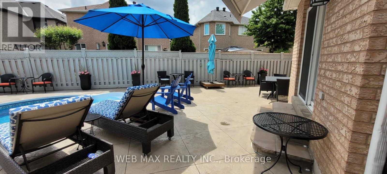
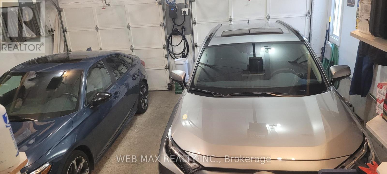
Pride of ownership shines throughout this updated, custom-built Grand Brook home offering ~2,400 sq.ft. above grade. Situated on a premium, landscaped oversized pie-shaped lot with an impressive 100-ft frontage, this property features a extra wide driveway with 7 car parking space. Over $100k has been invested in a spectacular private backyard oasis with professional landscaping; a swimming pool ;a custom cabana complete with a TV & wet bar; a large retractable awning-perfect for outdoor entertaining/family gatherings. The interior is recently renovated with quality and tasteful upgrades. The chef's kitchen features quartz countertops, solid hardwood cabinetry, a designer pantry, porcelain flooring, and a spacious eat-in area overlooking the pool through new patio doors. The adjoining family room overlooks the kitchen and offers a cozy fireplace, hardwood flooring, automated power blinds, and an inviting atmosphere. The impressive 17-ft grand foyer welcomes guests with a grand, wainscoted wall staircase, stunning light fixture, extensive pot lighting, and an oversized front hall guest closet. The combined living/dining room features a beautiful new double door entry and gleaming new hardwood floors. The main floor features an upgraded 2-piece powder room and a laundry room with a window, closet, and convenient access to a heated oversized double garage. California shutters throughout add elegance and privacy. The second floor offers 4 generously sized bedrooms with large closets and parquet flooring. The spacious primary bedroom features a walk-in closet and a luxurious, fully updated ensuite complete with a soaker tub and heated floors. The finished basement provides exceptional versatility and can serve as an in-law suite, featuring a full kitchen, full bathroom, 2 additional rooms, and a cantina. This meticulously maintained home combines exceptional craftsmanship, quality upgrades, and outstanding indoor/outdoor living in a highly sought-after neighbourhood. (id:43681)
房源概要
| MLS® Number | W13570778 |
| 房源类型 | 民宅 |
| 社区名字 | Bolton East |
| 特征 | Irregular Lot Size, 无地毯, 亲戚套间 |
| 总车位 | 7 |
| 泳池类型 | Inground Pool |
详 情
| 浴室 | 4 |
| 地上卧房 | 4 |
| 地下卧室 | 2 |
| 总卧房 | 6 |
| 家电类 | Garage Door Opener Remote(s), Central Vacuum, 烘干机, Garage Door Opener, Water Heater, 炉子, 洗衣机, 窗帘, 冰箱 |
| 地下室进展 | 已装修 |
| 地下室类型 | N/a (finished) |
| 施工种类 | 独立屋 |
| 空调 | 中央空调 |
| 外墙 | 砖 |
| 壁炉 | 有 |
| Fireplace Total | 1 |
| Flooring Type | Hardwood, Ceramic, Parquet, Porcelain Tile |
| 地基类型 | 混凝土 |
| 客人卫生间(不包含洗浴) | 1 |
| 供暖方式 | 天然气 |
| 供暖类型 | 压力热风 |
| 储存空间 | 2 |
| 内部尺寸 | 2000 - 2500 Sqft |
| 类型 | 独立屋 |
车 位
| 附加车库 | |
| Garage |
土地
| 英亩数 | 无 |
| 污水道 | Sanitary Sewer |
| 土地深度 | 100 Ft |
| 土地宽度 | 92 Ft ,9 In |
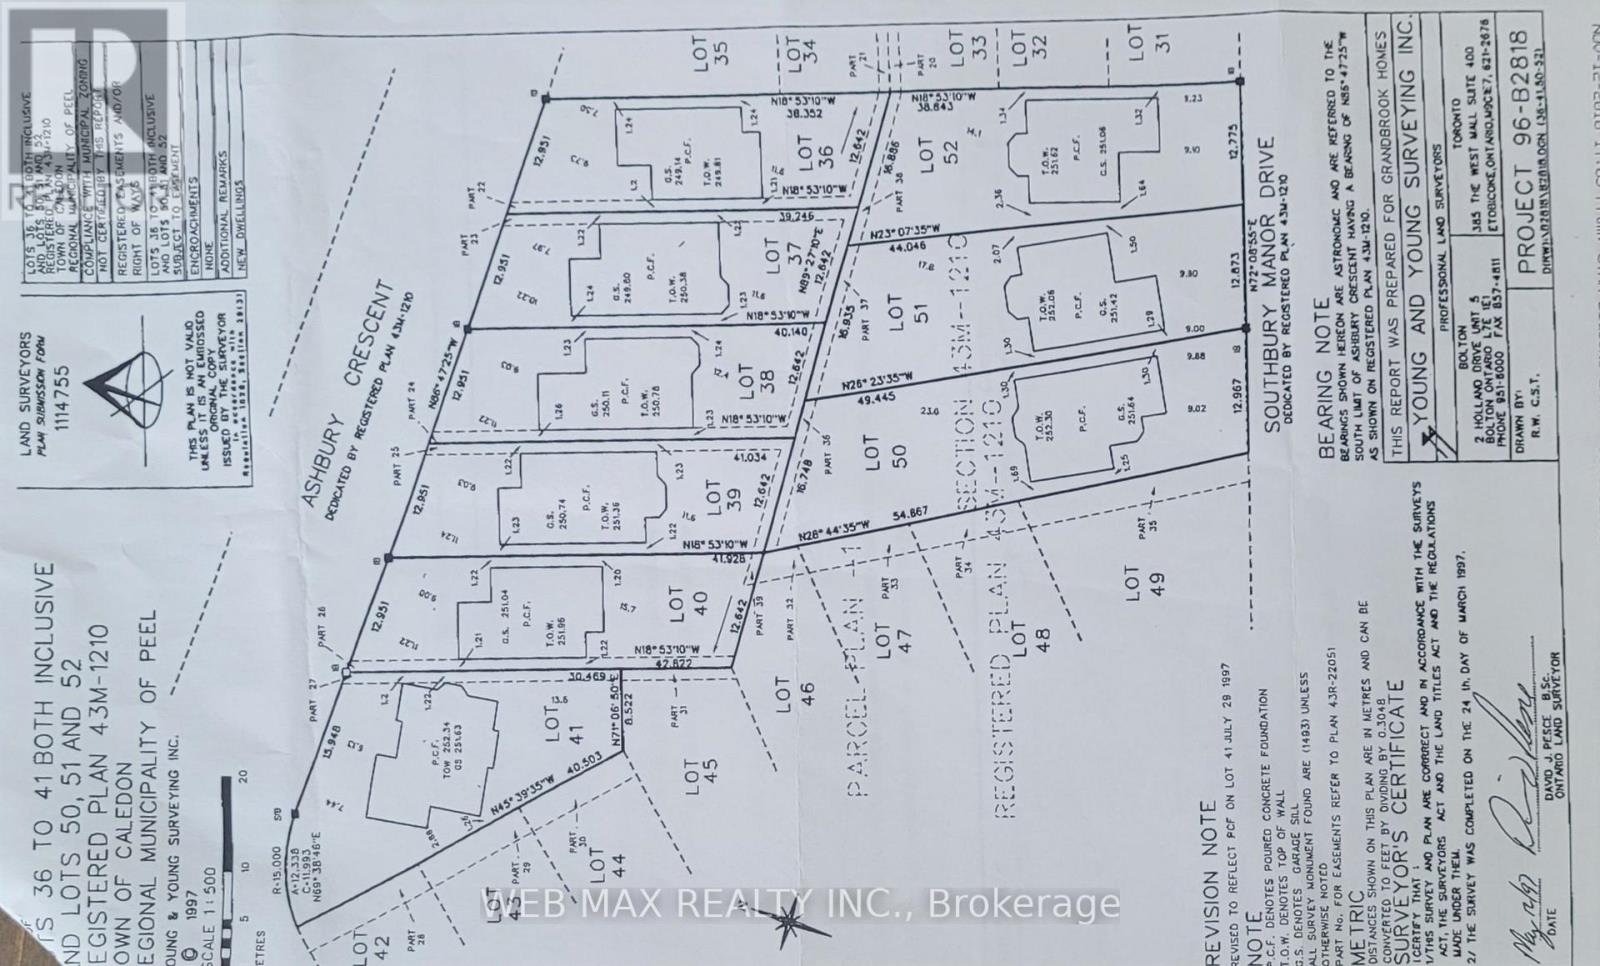
| 不规则大小 | 92.8 X 100 Ft ; Irregular See Attached Survey |
房 间
| 楼 层 | 类 型 | 长 度 | 宽 度 | 面 积 |
|---|---|---|---|---|
| 二楼 | 主卧 | 5.5 m | 3.6 m | 5.5 m x 3.6 m |
| 二楼 | 第二卧房 | 3.8 m | 3.62 m | 3.8 m x 3.62 m |
| 二楼 | 第三卧房 | 3.8 m | 2.97 m | 3.8 m x 2.97 m |
| 二楼 | Bedroom 4 | 3.8 m | 2.97 m | 3.8 m x 2.97 m |
| 地下室 | 厨房 | 3 m | 3 m | 3 m x 3 m |
| 地下室 | 娱乐,游戏房 | 5 m | 3 m | 5 m x 3 m |
| 地下室 | 其它 | 3.3 m | 3.4 m | 3.3 m x 3.4 m |
| 地下室 | Games Room | 3.25 m | 3.4 m | 3.25 m x 3.4 m |
| 一楼 | 厨房 | 6.61 m | 3.65 m | 6.61 m x 3.65 m |
| 一楼 | 客厅 | 3.65 m | 3.4 m | 3.65 m x 3.4 m |
| 一楼 | 餐厅 | 4.25 m | 3.5 m | 4.25 m x 3.5 m |
| 一楼 | 家庭房 | 4.8 m | 3.5 m | 4.8 m x 3.5 m |
| 一楼 | 洗衣房 | 3.1 m | 3.17 m | 3.1 m x 3.17 m |
| 一楼 | 门厅 | 4.85 m | 3.15 m | 4.85 m x 3.15 m |
https://www.realtor.ca/real-estate/30041214/22-ashbury-crescent-caledon-bolton-east-bolton-east

The trademarks REALTOR®, REALTORS®, and the REALTOR® logo are controlled by The Canadian Real Estate Association (CREA) and identify real estate professionals who are members of CREA. The trademarks MLS®, Multiple Listing Service® and the associated logos are owned by The Canadian Real Estate Association (CREA) and identify the quality of services provided by real estate professionals who are members of CREA. The trademark DDF® is owned by The Canadian Real Estate Association (CREA) and identifies CREA's Data Distribution Facility (DDF®)
Toronto Real Estate Board
Web Max Realty Inc.
July 16 2026 10:06:52
