
22 Ash Street Unit# 3 Kitchener, Ontario N2H 6H8


$1,750 Monthly
Landscaping, Exterior Maintenance
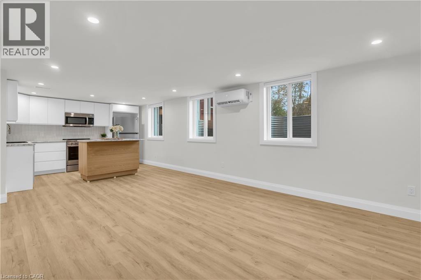
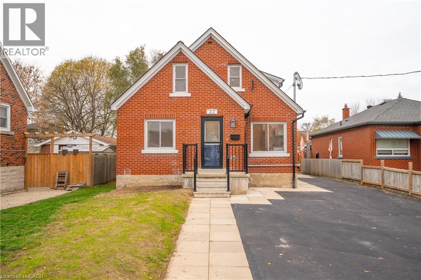
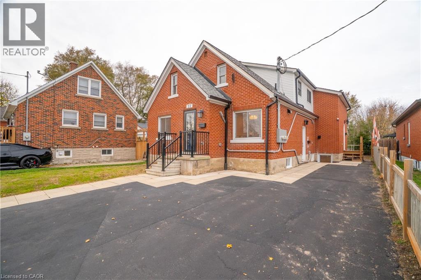
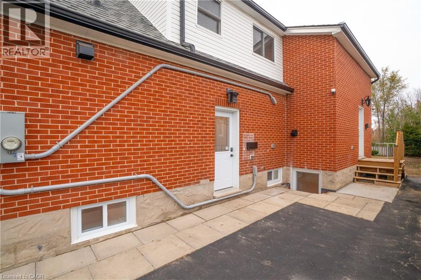
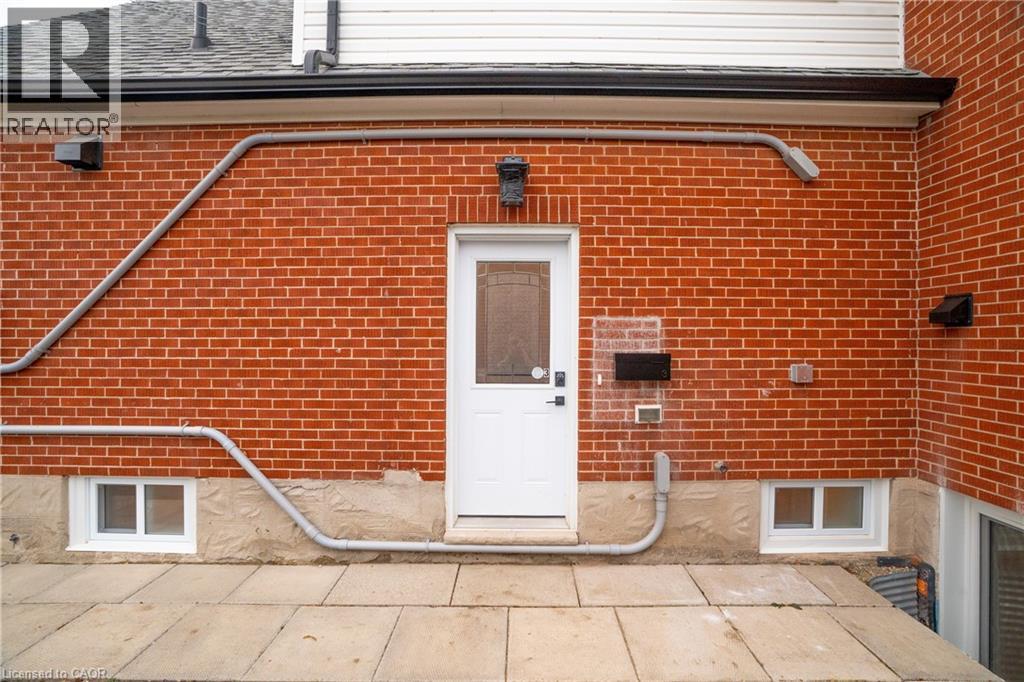
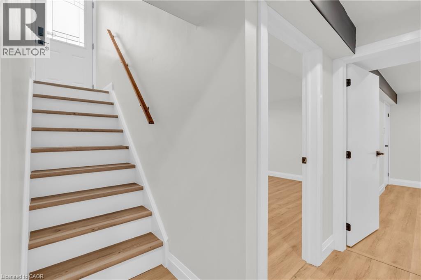
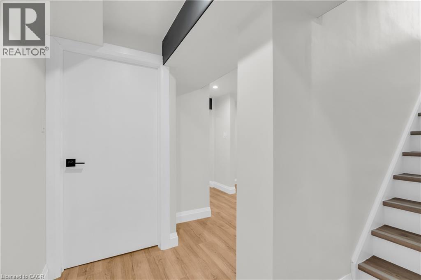
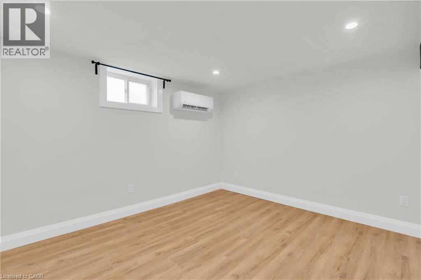
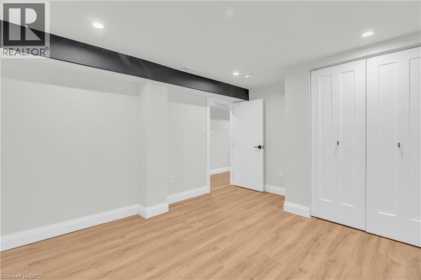
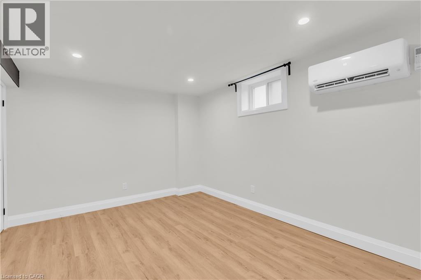
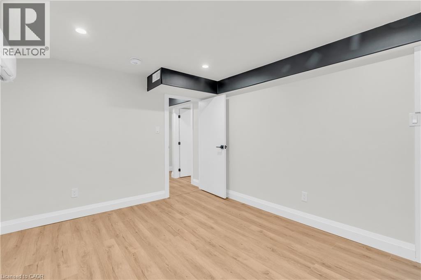
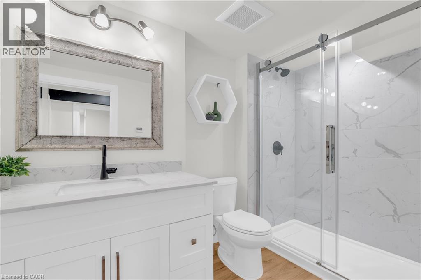
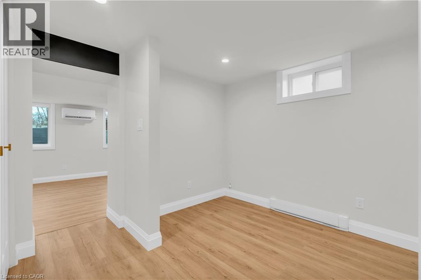
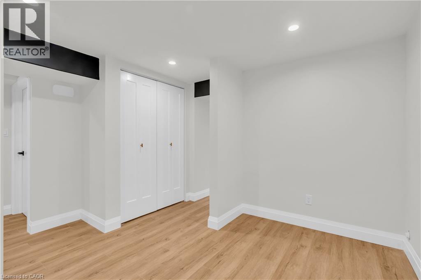
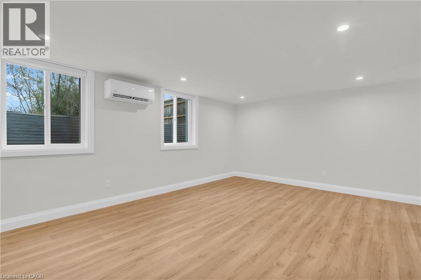
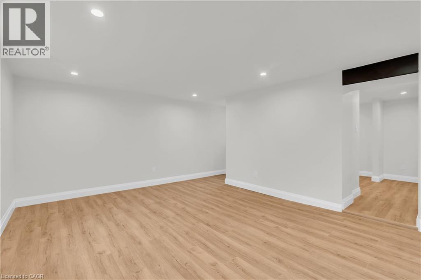
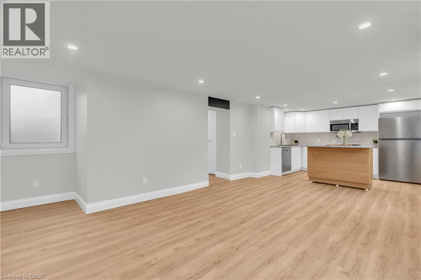
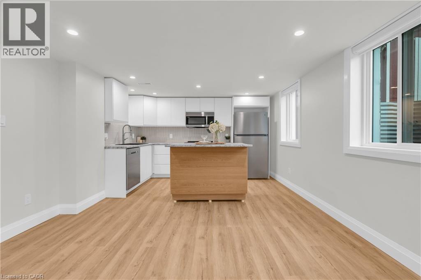
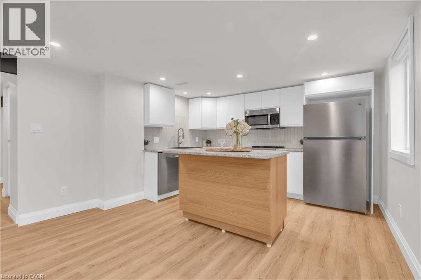
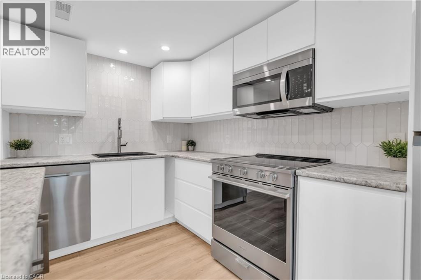
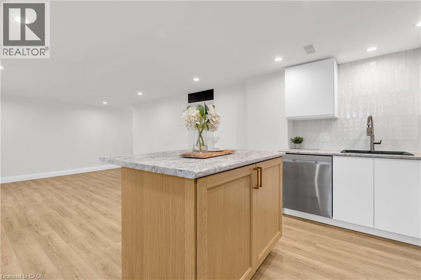
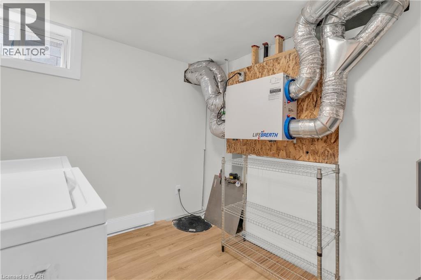
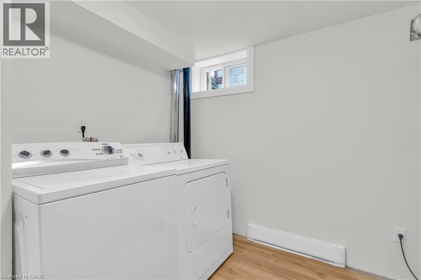
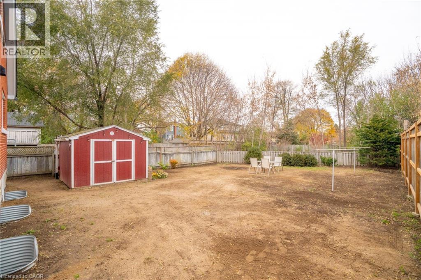
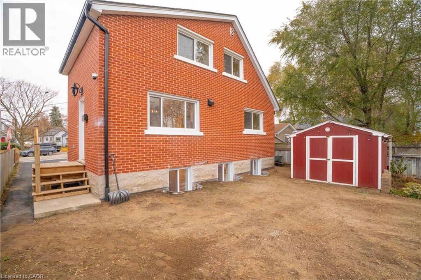
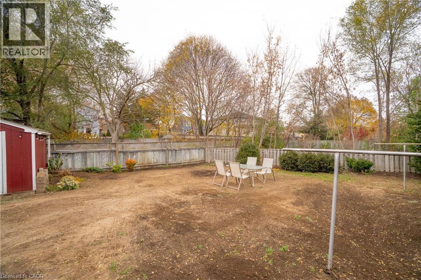
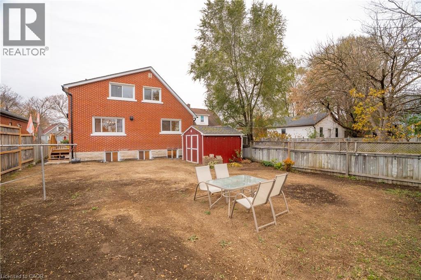
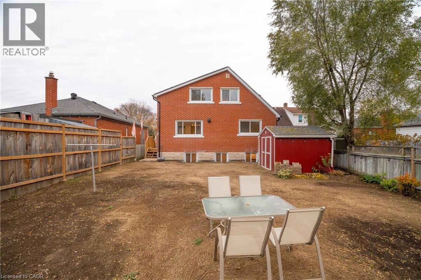
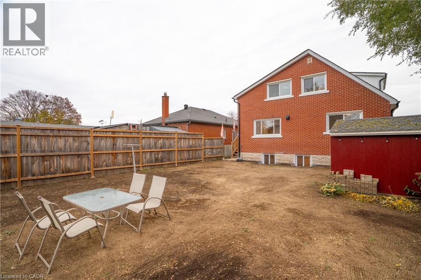
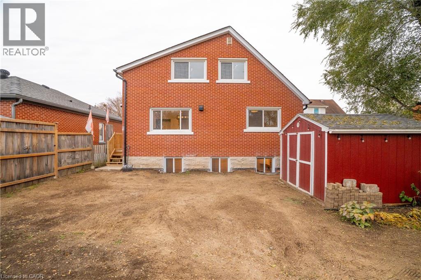
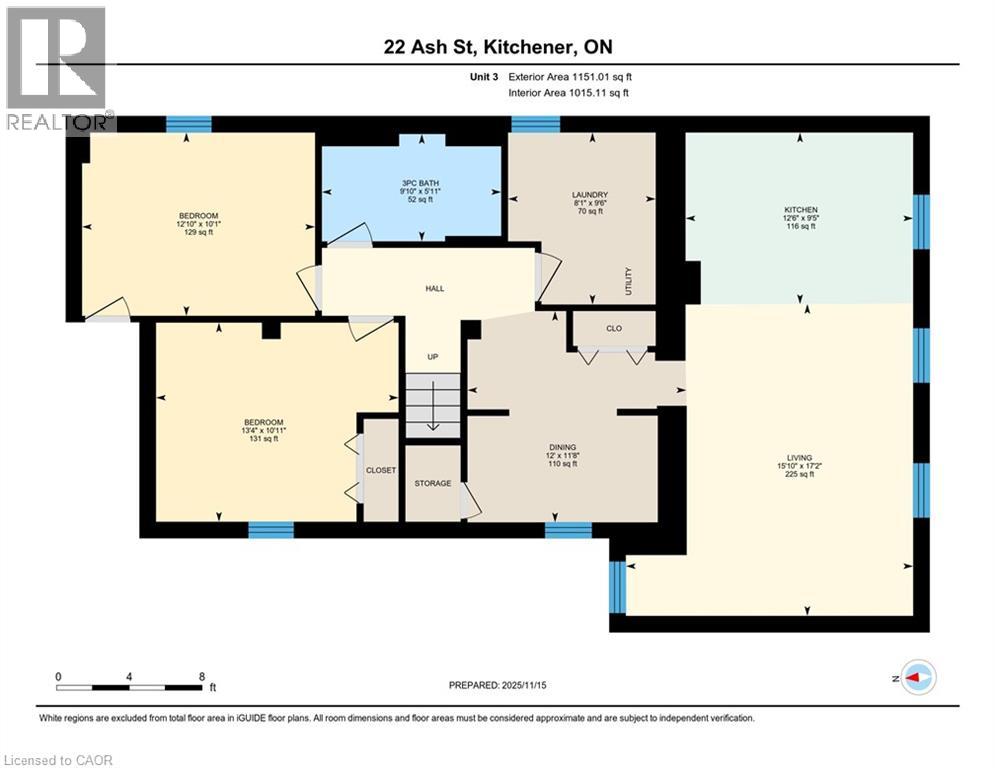
Welcome to this immaculately renovated, bright, and spacious 2 bedroom + den, 1 bath lower unit. Imagine community, thoughtful neighbours, and landlords who are efficient, thoughtful, and easy to communicate with. Professionally and thoughtfully designed, boasting over 1,100sqft, with a functional layout and beautiful, warm finishes. The open concept kitchen and living space features stainless steel appliances, sleek cabinetry, and 3 large windows that make this basement unit feel bright and airy, filling the home with natural light and looking out onto the backyard space. A spacious den offers versatility for those looking for some work at home space, a yoga area, or kids zone. Enjoy the convenience of an in-suite laundry room. This unit boasts lots of storage, between a large walk-in closet in the primary bedroom, under the stairs storage, and more storage in the laundry room. Two spacious bedrooms and one full bathroom with thoughtful updates, including heat pumps which are energy efficient cooling and heating sources allowing for personalized heating throughout the home. The shared backyard provides extra outdoor space to relax or unwind. Real maintenance free living as snow removal and yard maintenance will be taken care of! With a bus stop right at the end of the street, a short walk to Ash Park, and close to downtown Kitchener, you have everything you need close by. No Parking spot available with this unit. Come see for yourself why this unit could be your new home! (id:43681)
房源概要
| MLS® Number | 40879613 |
| 房源类型 | 民宅 |
| 附近的便利设施 | 公园, 公共交通, 购物 |
详 情
| 浴室 | 1 |
| 地下卧室 | 2 |
| 总卧房 | 2 |
| 家电类 | 洗碗机, 烘干机, 冰箱, 炉子, 洗衣机, 嵌入式微波炉 |
| 建筑风格 | Other |
| 地下室进展 | 已装修 |
| 地下室类型 | 全完工 |
| 施工日期 | 1951 |
| 施工种类 | 独立屋 |
| 空调 | Ductless, Wall Unit |
| 外墙 | 砖 Veneer |
| 供暖类型 | Baseboard Heaters, Heat Pump |
| 储存空间 | 2 |
| 内部尺寸 | 1151 Sqft |
| 类型 | 独立屋 |
| 设备间 | 市政供水 |
车 位
| None |
土地
| 入口类型 | Highway Nearby |
| 英亩数 | 无 |
| 土地便利设施 | 公园, 公共交通, 购物 |
| 污水道 | 城市污水处理系统 |
| 土地深度 | 133 Ft |
| 土地宽度 | 45 Ft |
| 规划描述 | R2b |
房 间
| 楼 层 | 类 型 | 长 度 | 宽 度 | 面 积 |
|---|---|---|---|---|
| 地下室 | 客厅/饭厅 | 17'2'' x 15'10'' | ||
| 地下室 | 厨房 | 12'6'' x 9'5'' | ||
| 地下室 | 衣帽间 | 12'0'' x 11'8'' | ||
| 地下室 | 三件套卫生间 | 9'10'' x 5'11'' | ||
| 地下室 | 卧室 | 12'10'' x 10'1'' | ||
| 地下室 | 主卧 | 13'4'' x 10'11'' |
https://www.realtor.ca/real-estate/30531476/22-ash-street-unit-3-kitchener

The trademarks REALTOR®, REALTORS®, and the REALTOR® logo are controlled by The Canadian Real Estate Association (CREA) and identify real estate professionals who are members of CREA. The trademarks MLS®, Multiple Listing Service® and the associated logos are owned by The Canadian Real Estate Association (CREA) and identify the quality of services provided by real estate professionals who are members of CREA. The trademark DDF® is owned by The Canadian Real Estate Association (CREA) and identifies CREA's Data Distribution Facility (DDF®)
REALTORS® Association of Hamilton-Burlington
Royal LePage Wolle Realty
November 20 2026 05:29:18
