
22 Allensgate Drive Brantford, Ontario N3V 1C8



$719,900
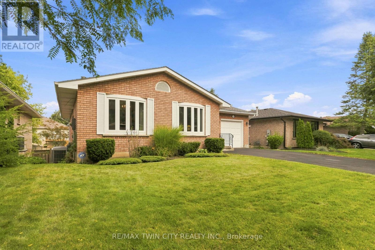
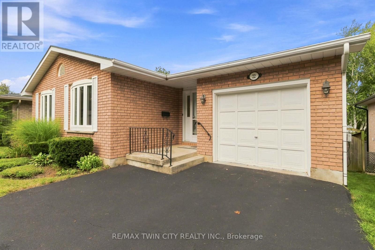
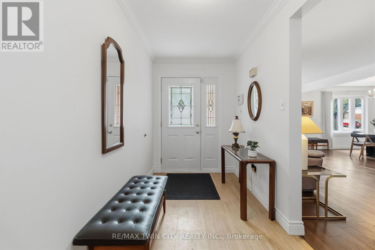
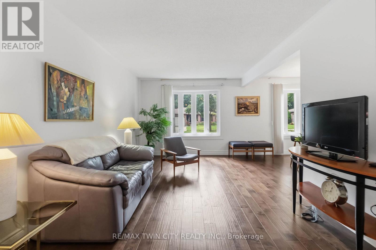
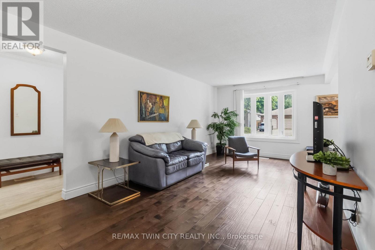
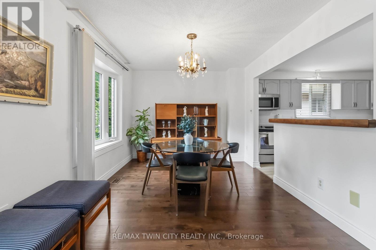
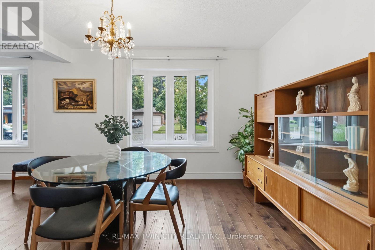
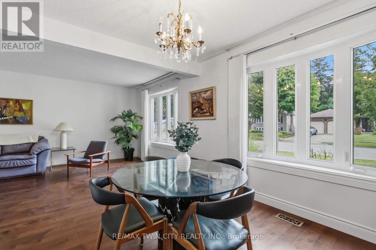
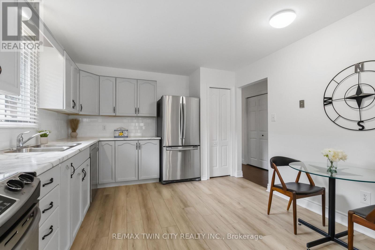
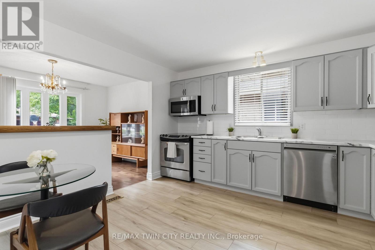
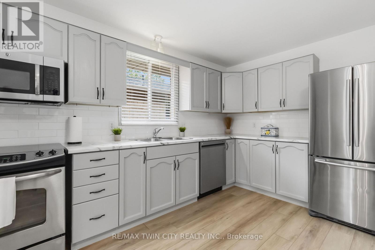
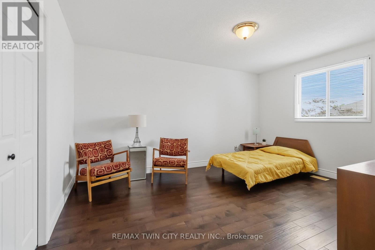
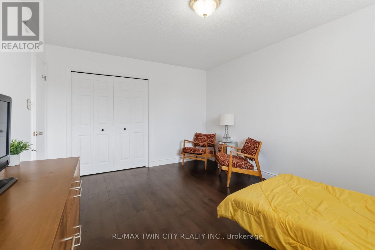
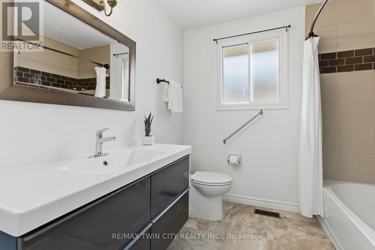
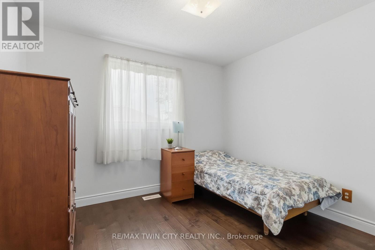
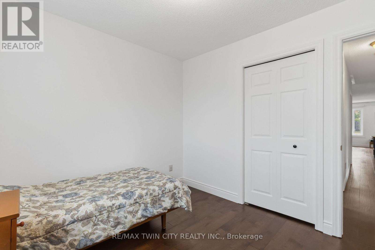
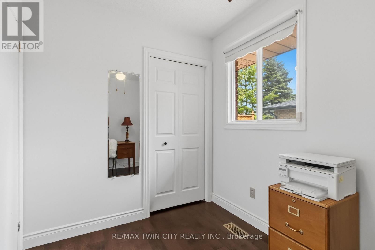
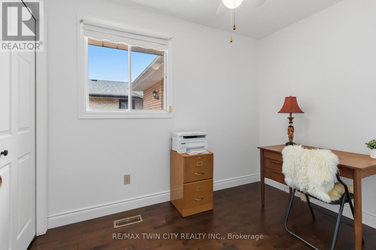
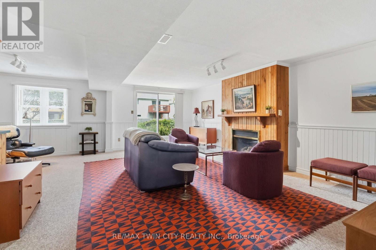
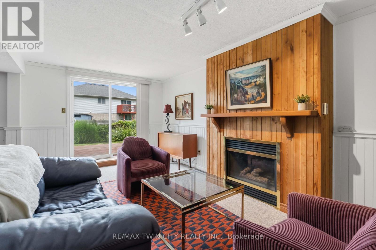
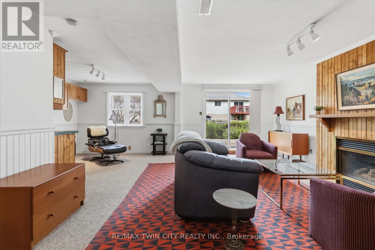
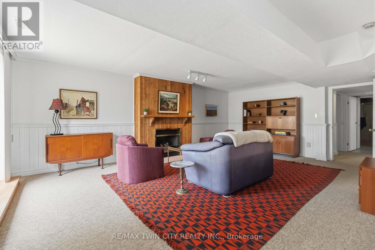
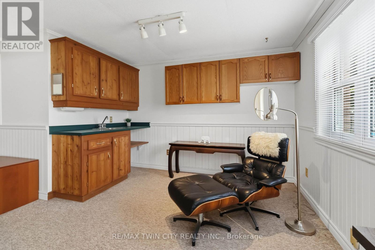
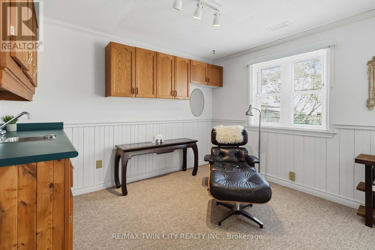
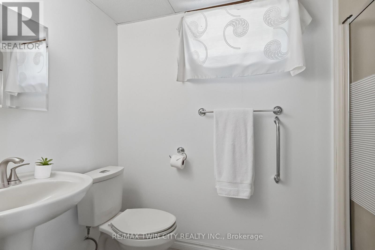
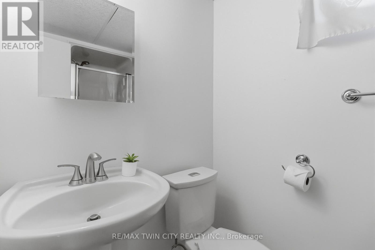
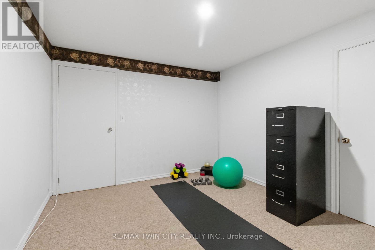
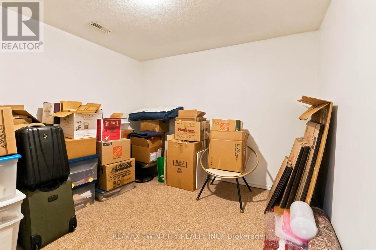
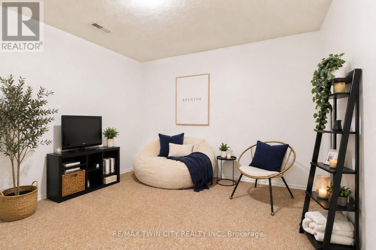
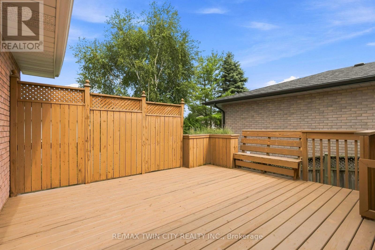
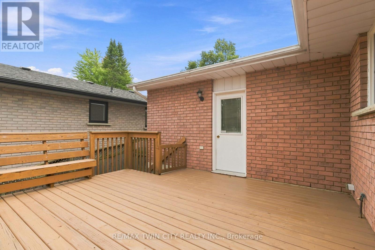
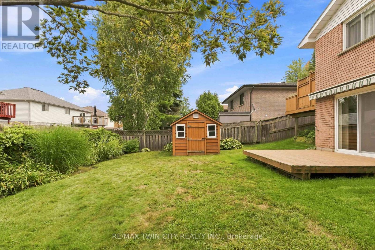
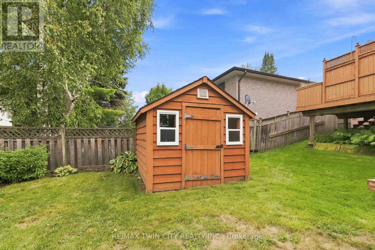
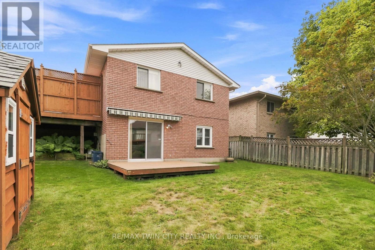
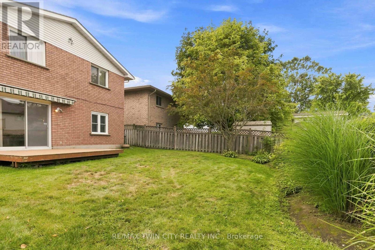
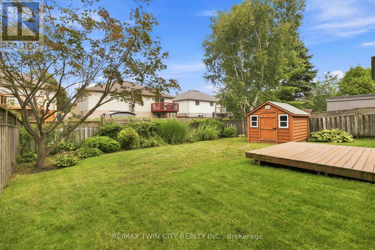
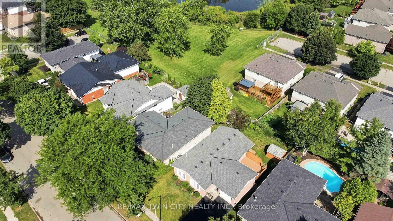
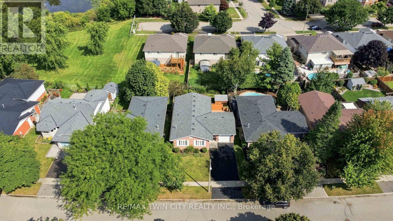
Welcome to this well-maintained all-brick bungalow in Brantford's highly desirable Mayfair neighbourhood, just steps to Walter Gretzky Municipal Golf Course and Anne Good Park. The bright main floor features beautiful hardwood flooring, three spacious bedrooms, an updated bathroom, and an inviting L-shaped living and dining room ideal for entertaining. The bright eat-in kitchen provides plenty of space for family meals, while the formal dining area offers flexibility for larger gatherings. The finished walkout basement expands the living space with a large recreation room complete with a wet bar, making it an excellent option for entertaining or potential in-law suite conversion. A potential fourth bedroom, 3-piece bathroom, and additional flexible bonus room complete the lower level. Step outside to enjoy the fully fenced landscaped backyard featuring a wooden utility shed and a two-tier deck with a natural gas BBQ hookup, perfect for summer entertaining. Conveniently located near Highway 403, schools, shopping, parks, and everyday amenities, this well-cared-for home combines a fantastic North End location with plenty of space for the whole family to enjoy. (id:43681)
Open House
现在这个房屋大家可以去Open House参观了!
2:00 pm
结束于:4:00 pm
房源概要
| MLS® Number | X13751440 |
| 房源类型 | 民宅 |
| 附近的便利设施 | 近高尔夫球场, 公园, 公共交通, 学校 |
| 社区特征 | 社区活动中心 |
| 设备类型 | 热水器 |
| 总车位 | 3 |
| 租赁设备类型 | 热水器 |
| 结构 | Deck, 棚 |
详 情
| 浴室 | 2 |
| 地上卧房 | 3 |
| 总卧房 | 3 |
| Age | 31 To 50 Years |
| 公寓设施 | Fireplace(s) |
| 家电类 | 烘干机, 炉子, 洗衣机, 冰箱 |
| 建筑风格 | 平房 |
| 地下室进展 | 已装修 |
| 地下室功能 | Walk Out |
| 地下室类型 | N/a (finished) |
| 施工种类 | 独立屋 |
| 空调 | 中央空调 |
| 外墙 | 砖, 乙烯基壁板 |
| 壁炉 | 有 |
| Fireplace Total | 1 |
| 地基类型 | 混凝土浇筑 |
| 供暖方式 | 天然气 |
| 供暖类型 | 压力热风 |
| 储存空间 | 1 |
| 内部尺寸 | 1100 - 1500 Sqft |
| 类型 | 独立屋 |
| 设备间 | 市政供水 |
车 位
| 附加车库 | |
| Garage |
土地
| 英亩数 | 无 |
| 围栏类型 | Fenced Yard |
| 土地便利设施 | 近高尔夫球场, 公园, 公共交通, 学校 |
| 污水道 | Sanitary Sewer |
| 土地深度 | 107 Ft ,9 In |
| 土地宽度 | 50 Ft ,9 In |
| 不规则大小 | 50.8 X 107.8 Ft |
| 规划描述 | Nlr |
房 间
| 楼 层 | 类 型 | 长 度 | 宽 度 | 面 积 |
|---|---|---|---|---|
| 地下室 | 衣帽间 | 3.2 m | 3.4 m | 3.2 m x 3.4 m |
| 地下室 | 洗衣房 | 3.25 m | 3.38 m | 3.25 m x 3.38 m |
| 地下室 | 设备间 | 3.48 m | 3.38 m | 3.48 m x 3.38 m |
| 地下室 | 娱乐,游戏房 | 6.73 m | 6.81 m | 6.73 m x 6.81 m |
| 地下室 | 浴室 | 2.67 m | 1.6 m | 2.67 m x 1.6 m |
| 地下室 | 其它 | 2.79 m | 3.4 m | 2.79 m x 3.4 m |
| 一楼 | 厨房 | 3.94 m | 3.56 m | 3.94 m x 3.56 m |
| 一楼 | 餐厅 | 3.07 m | 3.84 m | 3.07 m x 3.84 m |
| 一楼 | 客厅 | 6.32 m | 3.28 m | 6.32 m x 3.28 m |
| 一楼 | 浴室 | 2.34 m | 3.56 m | 2.34 m x 3.56 m |
| 一楼 | 卧室 | 4.32 m | 3.56 m | 4.32 m x 3.56 m |
| 一楼 | 第二卧房 | 2.92 m | 3.3 m | 2.92 m x 3.3 m |
| 一楼 | 第三卧房 | 2.87 m | 2.16 m | 2.87 m x 2.16 m |
https://www.realtor.ca/real-estate/30242808/22-allensgate-drive-brantford

The trademarks REALTOR®, REALTORS®, and the REALTOR® logo are controlled by The Canadian Real Estate Association (CREA) and identify real estate professionals who are members of CREA. The trademarks MLS®, Multiple Listing Service® and the associated logos are owned by The Canadian Real Estate Association (CREA) and identify the quality of services provided by real estate professionals who are members of CREA. The trademark DDF® is owned by The Canadian Real Estate Association (CREA) and identifies CREA's Data Distribution Facility (DDF®)
Toronto Real Estate Board
RE/MAX Twin City Realty Inc.
September 17 2026 12:34:18
