
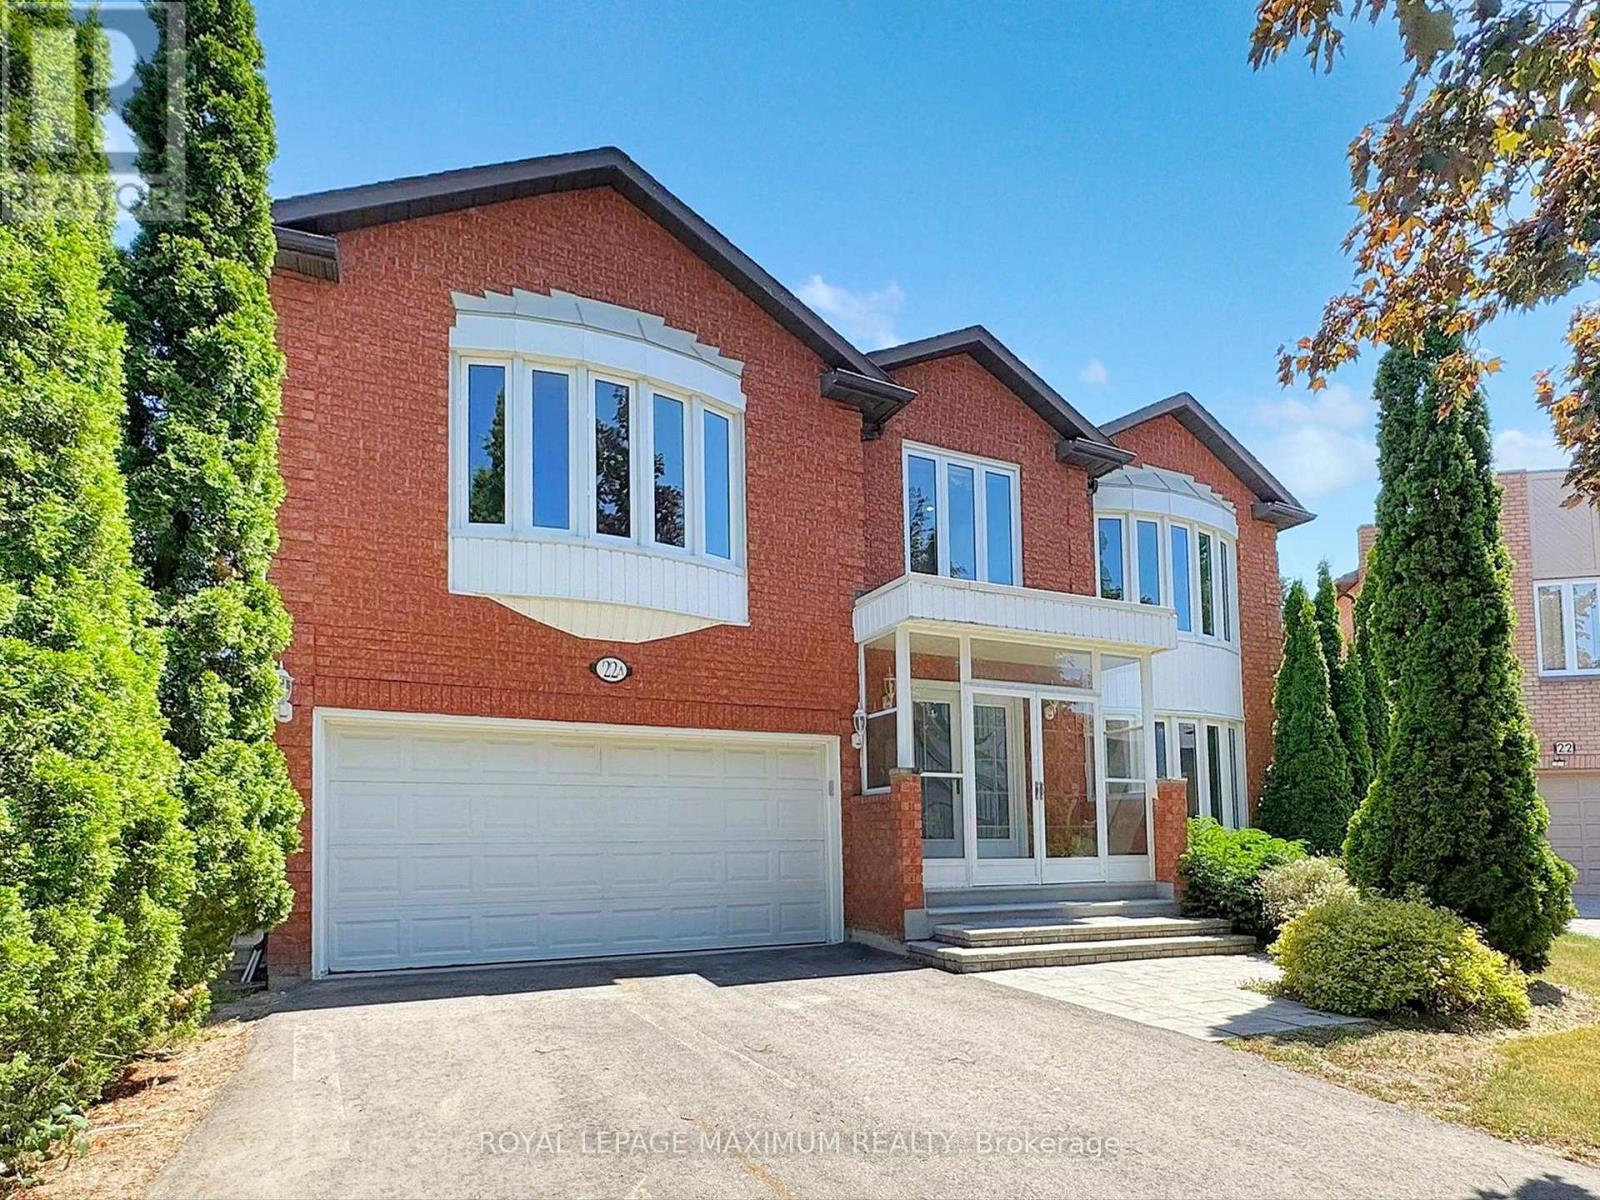
22 A Waltham Crescent Richmond Hill (Doncrest), Ontario L4B 1Z2


$5,000 Monthly
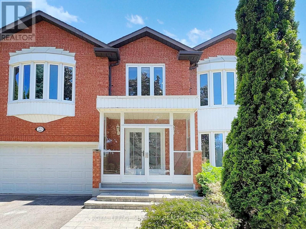
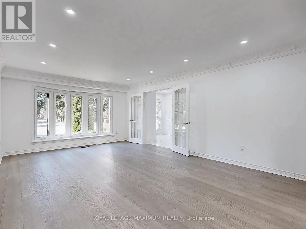
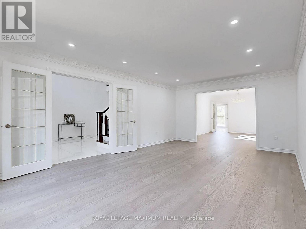
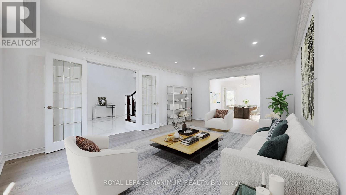
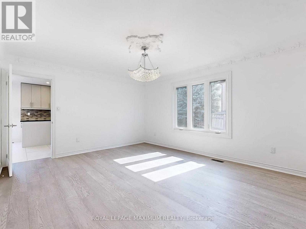
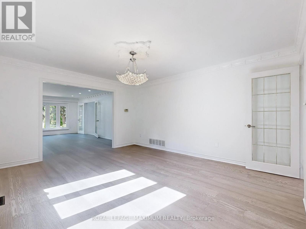
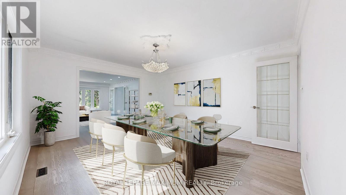
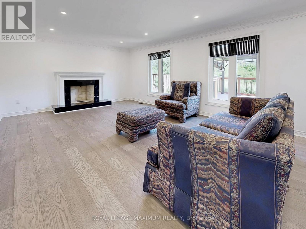
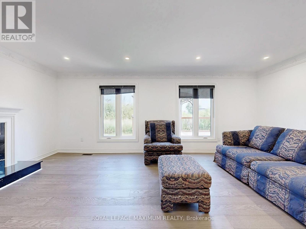
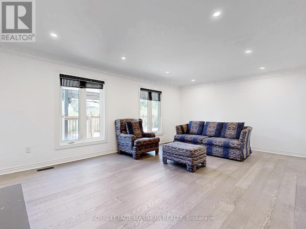
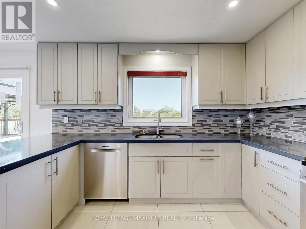
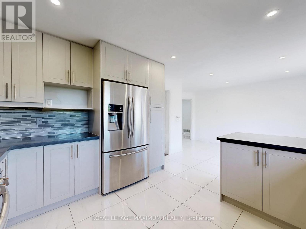
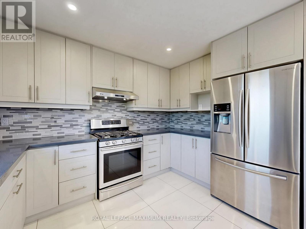
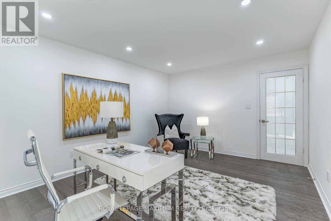
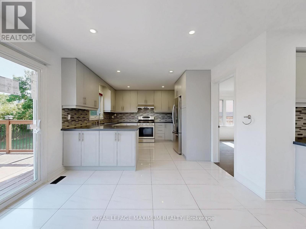
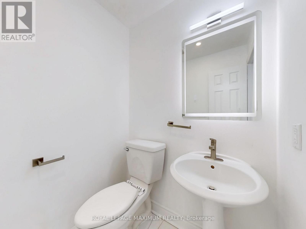
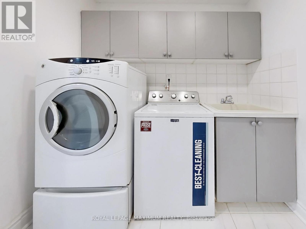
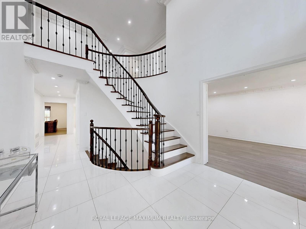
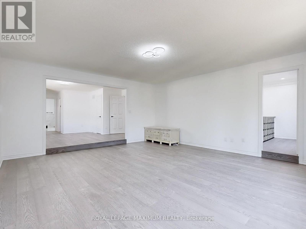
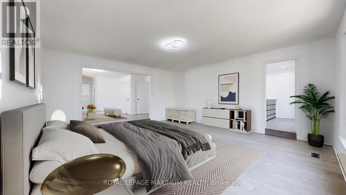
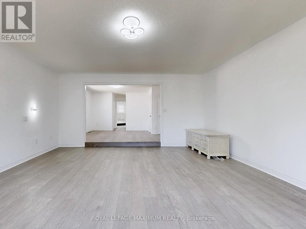
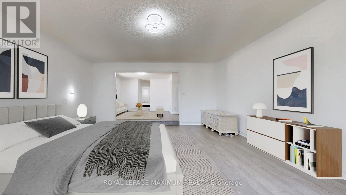
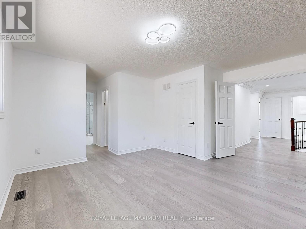
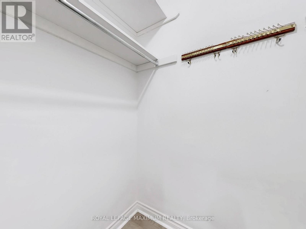
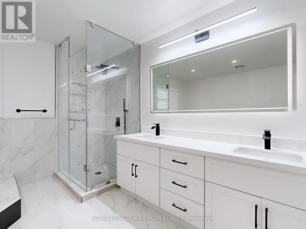
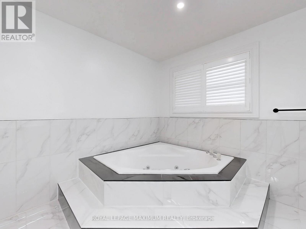
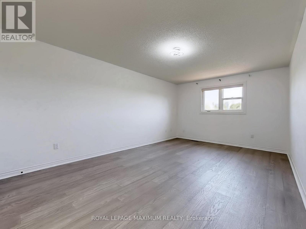
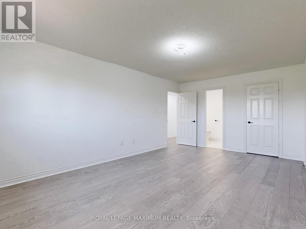
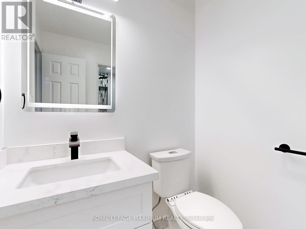
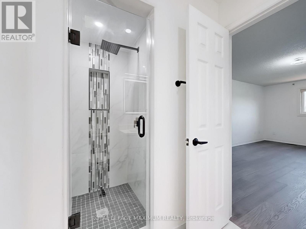
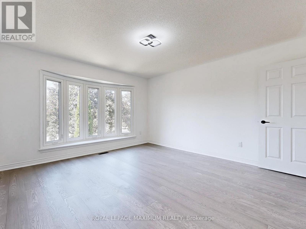
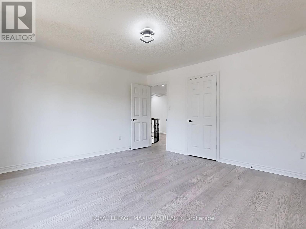
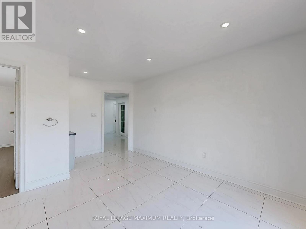
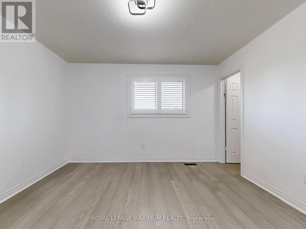
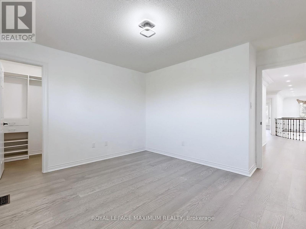
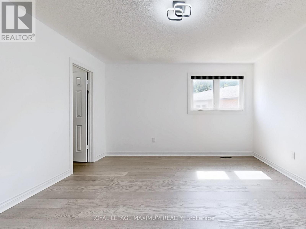
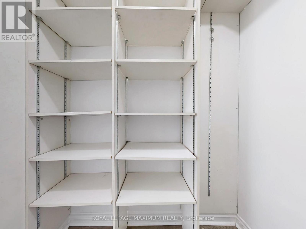
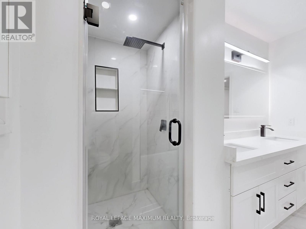
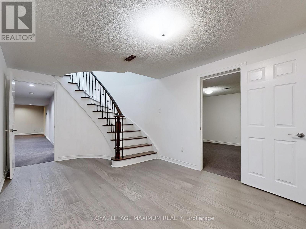
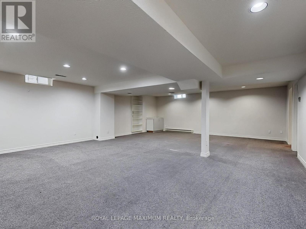
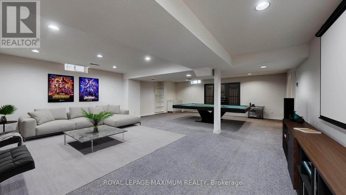
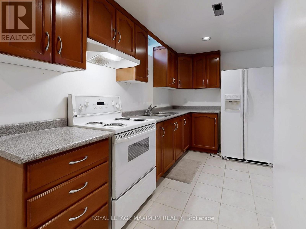
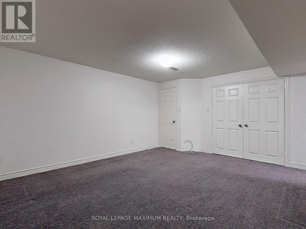
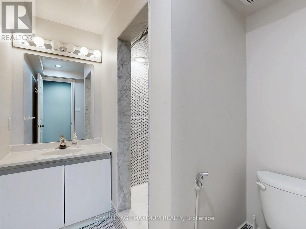
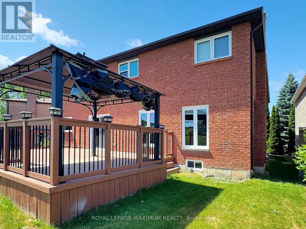
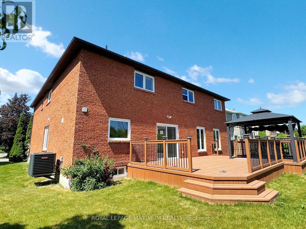
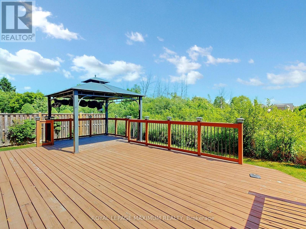
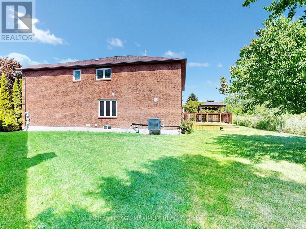
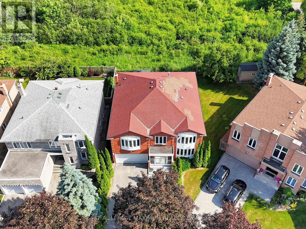
Welcome to this luxurious 5+2 bedroom home, showcasing 4,375 sqft of living space, complemented by a finished basement with an additional 2,187 sqft, totalling an astounding 6,562 sqft of total livable area. This property boasts Modern Elegance and ample room for family gatherings and celebrations. The home features a Brand-New Kitchen, stunning porcelain tiles, Brand-new hardwood flooring throughout the main and second floors, as well as beautifully Renovated Bathrooms, Pot lights and freshly painted throughout. Relax in the Family Room by the fireplace, or entertain in the Living / Dining Rooms. A Cozy Sanctuary awaits in the Finished Basement, featuring 2 bedrooms, 1 bathroom, with its own large Kitchen, Living Room, and storage closets. This cozy space offers a perfect blend of comfort and functionality, ideal for family members, guests, entertainment or a potential rental opportunity. Enjoy a private oasis of serenity in your peaceful backyard with a picturesque deck complete with a gazebo and shed, gazing out at a serene backdrop of greenery, surrounded by the tranquillity of nature's splendor, perfect for outdoor entertaining. Work from home with a main floor office (den) or in-law suite with a large walk-in closet. A large main floor laundry room for added convenience, and a 2-car garage with easy access. This home offers the perfect blend of luxury, practicality, and lifestyle. Located in a Prime Location, this home is situated in a desirable neighbourhood, close to top-rated elementary, middle, and high schools, as well as public transit, highways, shopping centres, parks, community facilities, restaurants, and other amenities. Green spaces for outdoor activities and relaxation - Community facilities: Community centers, libraries, and more!!! (id:43681)
房源概要
| MLS® Number | N13531248 |
| 房源类型 | 民宅 |
| 社区名字 | Doncrest |
| 附近的便利设施 | 医院, 公园, 礼拜场所 |
| 设备类型 | 热水器 |
| 特征 | Backs On Greenbelt, Conservation/green Belt, 无地毯, Gazebo |
| 总车位 | 6 |
| 租赁设备类型 | 热水器 |
| 结构 | Deck, Porch, 棚 |
| View Type | View |
详 情
| 浴室 | 5 |
| 地上卧房 | 5 |
| 地下卧室 | 2 |
| 总卧房 | 7 |
| 公寓设施 | Fireplace(s) |
| 家电类 | Garage Door Opener Remote(s), Central Vacuum, Water Heater, Water Meter, Water Softener, Blinds, 洗碗机, 炉子, 冰箱 |
| 地下室进展 | 已装修 |
| 地下室类型 | N/a (finished) |
| 施工种类 | 独立屋 |
| 空调 | 中央空调 |
| 外墙 | 砖 |
| Fire Protection | Smoke Detectors |
| 壁炉 | 有 |
| Fireplace Total | 1 |
| Flooring Type | Hardwood, Ceramic, Porcelain Tile |
| 地基类型 | 砖 |
| 客人卫生间(不包含洗浴) | 1 |
| 供暖方式 | 天然气 |
| 供暖类型 | 压力热风 |
| 储存空间 | 2 |
| 内部尺寸 | 3500 - 5000 Sqft |
| 类型 | 独立屋 |
| 设备间 | 市政供水 |
车 位
| 附加车库 | |
| Garage |
土地
| 英亩数 | 无 |
| 土地便利设施 | 医院, 公园, 宗教场所 |
| Landscape Features | Landscaped, Lawn Sprinkler |
| 污水道 | Sanitary Sewer |
| 土地深度 | 39.62 M |
| 土地宽度 | 9.76 M |
| 不规则大小 | 9.8 X 39.6 M ; Pie/survey |
房 间
| 楼 层 | 类 型 | 长 度 | 宽 度 | 面 积 |
|---|---|---|---|---|
| 二楼 | Bedroom 5 | 4.09 m | 3.89 m | 4.09 m x 3.89 m |
| 二楼 | 主卧 | 11.67 m | 9.93 m | 11.67 m x 9.93 m |
| 二楼 | 第二卧房 | 3.61 m | 5.64 m | 3.61 m x 5.64 m |
| 二楼 | 第三卧房 | 3.73 m | 3.94 m | 3.73 m x 3.94 m |
| 二楼 | Bedroom 4 | 4.09 m | 3.96 m | 4.09 m x 3.96 m |
| 地下室 | 主卧 | 3.91 m | 4.62 m | 3.91 m x 4.62 m |
| 地下室 | 第二卧房 | 3.91 m | 4.47 m | 3.91 m x 4.47 m |
| 地下室 | 厨房 | 5.97 m | 4.32 m | 5.97 m x 4.32 m |
| 地下室 | 娱乐,游戏房 | 8.69 m | 9.65 m | 8.69 m x 9.65 m |
| 一楼 | 客厅 | 4.06 m | 6.2 m | 4.06 m x 6.2 m |
| 一楼 | 餐厅 | 4.06 m | 4.78 m | 4.06 m x 4.78 m |
| 一楼 | 厨房 | 3.63 m | 3.53 m | 3.63 m x 3.53 m |
| 一楼 | 家庭房 | 6.1 m | 4.27 m | 6.1 m x 4.27 m |
| 一楼 | Office | Measurements not available | ||
| 一楼 | 洗衣房 | 2.29 m | 2.13 m | 2.29 m x 2.13 m |
https://www.realtor.ca/real-estate/29998568/22-a-waltham-crescent-richmond-hill-doncrest-doncrest

The trademarks REALTOR®, REALTORS®, and the REALTOR® logo are controlled by The Canadian Real Estate Association (CREA) and identify real estate professionals who are members of CREA. The trademarks MLS®, Multiple Listing Service® and the associated logos are owned by The Canadian Real Estate Association (CREA) and identify the quality of services provided by real estate professionals who are members of CREA. The trademark DDF® is owned by The Canadian Real Estate Association (CREA) and identifies CREA's Data Distribution Facility (DDF®)
Toronto Real Estate Board
Royal LePage Maximum Realty
July 07 2026 09:34:29
