
22-A Alpine Avenue Hamilton (Stoney Creek), Ontario L9A 1A5


$849,900
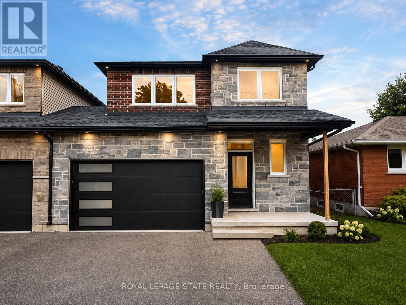
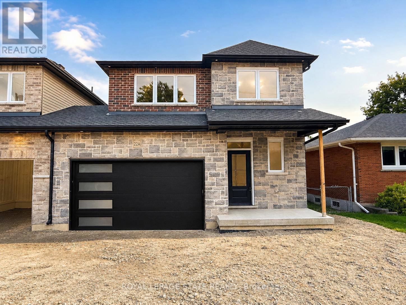
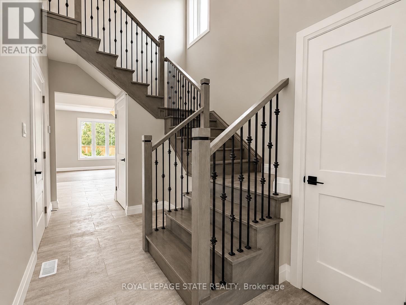
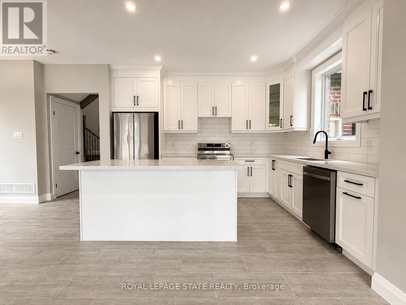
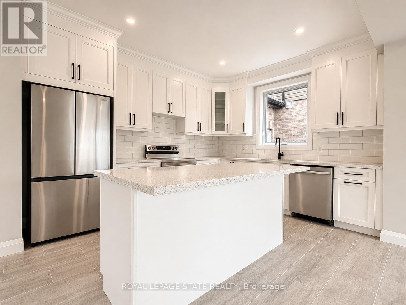
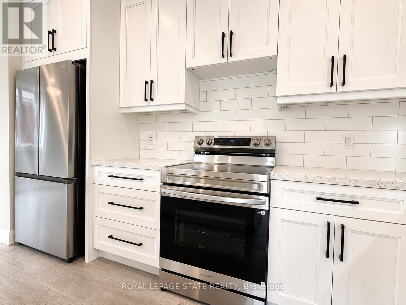
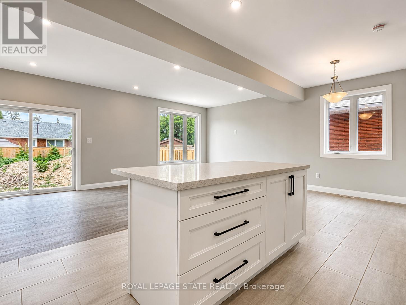
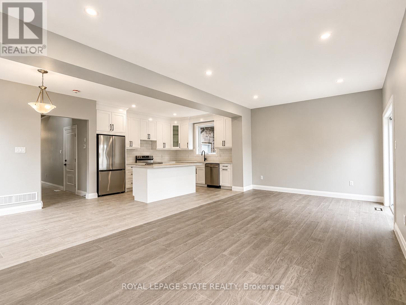
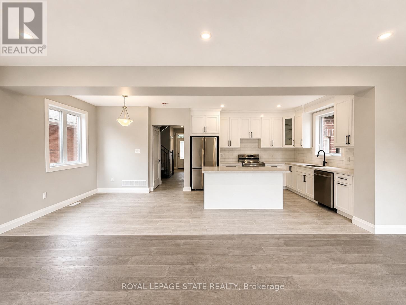
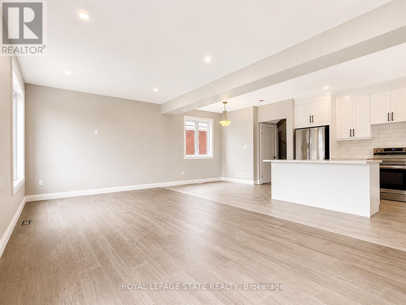
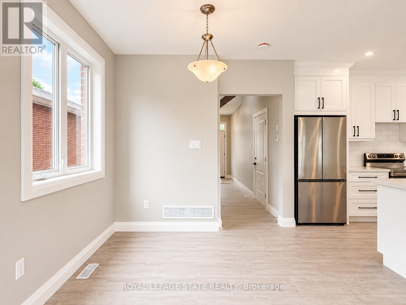
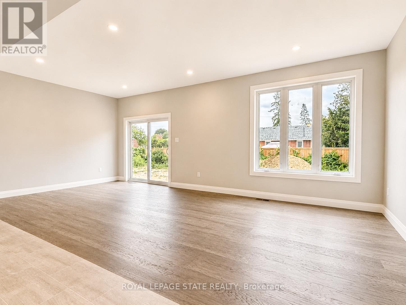
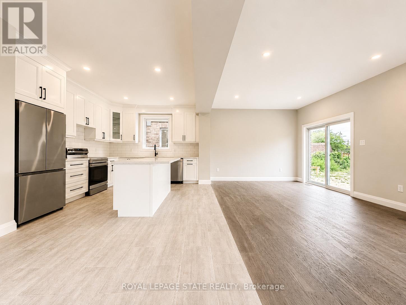
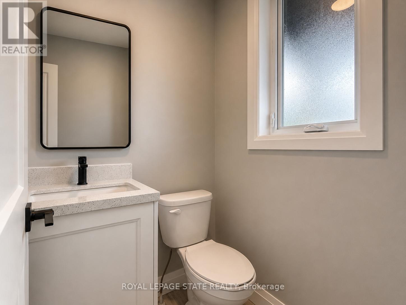
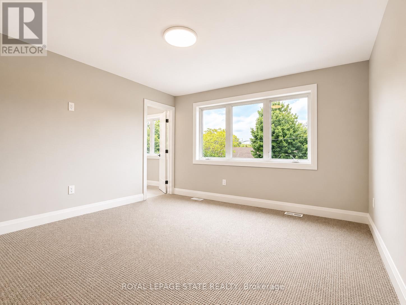
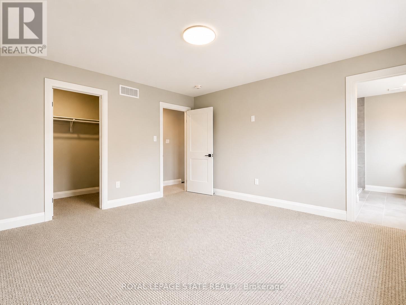
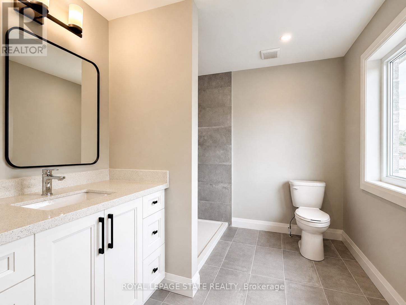
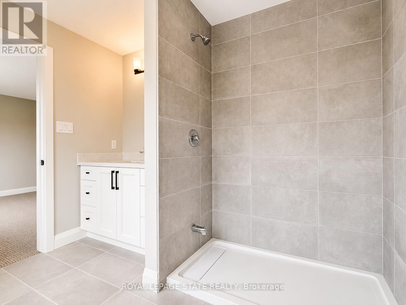
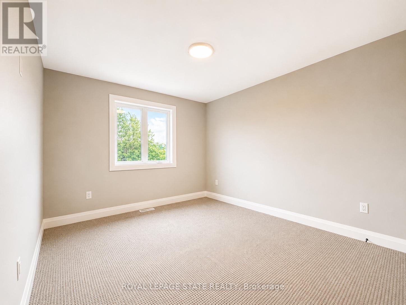
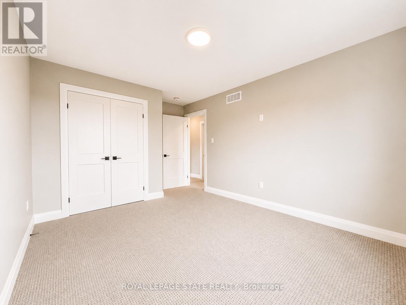
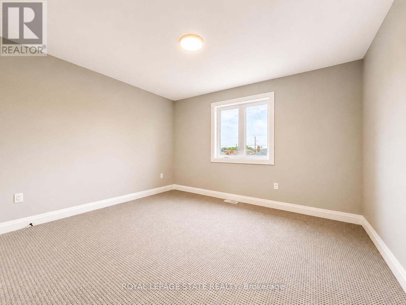
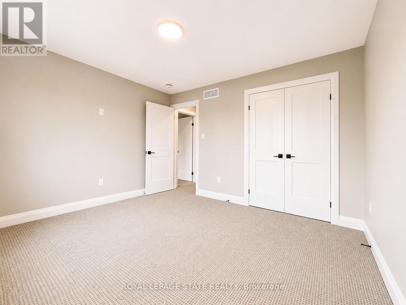
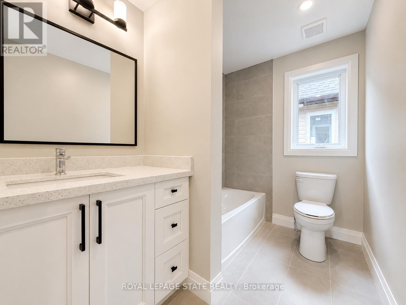
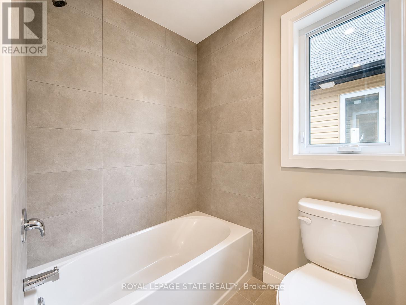
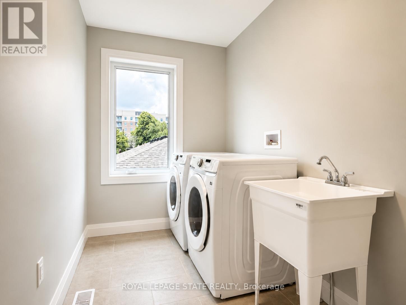
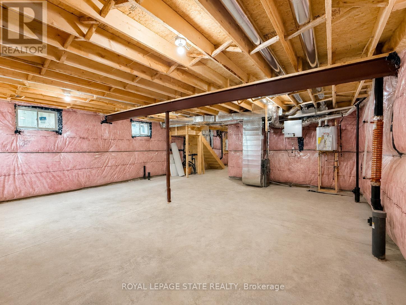
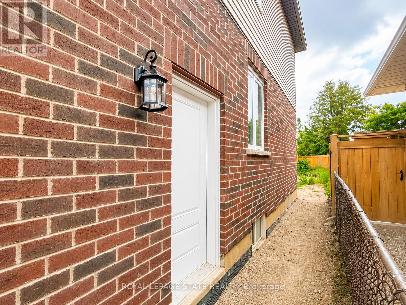
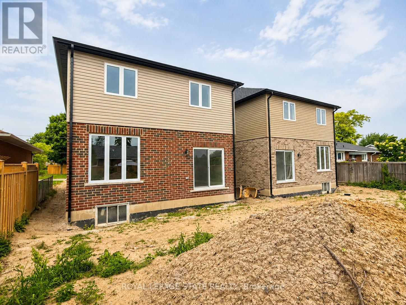
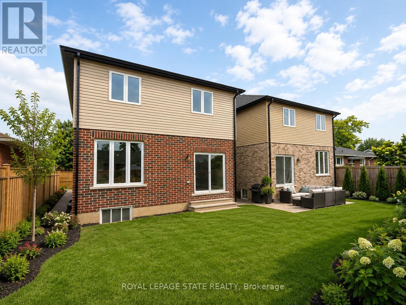
This brand new (TARION WARRANTY) family home offers approximately 1,700 sq. ft. of thoughtfully designed living space and is linked only at the double-car garage, providing the feel of a detached home. Located in a desirable family-friendly neighbourhood, this property is close to parks, schools, shopping, restaurants, and everyday amenities, making it an ideal choice for families and commuters alike.The bright open-concept main floor showcases quality finishes throughout, including engineered hardwood flooring, large 12" x 24" porcelain tile, and elegant crown mouldings. The stunning modern kitchen is designed for both style and functionality, featuring quartz countertops, stainless steel appliances, and soft-close cabinetry and hinges. A convenient 2-piece powder room completes the main level, while the spacious layout is perfect for everyday living and entertaining.Upstairs, you'll find three generously sized bedrooms and two full bathrooms, including a private primary suite with its own ensuite bath. An additional 4-piece main bathroom serves the remaining bedrooms, while quality Berber carpeting adds warmth and durability throughout the upper level.The attractive exterior combines brick, stone, and siding, creating excellent curb appeal. The lower level presents outstanding future potential with a separate side entrance leading to a wide-open basement complete with egress windows and bathroom rough-ins, providing an excellent opportunity for a custom recreation area, in-law suite, or additional living space. Additional features include a double-car garage with a 100-amp electrical service, ideal for hobbyists, workshop space, or future EV charging needs. Move-in ready and upgraded throughout, this home offers the perfect blend of quality craftsmanship, comfort, and future possibilities. (id:43681)
房源概要
| MLS® Number | X13498112 |
| 房源类型 | 民宅 |
| 社区名字 | Stoney Creek |
| 附近的便利设施 | 医院, 公园, 礼拜场所, 公共交通, 学校 |
| 设备类型 | 热水器 |
| 总车位 | 4 |
| 租赁设备类型 | 热水器 |
详 情
| 浴室 | 3 |
| 地上卧房 | 4 |
| 总卧房 | 4 |
| Age | New Building |
| 家电类 | Water Heater, 洗碗机, 烘干机, 炉子, 洗衣机, 冰箱 |
| 地下室进展 | 已完成 |
| 地下室类型 | N/a (unfinished) |
| 施工种类 | Link |
| 空调 | 中央空调 |
| 外墙 | 砖, 石 |
| 地基类型 | 混凝土浇筑 |
| 客人卫生间(不包含洗浴) | 1 |
| 供暖方式 | 天然气 |
| 供暖类型 | 压力热风 |
| 储存空间 | 2 |
| 内部尺寸 | 1500 - 2000 Sqft |
| 类型 | 独立屋 |
| 设备间 | 市政供水 |
车 位
| 附加车库 | |
| Garage |
土地
| 英亩数 | 无 |
| 土地便利设施 | 医院, 公园, 宗教场所, 公共交通, 学校 |
| 污水道 | Sanitary Sewer |
| 土地深度 | 105 Ft |
| 土地宽度 | 32 Ft ,6 In |
| 不规则大小 | 32.5 X 10⁵ Ft |
| 规划描述 | R2 |
房 间
| 楼 层 | 类 型 | 长 度 | 宽 度 | 面 积 |
|---|---|---|---|---|
| 二楼 | 浴室 | 2.69 m | 1.52 m | 2.69 m x 1.52 m |
| 二楼 | 洗衣房 | 3.2 m | 1.78 m | 3.2 m x 1.78 m |
| 二楼 | 主卧 | 4.01 m | 4.27 m | 4.01 m x 4.27 m |
| 二楼 | 浴室 | 3 m | 2.89 m | 3 m x 2.89 m |
| 二楼 | 第二卧房 | 3.81 m | 3.35 m | 3.81 m x 3.35 m |
| 二楼 | 第三卧房 | 3.2 m | 3.91 m | 3.2 m x 3.91 m |
| 地下室 | 娱乐,游戏房 | 7.01 m | 7.77 m | 7.01 m x 7.77 m |
| 一楼 | 门厅 | 1.42 m | 1.37 m | 1.42 m x 1.37 m |
| 一楼 | 浴室 | 1.37 m | 1.37 m | 1.37 m x 1.37 m |
| 一楼 | 厨房 | 3.91 m | 3.51 m | 3.91 m x 3.51 m |
| 一楼 | 餐厅 | 3 m | 2.74 m | 3 m x 2.74 m |
| 一楼 | 家庭房 | 6.91 m | 3.84 m | 6.91 m x 3.84 m |
设备间
| 有线电视 | 已安装 |
| 配电箱 | 已安装 |
| 污水道 | 已安装 |
https://www.realtor.ca/real-estate/29963252/22-a-alpine-avenue-hamilton-stoney-creek-stoney-creek

The trademarks REALTOR®, REALTORS®, and the REALTOR® logo are controlled by The Canadian Real Estate Association (CREA) and identify real estate professionals who are members of CREA. The trademarks MLS®, Multiple Listing Service® and the associated logos are owned by The Canadian Real Estate Association (CREA) and identify the quality of services provided by real estate professionals who are members of CREA. The trademark DDF® is owned by The Canadian Real Estate Association (CREA) and identifies CREA's Data Distribution Facility (DDF®)
Toronto Real Estate Board
Royal LePage State Realty
July 14 2026 03:10:54
