
22 - 550 Brealey Drive Peterborough (Otonabee Ward 1), Ontario K9K 2R7


$2,800 Monthly
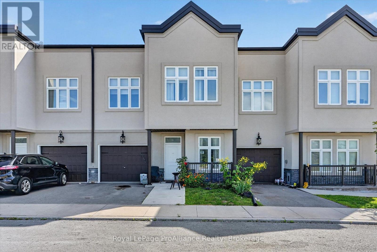
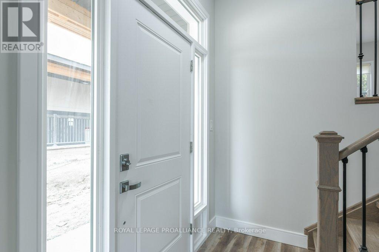
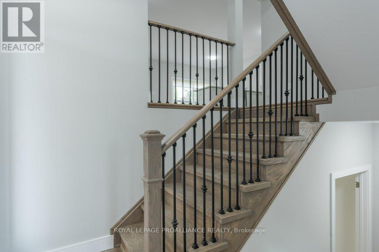
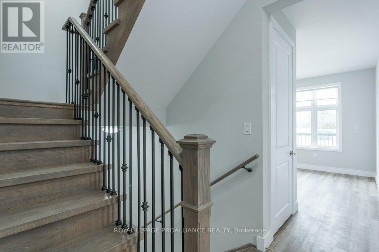
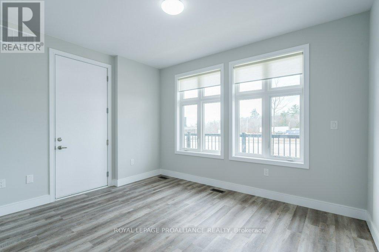
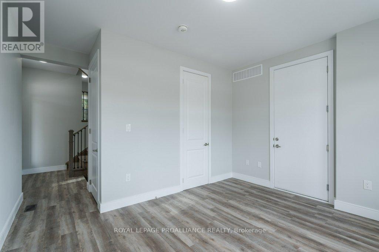
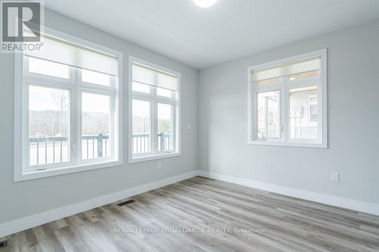
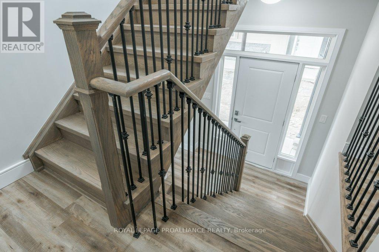
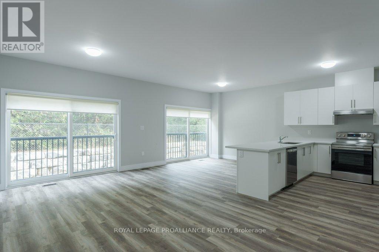
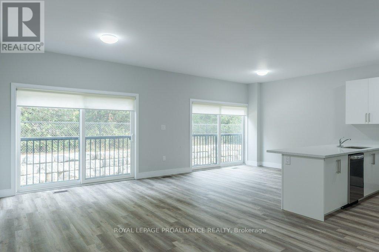
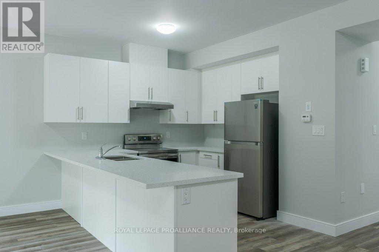
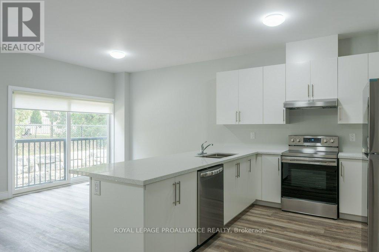
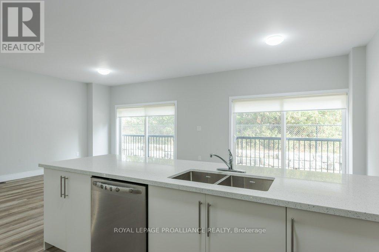
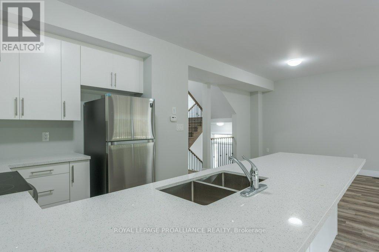
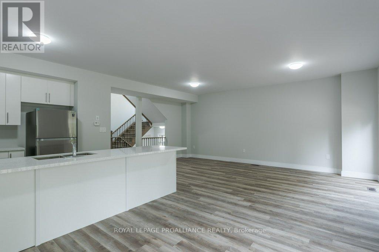
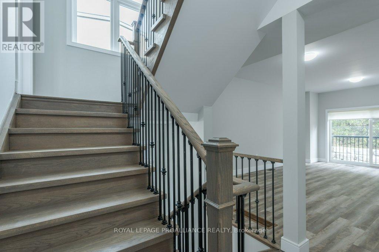
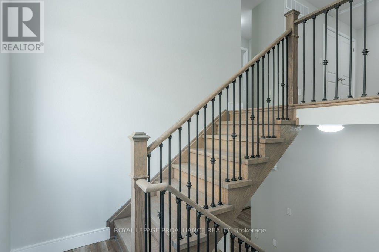
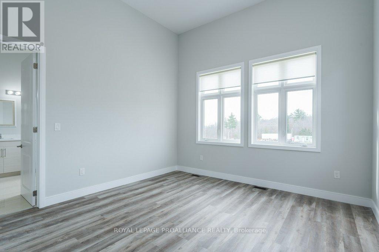
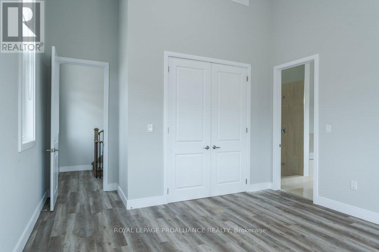
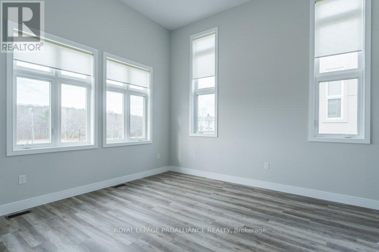
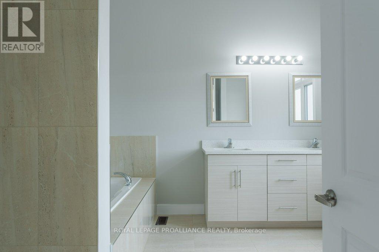
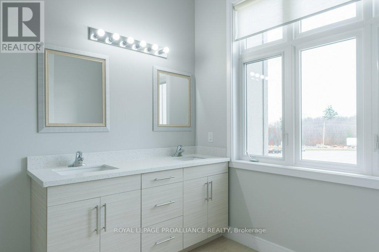
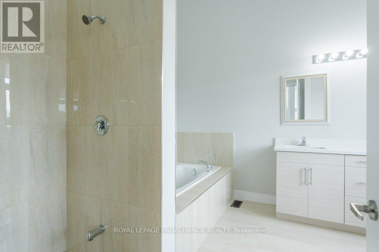
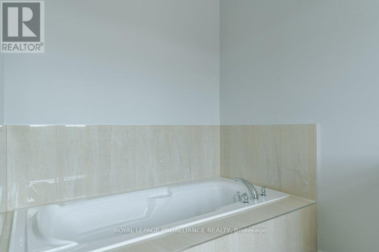
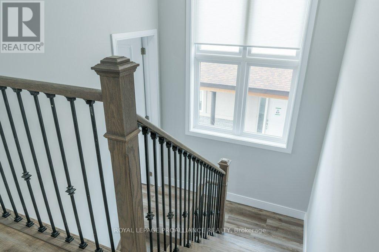
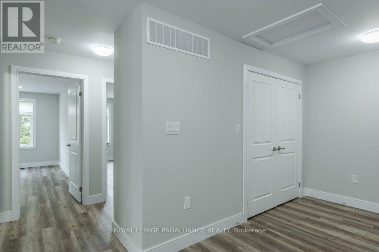
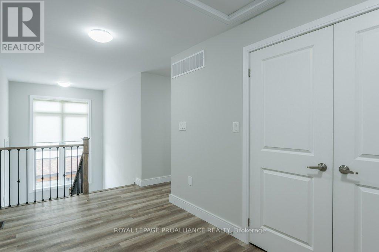
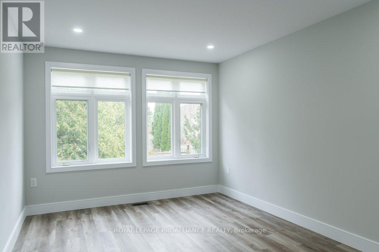
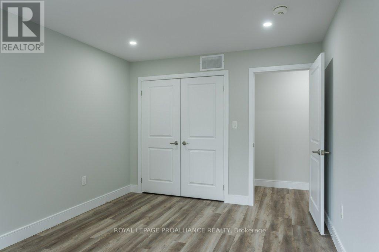
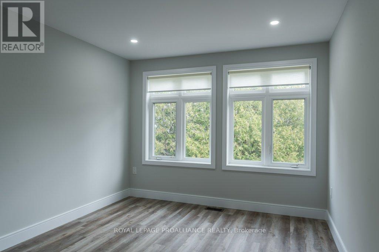
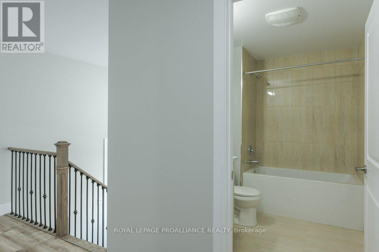
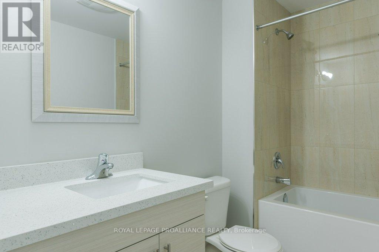
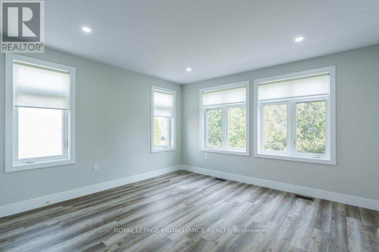
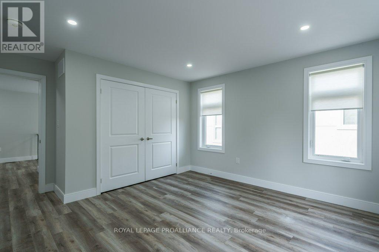
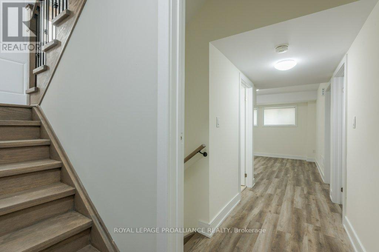
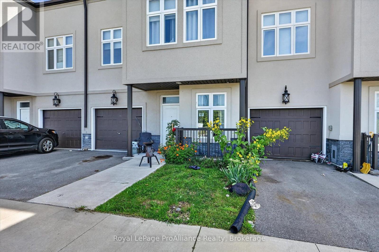
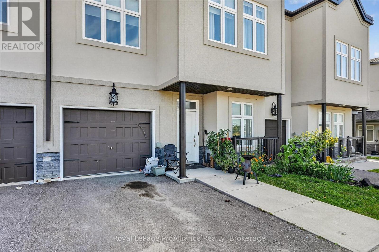
Welcome to the BREALEY TOWN HOMES. Feel at ease working from home living in this new Elite subdivision perfectly situated in the West End of Peterborough close to the 115. This new community boasts Sophisticated, Modern townhomes with an Elite sense of style. The development has been innovatively detailed with the idea of crafting a bright open concept with multiple levels so that you have a feeling of being relaxed while you have a quiet space for your home office. This unit features 3 bedrooms and 2+1/2 baths, homework area and office. Larger windows and Juliet balcony. Perfect for a family who wants less lawn maintenance so they can have more time to enjoy what Peterborough and the Kawarthas have to offer. (id:43681)
房源概要
| MLS® Number | X14165944 |
| 房源类型 | 民宅 |
| 社区名字 | Otonabee Ward 1 |
| 附近的便利设施 | 医院, 礼拜场所, 学校 |
| 社区特征 | Pets Allowed With Restrictions, School Bus |
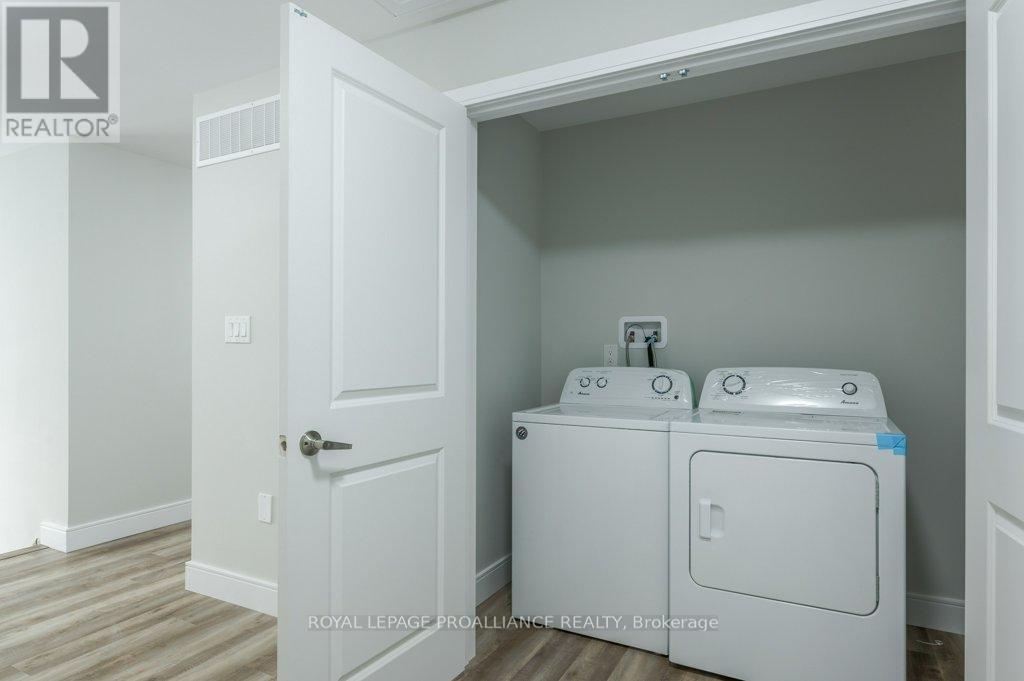
| 特征 | Cul-de-sac, Level Lot, Flat Site, 阳台, Dry, Level, In Suite Laundry |
| 总车位 | 2 |
详 情
| 浴室 | 3 |
| 地上卧房 | 3 |
| 总卧房 | 3 |
| Age | 0 To 5 Years |
| 家电类 | 洗碗机, 烘干机, 炉子, 洗衣机, 冰箱 |
| 地下室进展 | 已装修 |
| 地下室功能 | Walk Out, Separate Entrance |
| 地下室类型 | N/a (finished), N/a |
| 空调 | 中央空调 |
| 外墙 | 灰泥, 石 |
| Fire Protection | Smoke Detectors |
| 地基类型 | Insulated 混凝土 Forms |
| 客人卫生间(不包含洗浴) | 1 |
| 供暖方式 | Other |
| 供暖类型 | 压力热风 |
| 储存空间 | 3 |
| 内部尺寸 | 3000 - 3249 Sqft |
| 类型 | 联排别墅 |
车 位
| 附加车库 | |
| Garage |
土地
| 英亩数 | 无 |
| 土地便利设施 | 医院, 宗教场所, 学校 |
房 间
| 楼 层 | 类 型 | 长 度 | 宽 度 | 面 积 |
|---|---|---|---|---|
| 二楼 | 主卧 | 3.98 m | 4.21 m | 3.98 m x 4.21 m |
| 三楼 | 第二卧房 | 4.01 m | 3.78 m | 4.01 m x 3.78 m |
| 三楼 | 第三卧房 | 3.2 m | 4.36 m | 3.2 m x 4.36 m |
| 三楼 | 浴室 | 3.04 m | 3.6 m | 3.04 m x 3.6 m |
| 一楼 | 厨房 | 3.32 m | 3.3 m | 3.32 m x 3.3 m |
| 一楼 | 餐厅 | 3.32 m | 3.02 m | 3.32 m x 3.02 m |
| 一楼 | 客厅 | 4.01 m | 6.27 m | 4.01 m x 6.27 m |
| 一楼 | Office | 3.98 m | 3.35 m | 3.98 m x 3.35 m |
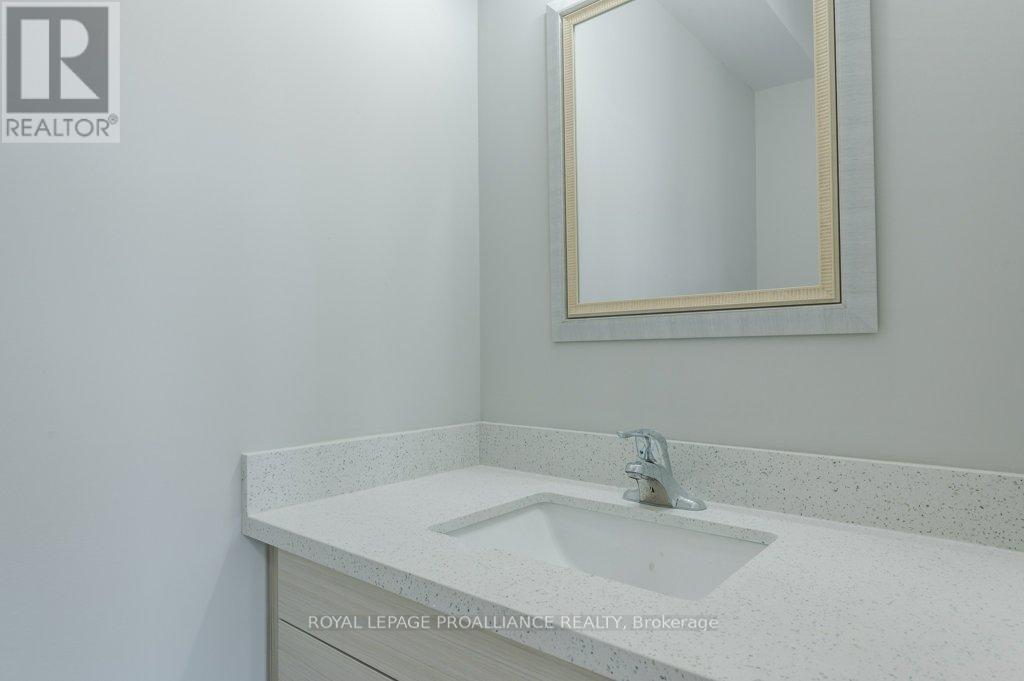
| 一楼 | 浴室 | 2.79 m | 1.82 m | 2.79 m x 1.82 m |
| 一楼 | 浴室 | Measurements not available |

The trademarks REALTOR®, REALTORS®, and the REALTOR® logo are controlled by The Canadian Real Estate Association (CREA) and identify real estate professionals who are members of CREA. The trademarks MLS®, Multiple Listing Service® and the associated logos are owned by The Canadian Real Estate Association (CREA) and identify the quality of services provided by real estate professionals who are members of CREA. The trademark DDF® is owned by The Canadian Real Estate Association (CREA) and identifies CREA's Data Distribution Facility (DDF®)
Durham Region Association of REALTORS®
Royal LePage Proalliance Realty
November 10 2026 03:00:51
